
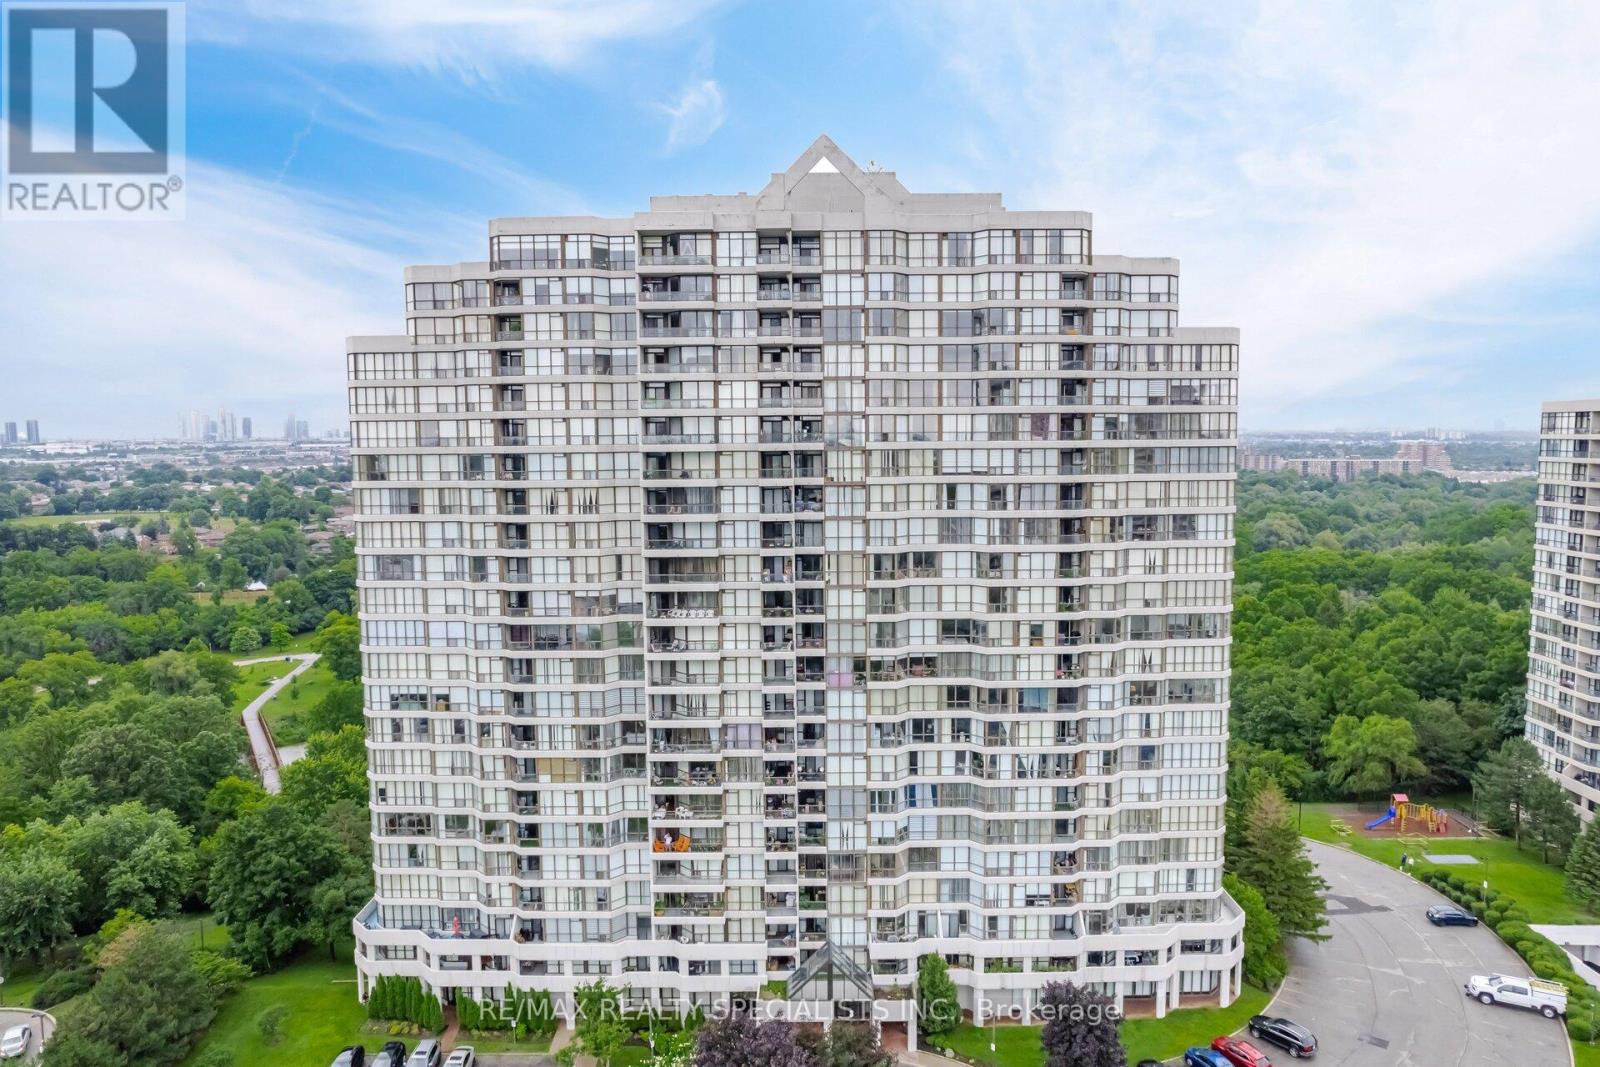
Check out the newest condos…

Contact us for more information.

| Bathrooms | Bedrooms | Property Type |
|---|---|---|
| 2 | 2 | Single Family |
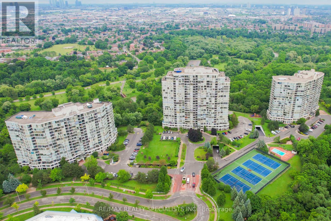
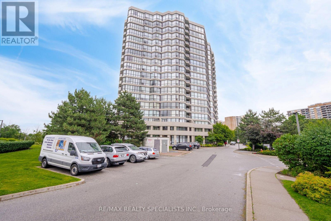
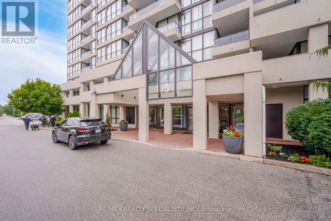
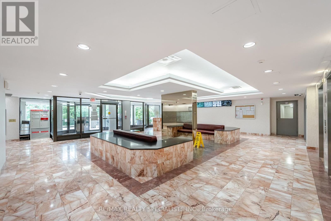
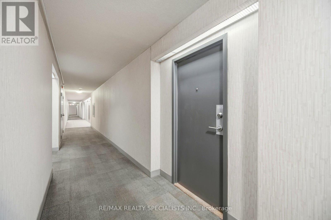
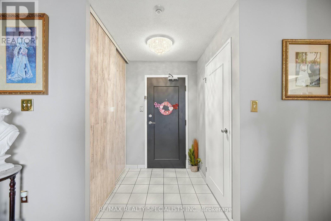
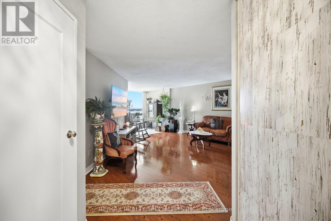
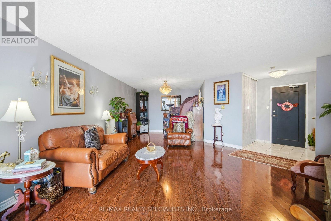
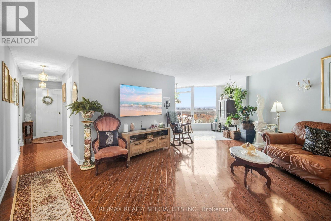
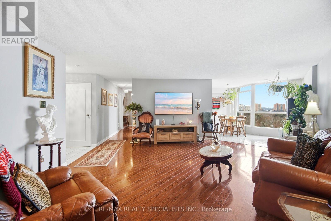
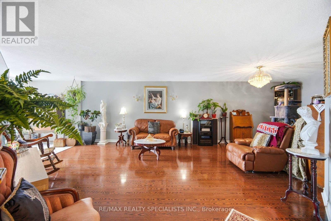
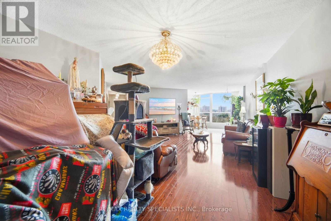
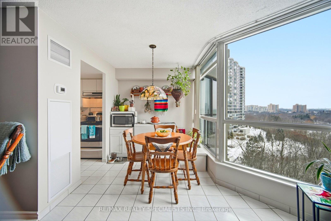
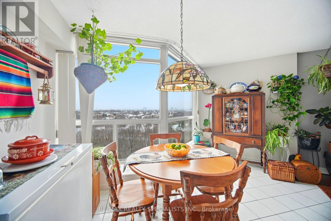
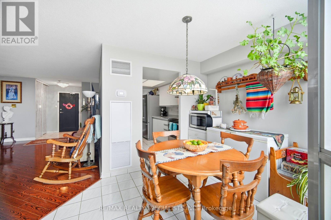
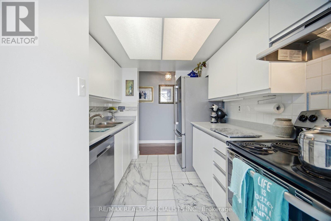
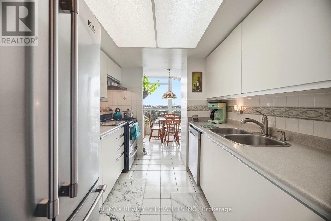
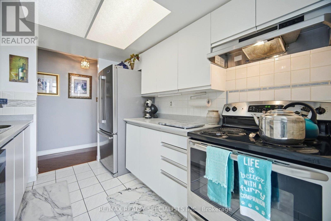
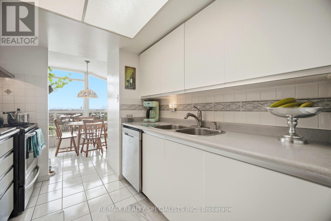
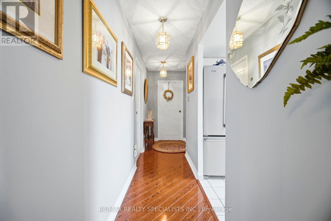
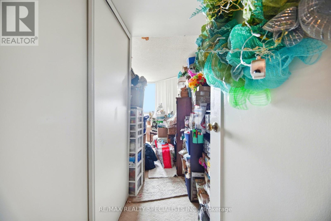
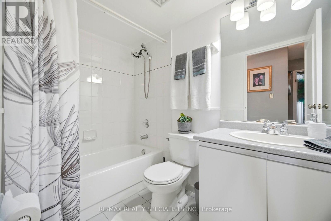
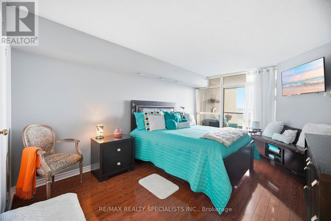
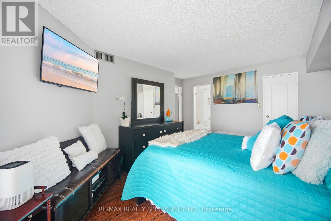
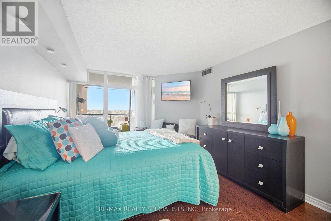
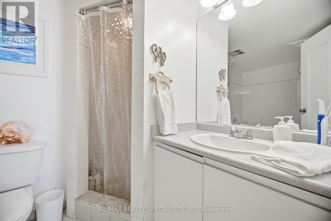
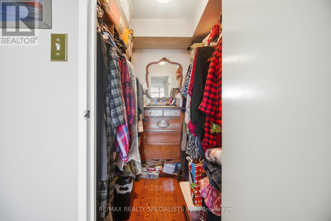
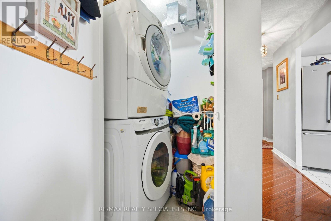
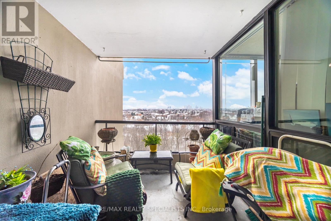
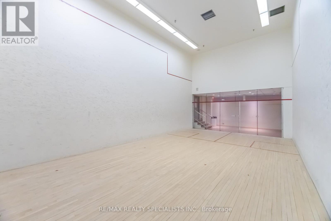
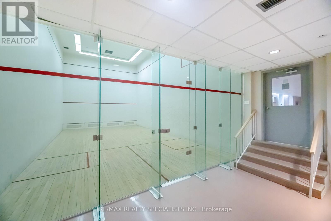
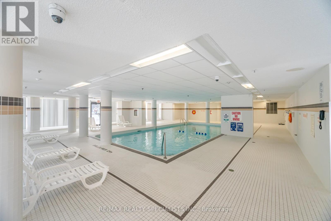
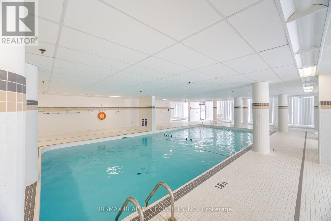
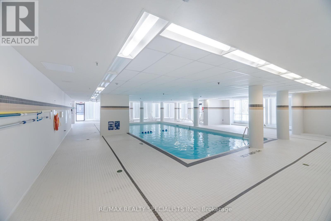
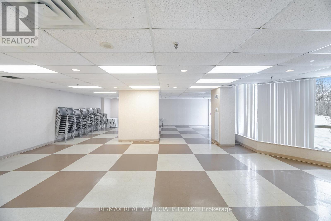
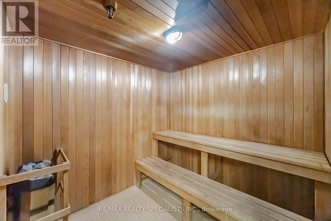
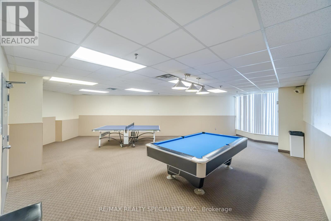
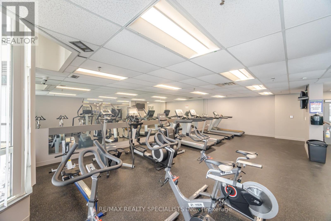
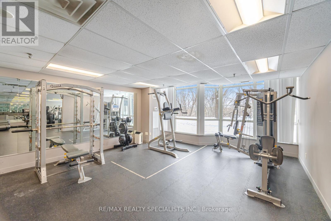
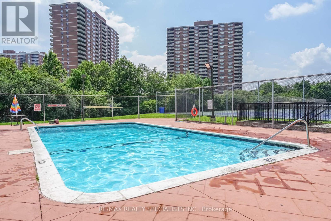
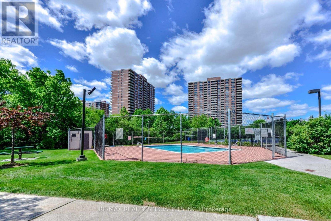
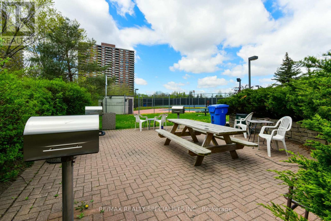
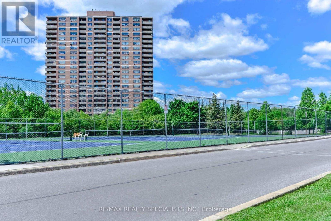
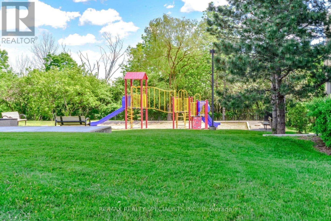
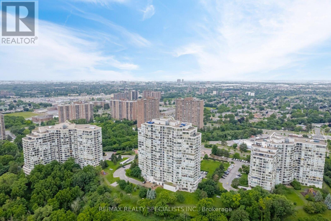
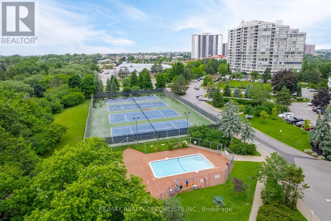
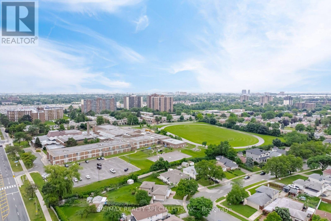
Well Kept Unit W/Spectacular View Of The Humber River, Open Concept with lots of upgrade, New Floor, Modern kitchen, Excellent Layout With 2 Bedrooms Plus Den, 2 Full Baths, Lots Of Natural Light, Close To All Amenities, In this beautifully landscaped Platinum On The Humber has 24hour Security Gated Complex, This unit Overlooks the Humber River & Rowntree Mills Park. Enjoy your Morning Coffee from your Kitchen, Dining Room or Balcony while taking in this Unobstructed Breathtaking view. The Park is Your Backyard. Use the Gym for your Exercise, Walk, Run or Bike Ride the Humber Trail to Lake Ontario. Other Amenities incl: Gym, Indoor & Outdoor pools, Hot tub, 4 Tennis Courts, Bbq Area, Squash court,Games Room, Party Room and Visitors Parking. Easy Access to Finch LRT, One Bus Goes to Kipling Subway, York University ,Guelph-Humber University, Humber College, Pearson International, Hwys 407, 400, 401, 427, 27 & All Major Shopping Malls, Cable and High Speed Internet also include in Maintenance Fee. Hiking & Biking Trail, Maintenance Include all Utilities plus Cable and High Speed Internet And Much More... (id:31565)

| Level | Type | Length | Width | Dimensions |
|---|---|---|---|---|
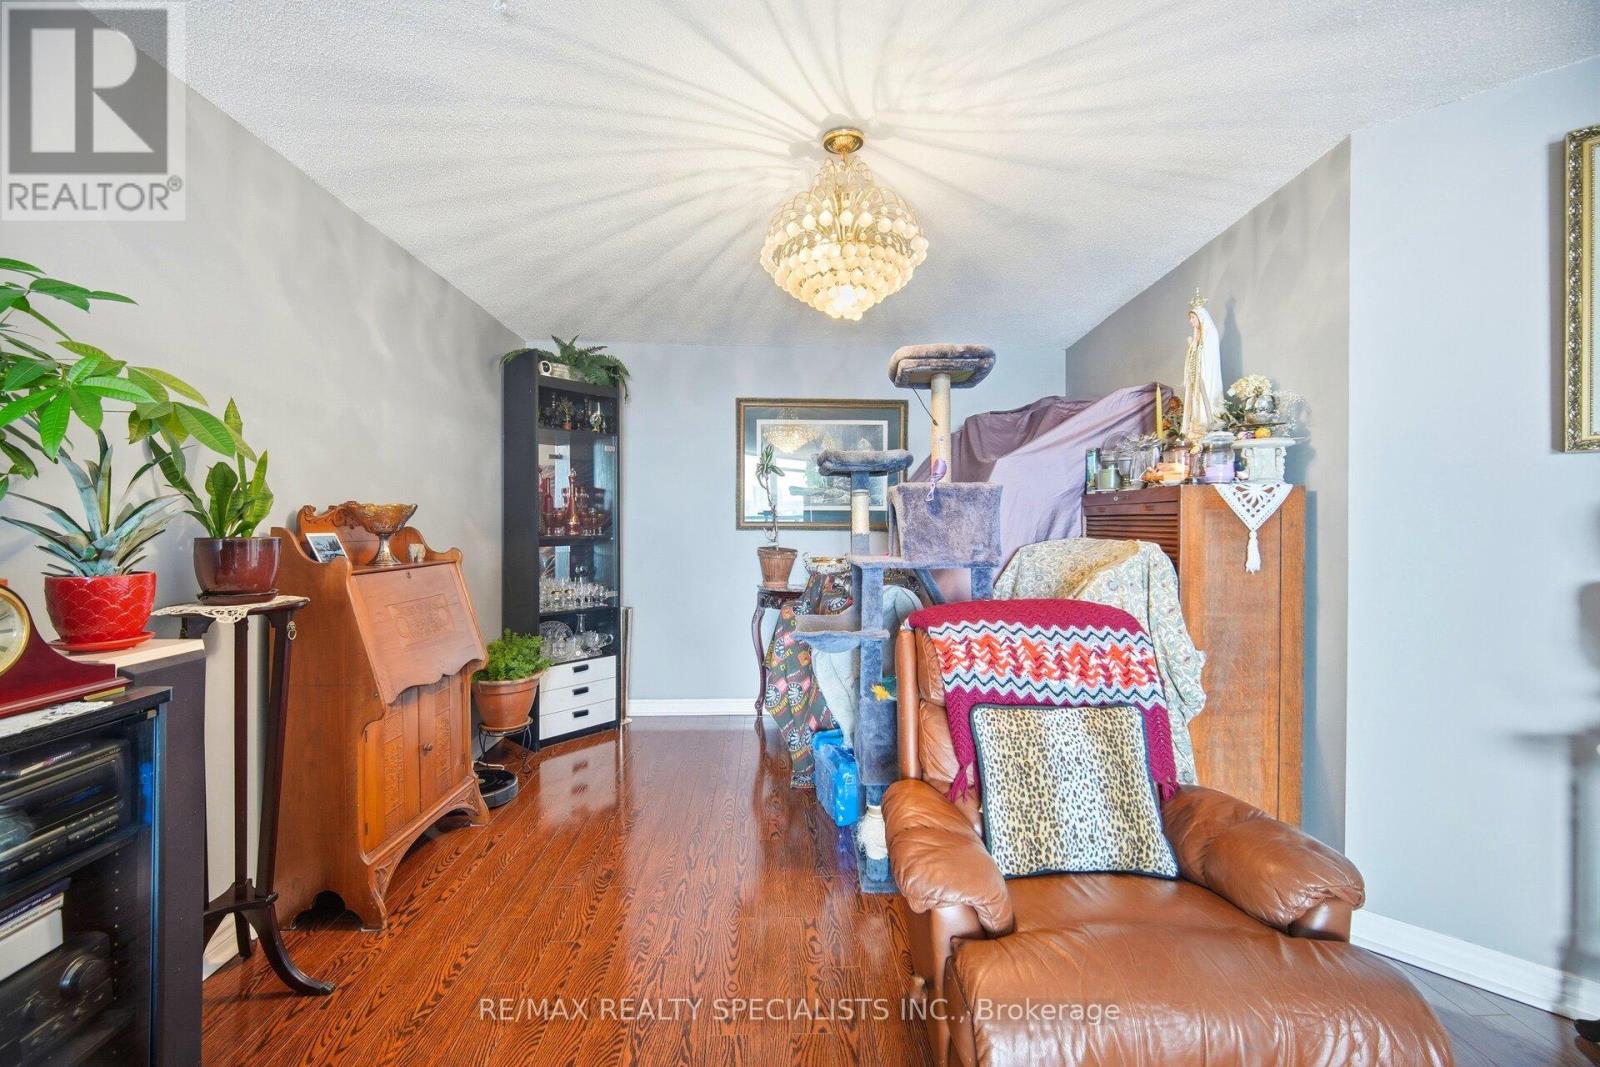
| Main level | Living room | 7.75 m | 3.98 m | 7.75 m x 3.98 m |
| Main level | Dining room | 7.75 m | 3.98 m | 7.75 m x 3.98 m |
| Main level | Kitchen | 2.98 m | 2.38 m | 2.98 m x 2.38 m |
| Main level | Solarium | 3.06 m | 2.34 m | 3.06 m x 2.34 m |
| Main level | Primary Bedroom | 6.03 m | 3.33 m | 6.03 m x 3.33 m |
| Main level | Bedroom 2 | 3.15 m | 2.79 m | 3.15 m x 2.79 m |
| Main level | Laundry room | 1.79 m | 1.19 m | 1.79 m x 1.19 m |
| Main level | Foyer | 1.77 m | 1.19 m | 1.77 m x 1.19 m |
| Amenity Near By | Hospital, Park, Public Transit |
|---|---|
| Features | Ravine, Elevator, Balcony, In suite Laundry, Sauna |
| Maintenance Fee | 1007.00 |
| Maintenance Fee Payment Unit | Monthly |
| Management Company | Revive Condominium Management Services |
| Ownership | Condominium/Strata |
| Parking |
|
| Transaction | For sale |
| Bathroom Total | 2 |
|---|---|
| Bedrooms Total | 2 |
| Bedrooms Above Ground | 2 |
| Age | 31 to 50 years |
| Amenities | Exercise Centre, Storage - Locker |
| Appliances | Garage door opener remote(s), All, Dishwasher, Dryer, Freezer, Stove, Washer, Window Coverings, Refrigerator |
| Basement Type | None |
| Cooling Type | Central air conditioning |
| Exterior Finish | Concrete |
| Fireplace Present | |
| Fire Protection | Security guard, Security system |
| Flooring Type | Hardwood, Ceramic, Tile |
| Foundation Type | Concrete |
| Heating Fuel | Natural gas |
| Heating Type | Forced air |
| Size Interior | 1200 - 1399 sqft |
| Type | Apartment |
The trademarks REALTOR®, REALTORS®, and the REALTOR® logo are controlled by The Canadian Real Estate Association (CREA) and identify real estate professionals who are members of CREA. The trademarks MLS®, Multiple Listing Service® and the associated logos are owned by The Canadian Real Estate Association (CREA) and identify the quality of services provided by real estate professionals who are members of CREA. The trademark DDF® is owned by The Canadian Real Estate Association (CREA) and identifies CREA's Data Distribution Facility (DDF®)

Contact us for more information.