
Check out the newest condos…

Contact us for more information.

| Bathrooms | Bedrooms | Property Type |
|---|---|---|
| 3 | 3 | Single Family |
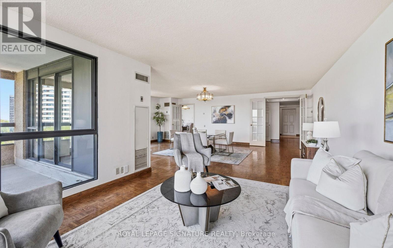
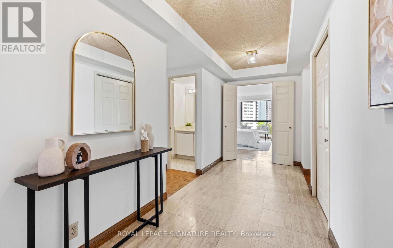
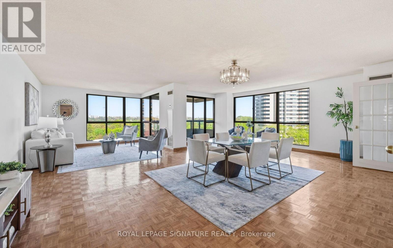
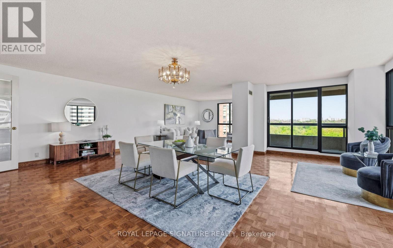
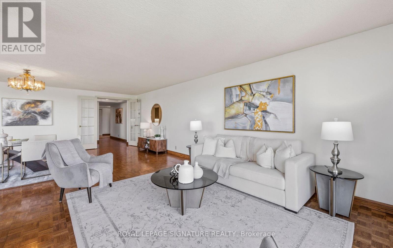
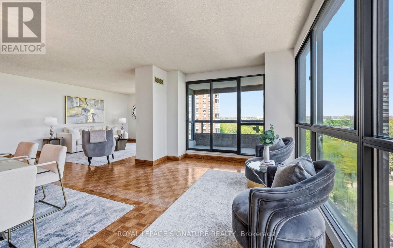
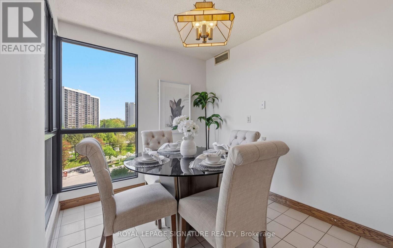
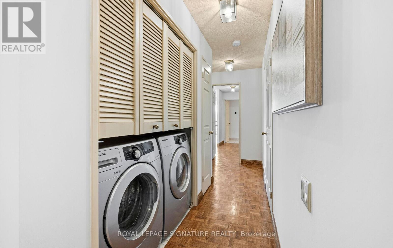
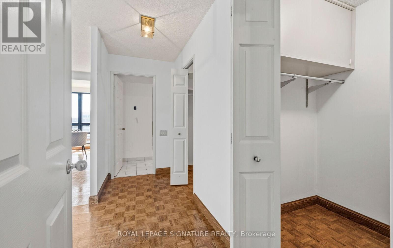
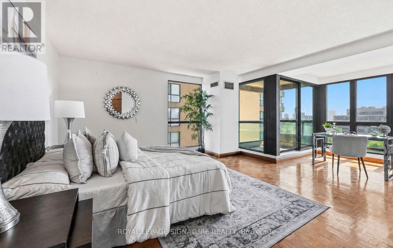
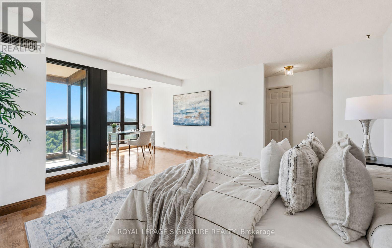
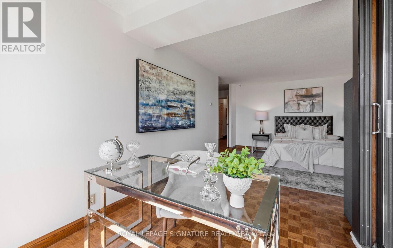
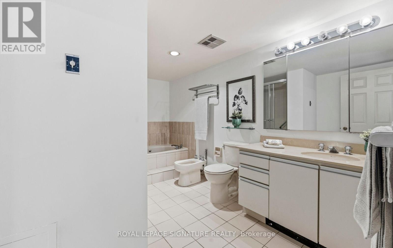
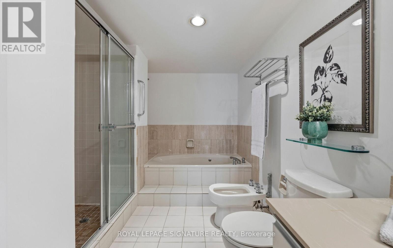
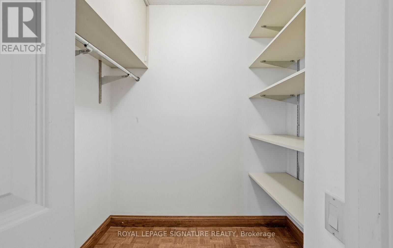
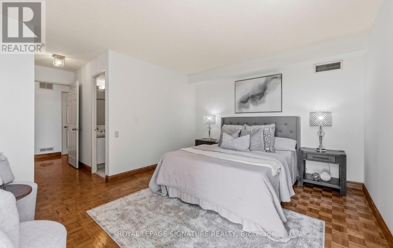
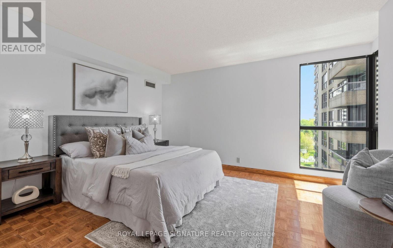
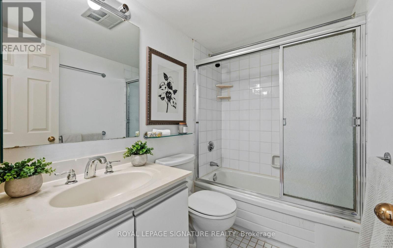
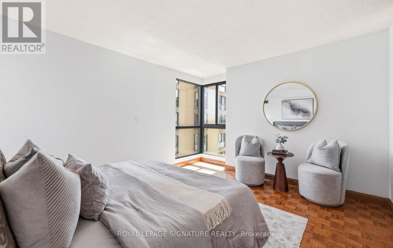
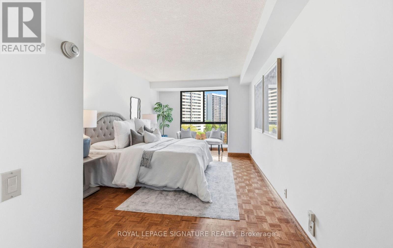
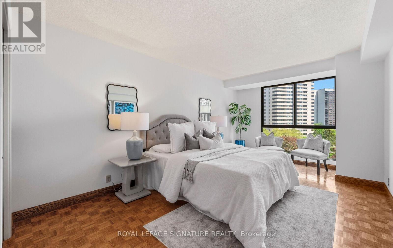
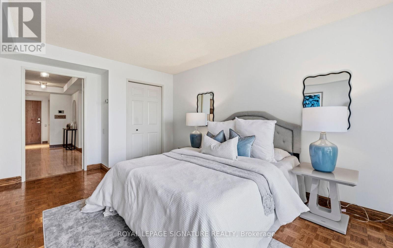
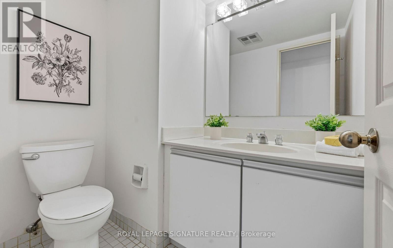
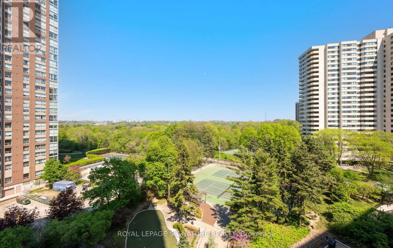
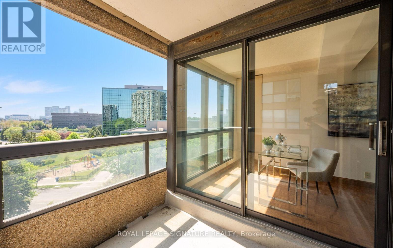
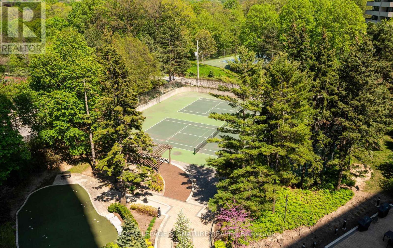
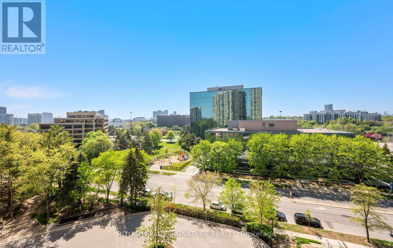
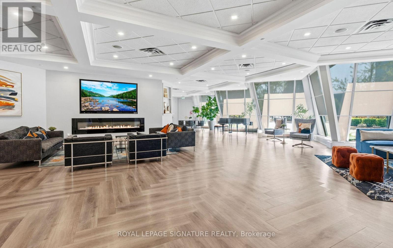
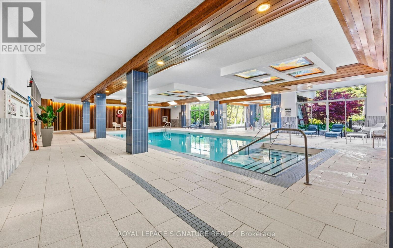
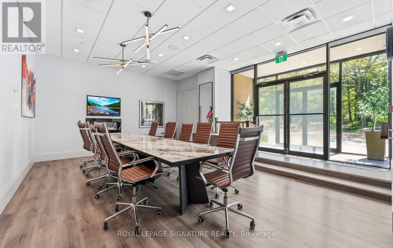
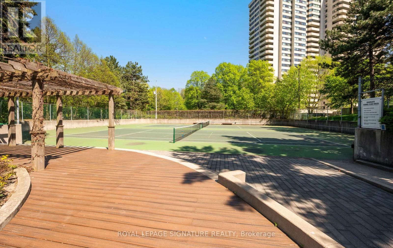
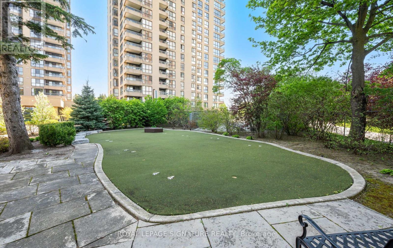
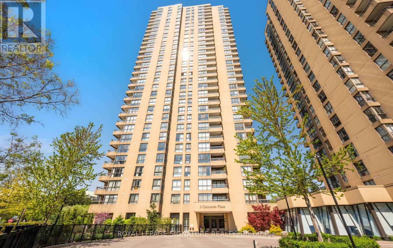
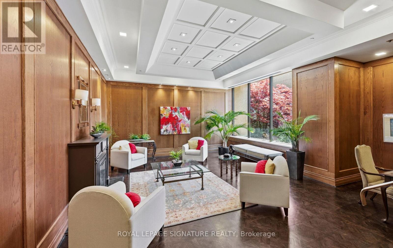
Set within one of Toronto's quietest and greenest enclaves, this large condo offers something increasingly rare in today's condo market: true space, privacy, and exceptional value. With over 2200SF, and all inclusive maintenance fees this impeccably maintained three-bedroom, three-bathroom suite feels far more like a home than a condo. Owned and lovingly cared for by the original owner, the residence has been noticeably well maintained. Large principal rooms and bedrooms ( 2 with ensuites) with ample windows fill the home with natural light and views of surrounding greenery. Three huge walk- in closets providing more storage than some homes! Surrounded by protected ravine and mature trees, the building enjoys a level of tranquility that feels worlds away from the city, yet remains remarkably accessible. Residents enjoy the comfort and security of a gated entrance with gatehouse security, along with a collection of amenities including tennis courts, indoor swimming pool, fitness centre, putting green, library, and beautifully maintained grounds. This is a building known for its strong sense of community and long-term residents who truly value the lifestyle it offers. (id:31565)

| Level | Type | Length | Width | Dimensions |
|---|---|---|---|---|
| Flat | Primary Bedroom | 6.61 m | 4.16 m | 6.61 m x 4.16 m |
| Flat | Bedroom 2 | 4.89 m | 5.58 m | 4.89 m x 5.58 m |
| Flat | Bedroom 3 | 3.44 m | 5.36 m | 3.44 m x 5.36 m |
| Flat | Foyer | 3.43 m | 1.86 m | 3.43 m x 1.86 m |
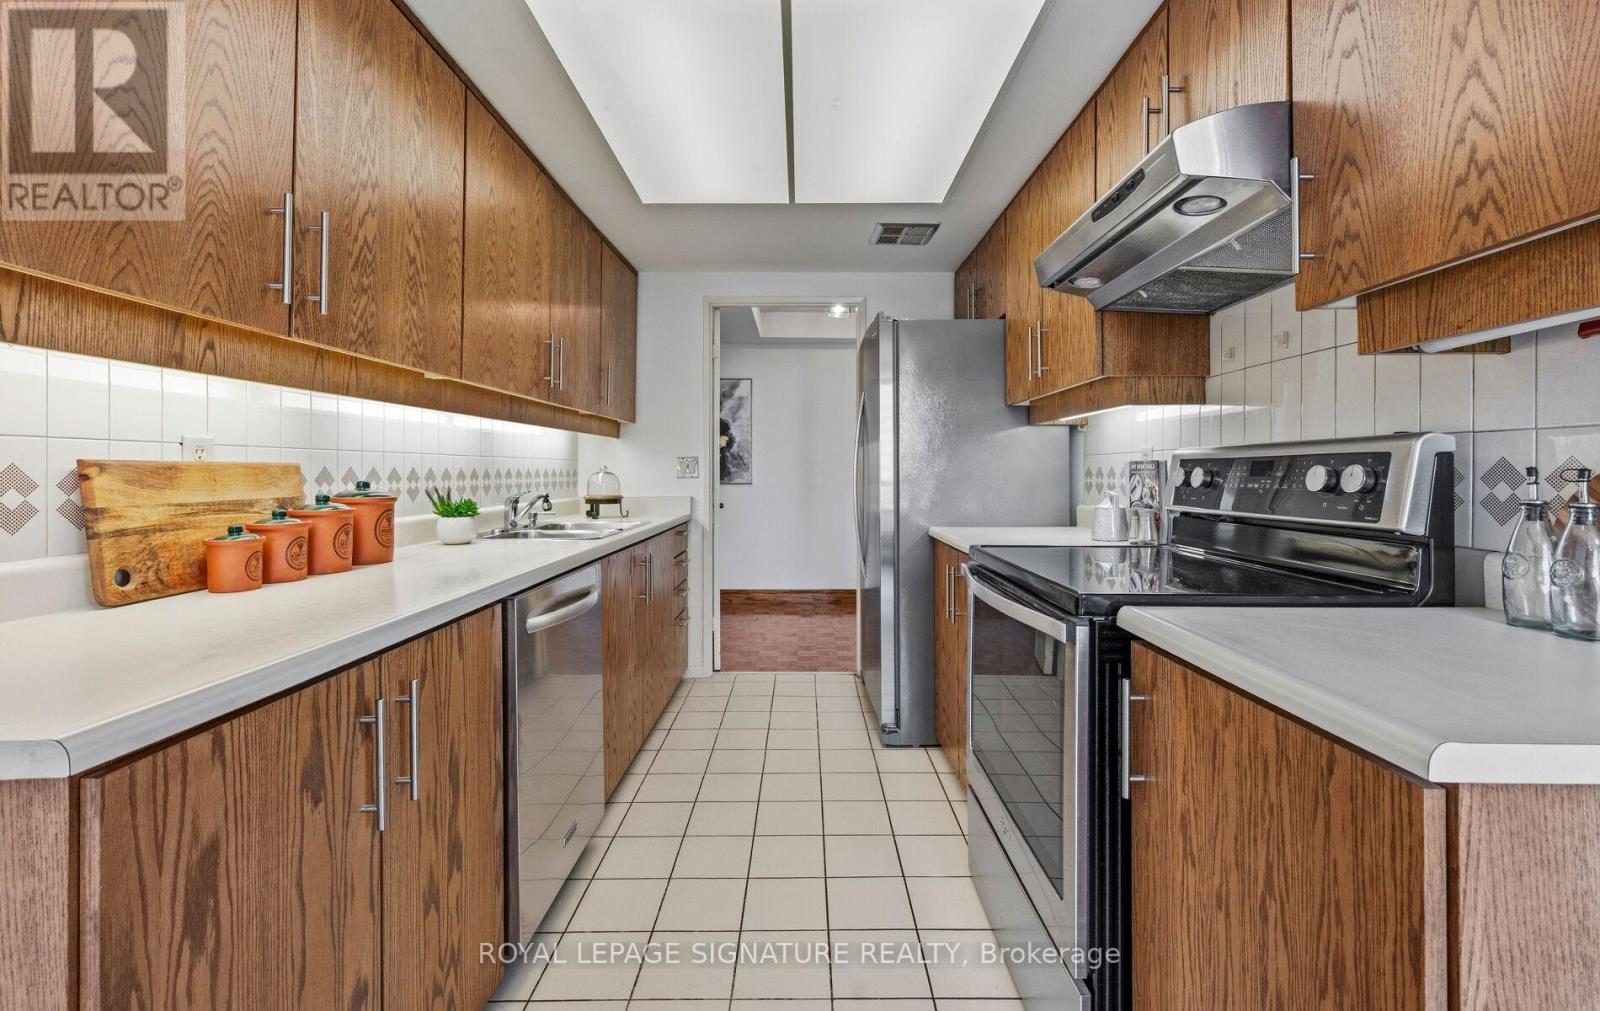
| Flat | Kitchen | 3.99 m | 2.8 m | 3.99 m x 2.8 m |
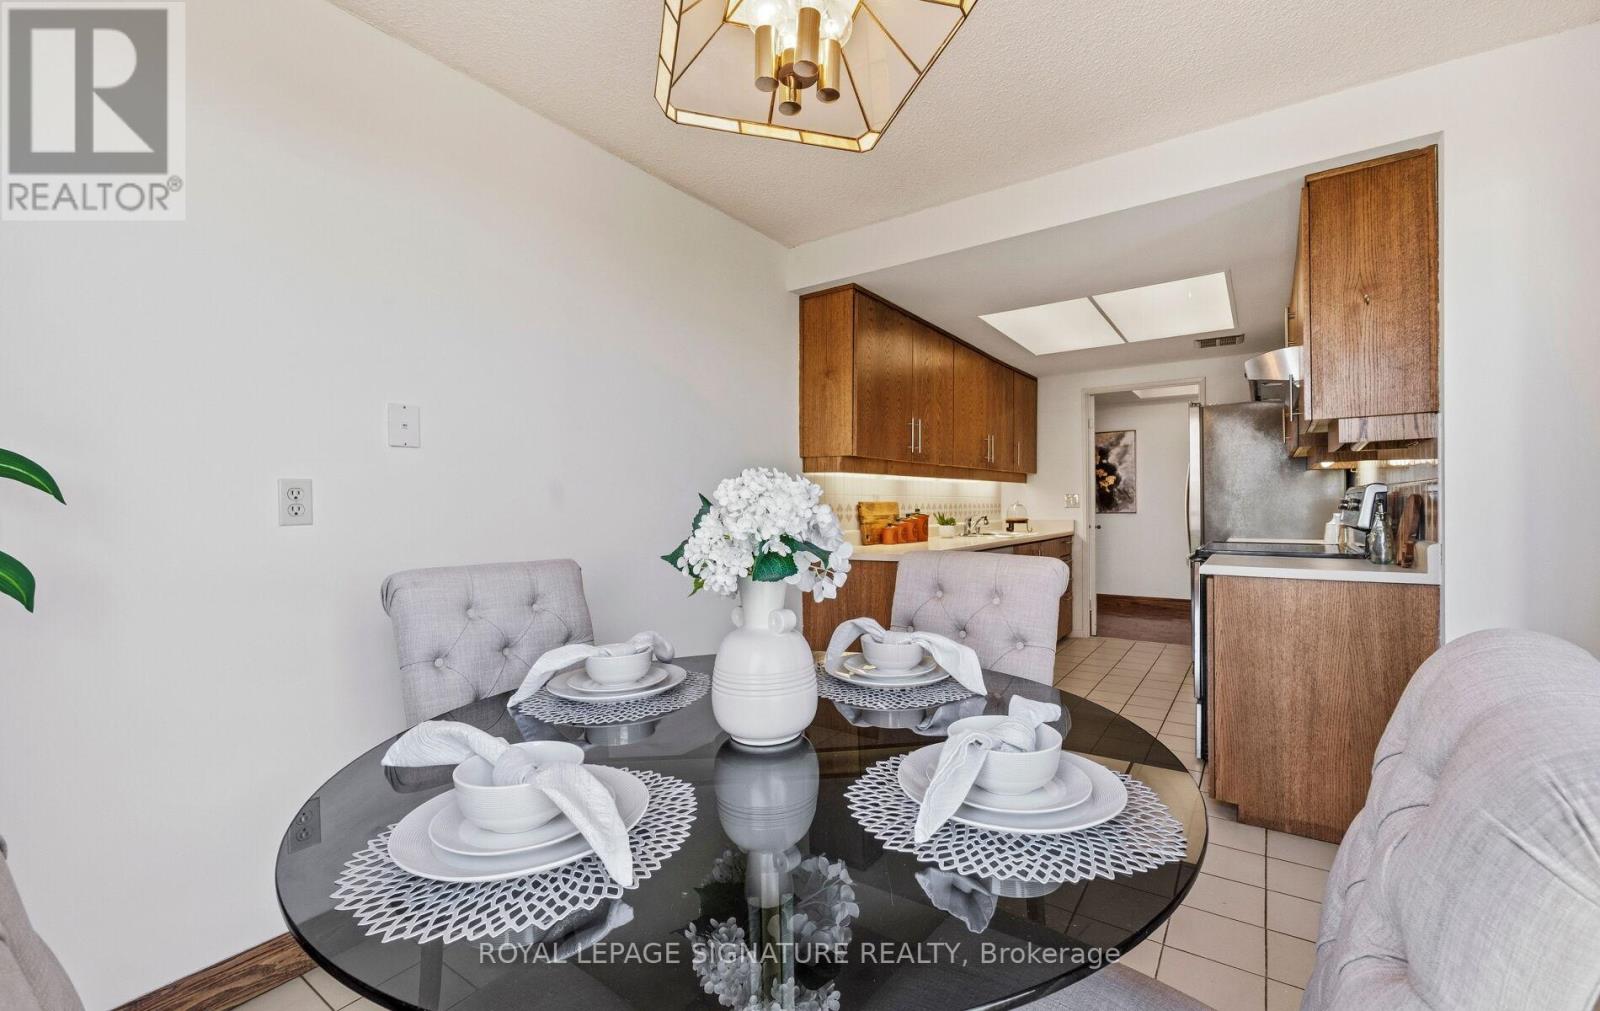
| Flat | Dining room | 2.8 m | 2.27 m | 2.8 m x 2.27 m |
| Flat | Living room | 8.13 m | 6.69 m | 8.13 m x 6.69 m |
| Amenity Near By | |
|---|---|
| Features | Balcony, Carpet Free |
| Maintenance Fee | 2230.88 |
| Maintenance Fee Payment Unit | Monthly |
| Management Company | First Service Residential |
| Ownership | Condominium/Strata |
| Parking |
|
| Transaction | For sale |
| Bathroom Total | 3 |
|---|---|
| Bedrooms Total | 3 |
| Bedrooms Above Ground | 3 |
| Amenities | Storage - Locker |
| Basement Type | None |
| Cooling Type | Central air conditioning |
| Exterior Finish | Brick |
| Fireplace Present | |
| Half Bath Total | 1 |
| Heating Fuel | Natural gas |
| Heating Type | Forced air |
| Size Interior | 2250 - 2499 sqft |
| Type | Apartment |
The trademarks REALTOR®, REALTORS®, and the REALTOR® logo are controlled by The Canadian Real Estate Association (CREA) and identify real estate professionals who are members of CREA. The trademarks MLS®, Multiple Listing Service® and the associated logos are owned by The Canadian Real Estate Association (CREA) and identify the quality of services provided by real estate professionals who are members of CREA. The trademark DDF® is owned by The Canadian Real Estate Association (CREA) and identifies CREA's Data Distribution Facility (DDF®)

Contact us for more information.