



Check out the newest condos…

Contact us for more information.

| Bathrooms | Bedrooms | Property Type |
|---|---|---|
| 2 | 3 | Single Family |
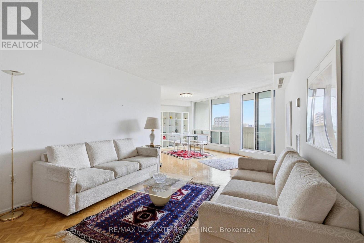
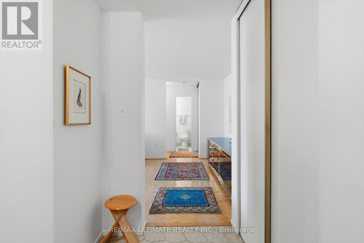
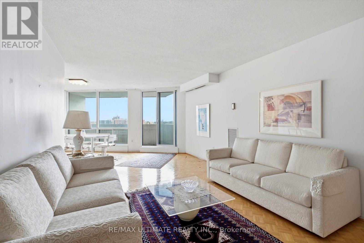
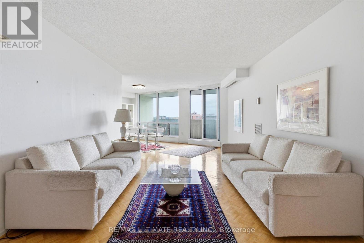
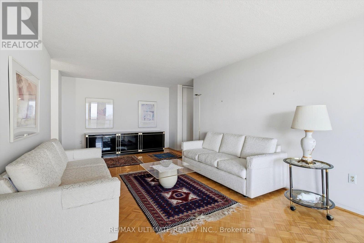
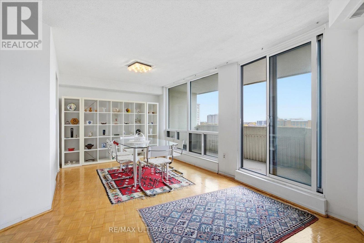
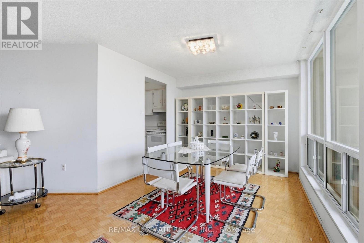
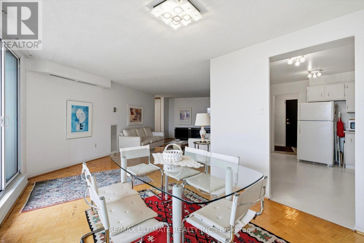
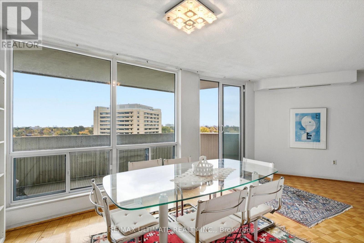
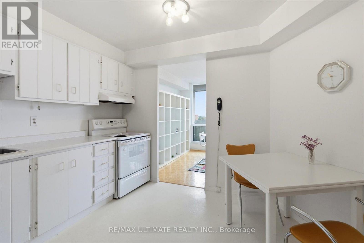
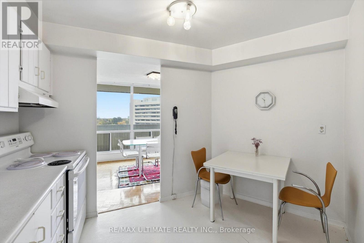
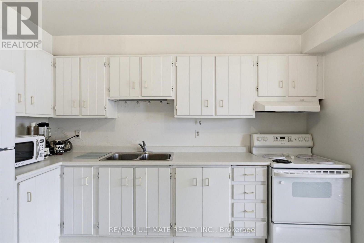
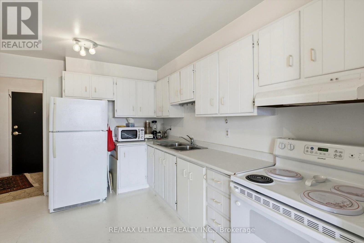
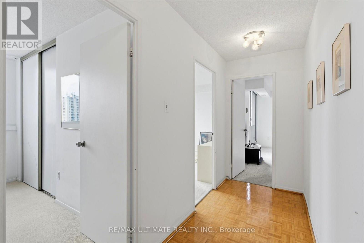
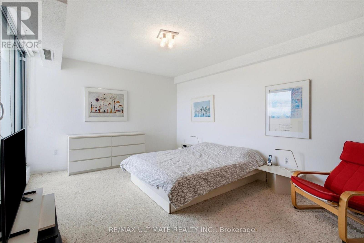
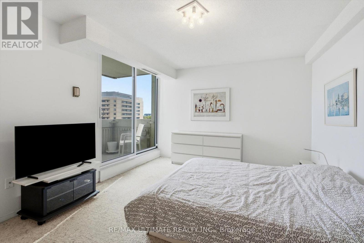
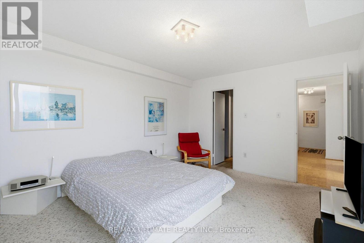
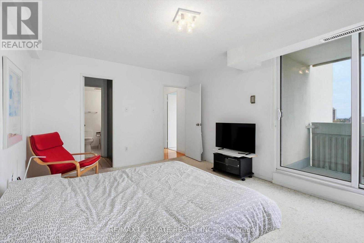
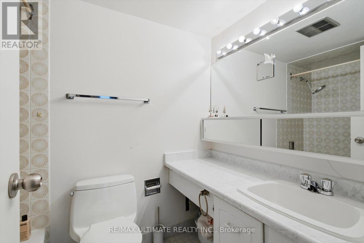
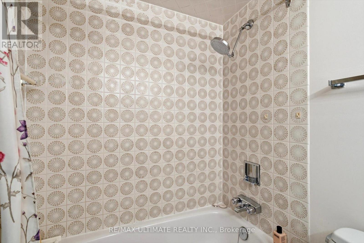
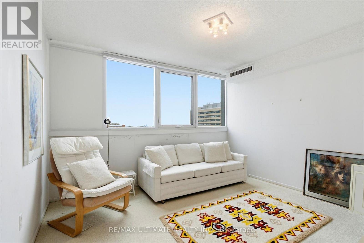
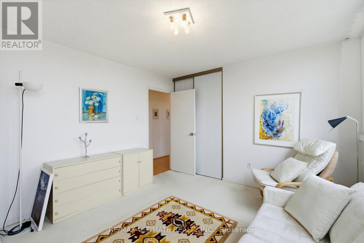
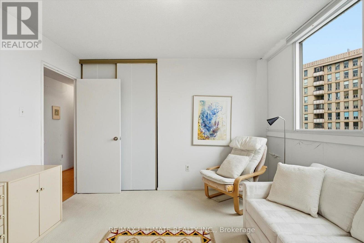
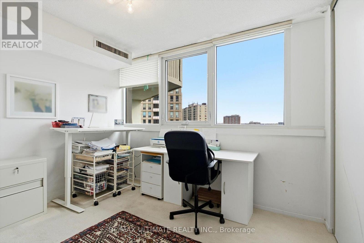
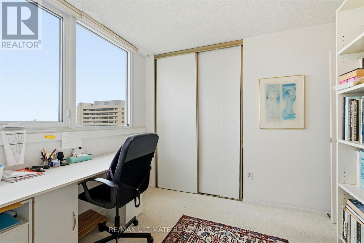
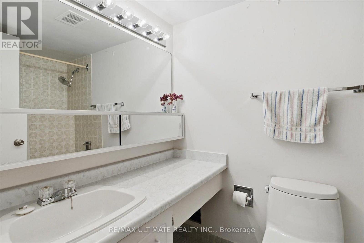
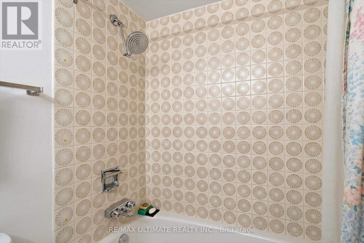
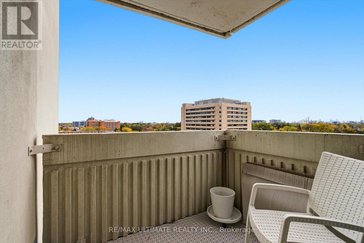
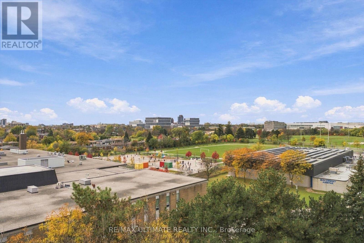
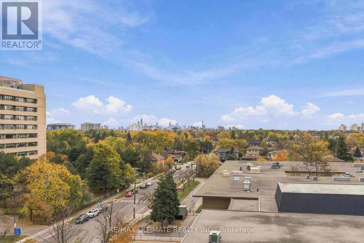
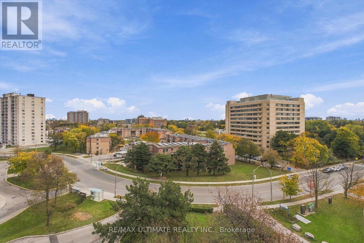
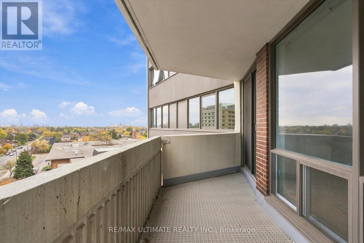
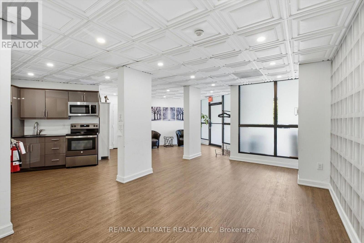
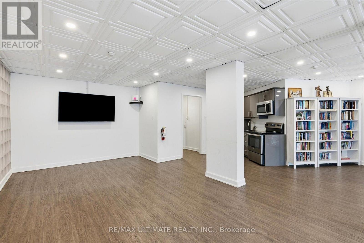
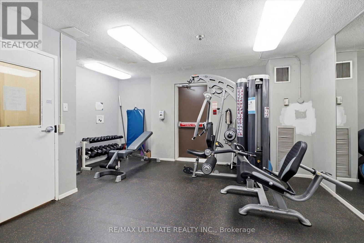
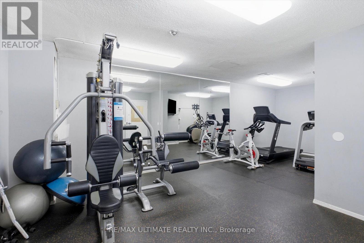
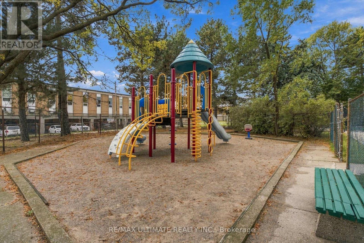
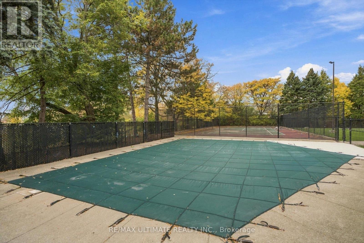
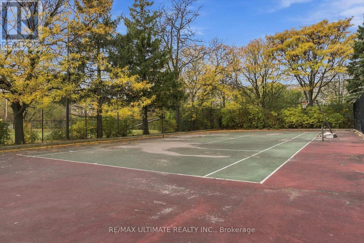
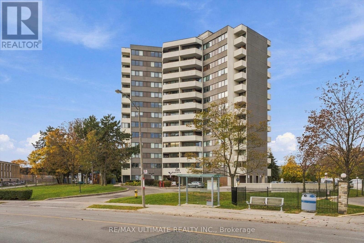
They don't make condos this spacious anymore. Offering 1,371 sq ft of living space, this oversized 3-bedroom, 2-bathroom condo features a spacious living and dining area, an eat-in kitchen, in-unit laundry, a walk-in pantry and two private balconies with southwest exposure and beautiful city skyline and CN Tower views. Large windows fill the home with natural light, while the generous room sizes offer plenty of flexibility. The primary bedroom features its own ensuite bathroom. This is a great opportunity to take advantage of the exceptional value and choose your own updates. Monthly maintenance fees include ALL utilities, cable and internet (except hydro). Residents enjoy an outdoor pool, tennis court, gym, saunas, party room, playground, and Sabbath elevator. Ideally located steps from Baycrest Park, Baycrest Arena, and Baycrest Public School, with Yorkdale Shopping Centre, subway access, grocery stores, and everyday essentials all nearby. TTC bus stop at your door. Convenient access to Highway 401 and Allen Road makes getting around the city easy. A rare opportunity to find this much space, natural light, and potential at this price point. (id:31565)

| Level | Type | Length | Width | Dimensions |
|---|---|---|---|---|
| Main level | Living room | 6.95 m | 3.65 m | 6.95 m x 3.65 m |
| Main level | Dining room | 3.7 m | 3.05 m | 3.7 m x 3.05 m |
| Main level | Kitchen | 3.72 m | 3.55 m | 3.72 m x 3.55 m |
| Main level | Primary Bedroom | 4.57 m | 3.7 m | 4.57 m x 3.7 m |
| Main level | Bedroom 2 | 3.69 m | 3.5 m | 3.69 m x 3.5 m |
| Main level | Bedroom 3 | 3.4 m | 2.8 m | 3.4 m x 2.8 m |
| Amenity Near By | Park, Place of Worship, Public Transit, Schools |
|---|---|
| Features | Balcony |
| Maintenance Fee | 1597.39 |
| Maintenance Fee Payment Unit | Monthly |
| Management Company | Nadlan-Harris Property Management Inc. (416) 915-9115 |
| Ownership | Condominium/Strata |
| Parking |
|
| Transaction | For sale |
| Bathroom Total | 2 |
|---|---|
| Bedrooms Total | 3 |
| Bedrooms Above Ground | 3 |
| Amenities | Exercise Centre, Party Room, Sauna, Storage - Locker |
| Appliances | Dryer, Stove, Washer, Window Coverings, Refrigerator |
| Basement Type | None |
| Cooling Type | Central air conditioning |
| Exterior Finish | Concrete |
| Fireplace Present | |
| Flooring Type | Hardwood, Tile, Carpeted |
| Heating Fuel | Natural gas |
| Heating Type | Forced air |
| Size Interior | 1200 - 1399 sqft |
| Type | Apartment |
The trademarks REALTOR®, REALTORS®, and the REALTOR® logo are controlled by The Canadian Real Estate Association (CREA) and identify real estate professionals who are members of CREA. The trademarks MLS®, Multiple Listing Service® and the associated logos are owned by The Canadian Real Estate Association (CREA) and identify the quality of services provided by real estate professionals who are members of CREA. The trademark DDF® is owned by The Canadian Real Estate Association (CREA) and identifies CREA's Data Distribution Facility (DDF®)

Contact us for more information.