
Check out the newest condos…

Contact us for more information.

| Bathrooms | Bedrooms | Property Type |
|---|---|---|
| 1 | 3 | Single Family |
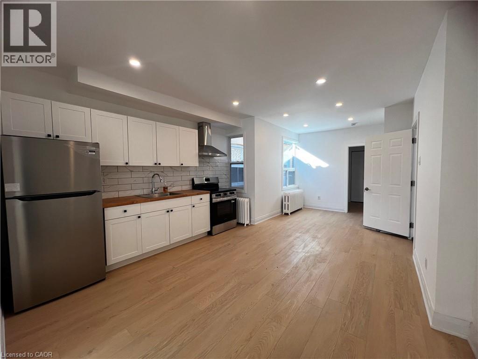
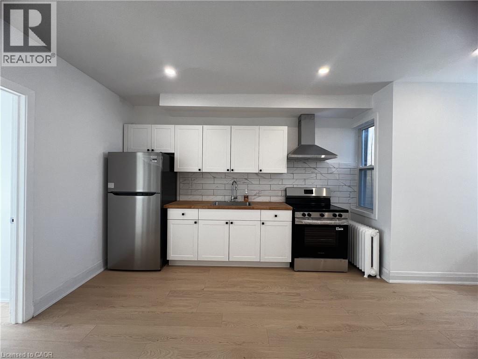
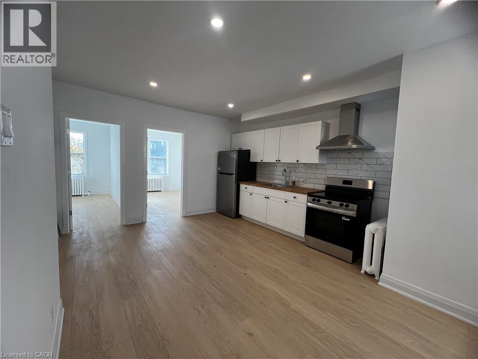
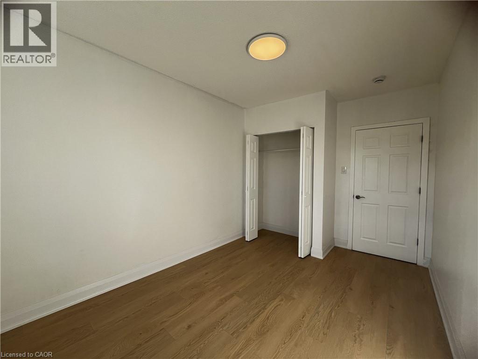
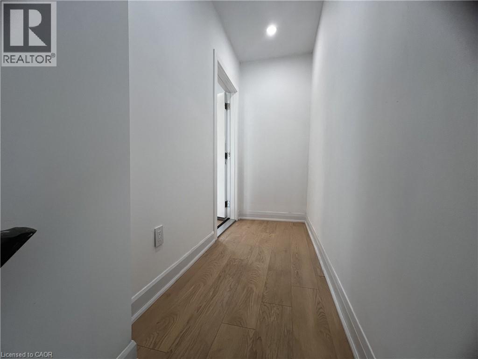
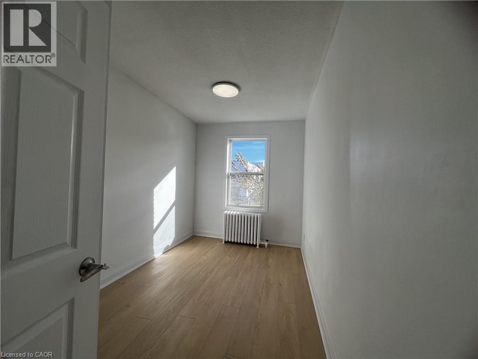
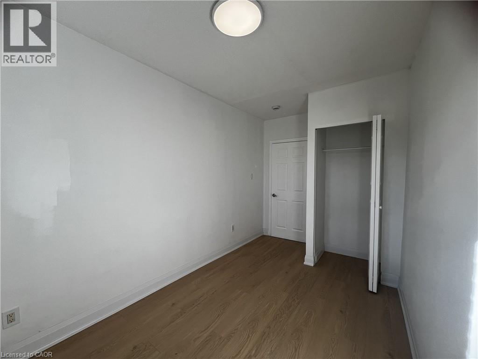
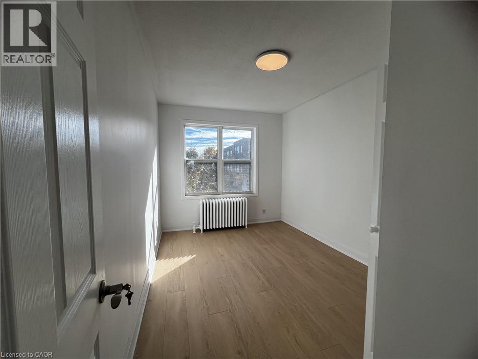
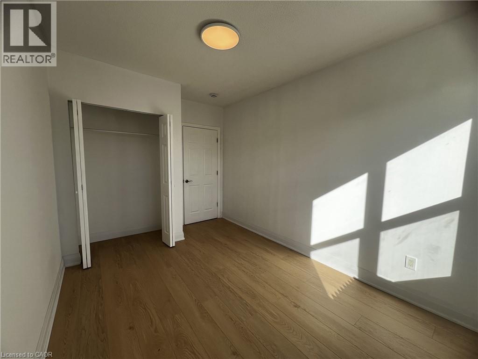
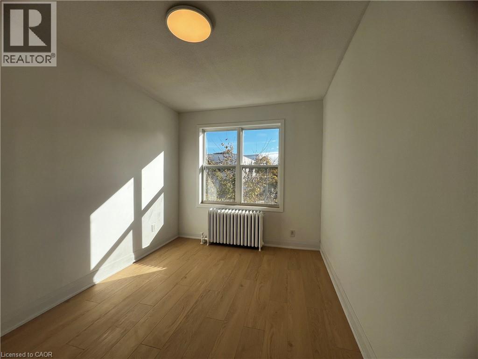
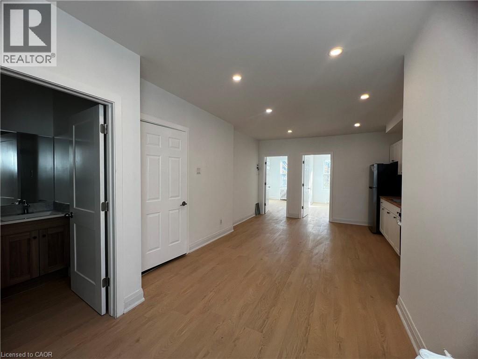
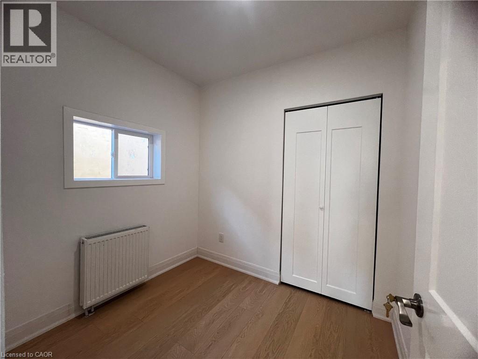
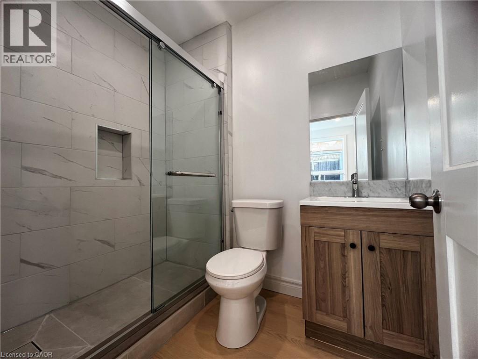
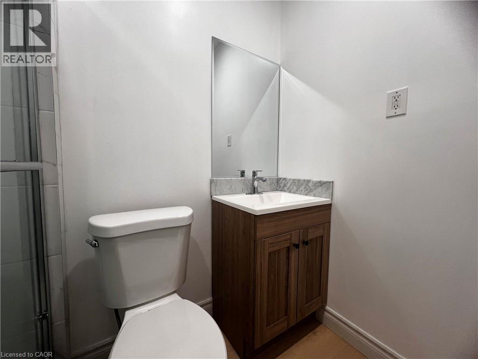
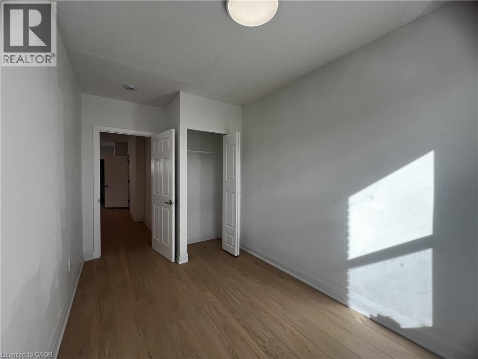
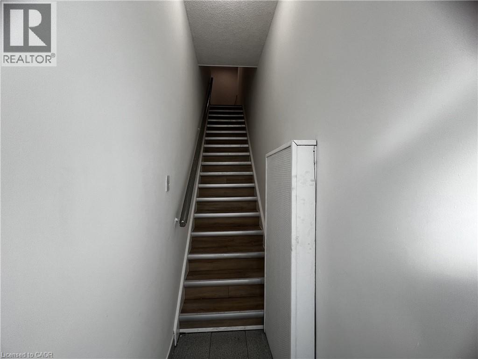
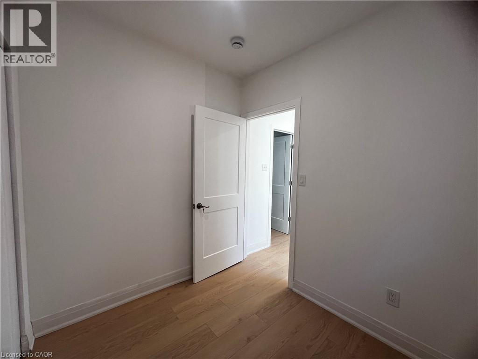
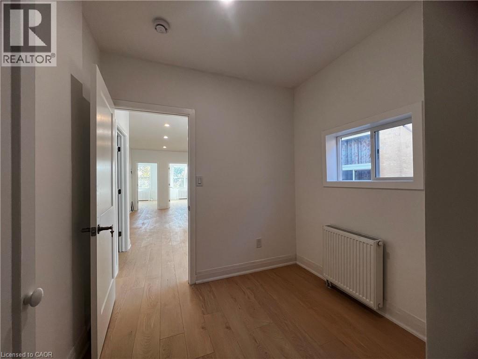
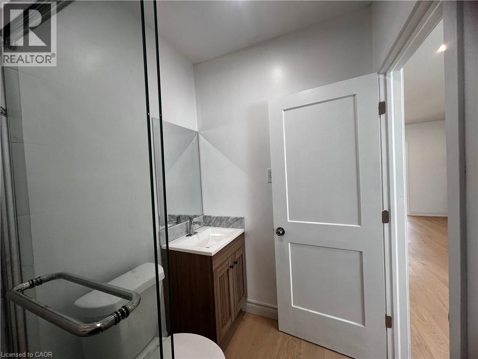
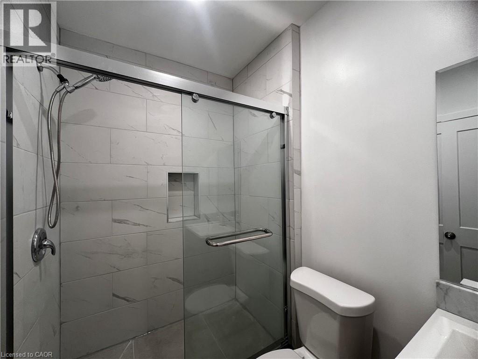
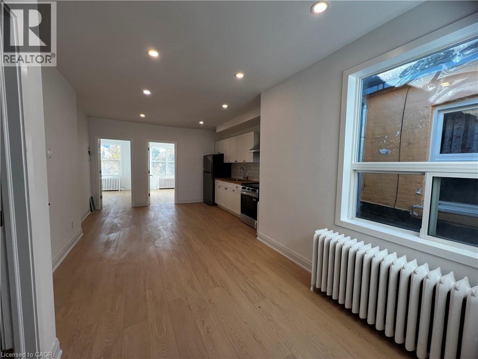
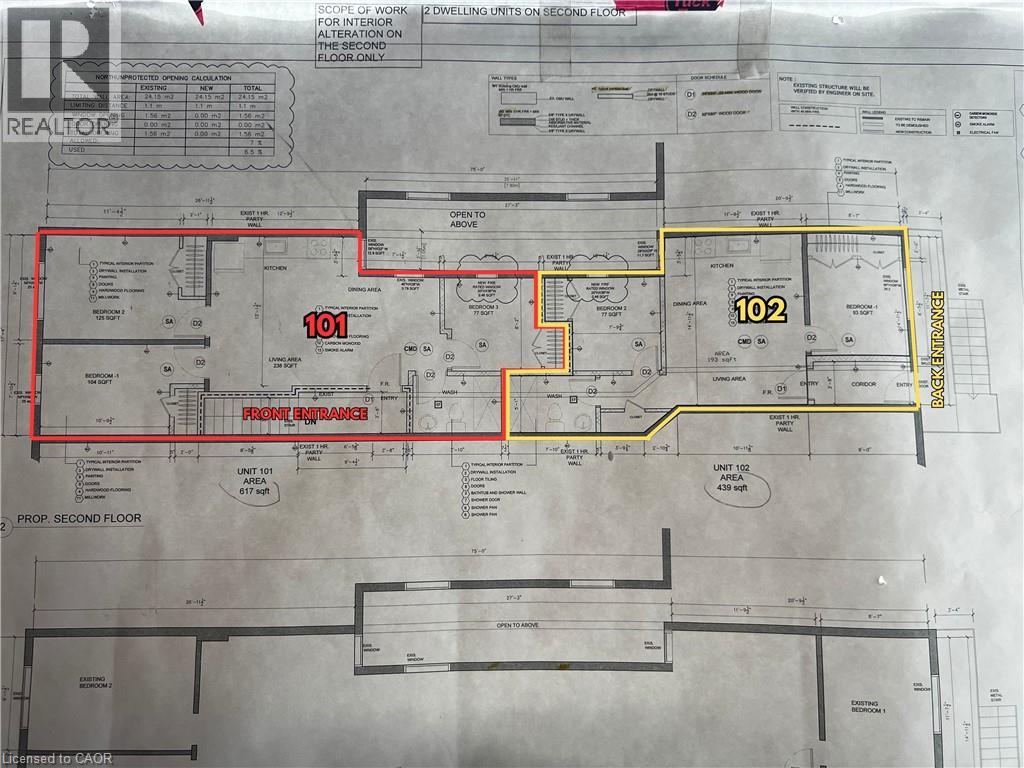
MOVE-IN READY! Brand New Three (3) Bedroom, One (3-Piece) Bath At 804A St. Clair Ave W, Toronto. Never Lived In And Located On The Second Floor Of A Newly Renovated Mixed-Use Building With A Nail Salon On The Main Level. Unit 101 (Front) Features A Private Entrance, Three Spacious Bedrooms With Bright Natural Light, A Modern Kitchen, And Open Living/Dining Area. Separate Hydro Meter. Parking Available At $75/Month. Portable A/C Permitted (No Wall Units). Coin Laundry Located Conveniently Across The Street. Also Available: Unit 102 (Rear), A Two (2) Bedroom With Separate Entrance. Prime St. Clair West Location With Easy Access To Transit, Parks, Shops, Restaurants, And Amenities. Floor Plan Attached. (id:31565)

| Level | Type | Length | Width | Dimensions |
|---|---|---|---|---|
| Second level | 3pc Bathroom | na | na | 4'9'' x 6'9'' |
| Second level | Kitchen | na | na | 14'0'' x 16'9'' |
| Second level | Bedroom | na | na | 9'1'' x 10'0'' |
| Second level | Bedroom | na | na | 9'9'' x 9'9'' |
| Second level | Bedroom | na | na | 10'3'' x 12'0'' |
| Amenity Near By | Park, Place of Worship, Schools |
|---|---|
| Features | Laundry- Coin operated |
| Maintenance Fee | |
| Maintenance Fee Payment Unit | |
| Management Company | |
| Ownership | Freehold |
| Parking |
|
| Transaction | For rent |
| Bathroom Total | 1 |
|---|---|
| Bedrooms Total | 3 |
| Bedrooms Above Ground | 3 |
| Age | New building |
| Appliances | Refrigerator, Stove |
| Architectural Style | 2 Level |
| Basement Type | None |
| Construction Style Attachment | Attached |
| Cooling Type | None |
| Exterior Finish | Brick, Concrete |
| Fireplace Present | |
| Heating Fuel | Natural gas |
| Heating Type | Radiant heat |
| Size Interior | 617 sqft |
| Stories Total | 2 |
| Type | Apartment |
| Utility Water | Municipal water |
The trademarks REALTOR®, REALTORS®, and the REALTOR® logo are controlled by The Canadian Real Estate Association (CREA) and identify real estate professionals who are members of CREA. The trademarks MLS®, Multiple Listing Service® and the associated logos are owned by The Canadian Real Estate Association (CREA) and identify the quality of services provided by real estate professionals who are members of CREA. The trademark DDF® is owned by The Canadian Real Estate Association (CREA) and identifies CREA's Data Distribution Facility (DDF®)

Contact us for more information.