
Check out the newest condos…

Contact us for more information.

| Bathrooms | Bedrooms | Property Type |
|---|---|---|
| 2 | 2 | Single Family |
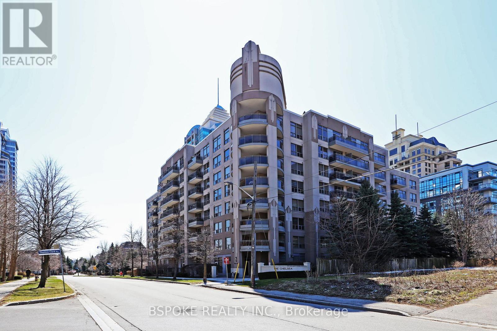
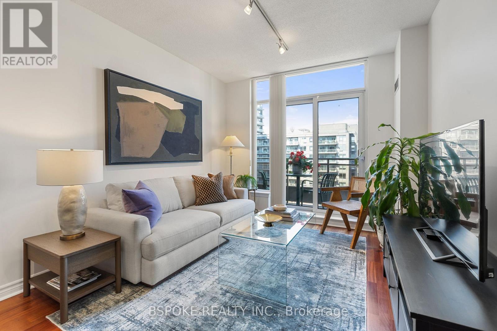
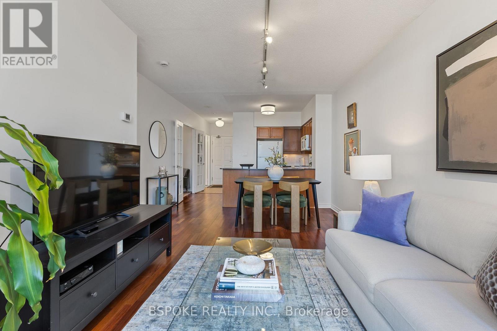
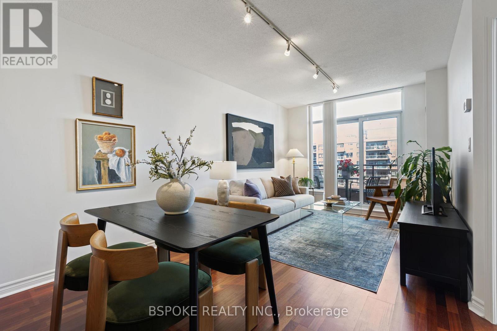
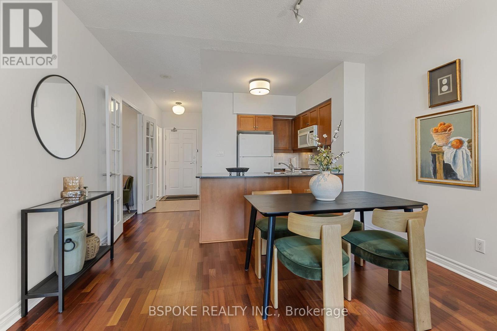
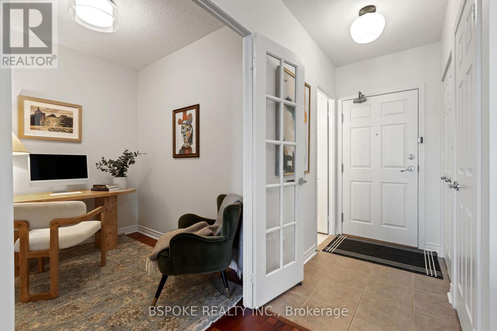
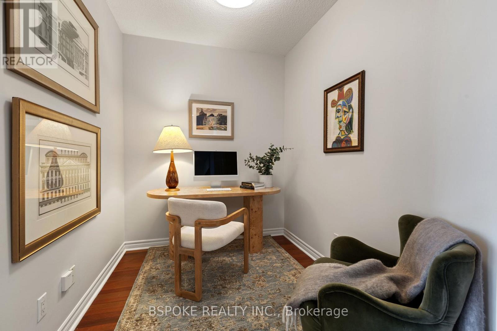
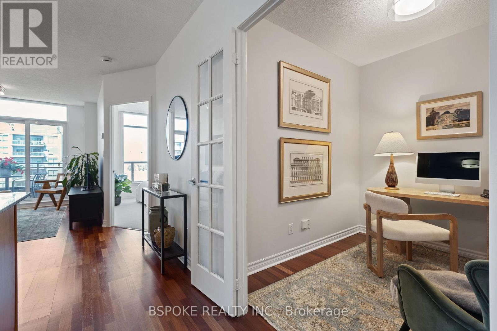
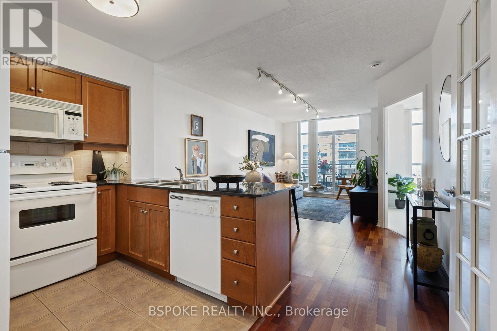
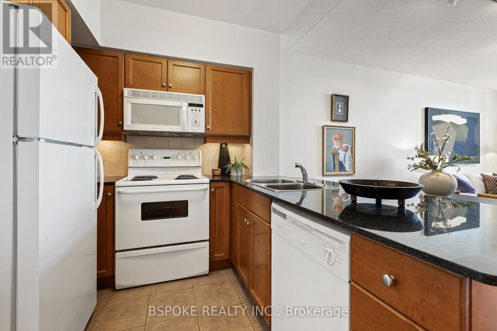
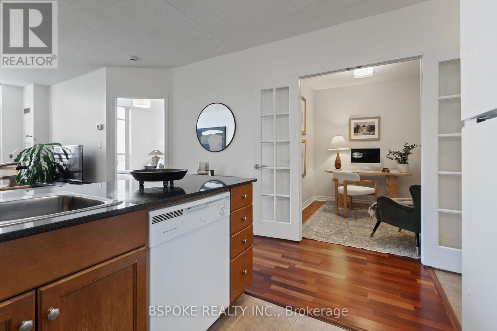
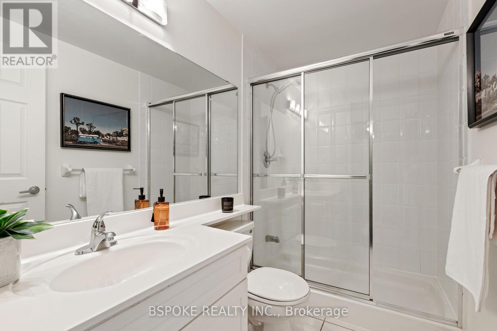
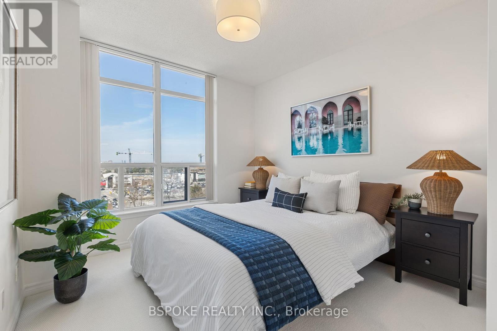
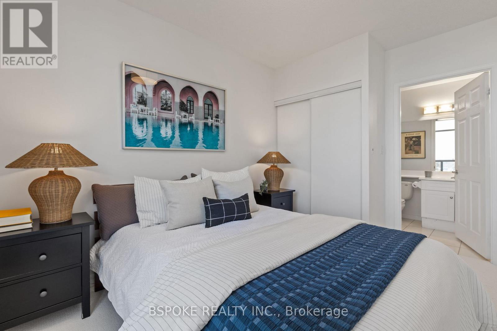
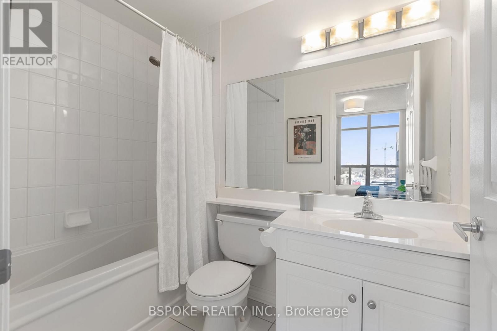
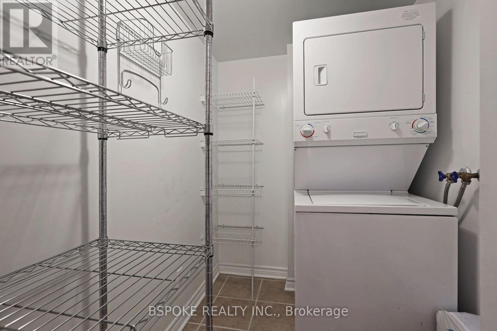
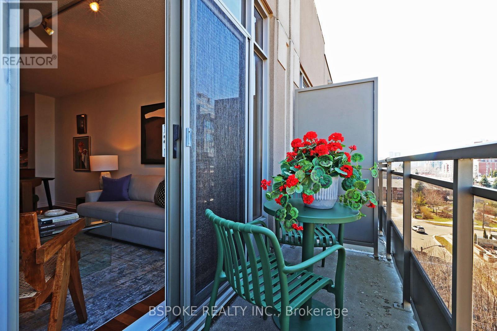
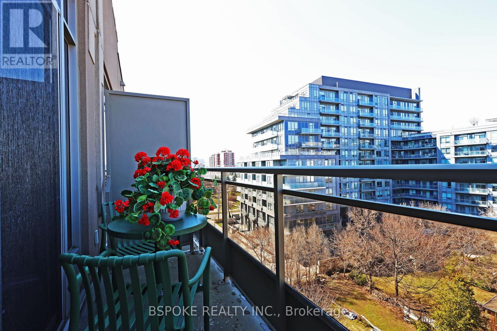
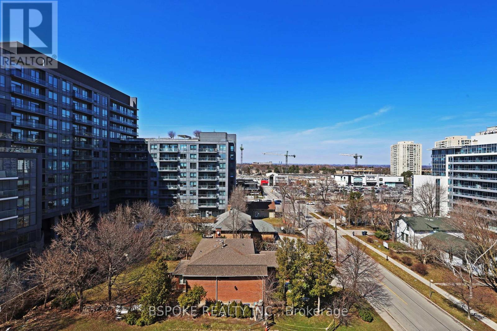
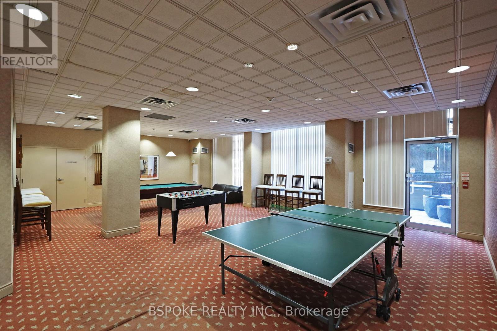
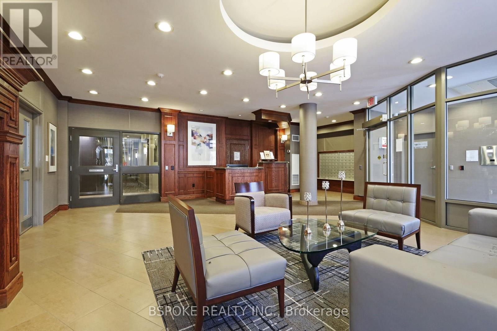
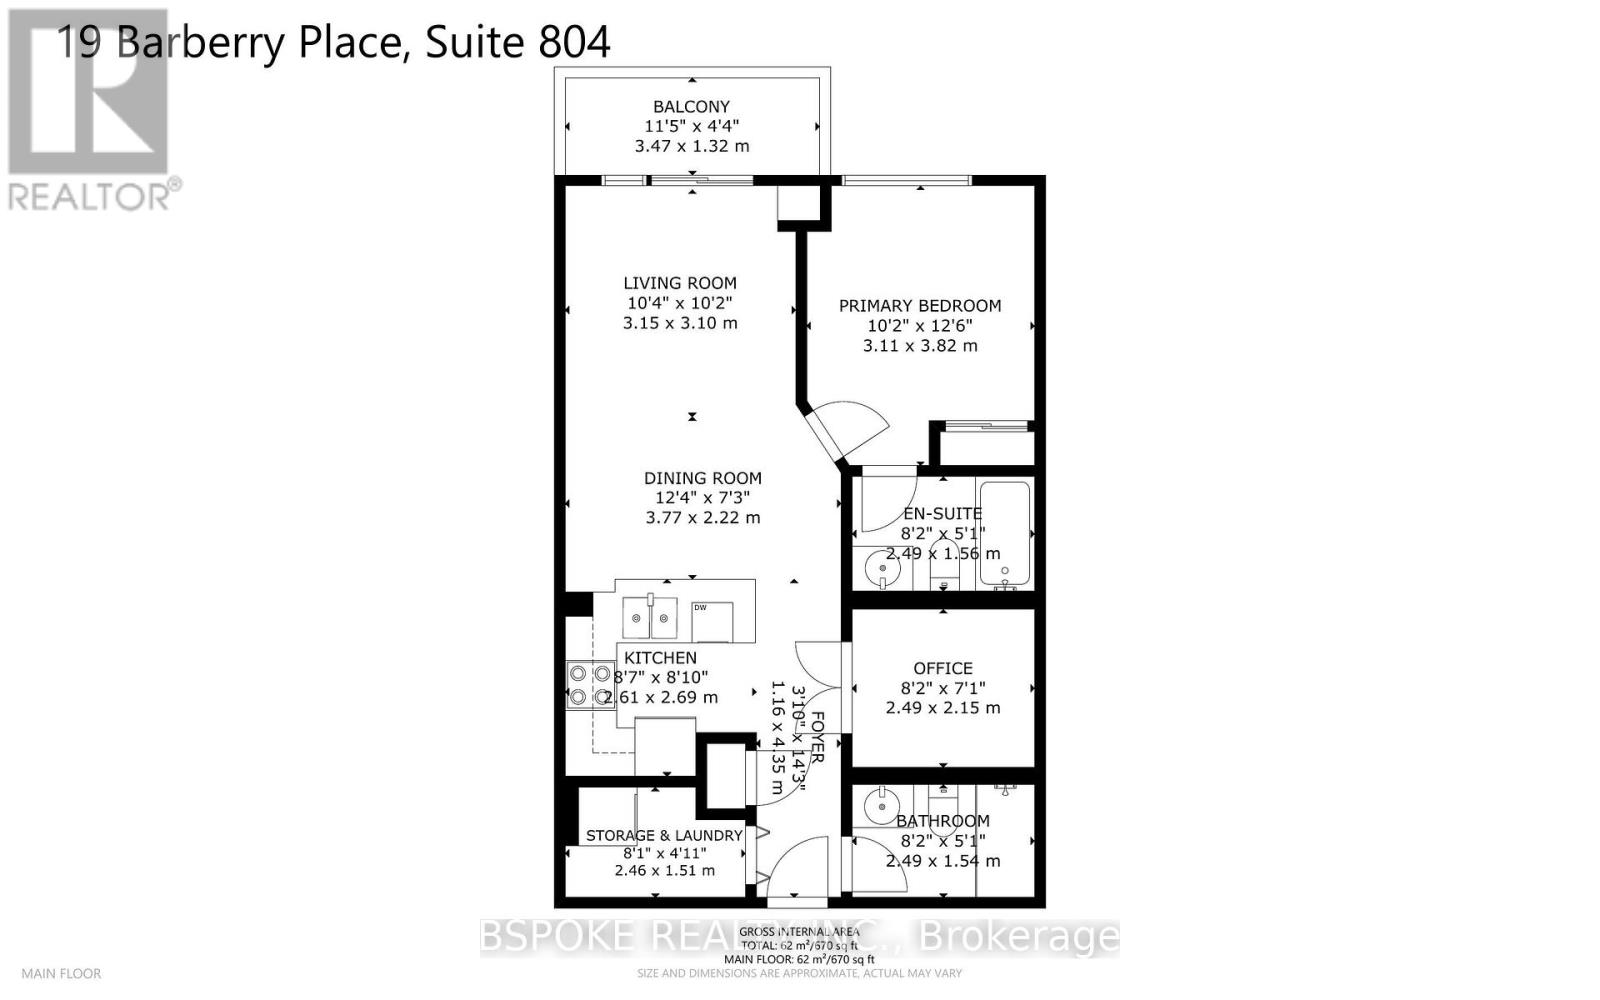
Welcome to this beautiful top floor 1+den at The Chelsea in Bayview Village, offering higher ceilings, a functional layout, and a location directly across from Bayview Village Shopping Centre. Just under 700 square feet with efficient use of space and no wasted areas. Open living and dining area with walk-out to a north-facing balcony providing consistent natural light. Kitchen positioned off the foyer with granite countertops, and the added benefit of a large separate pantry and dedicated laundry area. A large den with French doors creates a flexible, separate room suitable for a home office or second bedroom. Primary bedroom includes a 4-piece ensuite and new carpet. Freshly painted throughout, new light fixtures and move-in ready. Includes parking and locker. Located steps to Bayview subway station, TTC, and with quick access to Hwy 401, YMCA. Building amenities include gym, party room, BBQ area, games room, visitor parking, and security. (id:31565)

| Level | Type | Length | Width | Dimensions |
|---|---|---|---|---|
| Flat | Living room | 3.15 m | 3.1 m | 3.15 m x 3.1 m |
| Flat | Dining room | 3.77 m | 2.22 m | 3.77 m x 2.22 m |
| Flat | Kitchen | 2.69 m | 2.61 m | 2.69 m x 2.61 m |
| Flat | Bedroom | 3.82 m | 3.11 m | 3.82 m x 3.11 m |
| Flat | Den | 2.49 m | 2.15 m | 2.49 m x 2.15 m |
| Flat | Laundry room | 2.46 m | 1.51 m | 2.46 m x 1.51 m |
| Amenity Near By | |
|---|---|
| Features | Balcony |
| Maintenance Fee | 767.64 |
| Maintenance Fee Payment Unit | Monthly |
| Management Company | Maple Ridge Community Management, (905) 507-6726 |
| Ownership | Condominium/Strata |
| Parking |
|
| Transaction | For sale |
| Bathroom Total | 2 |
|---|---|
| Bedrooms Total | 2 |
| Bedrooms Above Ground | 1 |
| Bedrooms Below Ground | 1 |
| Amenities | Exercise Centre, Visitor Parking, Party Room, Recreation Centre, Storage - Locker |
| Appliances | Dryer, Microwave, Stove, Washer, Window Coverings, Refrigerator |
| Basement Type | None |
| Cooling Type | Central air conditioning |
| Exterior Finish | Concrete |
| Fireplace Present | |
| Flooring Type | Carpeted |
| Heating Fuel | Natural gas |
| Heating Type | Forced air |
| Size Interior | 600 - 699 sqft |
| Type | Apartment |
The trademarks REALTOR®, REALTORS®, and the REALTOR® logo are controlled by The Canadian Real Estate Association (CREA) and identify real estate professionals who are members of CREA. The trademarks MLS®, Multiple Listing Service® and the associated logos are owned by The Canadian Real Estate Association (CREA) and identify the quality of services provided by real estate professionals who are members of CREA. The trademark DDF® is owned by The Canadian Real Estate Association (CREA) and identifies CREA's Data Distribution Facility (DDF®)

Contact us for more information.