
Check out the newest condos…

Contact us for more information.

| Bathrooms | Bedrooms | Property Type |
|---|---|---|
| 1 | 3 | Single Family |
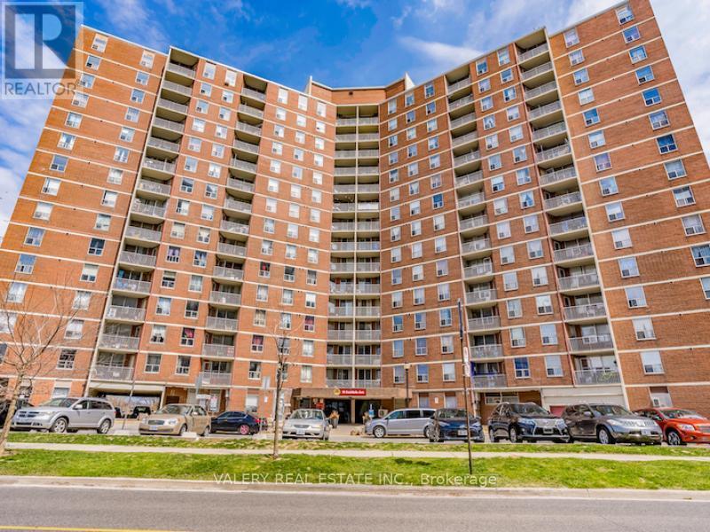
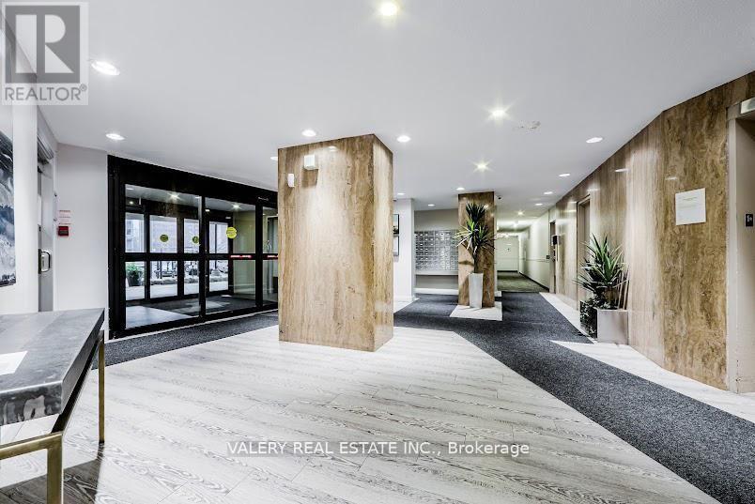
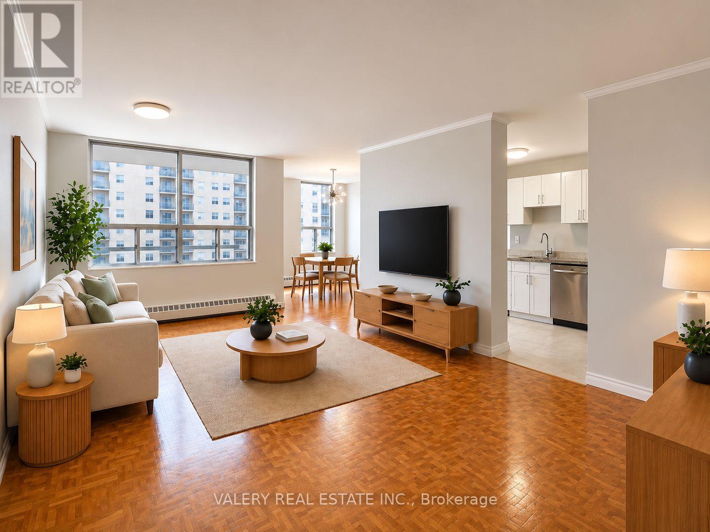
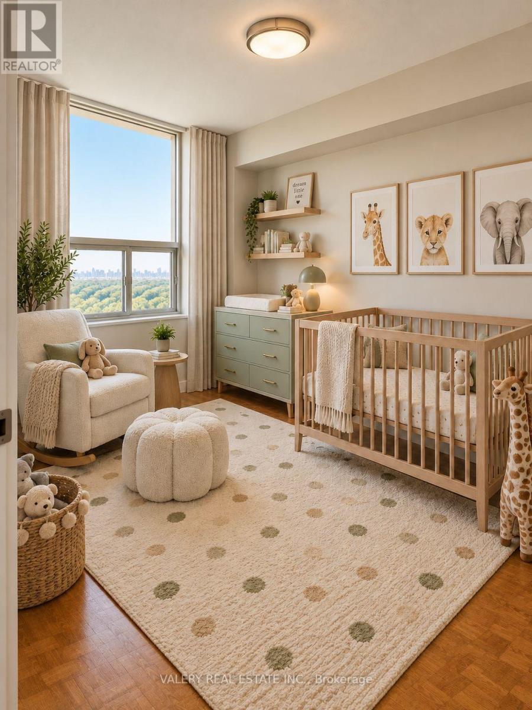
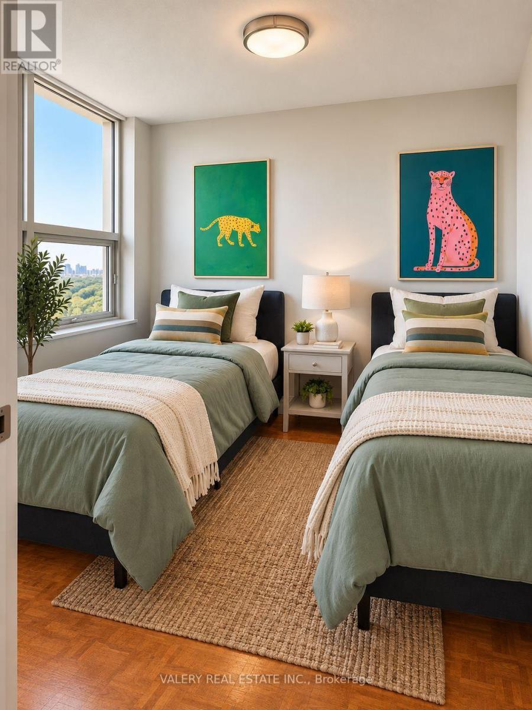
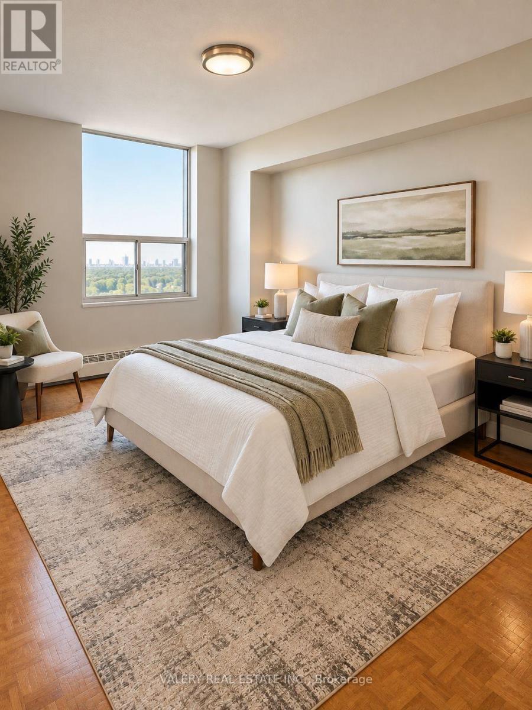
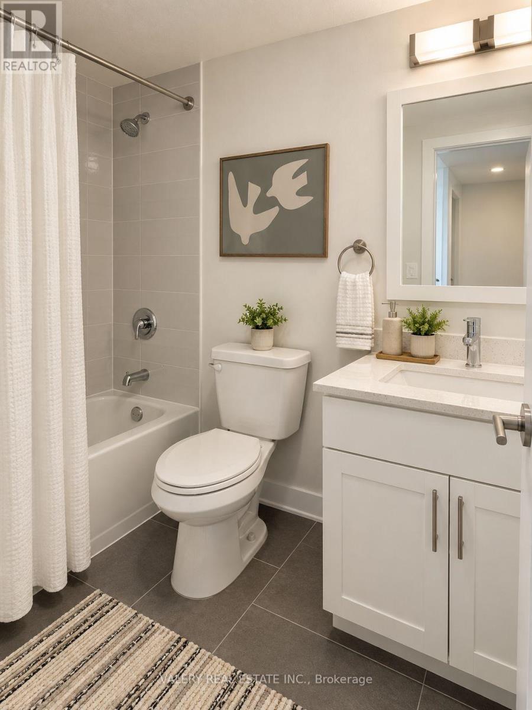
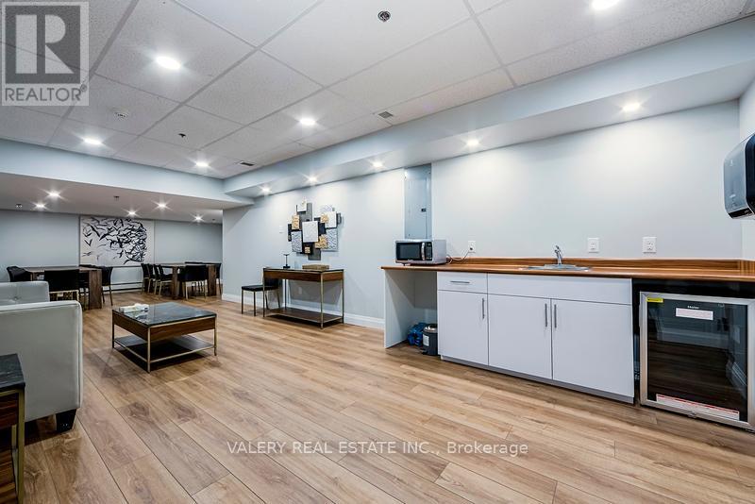
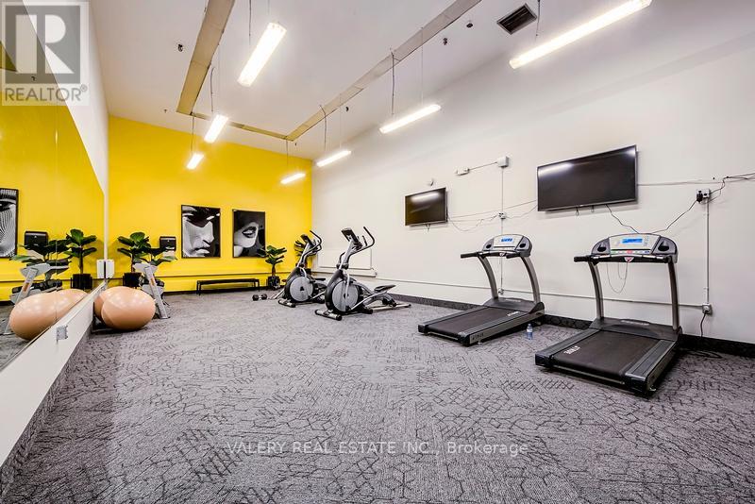
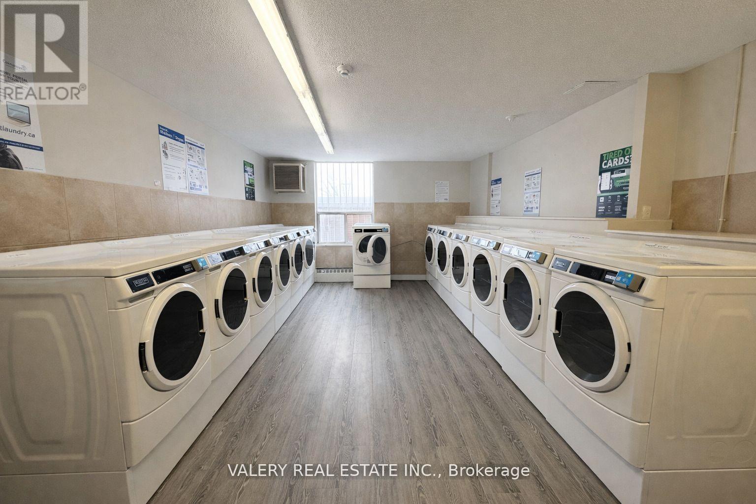
Discover comfortable urban living at 75 Eastdale Avenue in the heart of Danforth Village, East York. This recently renovated 3-bedroom, 1-bathroom suite offers a bright, with modern parquet flooring. The stylish kitchen features granite countertops, ceramic tile backsplash, stainless steel appliances, including a dishwasher and over-the-range microwave, and sleek cabinetry. The spacious living and dining areas provide an inviting setting for everyday living and entertaining. This professionally managed, pet-friendly building offers 24-hour video surveillance, keyless fob entry, on-site laundry, visitor parking, a fully equipped fitness centre, party room, and a convenient Resident Portal for rent payments and maintenance requests. Heat and water included; hydro extra. Parking available for $125/month. Portable A/C units permitted. Ideally located just north of Danforth and Main, close to grocery stores, shopping, restaurants, parks, and public transit, with Danforth GO Station approximately a 13-minute walk away. Students and newcomers welcome. Limited-Time Offer: One Month Free Rent! Enjoy modern living in a well-connected East York community. Photos have been virtually staged and may represent a typical layout within the building. List price is net effective rent based on a one month free promotion on a 13-month lease. Actual rent amount is $2900. (id:31565)

| Level | Type | Length | Width | Dimensions |
|---|---|---|---|---|
| Flat | Kitchen | 3.76 m | 2.31 m | 3.76 m x 2.31 m |
| Flat | Dining room | 3.18 m | 2.39 m | 3.18 m x 2.39 m |
| Flat | Living room | 5.46 m | 3.33 m | 5.46 m x 3.33 m |
| Flat | Bedroom | 4.67 m | 3.2 m | 4.67 m x 3.2 m |
| Flat | Bedroom 2 | 3.63 m | 2.7 m | 3.63 m x 2.7 m |
| Flat | Bedroom 3 | 3.63 m | 2.7 m | 3.63 m x 2.7 m |
| Amenity Near By | |
|---|---|
| Features | Balcony, Carpet Free, Laundry- Coin operated |
| Maintenance Fee | |
| Maintenance Fee Payment Unit | |
| Management Company | Cogir Real Estate |
| Ownership | Condominium/Strata |
| Parking |
|
| Transaction | For rent |
| Bathroom Total | 1 |
|---|---|
| Bedrooms Total | 3 |
| Bedrooms Above Ground | 3 |
| Amenities | Separate Electricity Meters, Storage - Locker |
| Basement Type | None |
| Cooling Type | None |
| Exterior Finish | Brick |
| Fireplace Present | |
| Flooring Type | Tile, Parquet |
| Heating Fuel | Other |
| Heating Type | Radiant heat |
| Size Interior | 1000 - 1199 sqft |
| Type | Apartment |
The trademarks REALTOR®, REALTORS®, and the REALTOR® logo are controlled by The Canadian Real Estate Association (CREA) and identify real estate professionals who are members of CREA. The trademarks MLS®, Multiple Listing Service® and the associated logos are owned by The Canadian Real Estate Association (CREA) and identify the quality of services provided by real estate professionals who are members of CREA. The trademark DDF® is owned by The Canadian Real Estate Association (CREA) and identifies CREA's Data Distribution Facility (DDF®)

Contact us for more information.