
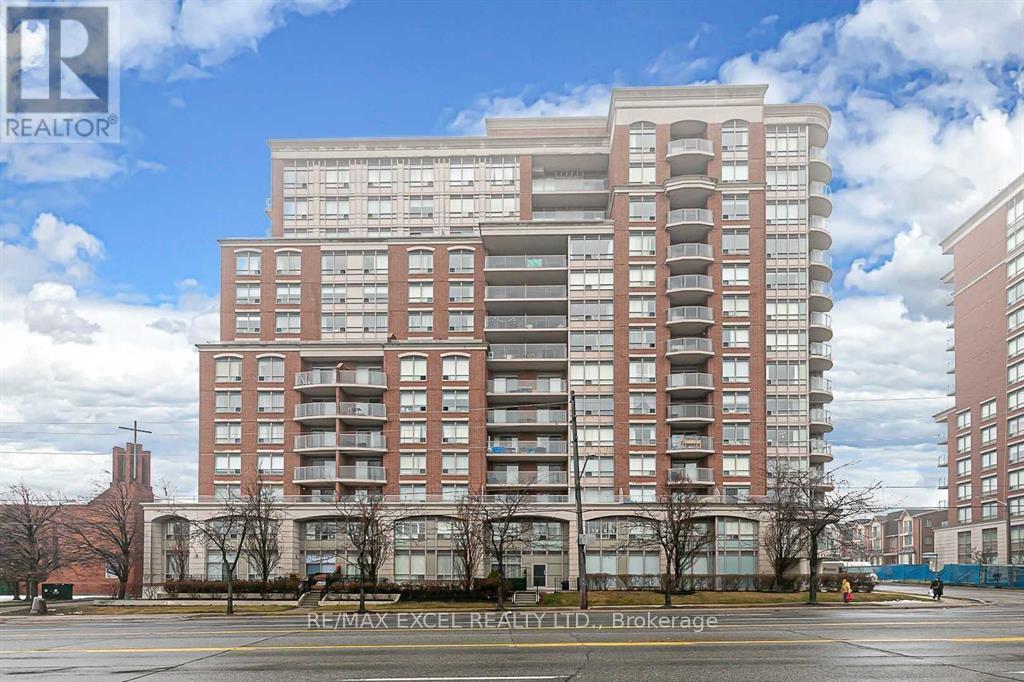
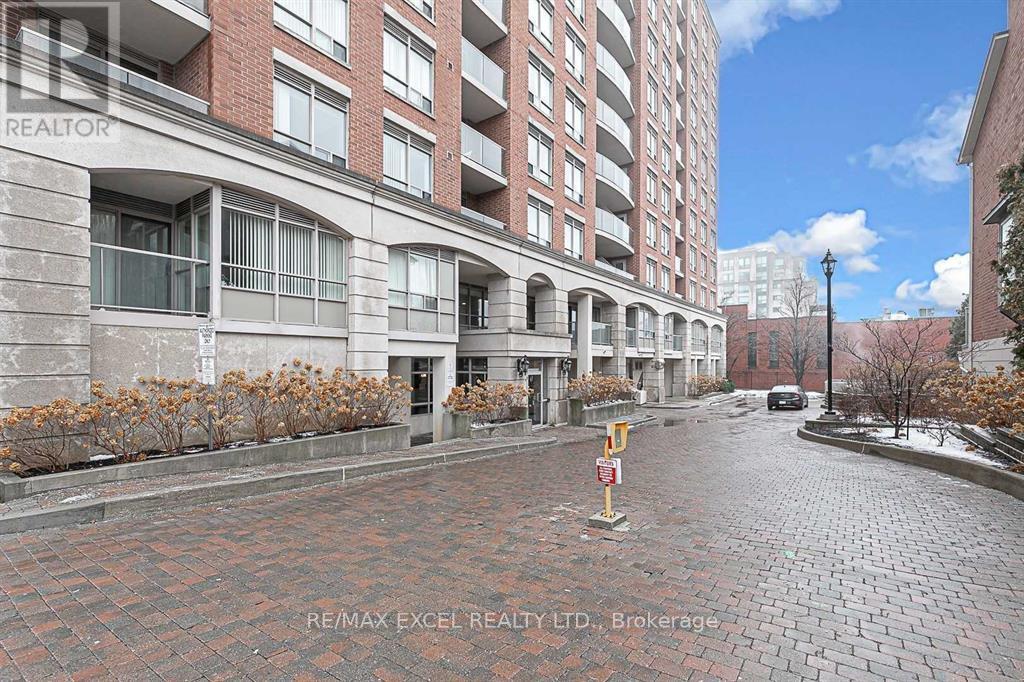
Check out the newest condos…

Contact us for more information.

| Bathrooms | Bedrooms | Property Type |
|---|---|---|
| 1 | 1 | Single Family |
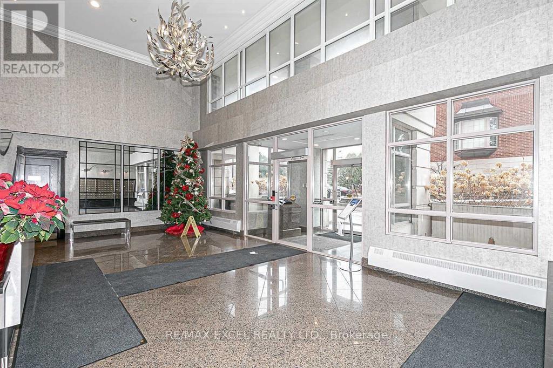
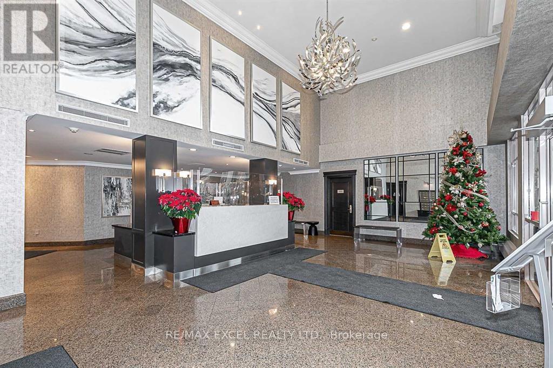
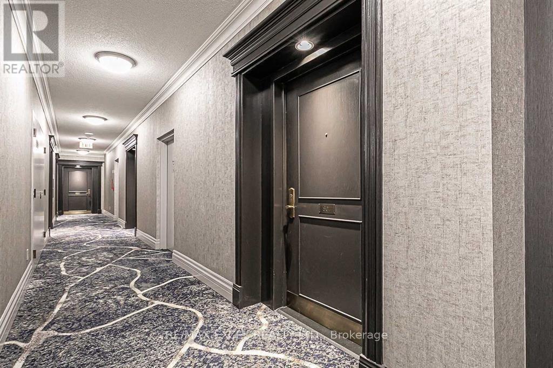
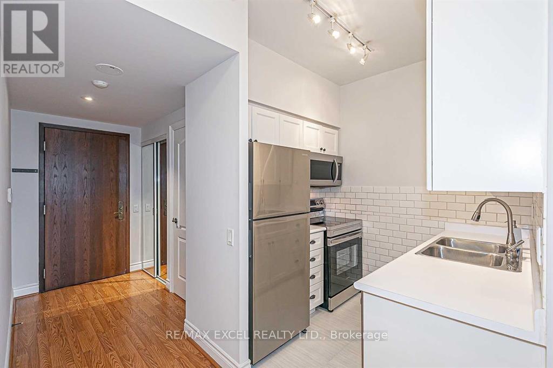
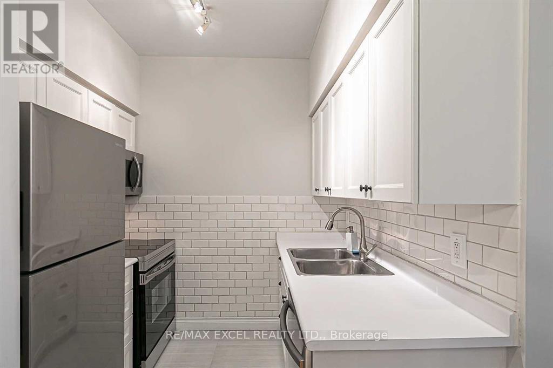
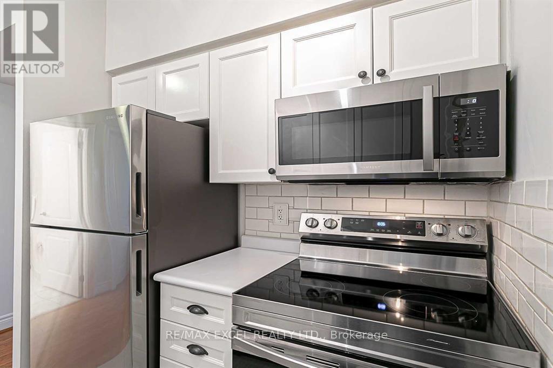
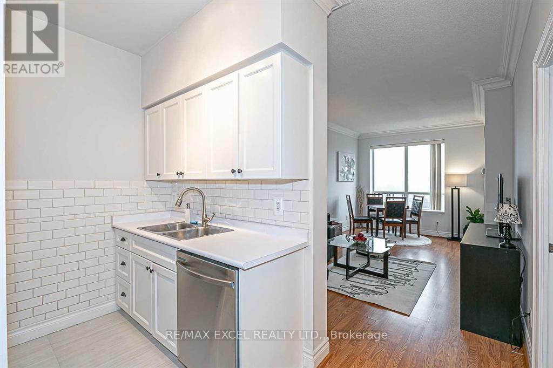
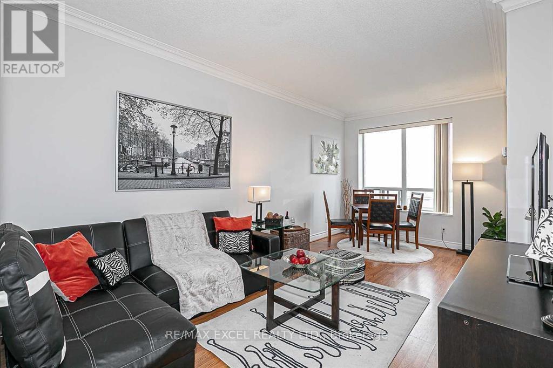
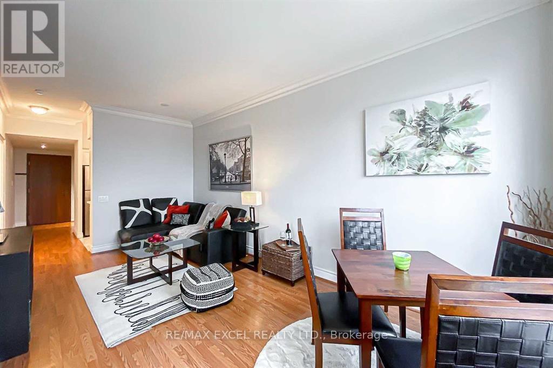
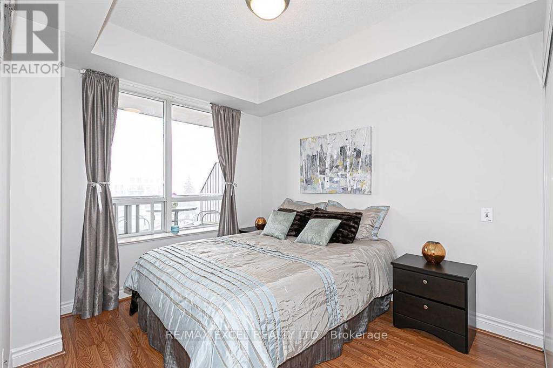
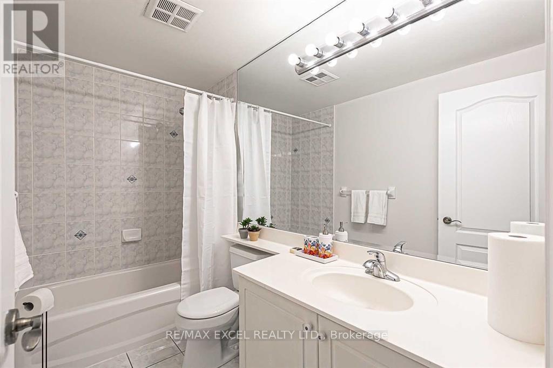
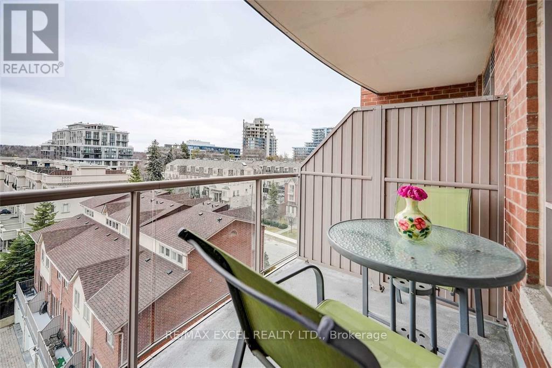
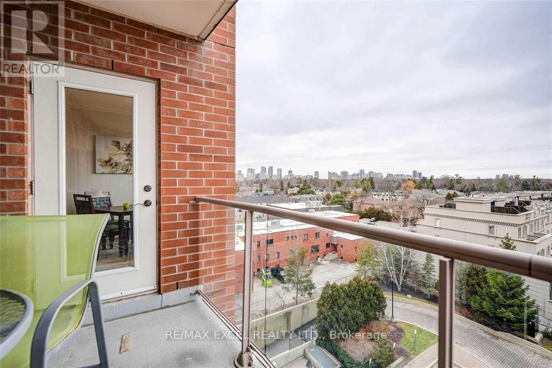
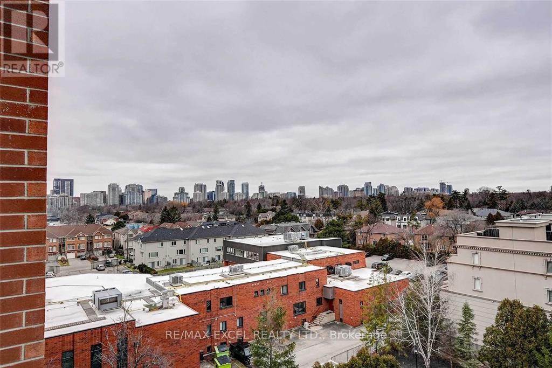
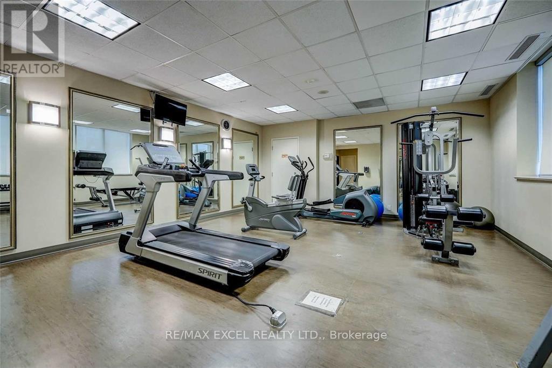
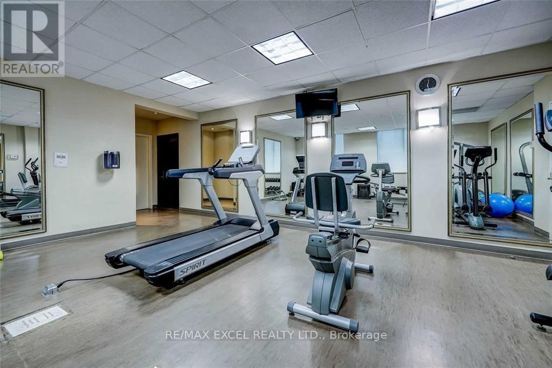
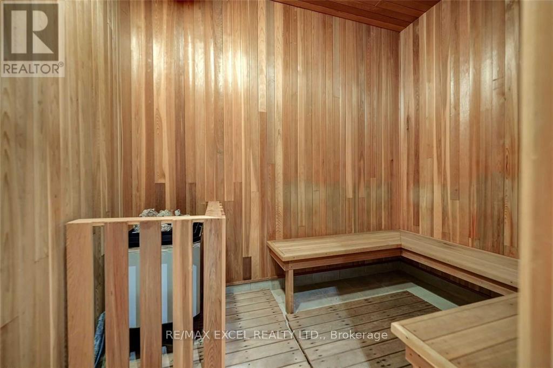
*Bayview Mansions* Spacious One Bedroom (583 Sq Ft), Updated Kitchen. Laminate Flooring & Crown Moulding Thru-Out, 9 Ft Ceilings, Big Windows With Unobstructed North Views, Quiet Unit Facing Inside Court (Not Bayview Or Sheppard). Steps To Subway & Bayview Village, Minutes To 401. Concierge, Gym. Sauna, Party Room. Visitor Parking. (id:31565)

| Level | Type | Length | Width | Dimensions |
|---|---|---|---|---|
| Main level | Living room | 5.67 m | 3.16 m | 5.67 m x 3.16 m |
| Main level | Dining room | 5.67 m | 3.16 m | 5.67 m x 3.16 m |
| Main level | Kitchen | 2.32 m | 1.92 m | 2.32 m x 1.92 m |
| Main level | Primary Bedroom | 3.48 m | 2.86 m | 3.48 m x 2.86 m |
| Main level | Foyer | 3.07 m | 1.41 m | 3.07 m x 1.41 m |
| Amenity Near By | |
|---|---|
| Features | Balcony, Carpet Free |
| Maintenance Fee | |
| Maintenance Fee Payment Unit | |
| Management Company | First Service Residential |
| Ownership | Condominium/Strata |
| Parking |
|
| Transaction | For rent |
| Bathroom Total | 1 |
|---|---|
| Bedrooms Total | 1 |
| Bedrooms Above Ground | 1 |
| Amenities | Security/Concierge, Exercise Centre, Party Room, Sauna, Visitor Parking |
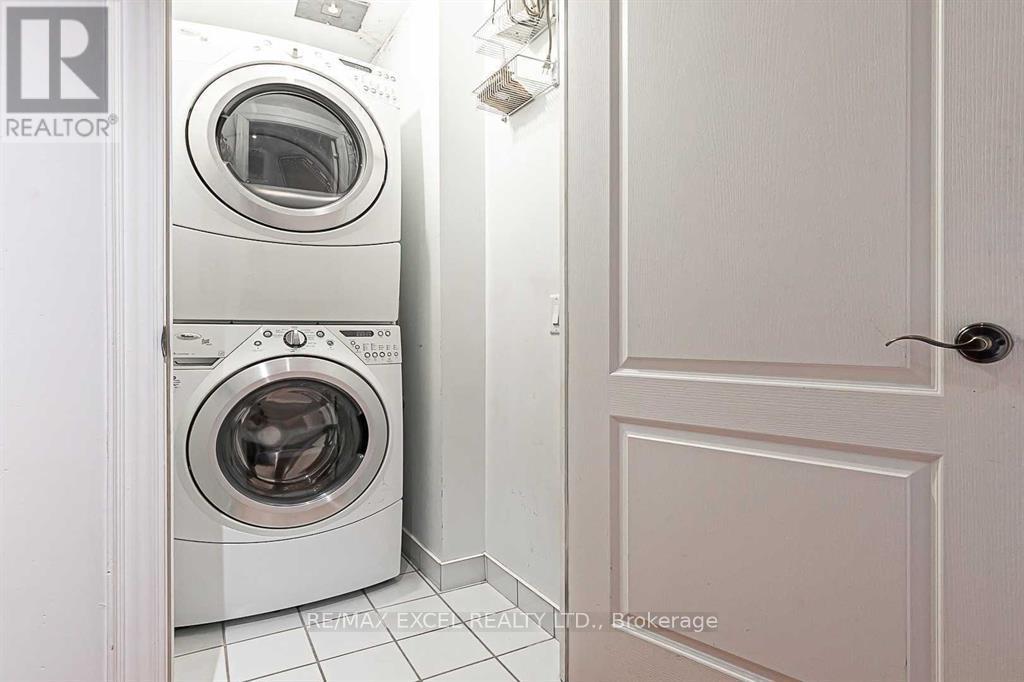
| Appliances | Dishwasher, Dryer, Microwave, Stove, Washer, Window Coverings, Refrigerator |
| Basement Type | None |
| Cooling Type | Central air conditioning |
| Exterior Finish | Brick |
| Fireplace Present | |
| Flooring Type | Laminate |
| Heating Fuel | Natural gas |
| Heating Type | Forced air |
| Size Interior | 500 - 599 sqft |
| Type | Apartment |
The trademarks REALTOR®, REALTORS®, and the REALTOR® logo are controlled by The Canadian Real Estate Association (CREA) and identify real estate professionals who are members of CREA. The trademarks MLS®, Multiple Listing Service® and the associated logos are owned by The Canadian Real Estate Association (CREA) and identify the quality of services provided by real estate professionals who are members of CREA. The trademark DDF® is owned by The Canadian Real Estate Association (CREA) and identifies CREA's Data Distribution Facility (DDF®)

Contact us for more information.