
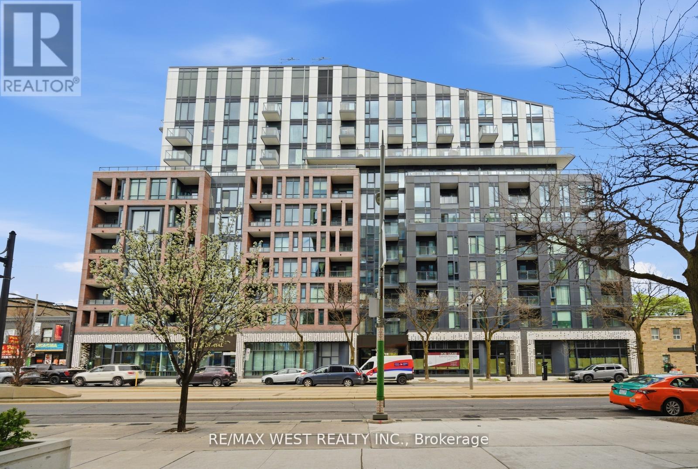
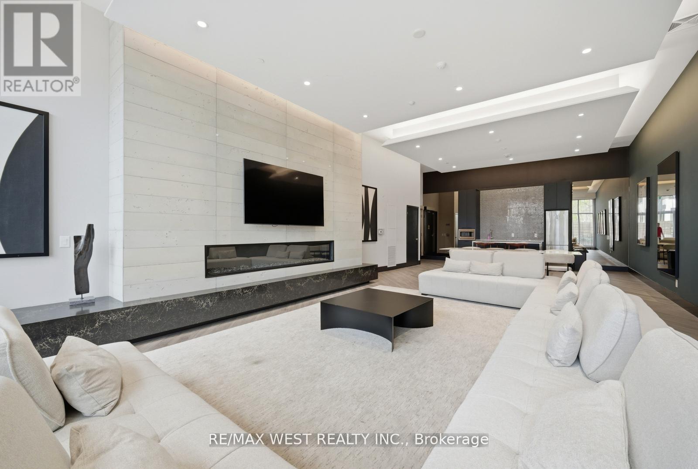
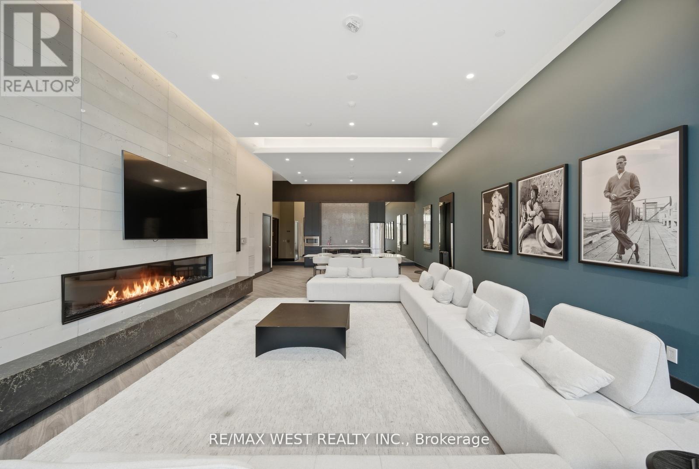
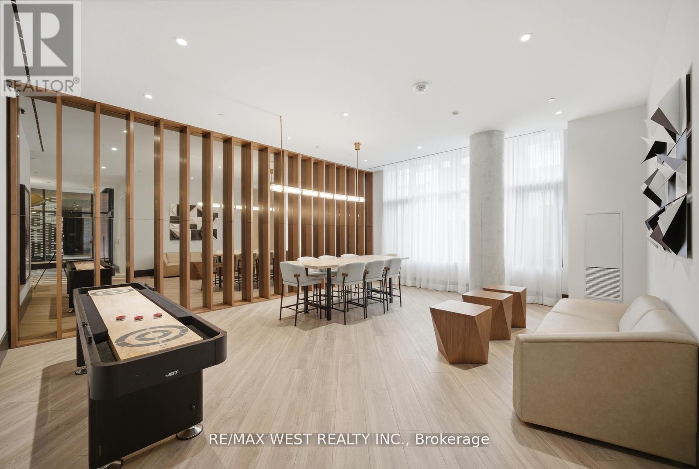
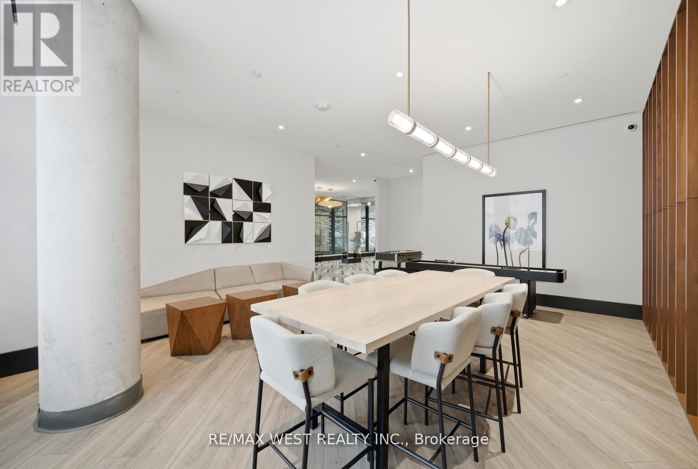
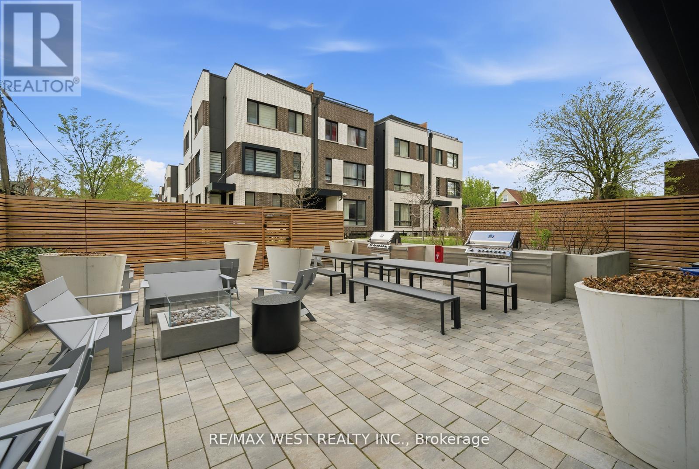
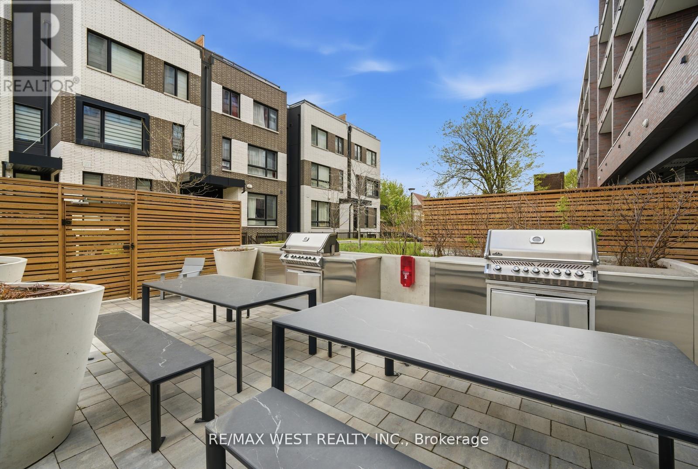
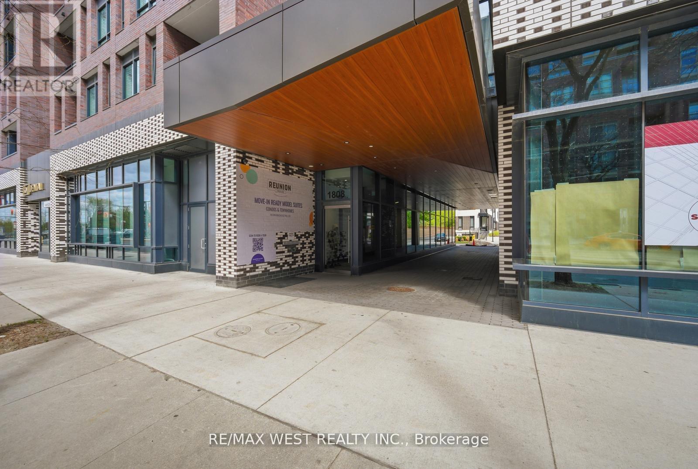
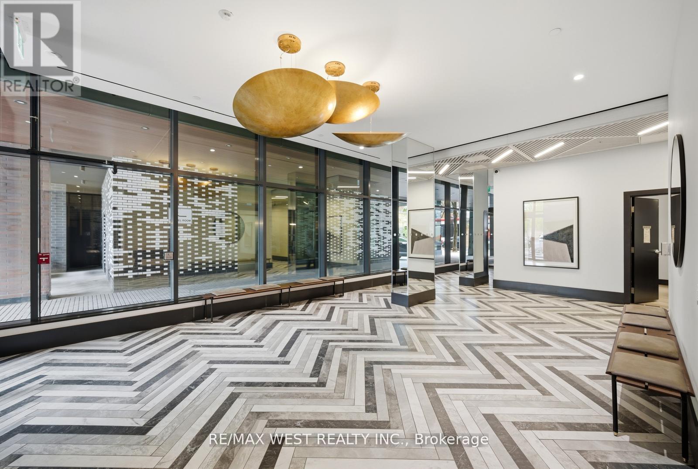
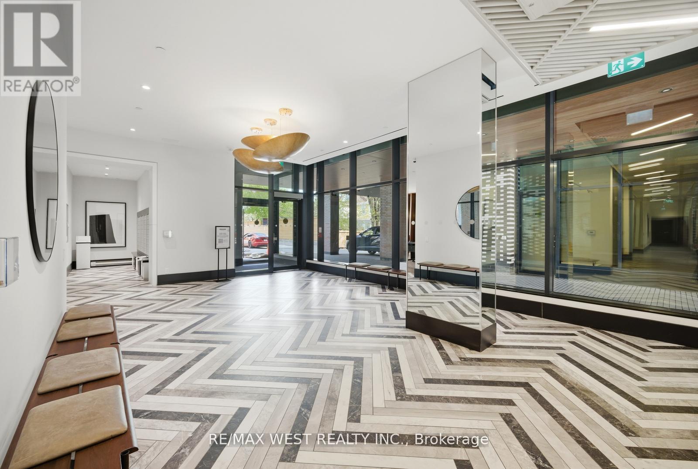
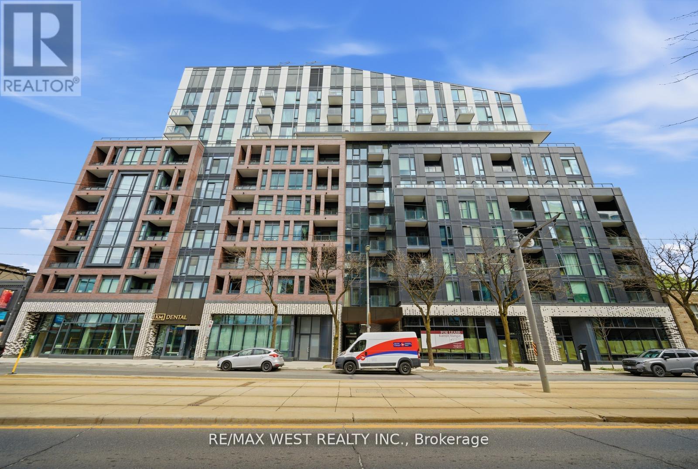
Check out the newest condos…

Contact us for more information.

| Bathrooms | Bedrooms | Property Type |
|---|---|---|
| 1 | 1 | Single Family |
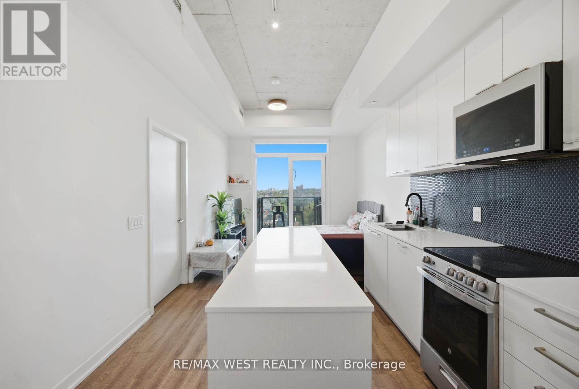
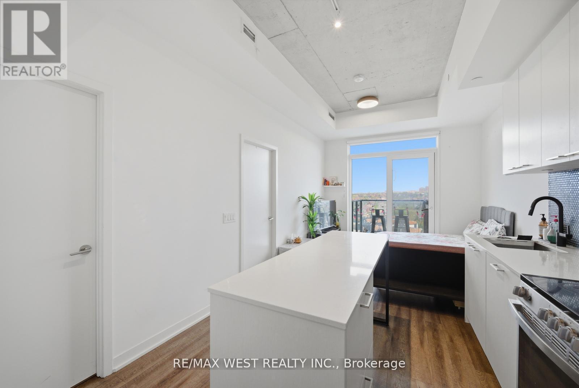
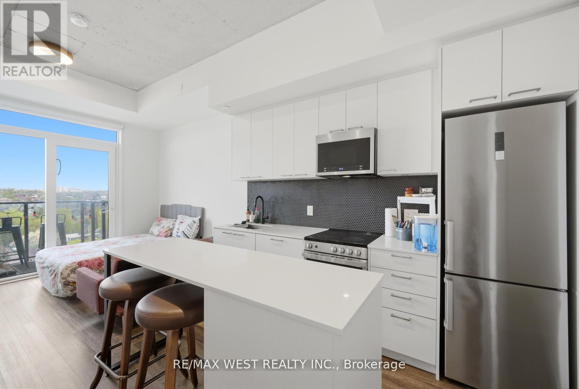
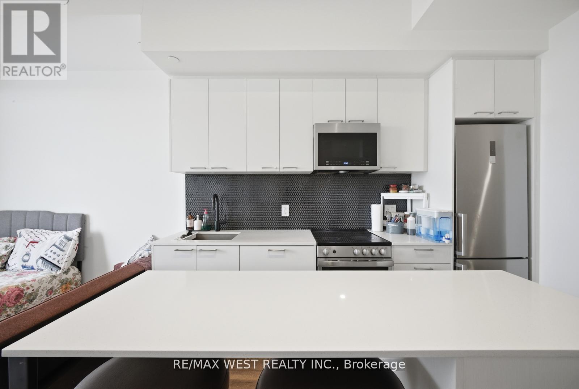
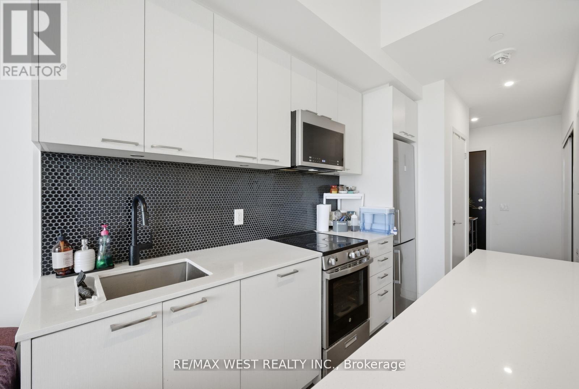
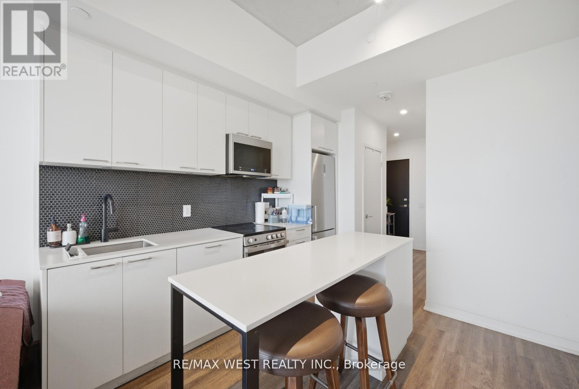
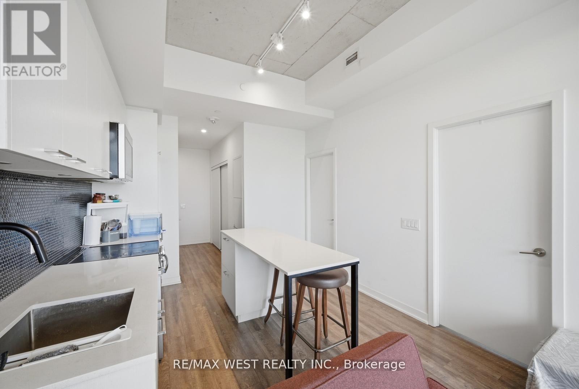
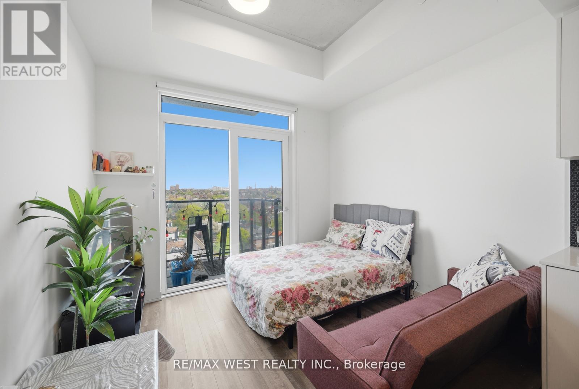
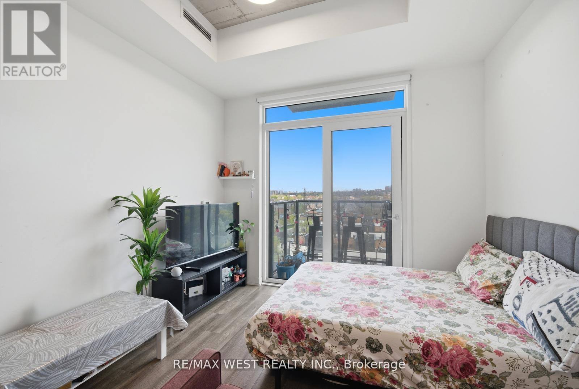
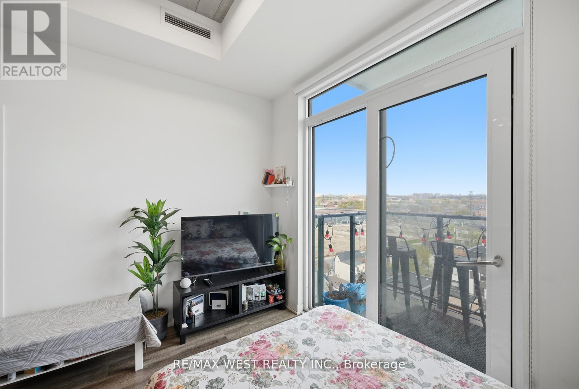
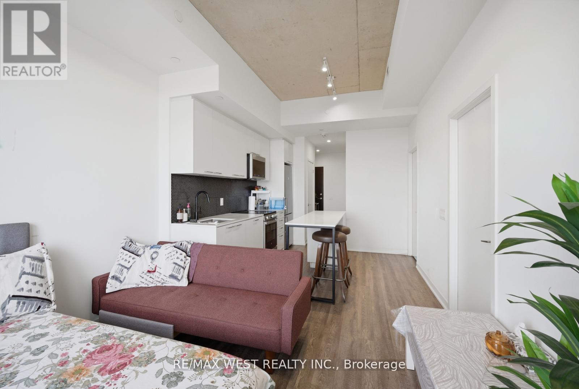
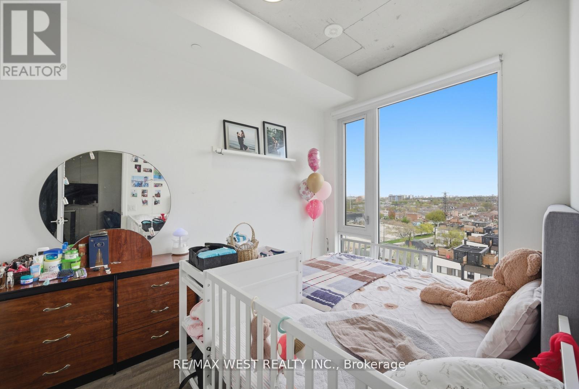
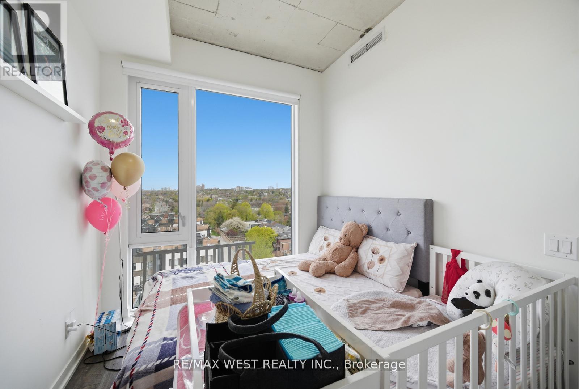
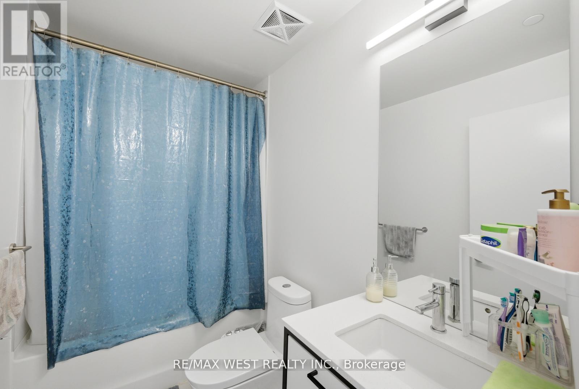
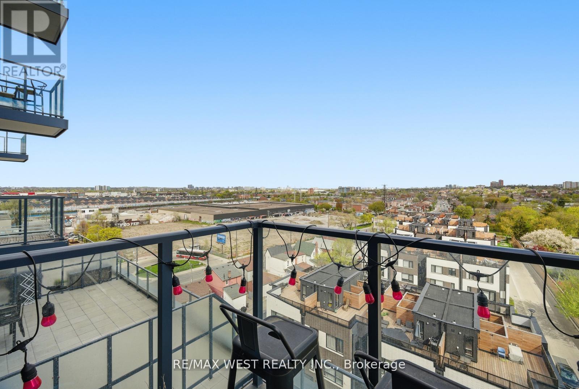
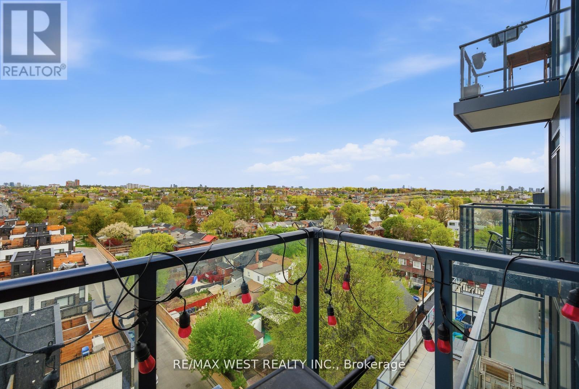
Stunning and Spacious 1 Bdrm, 1 Bath Unit With Open Concept Layout. Luxury Enhanced With Transitional Kitchen Cabinets, Sleek Design, Stainless Appliances With Custom Backsplash, Quartz Counters W/Tons Of Prep Space & Great 4 Entertaining. Good Sized Bedroom Includes Plenty Of Natural Light With Great Exposure, Optimum Layout and Sun-Drenched. Suite Includes Contemporary Chic Strip Flooring, Maximum Functionality And Convenience With Sleek Setup. Optimum Layout, Utilizing And Maxing Out The Efficiency Of Size. Transitionally Inspired And Luxury Enhanced Condo Suite In High Demand Pocket. Optimal Location Close access to transit, Black Creek, Major Highways, Steps from the vibrant shops and bakeries. Owned *Parking And Locker Included* (id:31565)

| Amenity Near By | Public Transit, Park, Schools |
|---|---|
| Features | Balcony |
| Maintenance Fee | |
| Maintenance Fee Payment Unit | |
| Management Company | First Service Residential |
| Ownership | Condominium/Strata |
| Parking |
|
| Transaction | For rent |
| Bathroom Total | 1 |
|---|---|
| Bedrooms Total | 1 |
| Bedrooms Above Ground | 1 |
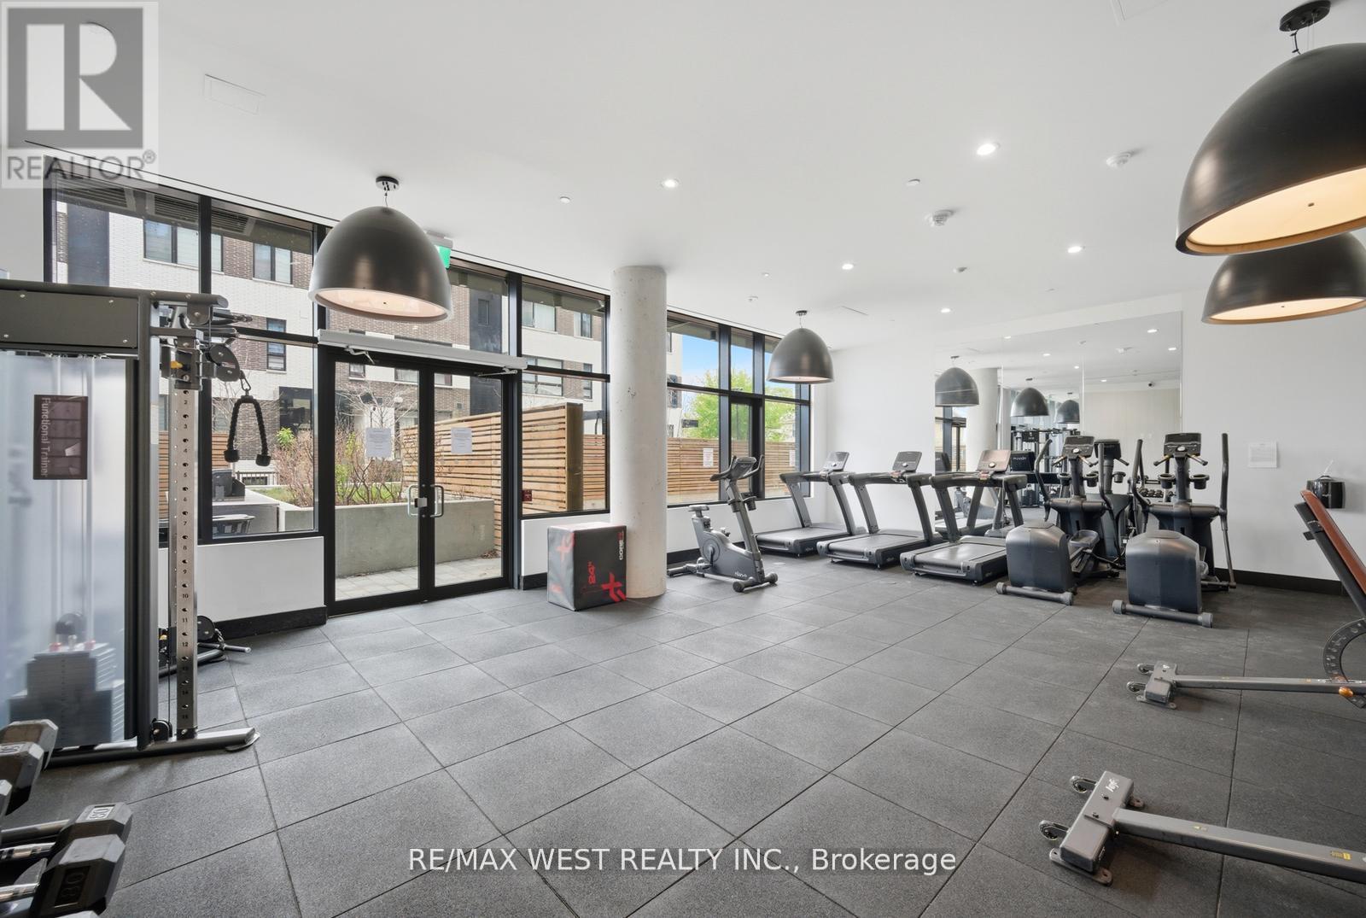
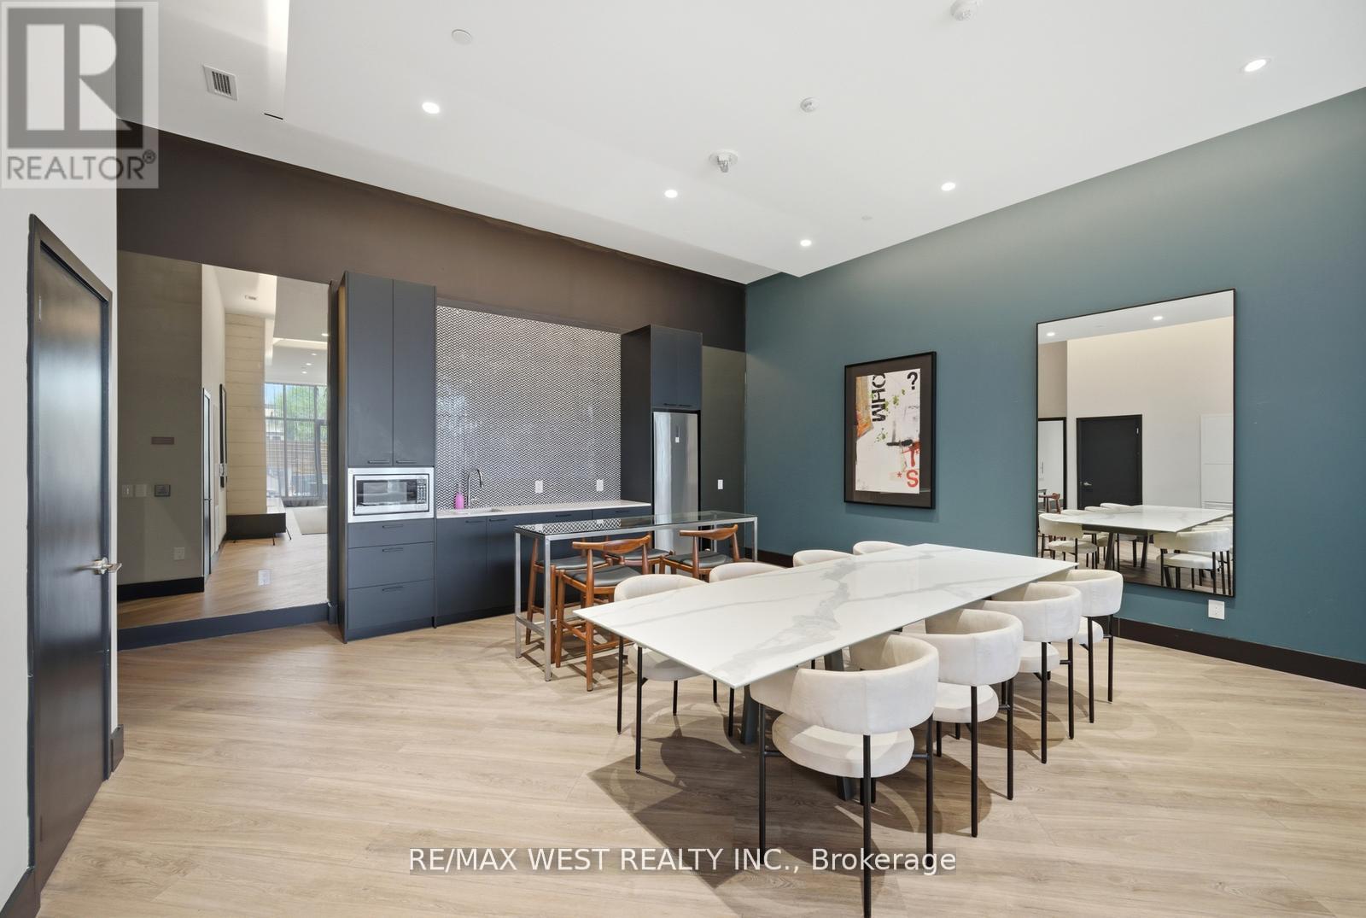
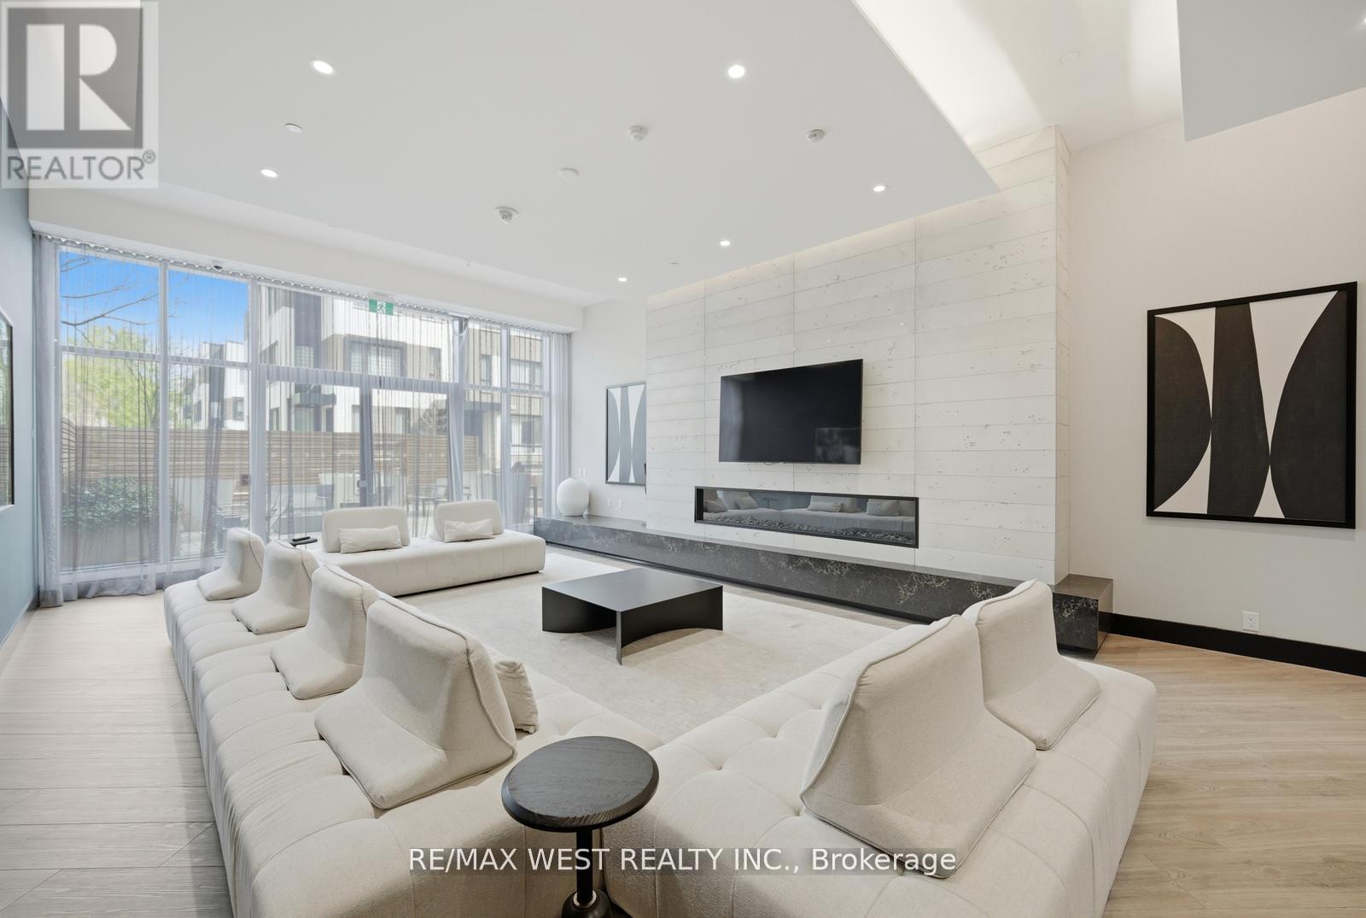
| Amenities | Exercise Centre, Party Room, Visitor Parking, Storage - Locker |
| Basement Type | None |
| Cooling Type | Central air conditioning |
| Exterior Finish | Brick, Concrete |
| Fireplace Present | |
| Heating Fuel | Natural gas |
| Heating Type | Forced air |
| Size Interior | 500 - 599 sqft |
| Type | Apartment |
The trademarks REALTOR®, REALTORS®, and the REALTOR® logo are controlled by The Canadian Real Estate Association (CREA) and identify real estate professionals who are members of CREA. The trademarks MLS®, Multiple Listing Service® and the associated logos are owned by The Canadian Real Estate Association (CREA) and identify the quality of services provided by real estate professionals who are members of CREA. The trademark DDF® is owned by The Canadian Real Estate Association (CREA) and identifies CREA's Data Distribution Facility (DDF®)

Contact us for more information.