
Check out the newest condos…

Contact us for more information.

| Bathrooms | Bedrooms | Property Type |
|---|---|---|
| 3 | 5 | Single Family |
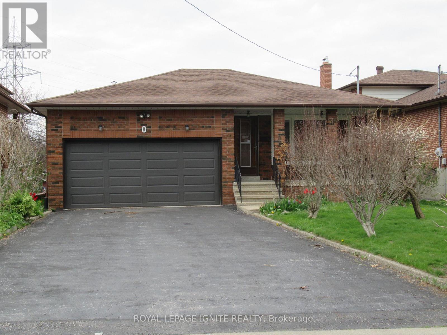
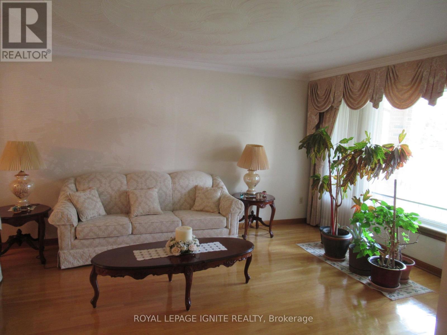
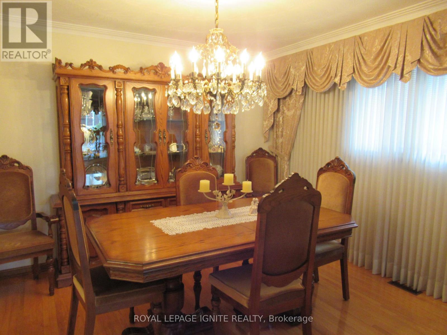
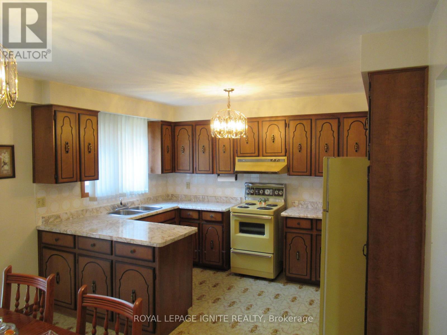
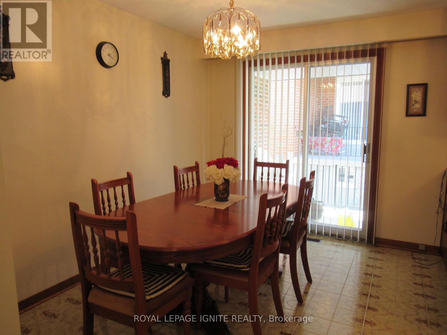
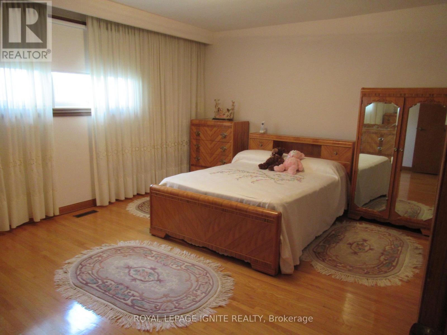
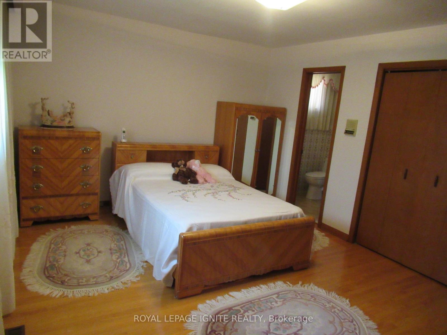
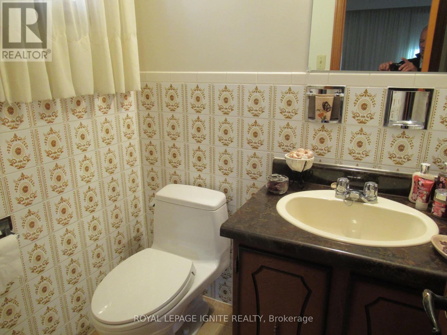
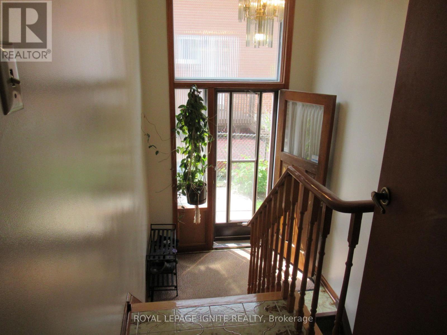
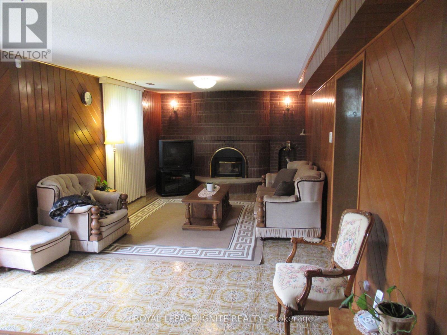
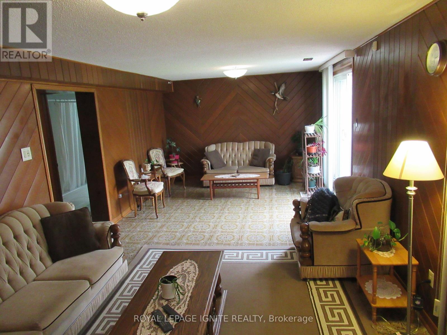
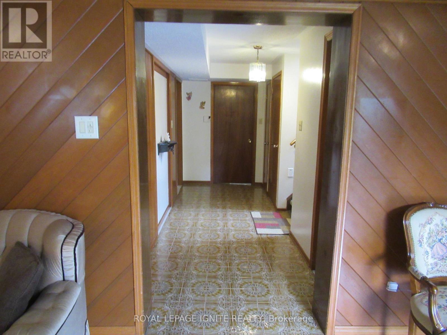
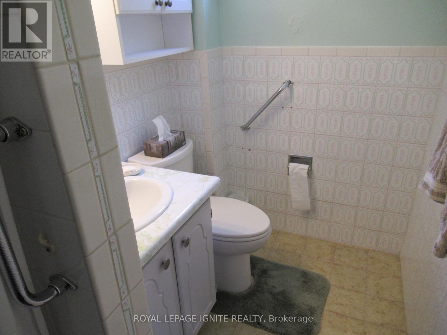
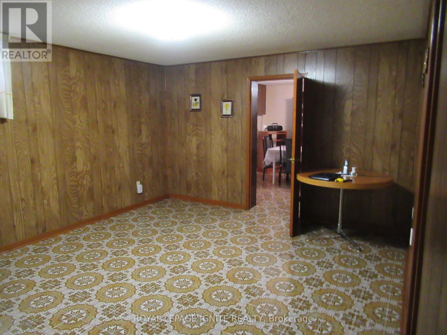
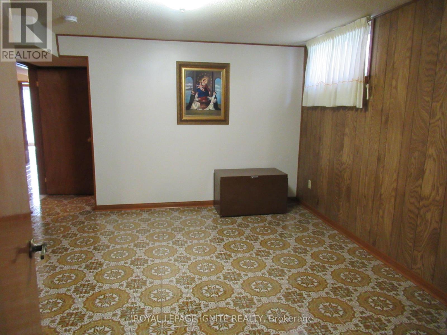
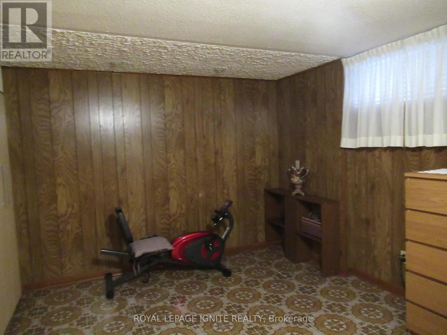
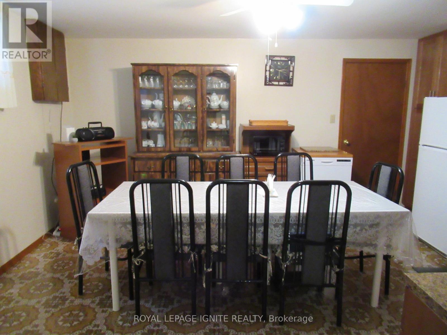
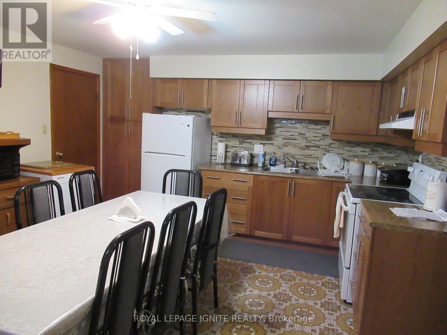
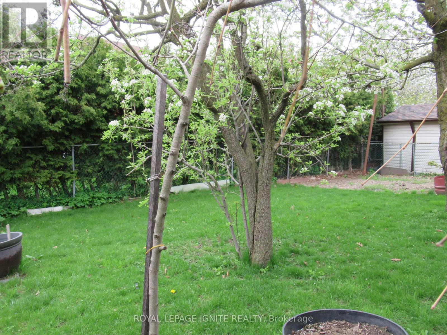
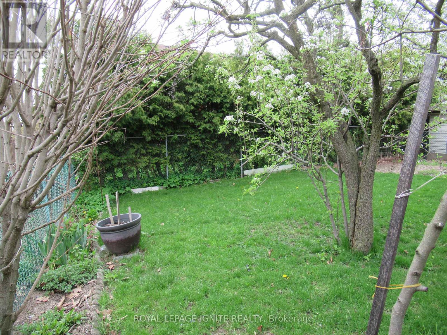
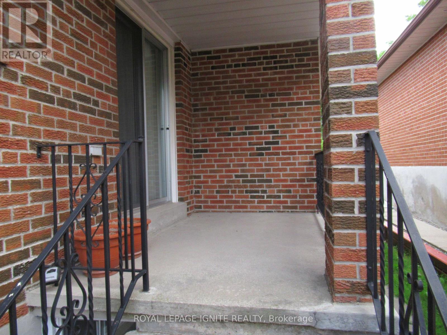
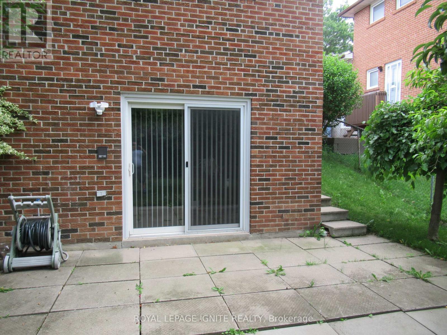
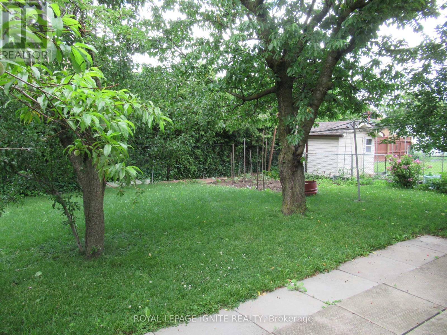
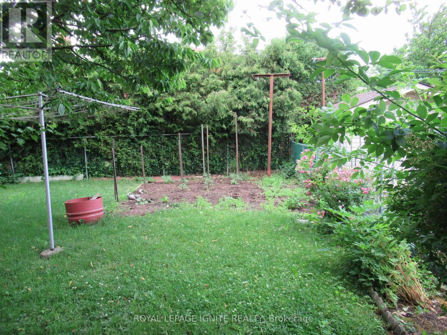
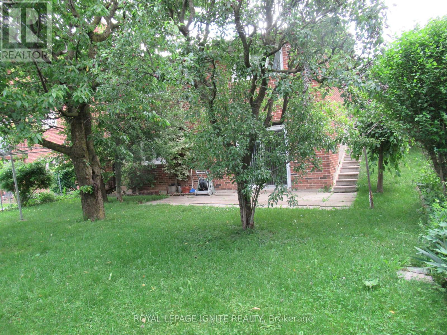
*UNIQUE DETACHED 3 BEDROOM RAISED BUNGALOW with A DOUBLE CAR GARAGE *WELL KEPT HOME* ORIGINAL OWNERS* PREMIUM COURT LOCATION *SPACIOUS FLOOR PLAN With LARGE CENTRE HALL *BIG PRIMARY BEDROOM with 2-PCE WASHROOM *STRIP HARDWOOD AND CERAMIC THROUGHOUT * ENJOY THE FRONT PORCH OR THE SIDE PORCH THAT FEATURES Two (2)COLD ROOMS * WOW AMAZING WALK-OUT BASEMENT *PROFESSIONALLY FINISHED BASEMENT with 2ND KITCHEN, SEPARATE SIDE ENTRANCE AND BACK WALK-Out ENTRANCE, AND 2 HUGE BEDROOMS *INCOME POTENTIAL* DON'T MISS THIS 1 OF A KIND BUNGALOW* NEAR ALL AMENITIES, SCHOOLS, SHOPPING, HWYS, BUS, ETC. (id:31565)

| Level | Type | Length | Width | Dimensions |
|---|---|---|---|---|
| Basement | Furnace | 4.17 m | 4.03 m | 4.17 m x 4.03 m |
| Basement | Recreational, Games room | 8.56 m | 3.61 m | 8.56 m x 3.61 m |
| Basement | Bedroom 4 | 4.39 m | 3.18 m | 4.39 m x 3.18 m |
| Basement | Bedroom 5 | 4.27 m | 3.85 m | 4.27 m x 3.85 m |
| Basement | Kitchen | 4.88 m | 4.19 m | 4.88 m x 4.19 m |
| Main level | Living room | 5.16 m | 3.62 m | 5.16 m x 3.62 m |
| Main level | Dining room | 3.62 m | 3.34 m | 3.62 m x 3.34 m |
| Main level | Kitchen | 5.23 m | 3.55 m | 5.23 m x 3.55 m |
| Main level | Primary Bedroom | 4.73 m | 3.67 m | 4.73 m x 3.67 m |
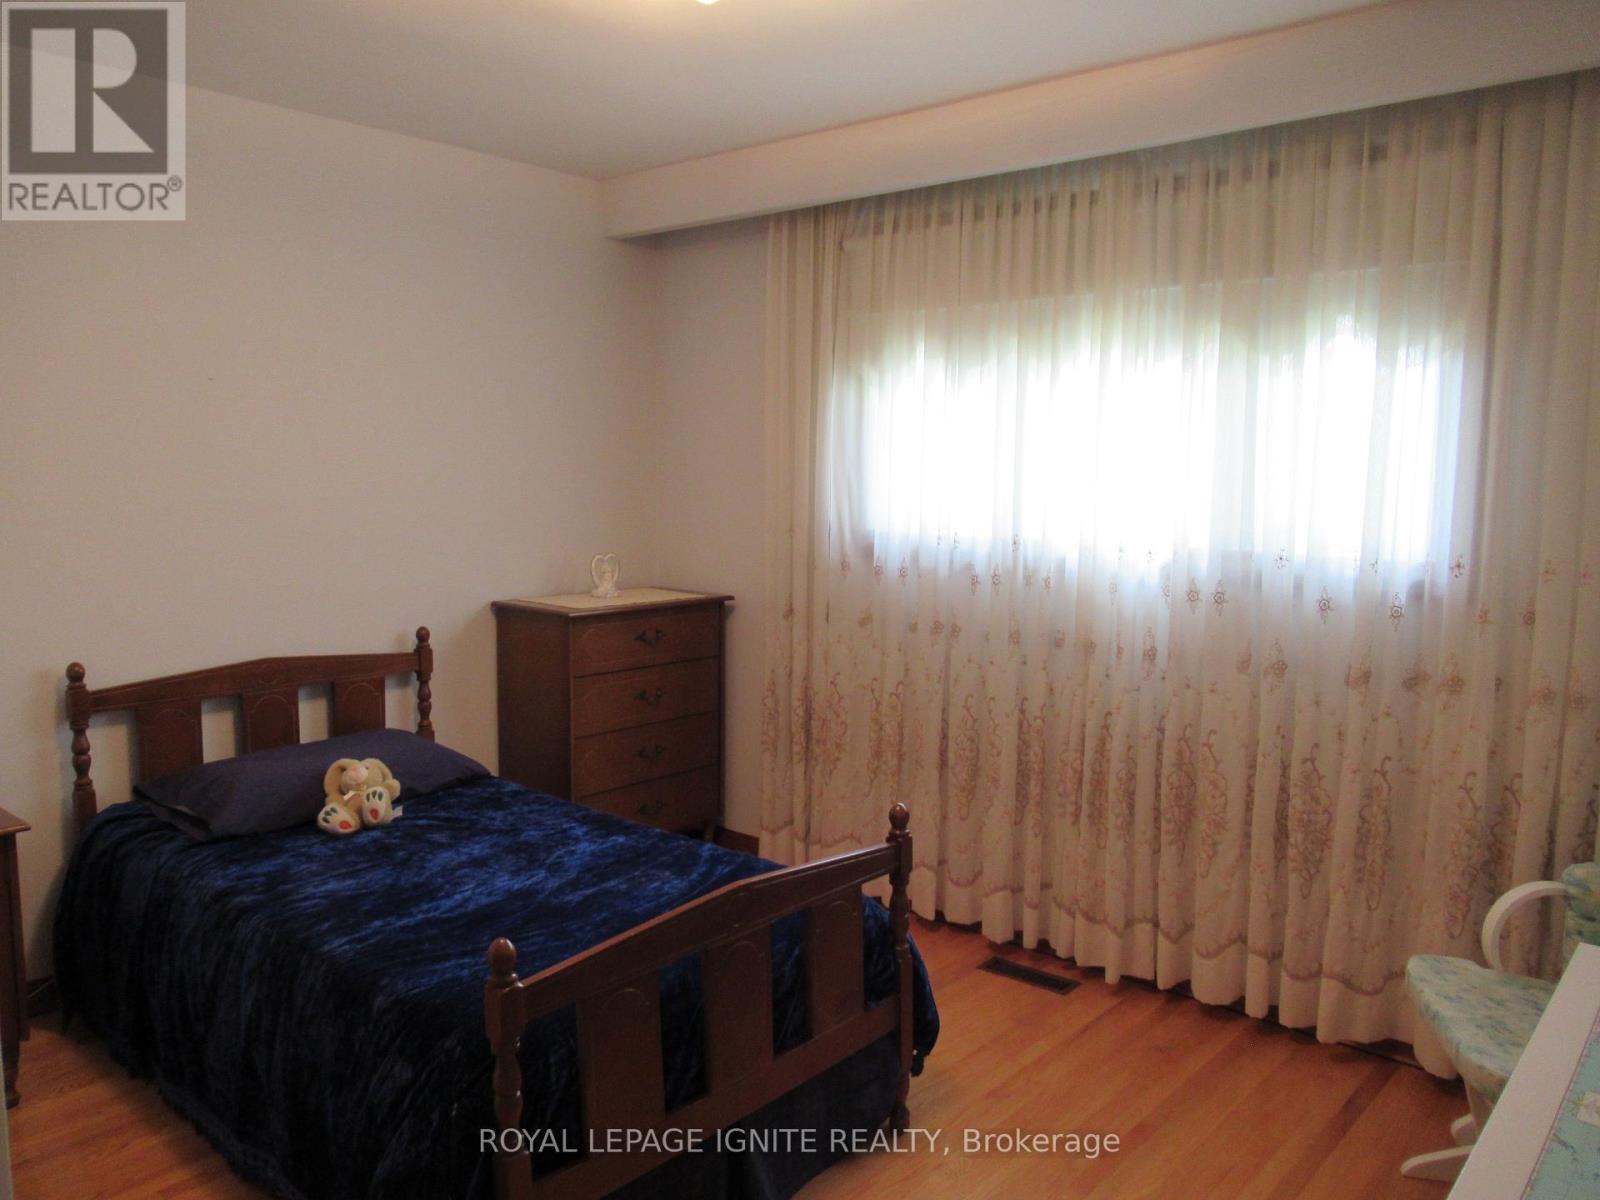
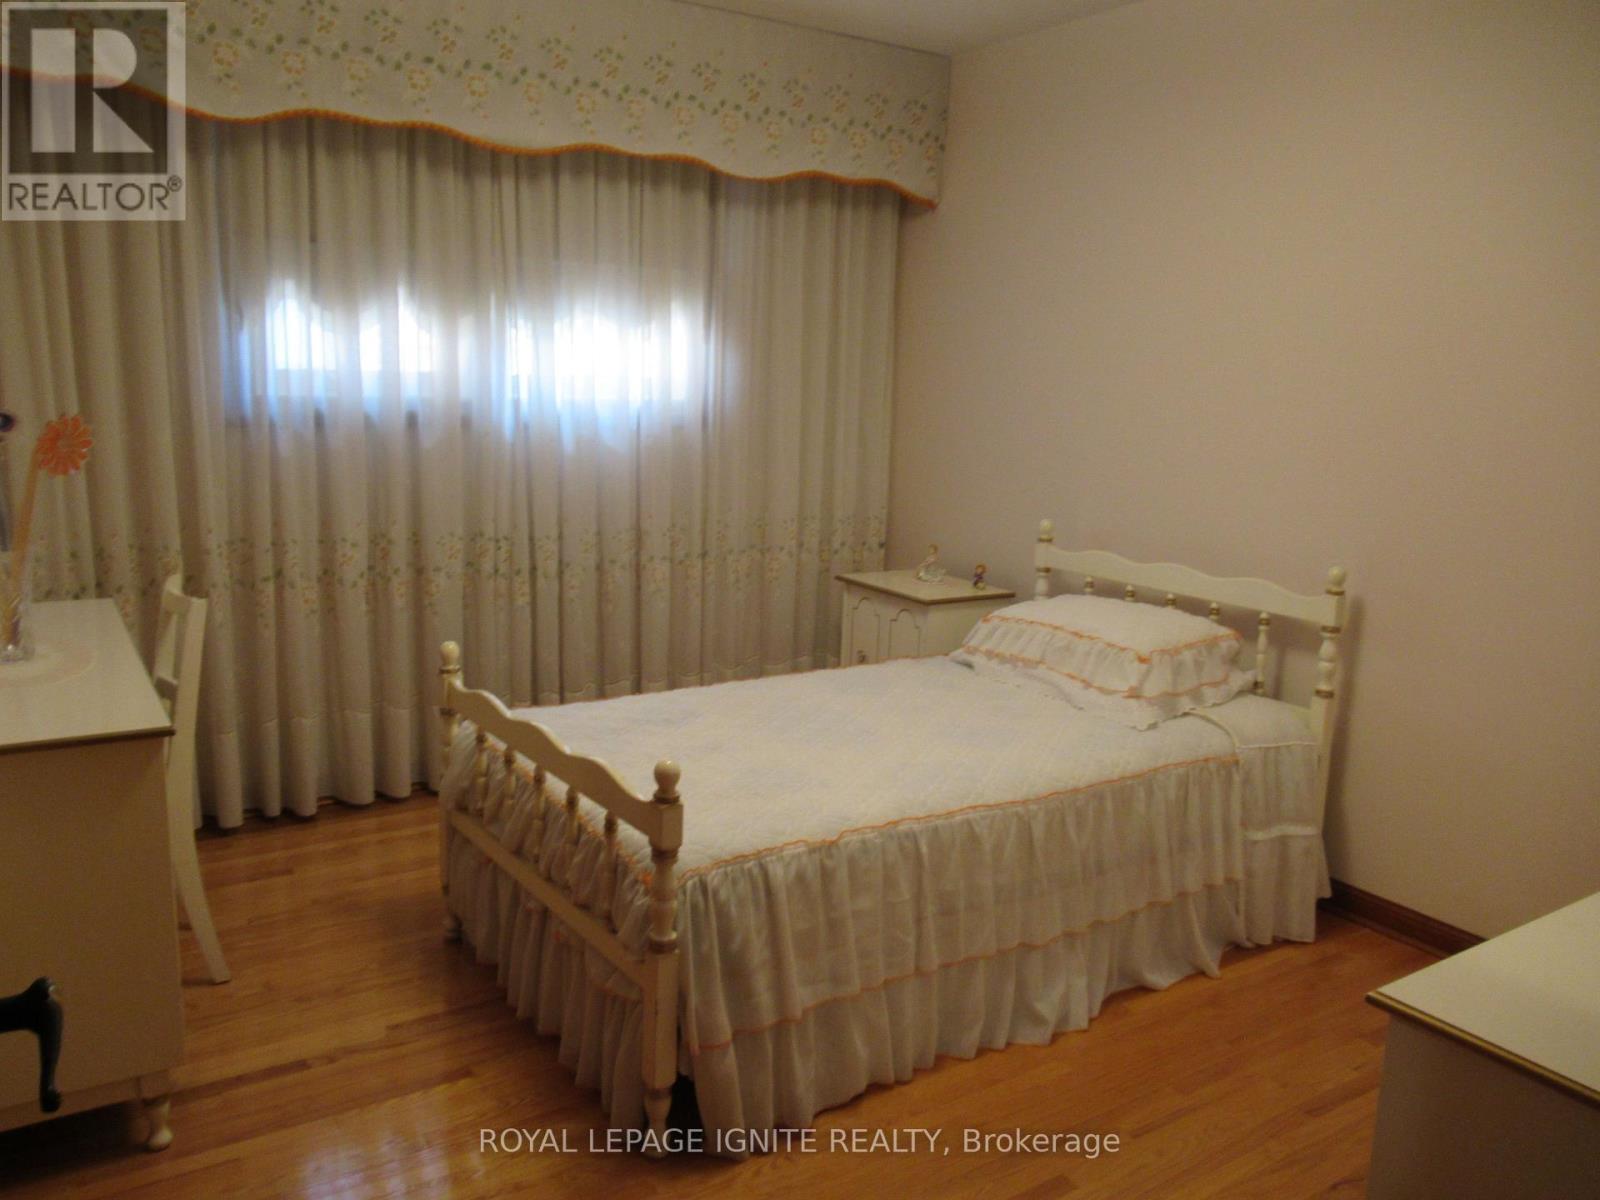
| Main level | Bedroom 2 | 3.83 m | 2.96 m | 3.83 m x 2.96 m |
| Main level | Bedroom 3 | 3.61 m | 3.1 m | 3.61 m x 3.1 m |
| Amenity Near By | Golf Nearby, Hospital, Park |
|---|---|
| Features | Cul-de-sac, Flat site, In-Law Suite |
| Maintenance Fee | |
| Maintenance Fee Payment Unit | |
| Management Company | |
| Ownership | Freehold |
| Parking |
|
| Transaction | For sale |
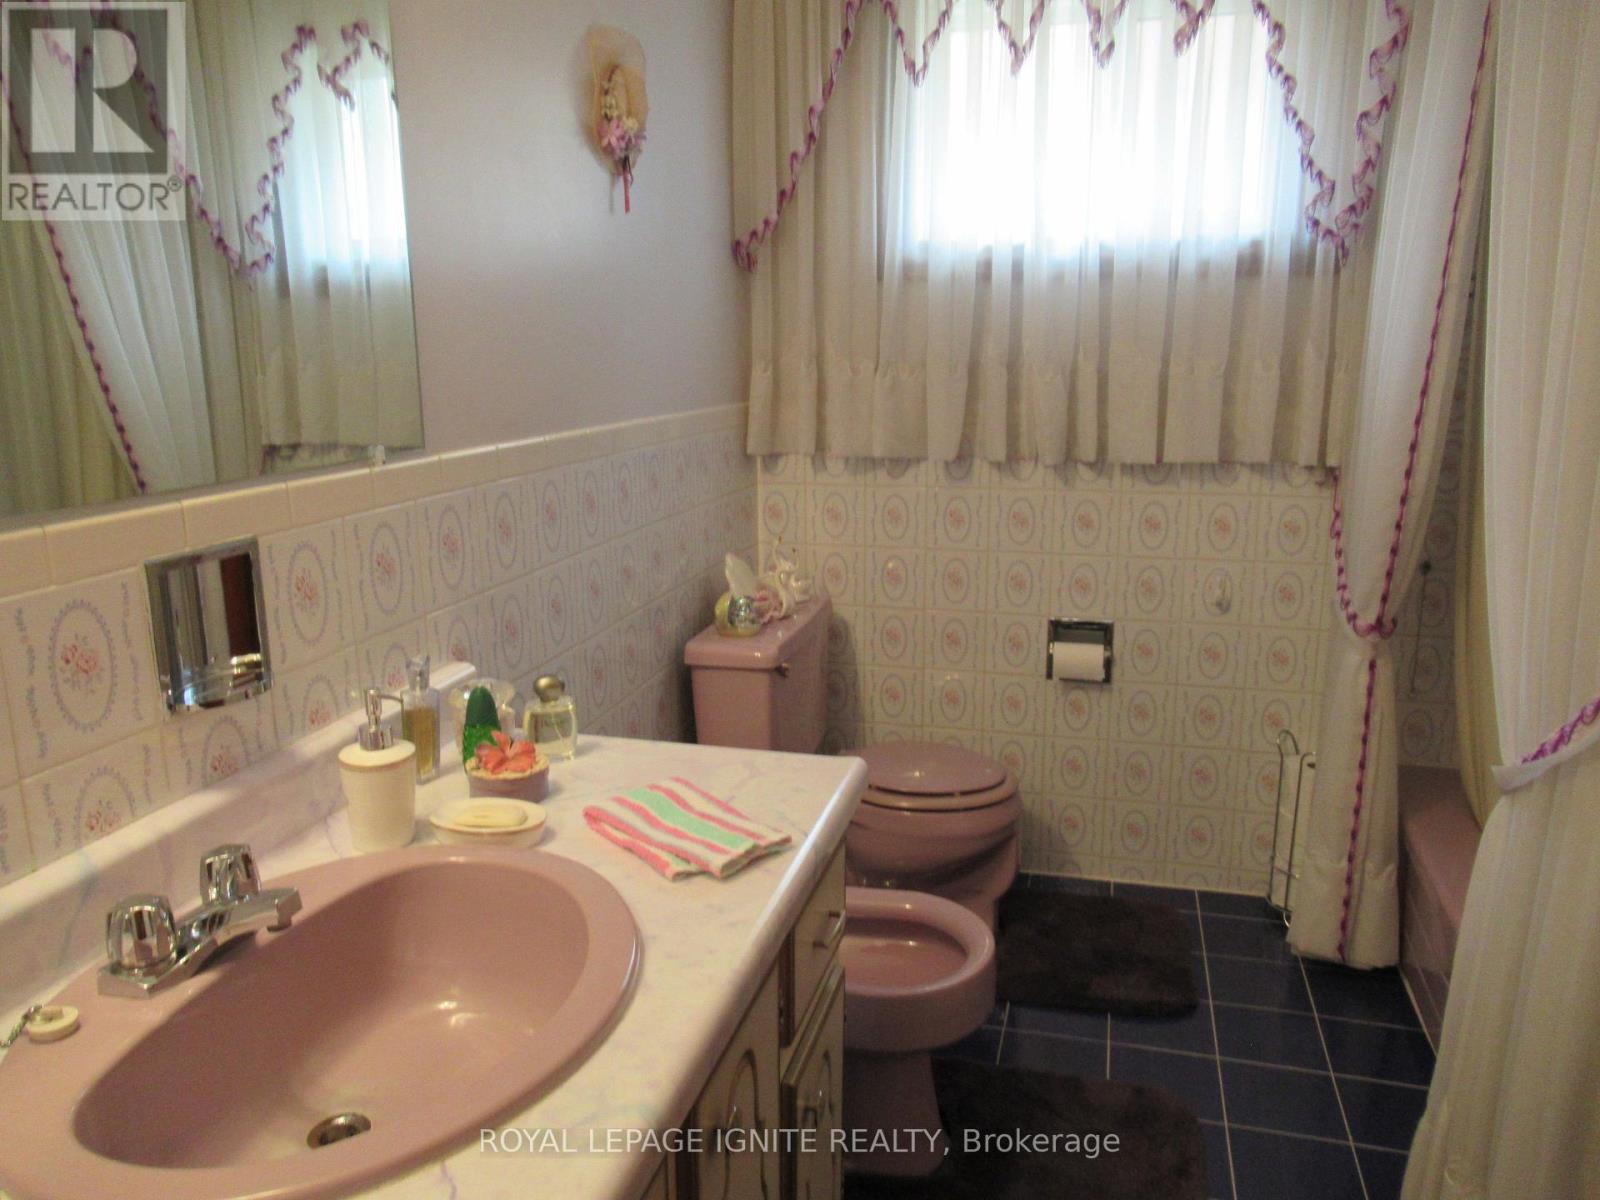
| Bathroom Total | 3 |
|---|---|
| Bedrooms Total | 5 |
| Bedrooms Above Ground | 3 |
| Bedrooms Below Ground | 2 |
| Amenities | Fireplace(s), Separate Electricity Meters |
| Appliances | Central Vacuum, Water Heater, Alarm System, Dryer, Garage door opener, Two stoves, Window Coverings, Two Refrigerators |
| Architectural Style | Raised bungalow |
| Basement Development | Finished |
| Basement Features | Walk out, Separate entrance |
| Basement Type | N/A (Finished), N/A |
| Construction Style Attachment | Detached |
| Cooling Type | Central air conditioning |
| Exterior Finish | Brick |
| Fireplace Present | True |
| Fireplace Total | 1 |
| Fireplace Type | Insert |
| Fire Protection | Alarm system, Smoke Detectors |
| Flooring Type | Hardwood, Ceramic |
| Foundation Type | Block |
| Half Bath Total | 1 |
| Heating Fuel | Natural gas |
| Heating Type | Forced air |
| Size Interior | 1500 - 2000 sqft |
| Stories Total | 1 |
| Type | House |
| Utility Water | Municipal water |
The trademarks REALTOR®, REALTORS®, and the REALTOR® logo are controlled by The Canadian Real Estate Association (CREA) and identify real estate professionals who are members of CREA. The trademarks MLS®, Multiple Listing Service® and the associated logos are owned by The Canadian Real Estate Association (CREA) and identify the quality of services provided by real estate professionals who are members of CREA. The trademark DDF® is owned by The Canadian Real Estate Association (CREA) and identifies CREA's Data Distribution Facility (DDF®)

Contact us for more information.