
Check out the newest condos…

Contact us for more information.

| Bathrooms | Bedrooms | Property Type |
|---|---|---|
| 3 | 5 | Single Family |
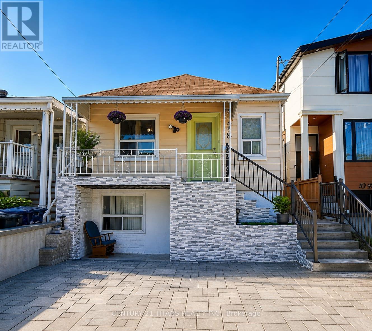
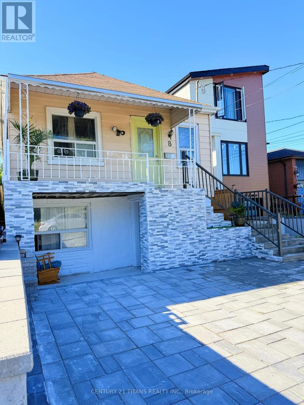
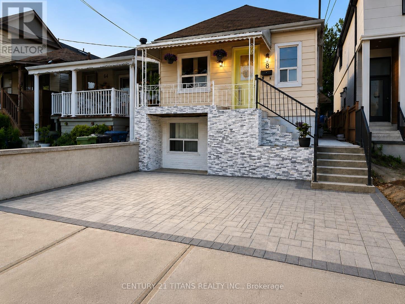
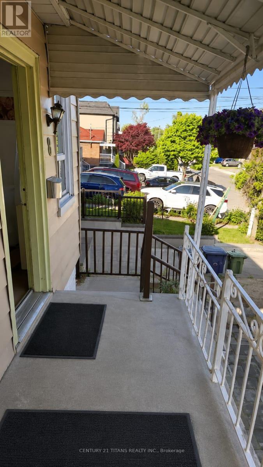
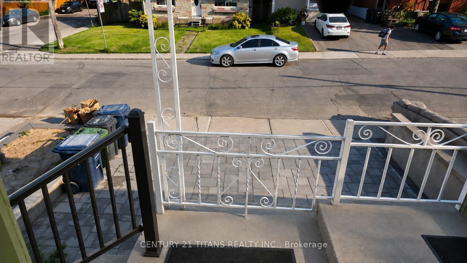
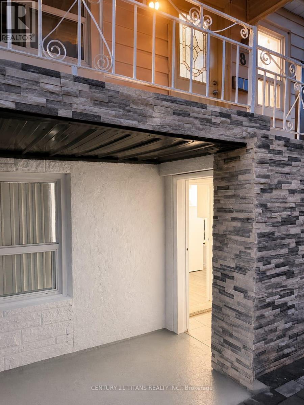
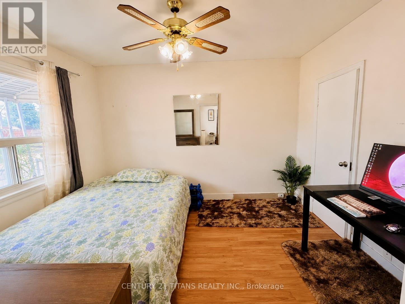
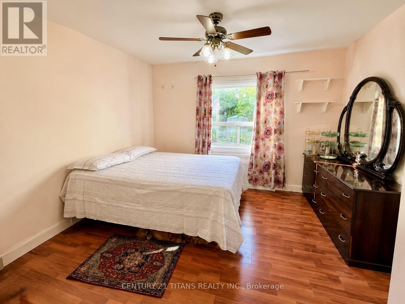
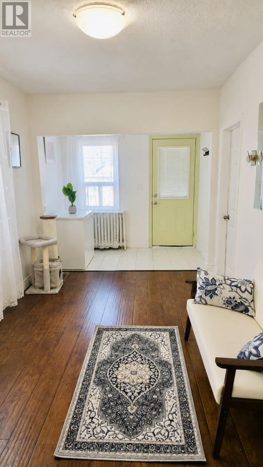
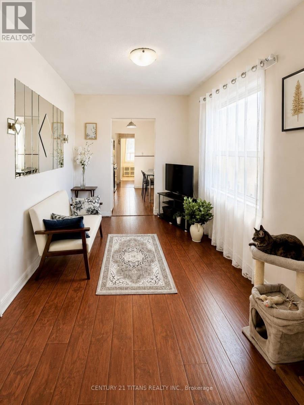
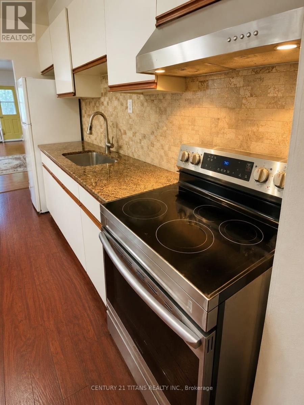
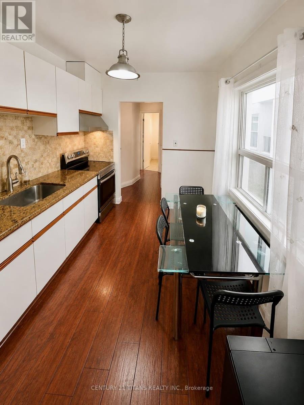
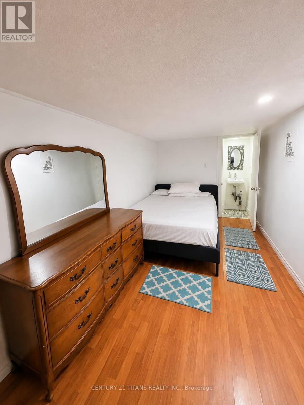
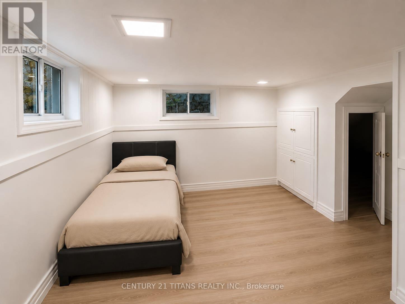
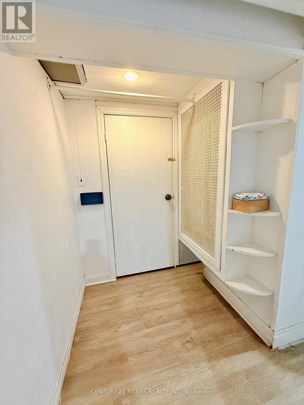
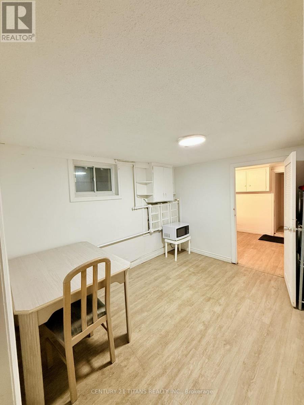
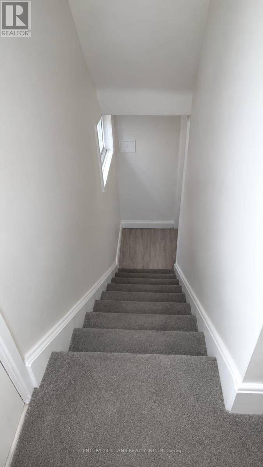
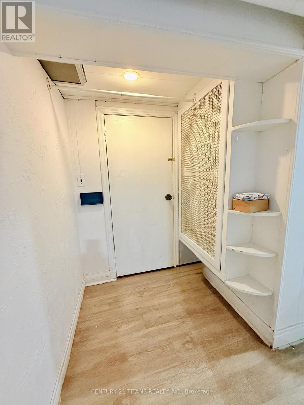
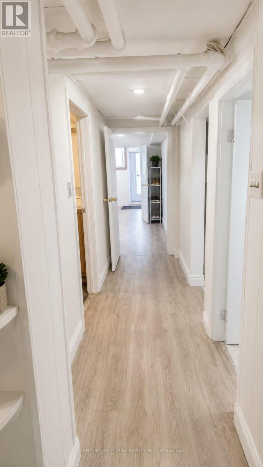
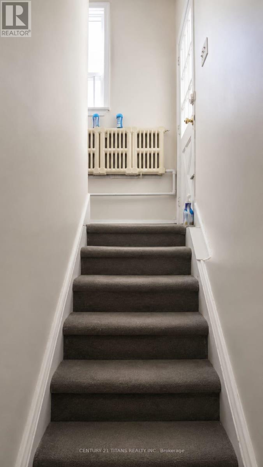
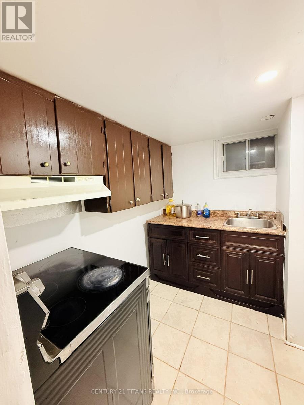
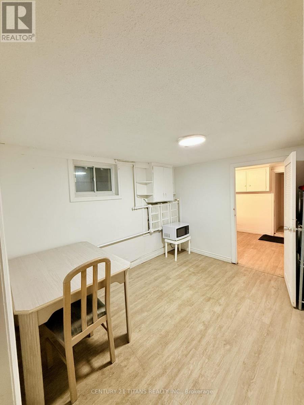
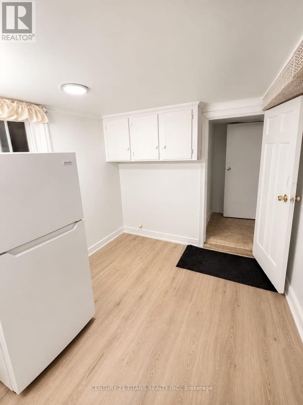
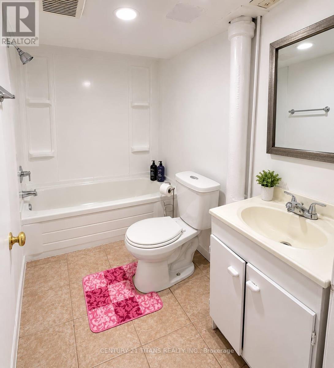
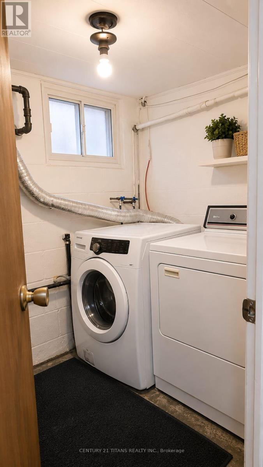
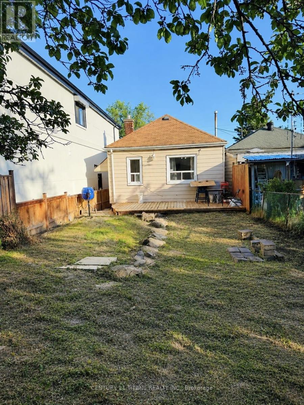
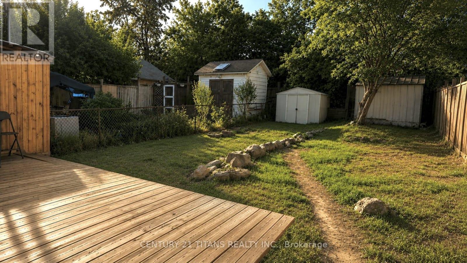
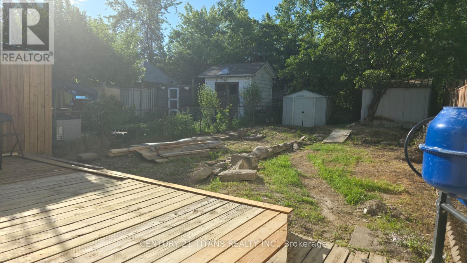
Location, Location, Location !!! Walking distance to Warden Subway, TTC 24 hr at doorstep, Mins to Doctors, Plazas, Pharmacy, Groceries, School, Etc, Etc, all yours to Enjoy! Beautiful neighborhood to live in and potential rental walkout basement, 2 Separate entrances with 2 washrooms in the basement, Might be possible to make 2 units, Upstairs has 3 fullsize bedroom with living, dining and full kitchen as well,The house has undergone significant renovations, including a new front railing, staircase, and Dirveway. The backyard deck has been replaced, and the basement has been renovated, including one bedroom and the kitchen. Additionally, the main kitchen ceiling has been renovated, and new appliances have been installed, including fridges, ovens, (main floor and basement), washing machine, and dryer. A new hot water tank has also been installed. (id:31565)

| Level | Type | Length | Width | Dimensions |
|---|---|---|---|---|
| Basement | Living room | 15.74 m | 7.97 m | 15.74 m x 7.97 m |
| Basement | Kitchen | 8.53 m | 8.53 m | 8.53 m x 8.53 m |
| Basement | Bedroom 4 | 10.89 m | 8.99 m | 10.89 m x 8.99 m |
| Basement | Bedroom 5 | 13.64 m | 11.48 m | 13.64 m x 11.48 m |
| Ground level | Living room | 13.81 m | 8.95 m | 13.81 m x 8.95 m |
| Ground level | Kitchen | 11.84 m | 8.95 m | 11.84 m x 8.95 m |
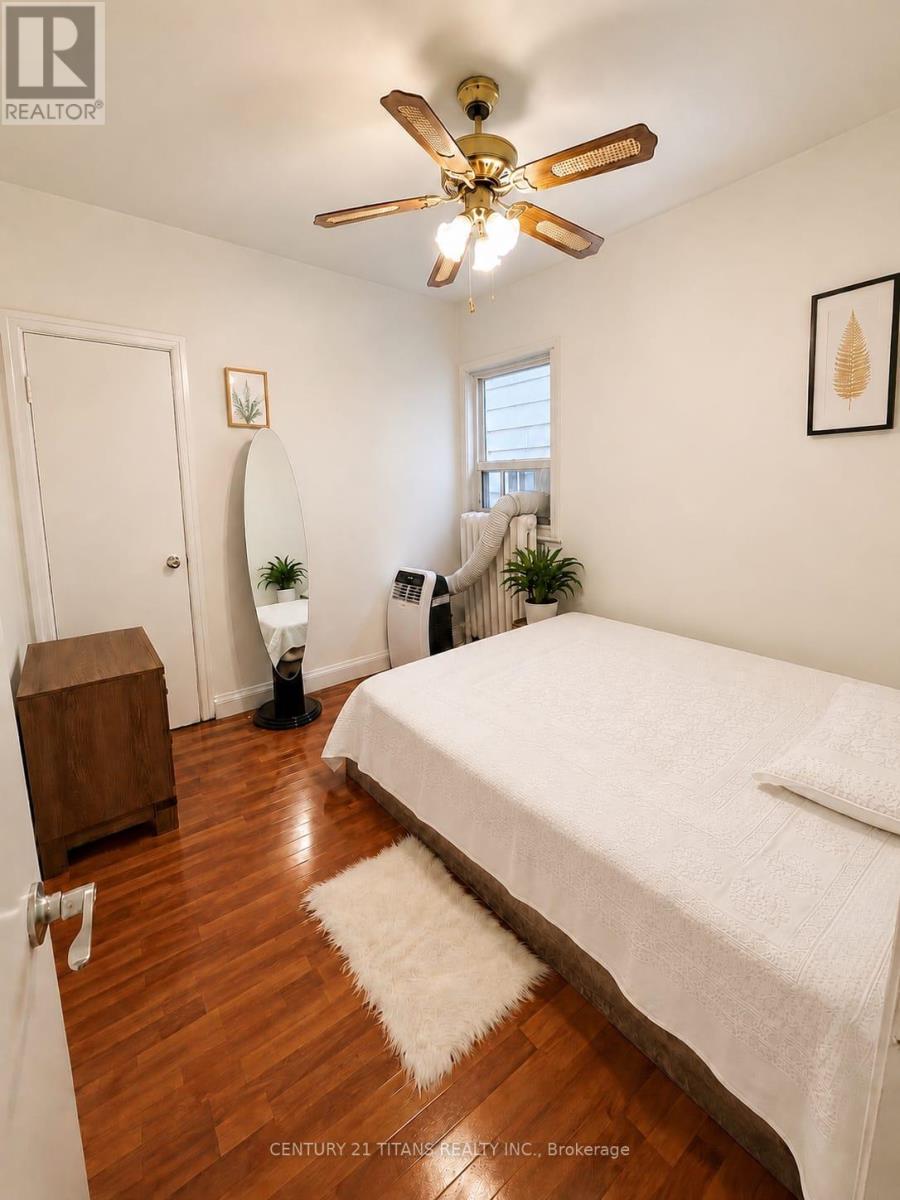
| Ground level | Primary Bedroom | 12.33 m | 11.35 m | 12.33 m x 11.35 m |
| Ground level | Bedroom 2 | 11.84 m | 7.35 m | 11.84 m x 7.35 m |
| Ground level | Bedroom 3 | 9.97 m | 7.45 m | 9.97 m x 7.45 m |
| Amenity Near By | |
|---|---|
| Features | In-Law Suite |
| Maintenance Fee | |
| Maintenance Fee Payment Unit | |
| Management Company | |
| Ownership | Freehold |
| Parking |
|
| Transaction | For sale |
| Bathroom Total | 3 |
|---|---|
| Bedrooms Total | 5 |
| Bedrooms Above Ground | 3 |
| Bedrooms Below Ground | 2 |
| Appliances | Dryer, Stove, Washer, Refrigerator |
| Architectural Style | Bungalow |
| Basement Development | Finished |
| Basement Features | Apartment in basement |
| Basement Type | N/A, N/A (Finished) |
| Construction Style Attachment | Detached |
| Cooling Type | None |
| Exterior Finish | Aluminum siding |
| Fireplace Present | |
| Flooring Type | Laminate |
| Foundation Type | Block |
| Half Bath Total | 1 |
| Heating Fuel | Natural gas |
| Size Interior | 700 - 1100 sqft |
| Stories Total | 1 |
| Type | House |
| Utility Water | Municipal water |
The trademarks REALTOR®, REALTORS®, and the REALTOR® logo are controlled by The Canadian Real Estate Association (CREA) and identify real estate professionals who are members of CREA. The trademarks MLS®, Multiple Listing Service® and the associated logos are owned by The Canadian Real Estate Association (CREA) and identify the quality of services provided by real estate professionals who are members of CREA. The trademark DDF® is owned by The Canadian Real Estate Association (CREA) and identifies CREA's Data Distribution Facility (DDF®)

Contact us for more information.