
Check out the newest condos…

Contact us for more information.

| Bathrooms | Bedrooms | Property Type |
|---|---|---|
| 4 | 3 | Single Family |
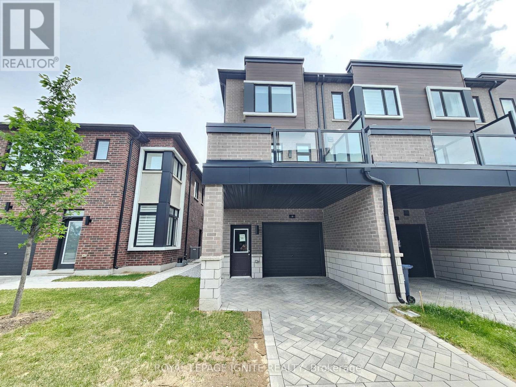
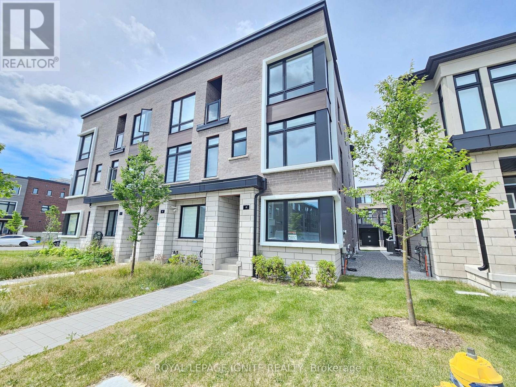
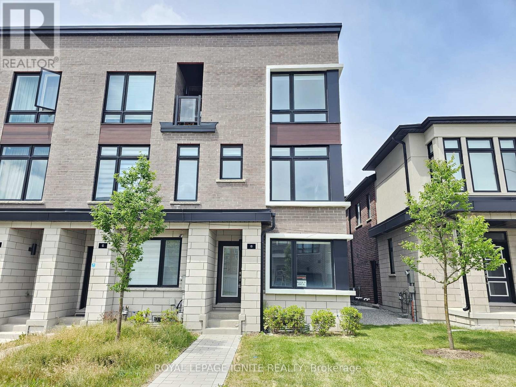
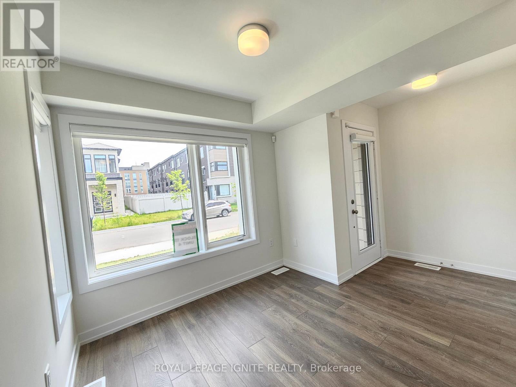
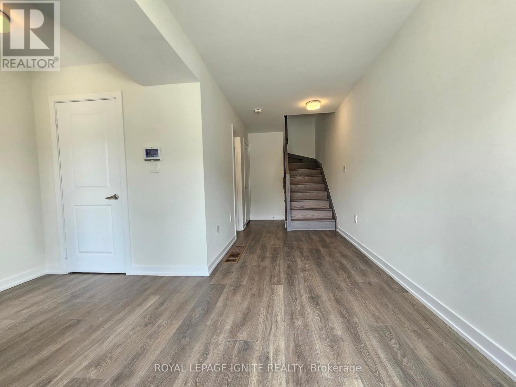
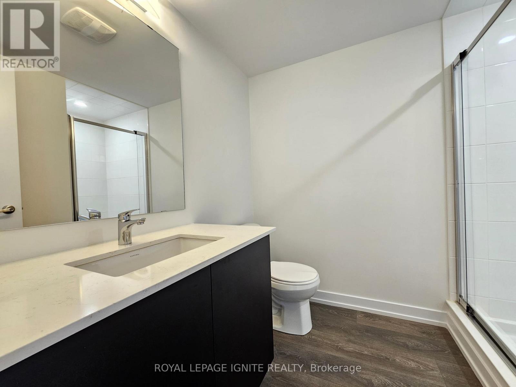
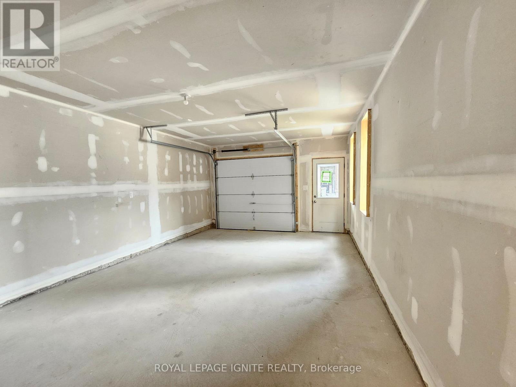
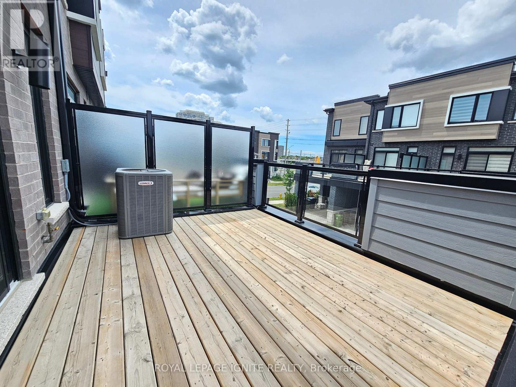
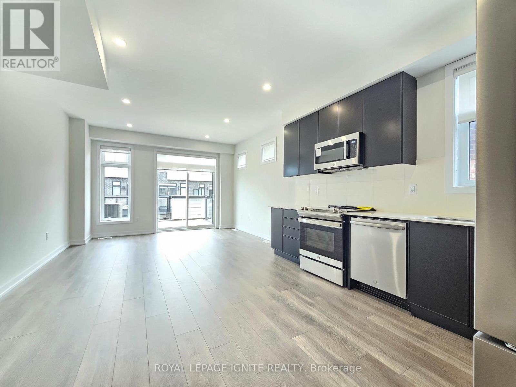
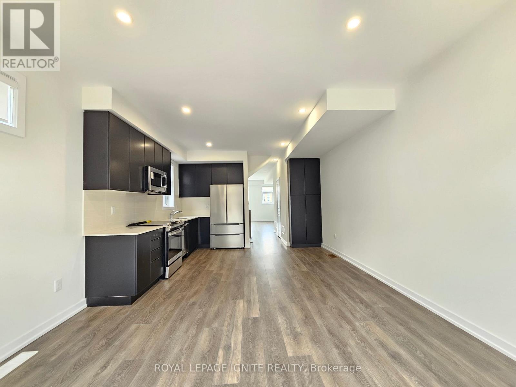
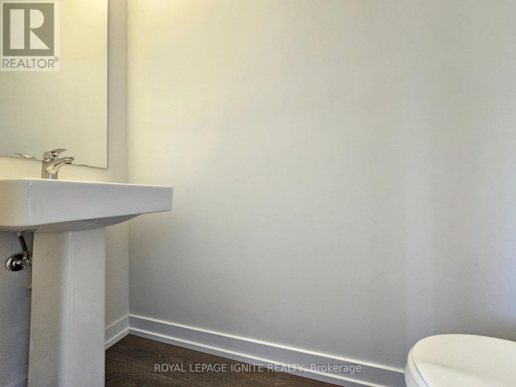
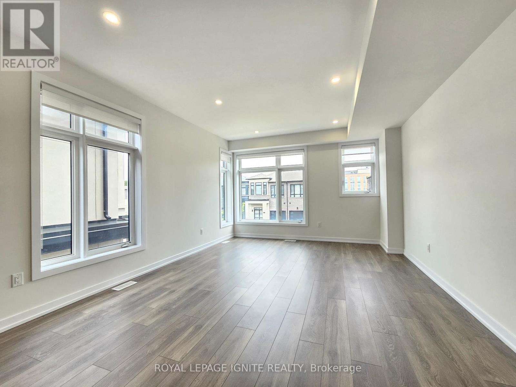
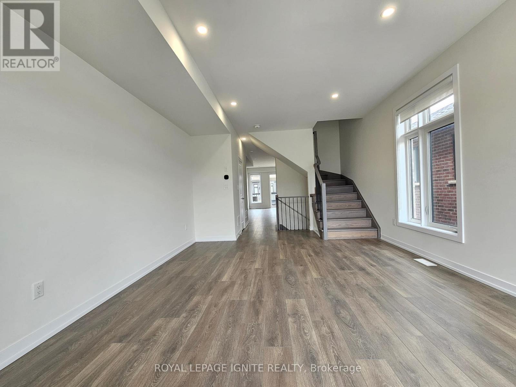
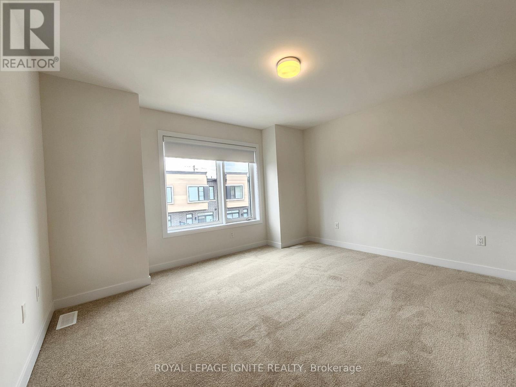
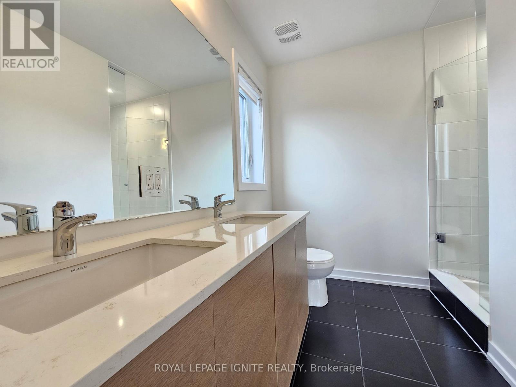
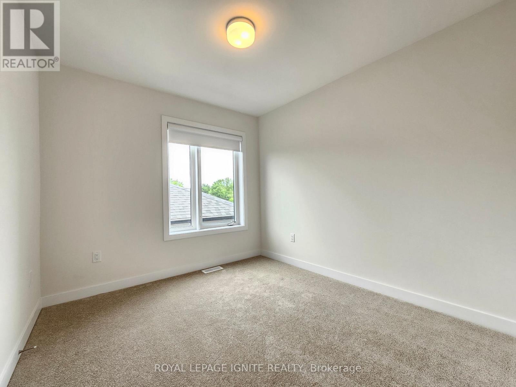
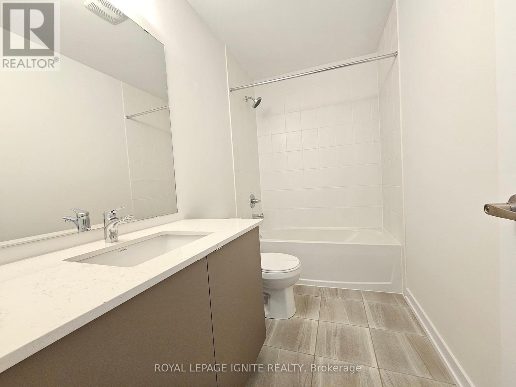
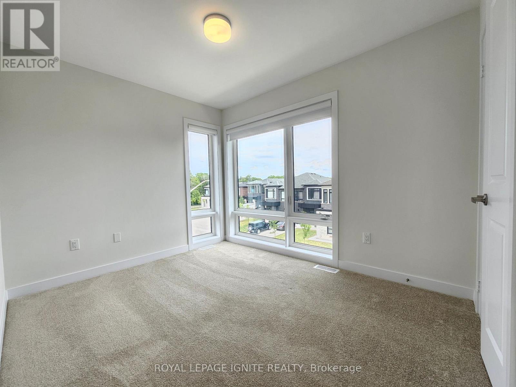
Entire home for lease! Be the first to live in this brand new executive end-unit freehold townhome in the prestigious MILA Masterplan Community by Madison Group. This bright and spacious home offers 3 bedrooms and 3.5 bathrooms with over 1,920 sq. ft. of living space (excluding basement). Elegant finishes throughout including oak staircase with iron pickets and pot lights. Modern kitchen features quartz countertops with backsplash, stainless steel appliances, ample cabinetry, and extended upper cabinets. Bathrooms are upgraded with quartz countertops and a glass shower in the ensuite. 9 ft ceilings on the main floor and smooth ceilings throughout enhance the open feel. Spacious primary bedroom includes walk-in closet and private ensuite. Unfinished basement provides additional storage or future customization potential. Conveniently located close to all amenities with quick access to major highways. Only 15-20 minutes to Downtown Toronto by car and approximately 45 minutes by transit. Ideal for AAA tenants seeking a modern, high-quality home in a prime location. (id:31565)

| Level | Type | Length | Width | Dimensions |
|---|---|---|---|---|
| Main level | Family room | 3.35 m | 4.03 m | 3.35 m x 4.03 m |
| Main level | Kitchen | 3.91 m | 4.03 m | 3.91 m x 4.03 m |
| Main level | Eating area | 3.91 m | 4.03 m | 3.91 m x 4.03 m |
| Main level | Living room | 5.56 m | 4.03 m | 5.56 m x 4.03 m |
| Main level | Dining room | 5.56 m | 4.03 m | 5.56 m x 4.03 m |
| Upper Level | Primary Bedroom | 3.45 m | 4.03 m | 3.45 m x 4.03 m |
| Upper Level | Bedroom 2 | 2.66 m | 3.3 m | 2.66 m x 3.3 m |
| Upper Level | Bedroom 3 | 2.74 m | 2.99 m | 2.74 m x 2.99 m |
| Ground level | Den | 3.4 m | 2.62 m | 3.4 m x 2.62 m |
| Amenity Near By | Hospital, Park, Place of Worship, Public Transit, Schools |
|---|---|
| Features | |
| Maintenance Fee | |
| Maintenance Fee Payment Unit | |
| Management Company | |
| Ownership | Freehold |
| Parking |
|
| Transaction | For rent |
| Bathroom Total | 4 |
|---|---|
| Bedrooms Total | 3 |
| Bedrooms Above Ground | 3 |
| Age | New building |
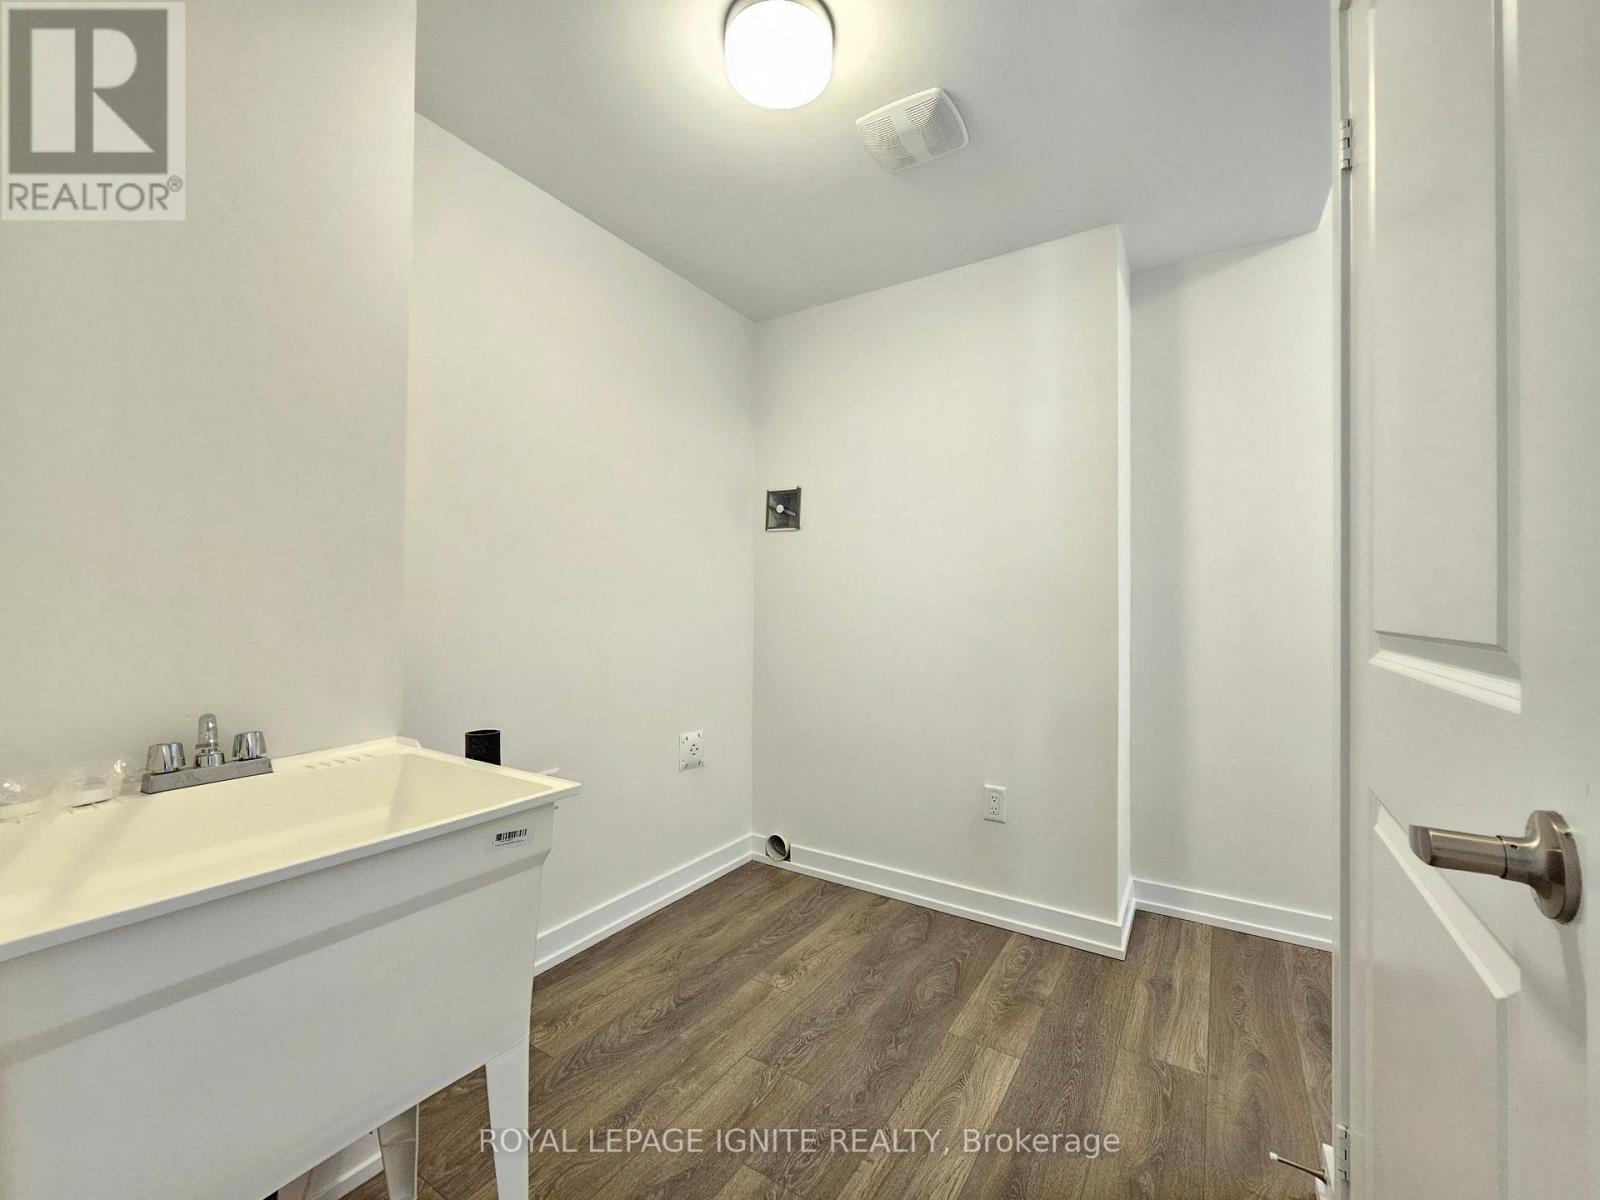
| Appliances | Dishwasher, Dryer, Hood Fan, Microwave, Stove, Washer, Window Coverings, Refrigerator |
| Basement Development | Unfinished |
| Basement Type | N/A (Unfinished) |
| Construction Style Attachment | Attached |
| Cooling Type | Central air conditioning |
| Exterior Finish | Brick |
| Fireplace Present | True |
| Flooring Type | Laminate, Carpeted |
| Foundation Type | Concrete |
| Half Bath Total | 1 |
| Heating Fuel | Natural gas |
| Heating Type | Forced air |
| Size Interior | 1500 - 2000 sqft |
| Stories Total | 3 |
| Type | Row / Townhouse |
| Utility Water | Municipal water |
The trademarks REALTOR®, REALTORS®, and the REALTOR® logo are controlled by The Canadian Real Estate Association (CREA) and identify real estate professionals who are members of CREA. The trademarks MLS®, Multiple Listing Service® and the associated logos are owned by The Canadian Real Estate Association (CREA) and identify the quality of services provided by real estate professionals who are members of CREA. The trademark DDF® is owned by The Canadian Real Estate Association (CREA) and identifies CREA's Data Distribution Facility (DDF®)

Contact us for more information.