
Check out the newest condos…

Contact us for more information.

| Bathrooms | Bedrooms | Property Type |
|---|---|---|
| 4 | 4 | Single Family |
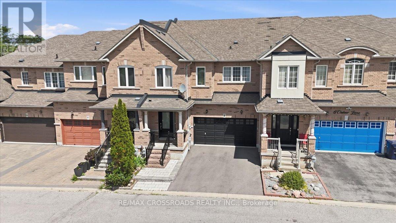
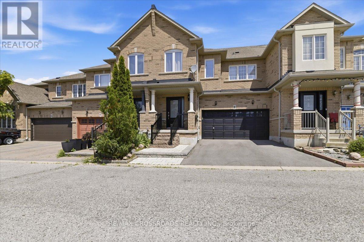
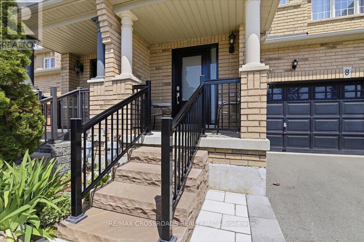
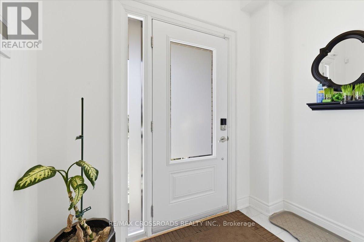
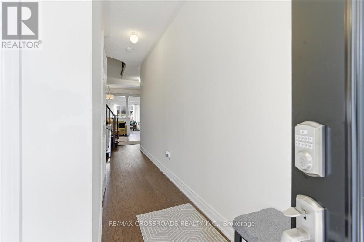
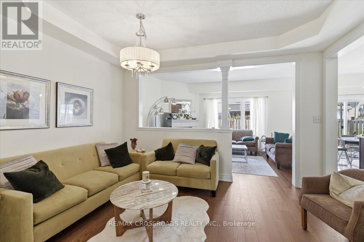
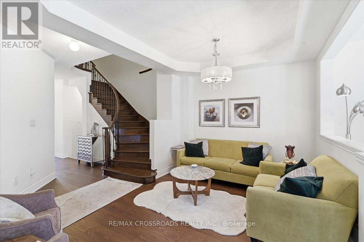
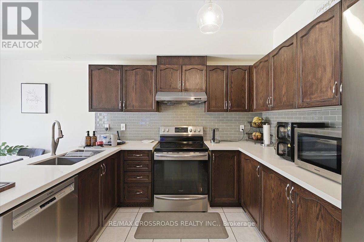
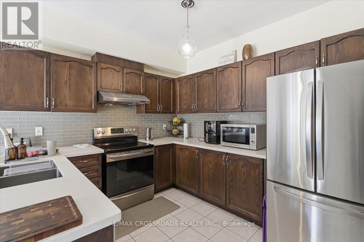
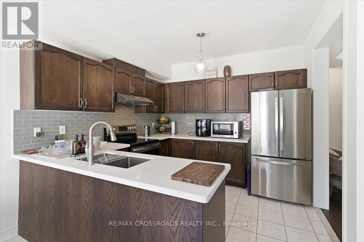
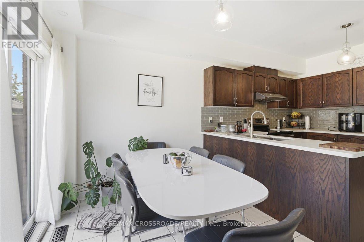
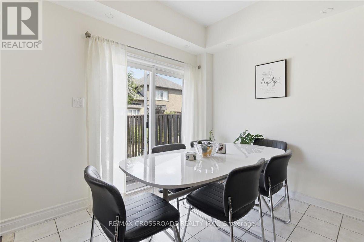
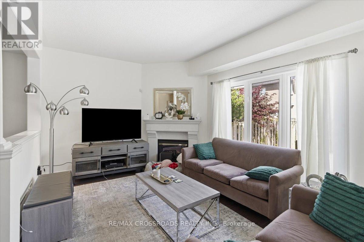
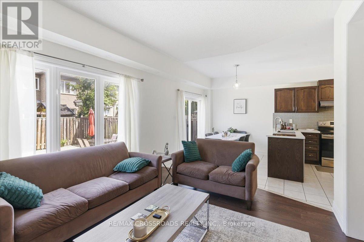
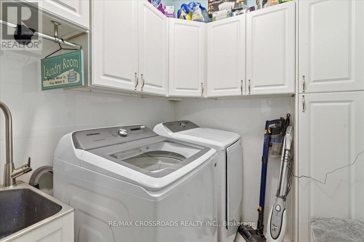
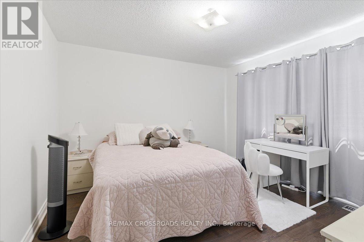
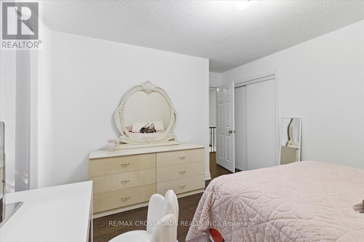
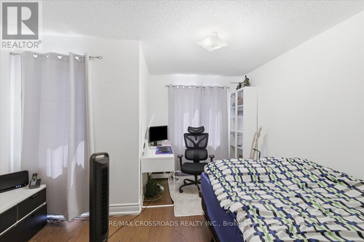
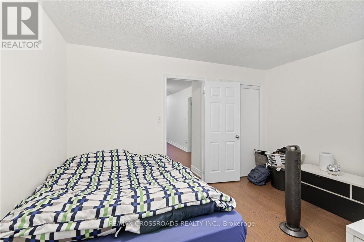
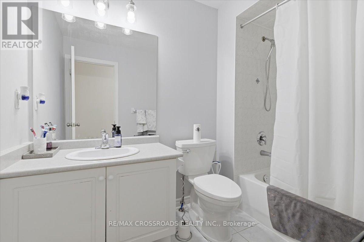
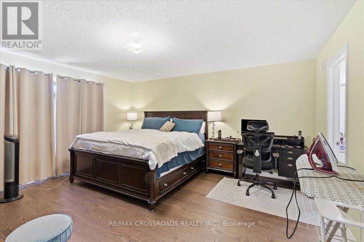
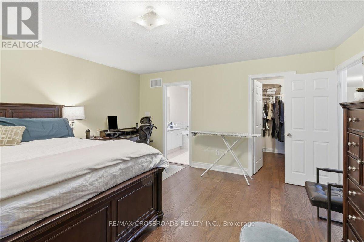
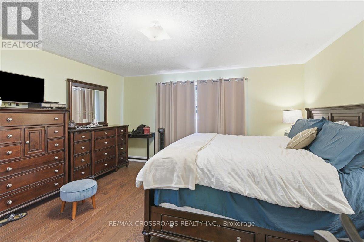
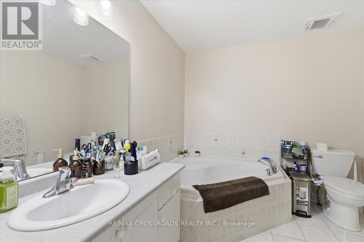
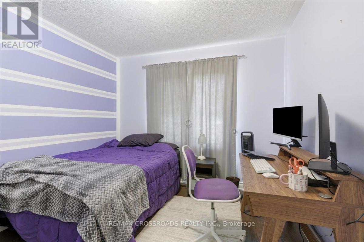
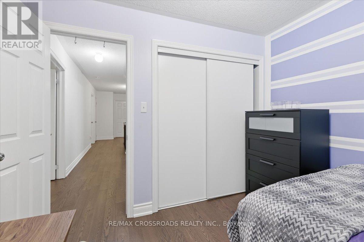
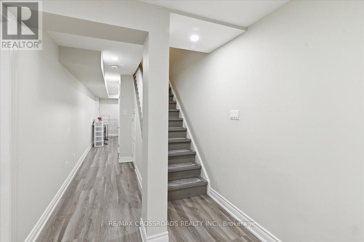
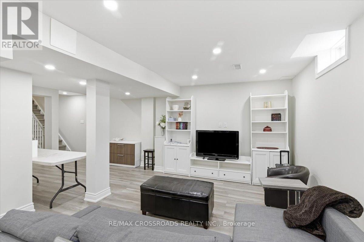
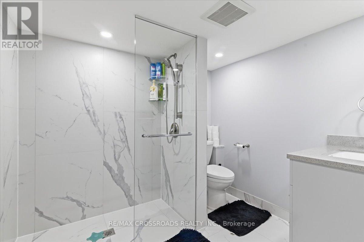
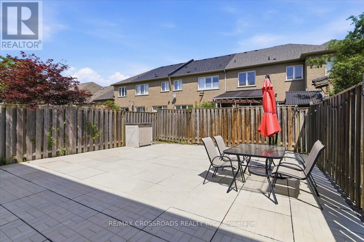
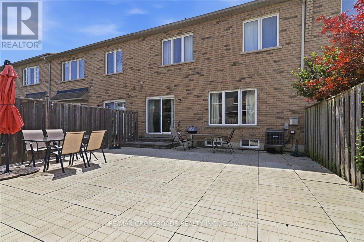
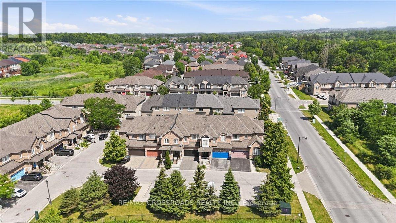
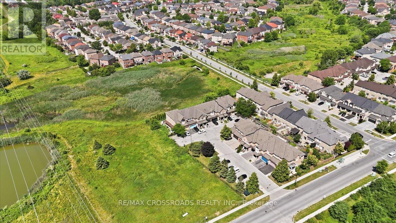
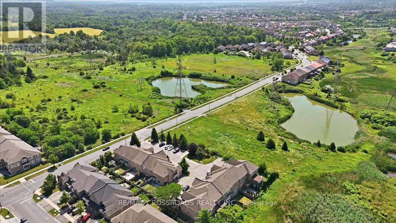
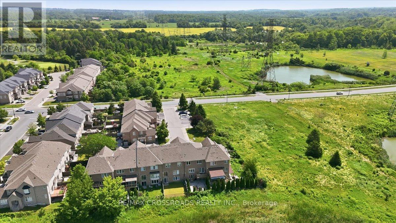
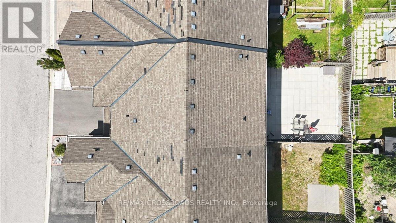
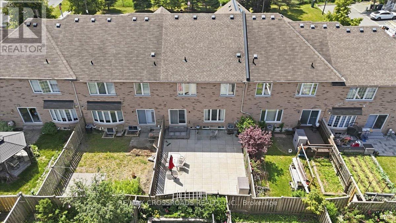
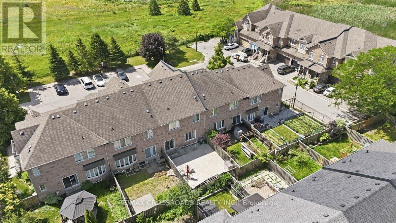
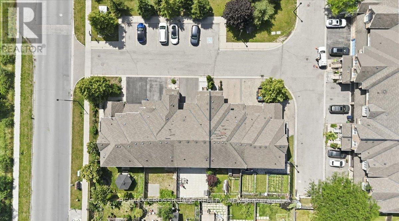
Absolutely Rare Lease Opportunity! Spacious Freehold Townhome Offering Over 2,700 Sq. Ft. Of Beautifully Finished Living Space, Featuring 4 Generously Sized Bedrooms, A Double-Car Garage, And A Professionally Finished Basement. Located In One Of The Area's Most Desirable Family-Friendly Neighbourhoods, This Move-In Ready Home Offers Comfort, Style, And Convenience. Impressive Curb Appeal With Stone Front Steps, A Covered Front Porch, And Upgraded Black Metal Railings Welcomes You Inside. The Bright Open-Concept Main Floor Features Separate Living And Family Rooms With Decorative Columns, Hardwood Flooring Throughout (No Carpet), And A Cozy Stone-Faced Gas Fireplace. The Family-Sized Kitchen Boasts Quartz Countertops, A Stylish Subway Tile Backsplash, Stainless Steel Appliances, Ample Cabinetry, And A Bright Breakfast Area With Walkout To A Fully Fenced, Beautifully Interlocked Backyard-Perfect For Relaxing Or Entertaining. An Elegant Curved Oak Staircase With Decorative Iron Pickets Leads To Four Spacious Bedrooms. The Finished Basement Adds Exceptional Living Space And Includes An Accessible Roll-In Full Bathroom, Ideal For Extended Family, Guests, Or A Recreation Area. Additional Features Include Main Floor Laundry With Direct Garage Access. Ideally Situated On A Quiet Inner Road Adjacent To Green Space And Visitor Parking. Close To TTC, Highways 401 & 407, Shopping, Places Of Worship, Brookside Public School, Blessed Pier Giorgio Frassati Catholic School, Centennial College, And The University Of Toronto Scarborough Campus. A Rare Opportunity To Lease A Spacious, Beautifully Maintained Family Home In An Exceptional Location! (id:31565)

| Level | Type | Length | Width | Dimensions |
|---|---|---|---|---|
| Second level | Primary Bedroom | 4.73 m | 4.33 m | 4.73 m x 4.33 m |
| Second level | Bedroom | 4.33 m | 3.67 m | 4.33 m x 3.67 m |
| Second level | Bedroom | 3.99 m | 3.82 m | 3.99 m x 3.82 m |
| Second level | Bedroom | 3.15 m | 2.77 m | 3.15 m x 2.77 m |
| Basement | Recreational, Games room | 7.57 m | 7.35 m | 7.57 m x 7.35 m |
| Main level | Living room | 6.91 m | 4.68 m | 6.91 m x 4.68 m |
| Main level | Family room | 4.08 m | 3.45 m | 4.08 m x 3.45 m |
| Main level | Kitchen | 3.49 m | 3 m | 3.49 m x 3 m |
| Main level | Eating area | 3.49 m | 2.51 m | 3.49 m x 2.51 m |
| Main level | Laundry room | 2.29 m | 1.7 m | 2.29 m x 1.7 m |
| Amenity Near By | Park, Place of Worship, Public Transit, Schools |
|---|---|
| Features | Ravine |
| Maintenance Fee | |
| Maintenance Fee Payment Unit | |
| Management Company | |
| Ownership | Freehold |
| Parking |
|
| Transaction | For rent |
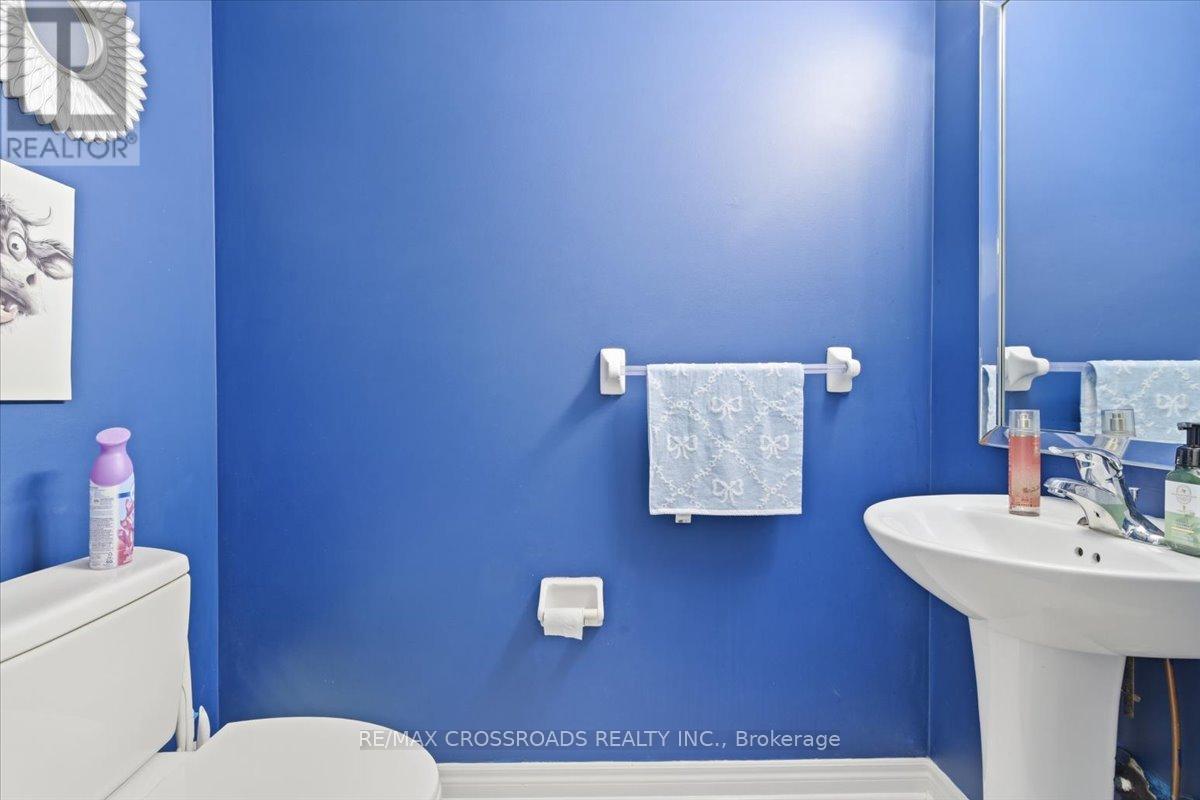
| Bathroom Total | 4 |
|---|---|
| Bedrooms Total | 4 |
| Bedrooms Above Ground | 4 |
| Appliances | Water Heater, Dryer, Stove, Washer, Window Coverings, Refrigerator |
| Basement Development | Finished |
| Basement Type | N/A (Finished) |
| Construction Style Attachment | Attached |
| Cooling Type | Central air conditioning |
| Exterior Finish | Brick |
| Fireplace Present | True |
| Flooring Type | Hardwood, Vinyl |
| Foundation Type | Concrete |
| Heating Fuel | Natural gas |
| Heating Type | Forced air |
| Size Interior | 2000 - 2500 sqft |
| Stories Total | 2 |
| Type | Row / Townhouse |
| Utility Water | Municipal water |
The trademarks REALTOR®, REALTORS®, and the REALTOR® logo are controlled by The Canadian Real Estate Association (CREA) and identify real estate professionals who are members of CREA. The trademarks MLS®, Multiple Listing Service® and the associated logos are owned by The Canadian Real Estate Association (CREA) and identify the quality of services provided by real estate professionals who are members of CREA. The trademark DDF® is owned by The Canadian Real Estate Association (CREA) and identifies CREA's Data Distribution Facility (DDF®)

Contact us for more information.