
Check out the newest condos…

Contact us for more information.

| Bathrooms | Bedrooms | Property Type |
|---|---|---|
| 3 | 4 | Single Family |
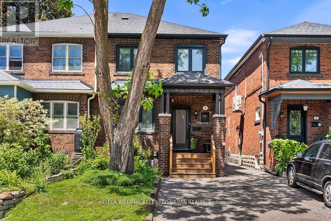
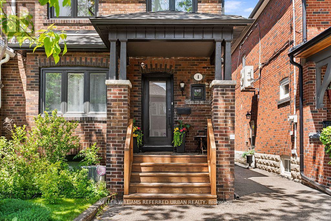
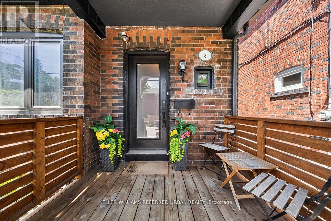
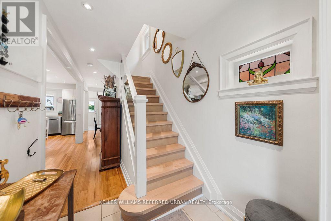
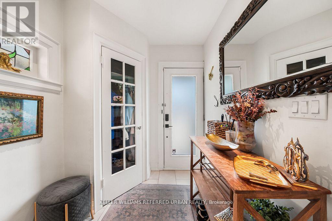
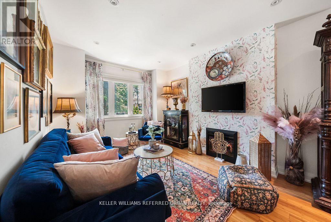
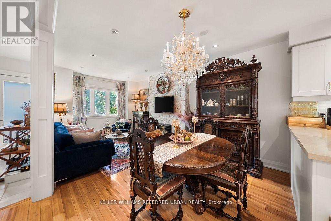
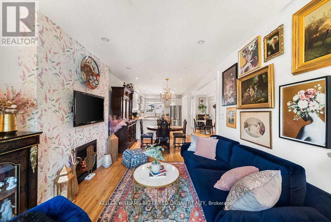
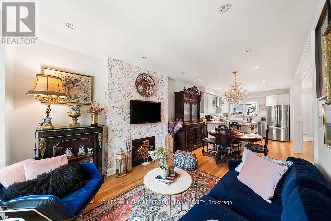
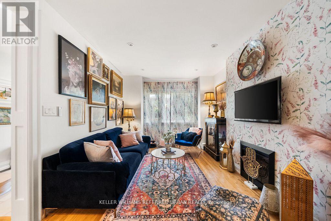
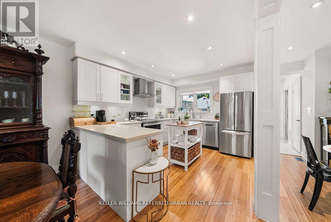
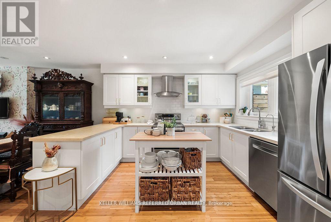
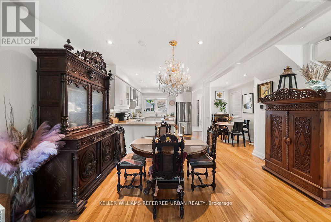
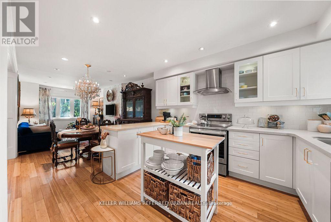
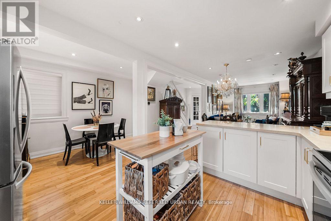
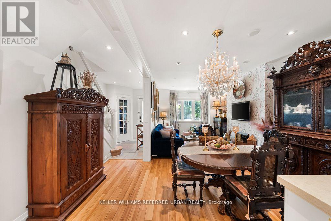
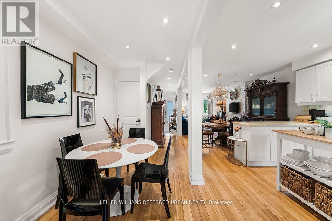
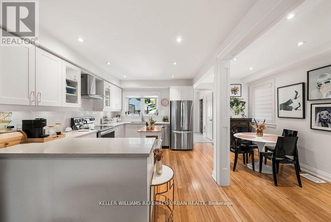
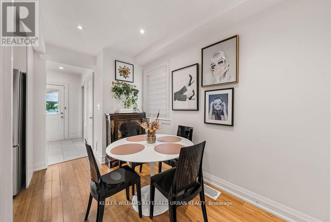
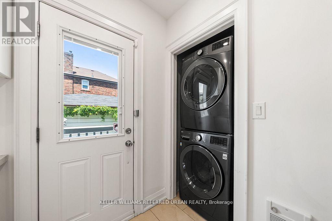
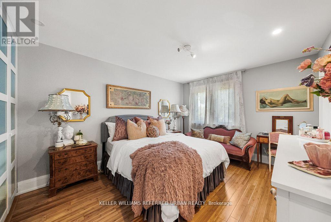
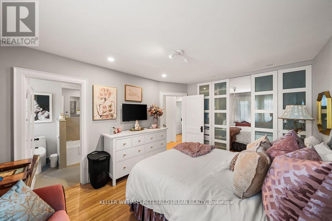
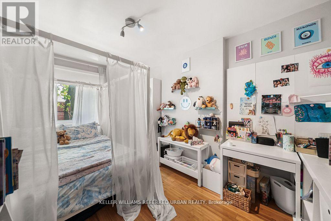
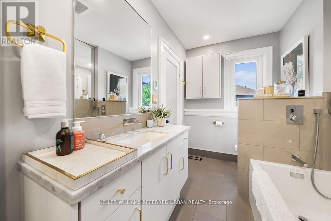
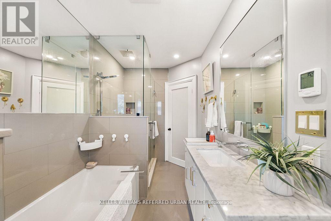
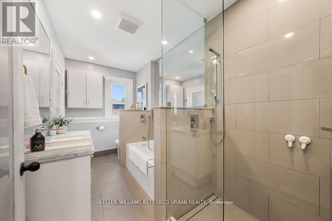
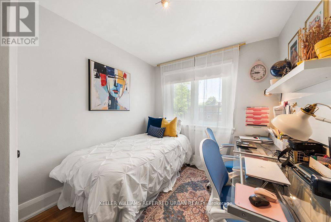
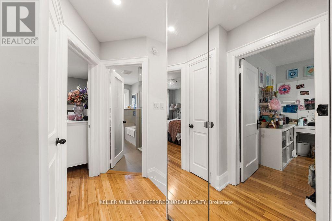
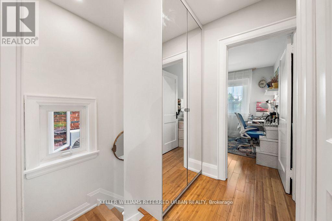
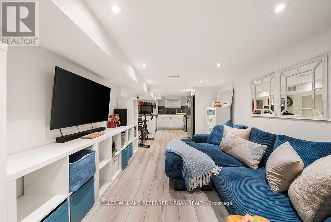
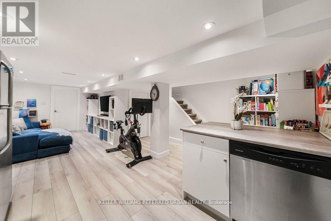
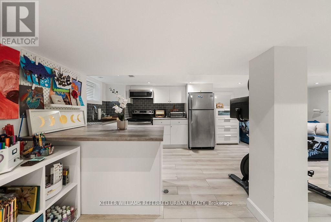
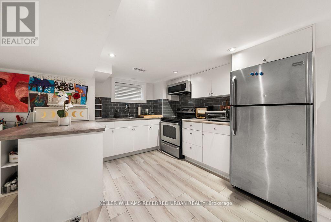
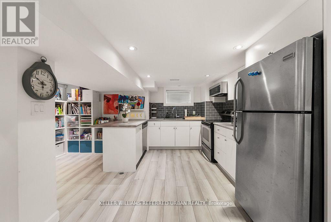
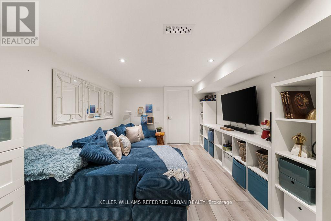
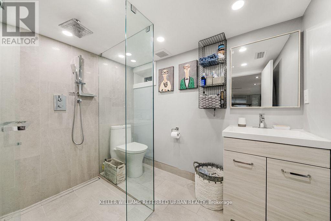
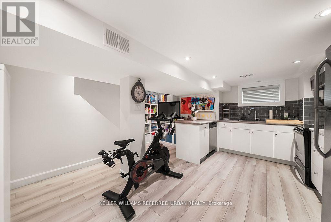
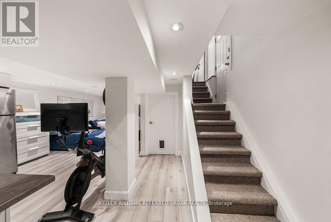
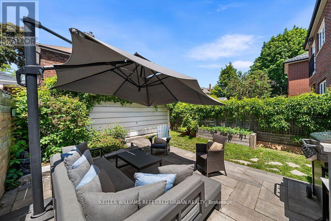
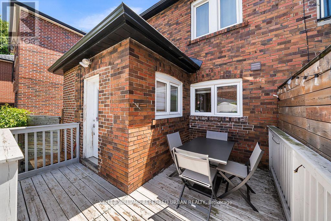
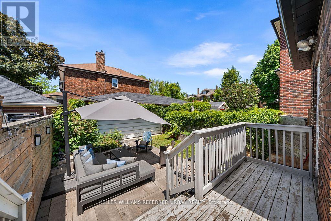
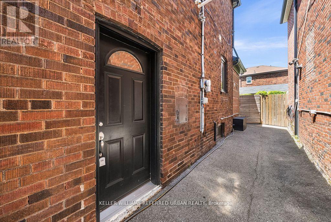
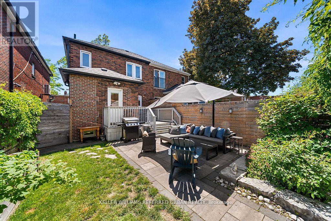
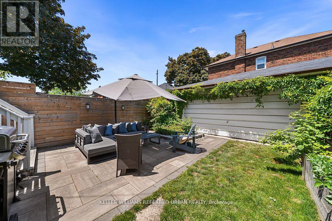
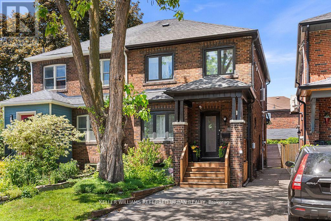
Welcome to 8 Cloverlawn Avenue, a beautifully renovated family home in the heart of vibrant Oakwood Village. Reimagined from top to bottom with exceptional attention to detail, this move-in-ready gem offers the peace of mind of a near-new home combined with the warmth and character of an established neighbourhood. Step inside to discover a bright, open-concept main floor designed for modern living and effortless entertaining. The custom chef-inspired kitchen features sleek quartz countertops, stainless steel appliances, abundant cabinetry, and a seamless flow into the spacious living and dining areas. Bamboo hardwood flooring, pot lights throughout, and a stylish electric fireplace create a warm and inviting atmosphere. Upstairs, you'll find three generous bedrooms, including a stunning primary retreat complete with a beautifully renovated ensuite bathroom. Every major component of the home has been thoughtfully updated. Lower Level apartment with separate entrance for possible rental income. Outside, enjoy the convenience of a rare detached two-car garage and a private outdoor space perfect for summer gatherings, children at play, or simply relaxing after a long day. Located in the sought-after Oakwood Village community, you're just steps to parks, schools, shops, restaurants, transit, and all the conveniences of city living.With countless upgrades and nothing left to do but move in, 8 Cloverlawn Avenue is the complete package-a turnkey family home you'll be proud to call your own. (id:31565)

| Level | Type | Length | Width | Dimensions |
|---|---|---|---|---|
| Second level | Primary Bedroom | 4.23 m | 3.39 m | 4.23 m x 3.39 m |
| Second level | Bedroom 2 | 4.22 m | 2.63 m | 4.22 m x 2.63 m |
| Second level | Bedroom 3 | 3.09 m | 3.59 m | 3.09 m x 3.59 m |
| Basement | Utility room | 4.66 m | 1.9 m | 4.66 m x 1.9 m |
| Basement | Other | 3.04 m | 2.51 m | 3.04 m x 2.51 m |
| Basement | Kitchen | 4.99 m | 3.44 m | 4.99 m x 3.44 m |
| Basement | Family room | 4.22 m | 4.1 m | 4.22 m x 4.1 m |
| Main level | Living room | 3.49 m | 3.17 m | 3.49 m x 3.17 m |
| Main level | Dining room | 2.27 m | 3.17 m | 2.27 m x 3.17 m |
| Main level | Kitchen | 4.03 m | 3.17 m | 4.03 m x 3.17 m |
| Main level | Eating area | 3.93 m | 1.95 m | 3.93 m x 1.95 m |
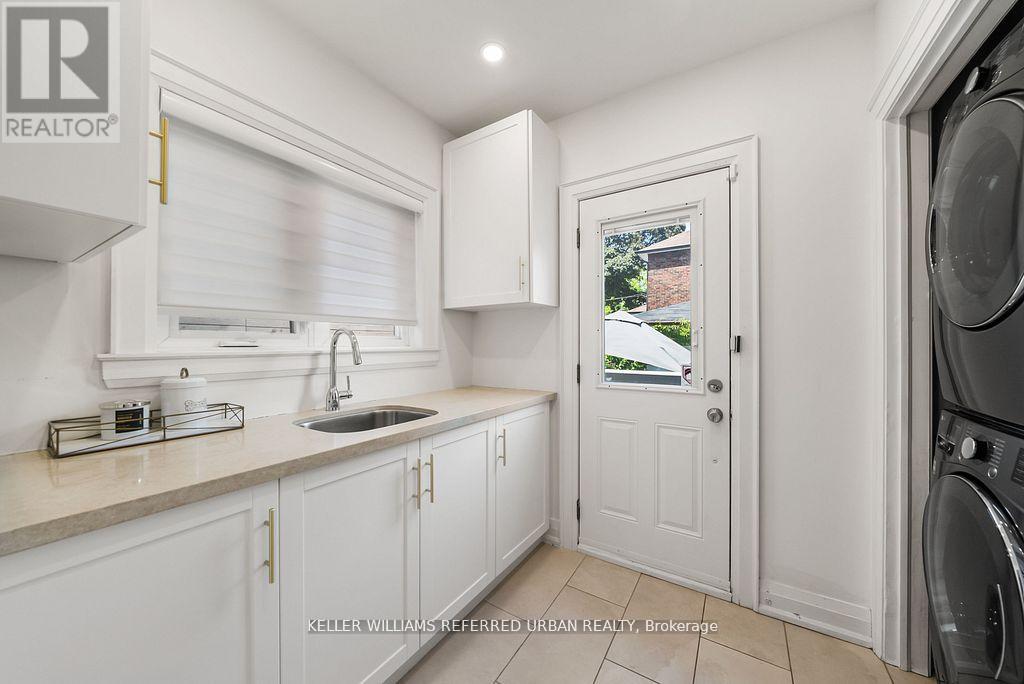
| Main level | Laundry room | 3.4 m | 3.1 m | 3.4 m x 3.1 m |
| Amenity Near By | Hospital, Park, Place of Worship, Schools |
|---|---|
| Features | In-Law Suite |
| Maintenance Fee | |
| Maintenance Fee Payment Unit | |
| Management Company | |
| Ownership | Freehold |
| Parking |
|
| Transaction | For sale |
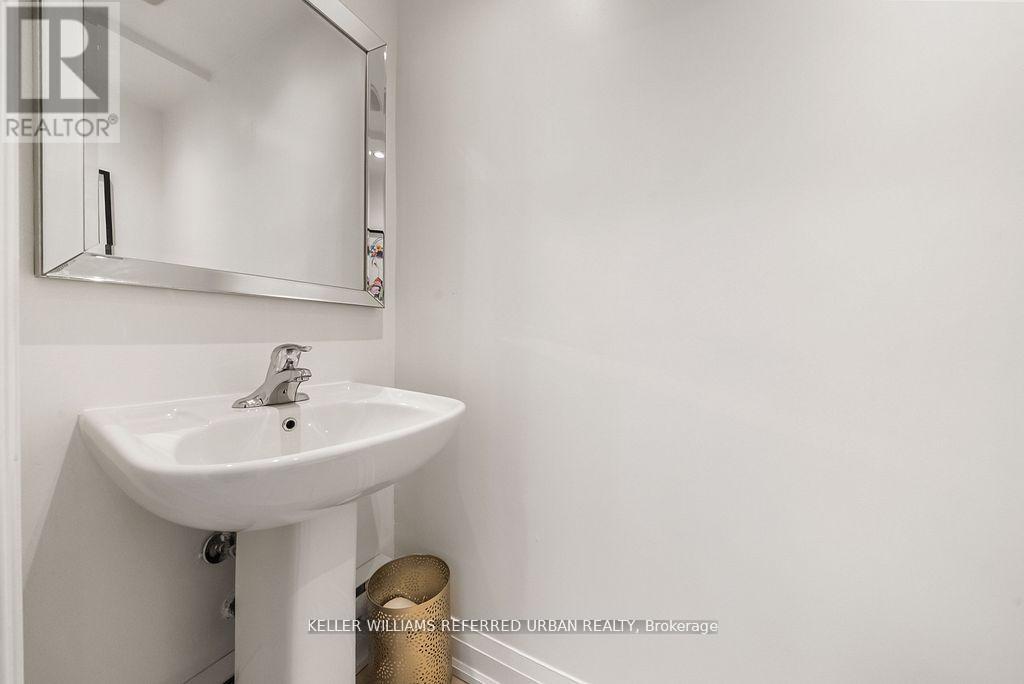
| Bathroom Total | 3 |
|---|---|
| Bedrooms Total | 4 |
| Bedrooms Above Ground | 3 |
| Bedrooms Below Ground | 1 |
| Amenities | Fireplace(s) |
| Appliances | All, Dishwasher, Dryer, Microwave, Hood Fan, Two stoves, Washer, Window Coverings, Two Refrigerators |
| Basement Features | Apartment in basement, Separate entrance |
| Basement Type | N/A, N/A |
| Construction Style Attachment | Semi-detached |
| Cooling Type | Central air conditioning |
| Exterior Finish | Brick |
| Fireplace Present | True |
| Fire Protection | Alarm system, Smoke Detectors |
| Flooring Type | Hardwood, Laminate |
| Foundation Type | Block |
| Half Bath Total | 1 |
| Heating Fuel | Natural gas |
| Heating Type | Forced air |
| Size Interior | 1100 - 1500 sqft |
| Stories Total | 2 |
| Type | House |
| Utility Water | Municipal water |
The trademarks REALTOR®, REALTORS®, and the REALTOR® logo are controlled by The Canadian Real Estate Association (CREA) and identify real estate professionals who are members of CREA. The trademarks MLS®, Multiple Listing Service® and the associated logos are owned by The Canadian Real Estate Association (CREA) and identify the quality of services provided by real estate professionals who are members of CREA. The trademark DDF® is owned by The Canadian Real Estate Association (CREA) and identifies CREA's Data Distribution Facility (DDF®)

Contact us for more information.