
Check out the newest condos…

Contact us for more information.

| Bathrooms | Bedrooms | Property Type |
|---|---|---|
| 2 | 2 | Single Family |
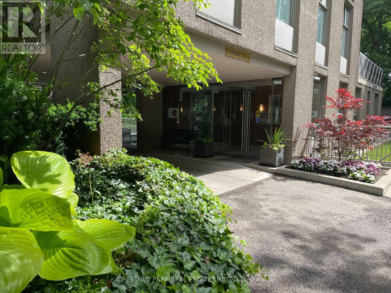
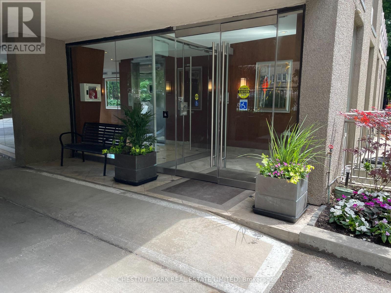
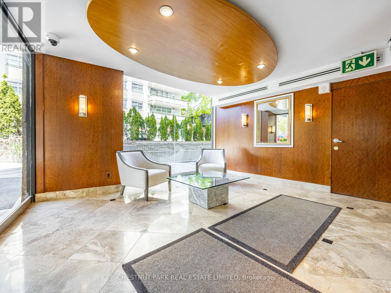
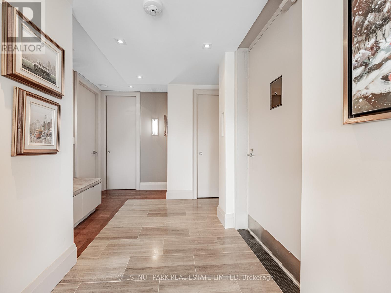
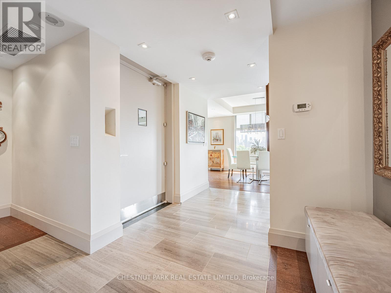
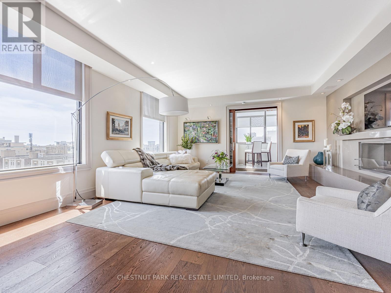
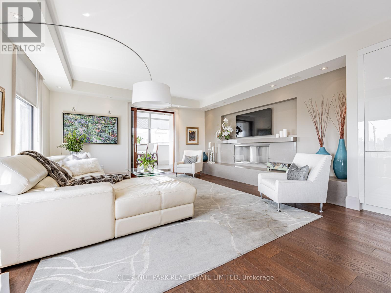
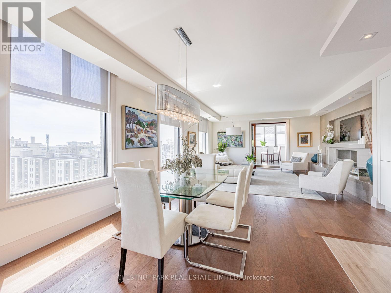
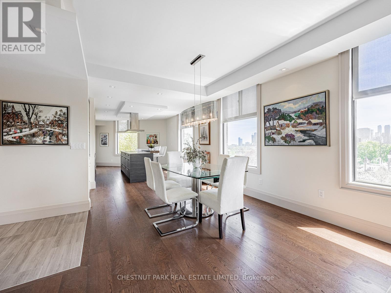
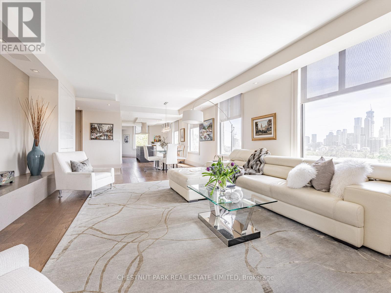
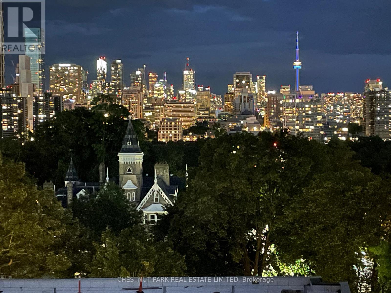
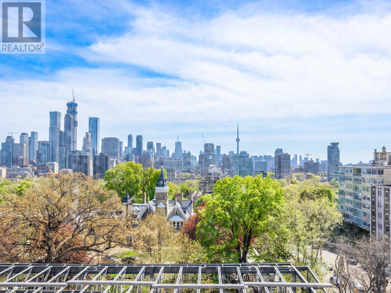
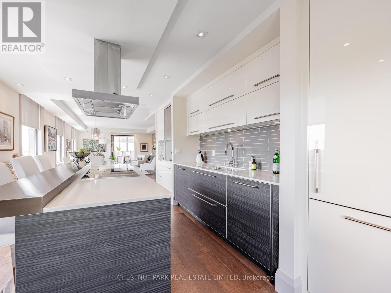
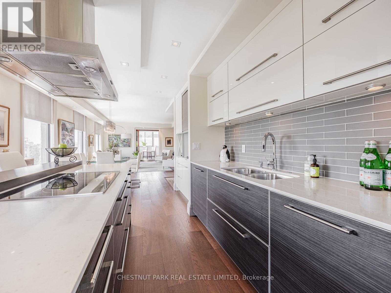
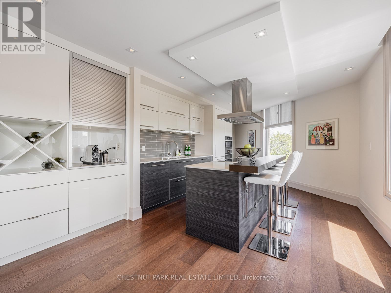
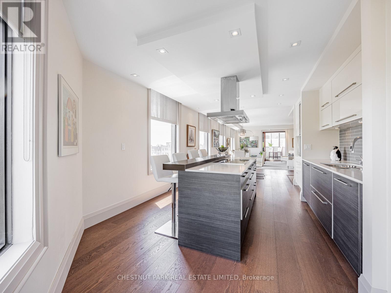
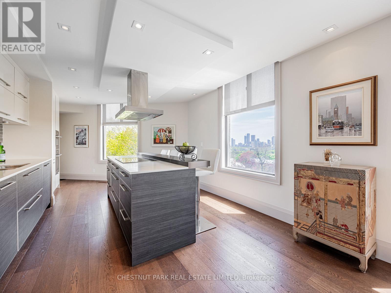
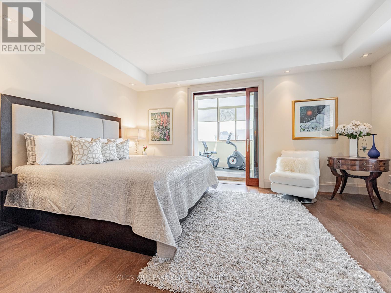
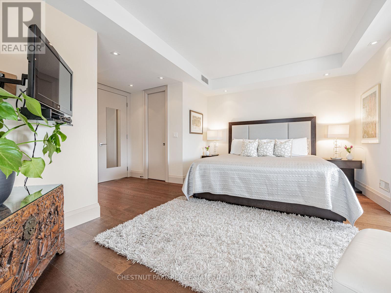
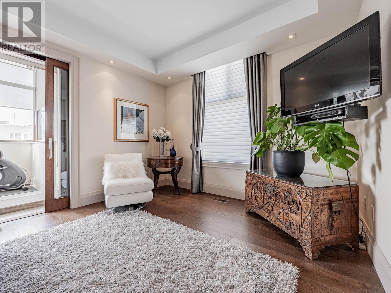
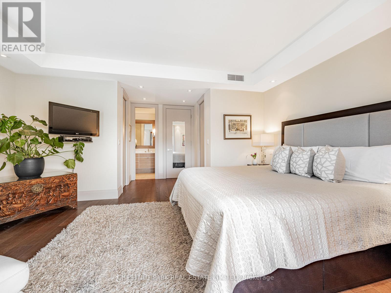
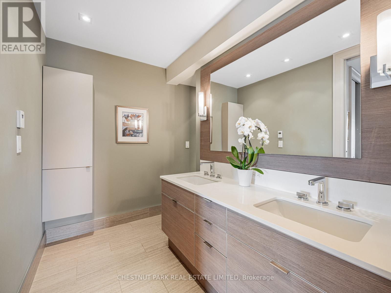
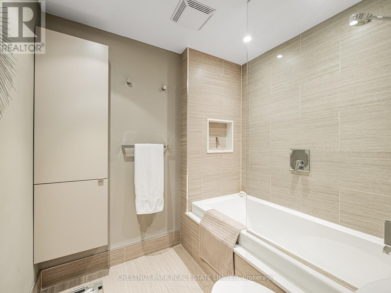
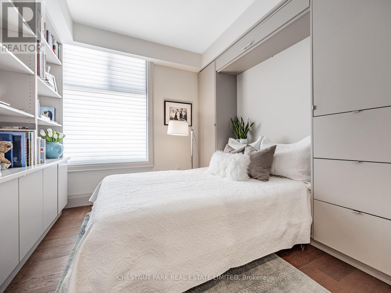
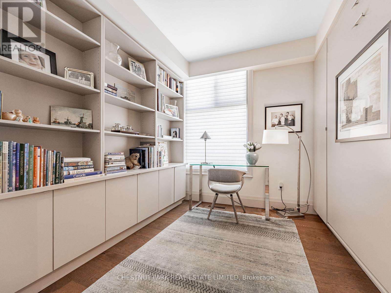
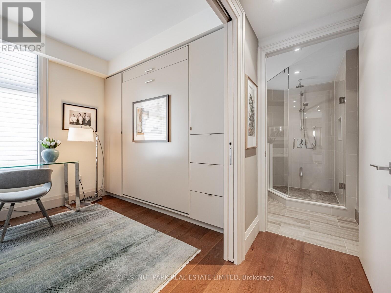
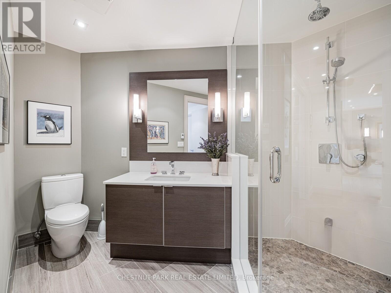
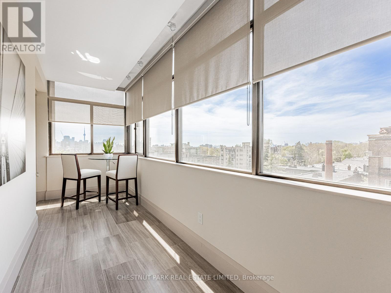
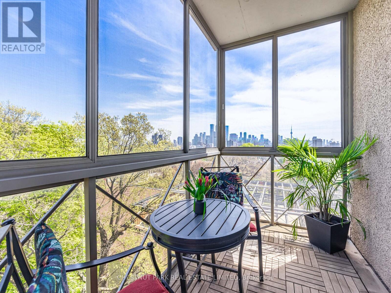
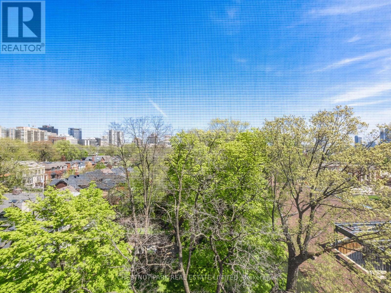
Looking for an exclusive, discreet luxury residence in the heart of the city? Look no further! Suite 8 at 423 Ave Rd is one of fourteen suites in this boutique building nestled in the desirable Summerhill enclave. Enjoy spectacular views of Toronto's iconic skyline while you relax or entertain friends. Sophisticated, contemporary, and stylish, this home offers exemplary craftsmanship, clever design, and functional living space. Direct elevator access opens to a gracious foyer where natural light streams through the oversized windows. The living, dining, kitchen, and solarium are open concept and span the length of the building, offering incredible vistas. Elevated finishes include wide plank hardwood flooring, grey slate tile, contemporary fixtures, stylish Zebra wood and laminate cabinets, Caesarstone counters, a nine-foot island, heated floors, a fireplace, pocket doors, built-ins, and a Murphy bed. The spacious king-sized primary bedroom features his and hers walk-in closets, a sitting area, and a spa-like five-piece ensuite. The multi-functional solarium has heated floors with natural light streaming in, perfect for relaxing or using as an office space. The second bedroom/ den offers a Murphy bed and built-ins, functional as a guest room option or a den/office. There is a spacious three-piece ensuite with a large walk-in shower. Ensuite laundry and front hall closet combine for extra storage. Enjoy the gorgeous designer kitchen with integrated top-of-the-line Miele appliances and a nine-foot island with four stools for relaxed dining while taking in the remarkable views. (id:31565)

| Level | Type | Length | Width | Dimensions |
|---|---|---|---|---|
| Main level | Foyer | 2.41 m | 3.4 m | 2.41 m x 3.4 m |
| Main level | Living room | 4.57 m | 4.8 m | 4.57 m x 4.8 m |
| Main level | Dining room | 4.95 m | 4.32 m | 4.95 m x 4.32 m |
| Main level | Kitchen | 4.65 m | 3.66 m | 4.65 m x 3.66 m |
| Main level | Primary Bedroom | 5.13 m | 5.05 m | 5.13 m x 5.05 m |
| Main level | Bathroom | 3.63 m | 2.54 m | 3.63 m x 2.54 m |
| Main level | Bedroom 2 | 2.84 m | 2.77 m | 2.84 m x 2.77 m |
| Main level | Bathroom | 2.34 m | 3.1 m | 2.34 m x 3.1 m |
| Main level | Solarium | 6.25 m | 1.57 m | 6.25 m x 1.57 m |
| Amenity Near By | |
|---|---|
| Features | Balcony |
| Maintenance Fee | 2949.00 |
| Maintenance Fee Payment Unit | Monthly |
| Management Company | Sayland Property Management |
| Ownership | Condominium/Strata |
| Parking |
|
| Transaction | For sale |
| Bathroom Total | 2 |
|---|---|
| Bedrooms Total | 2 |
| Bedrooms Above Ground | 2 |
| Amenities | Storage - Locker |
| Basement Type | None |
| Cooling Type | Central air conditioning |
| Exterior Finish | Concrete |
| Fireplace Present | True |
| Flooring Type | Slate, Hardwood |
| Heating Fuel | Natural gas |
| Heating Type | Forced air |
| Size Interior | 1800 - 1999 sqft |
| Type | Apartment |
The trademarks REALTOR®, REALTORS®, and the REALTOR® logo are controlled by The Canadian Real Estate Association (CREA) and identify real estate professionals who are members of CREA. The trademarks MLS®, Multiple Listing Service® and the associated logos are owned by The Canadian Real Estate Association (CREA) and identify the quality of services provided by real estate professionals who are members of CREA. The trademark DDF® is owned by The Canadian Real Estate Association (CREA) and identifies CREA's Data Distribution Facility (DDF®)

Contact us for more information.