
Check out the newest condos…

Contact us for more information.

| Bathrooms | Bedrooms | Property Type |
|---|---|---|
| 3 | 5 | Single Family |
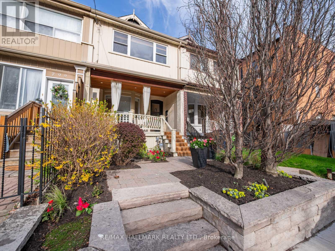
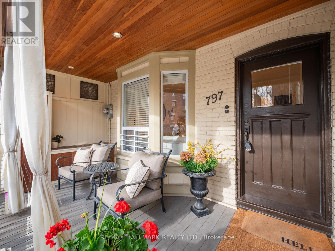
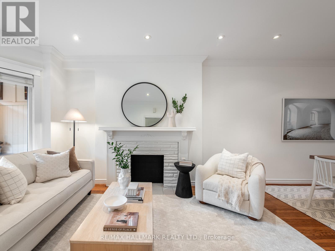
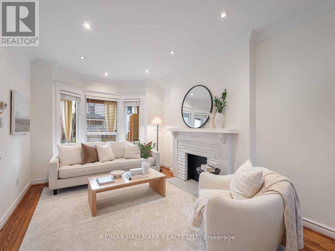
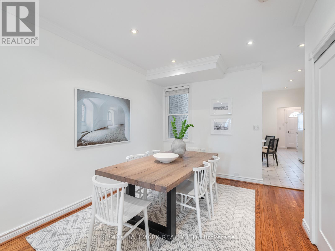
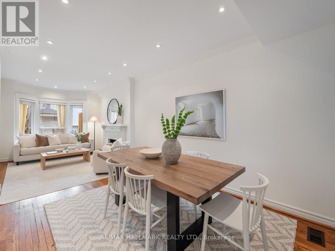
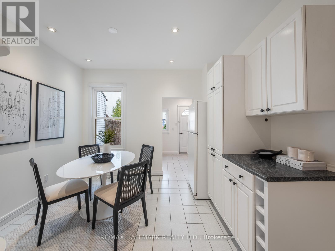
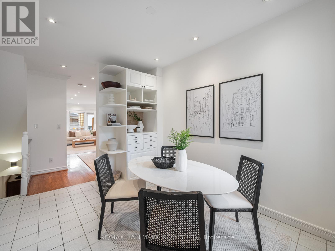
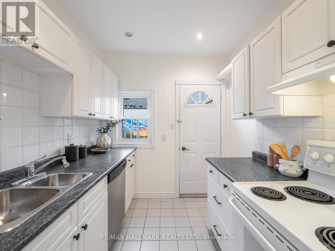
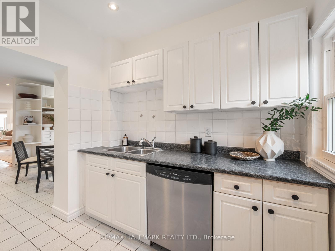
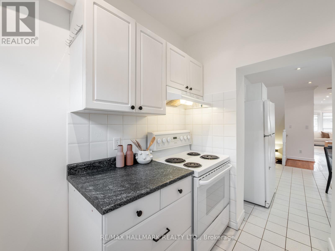
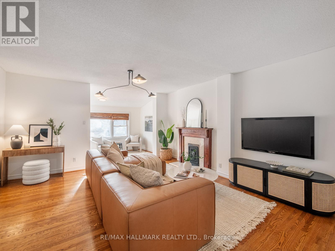
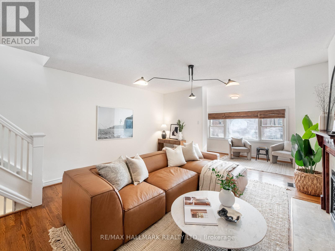
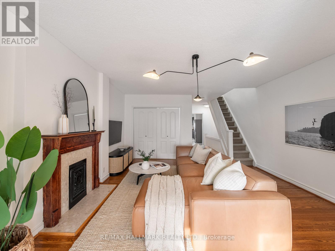
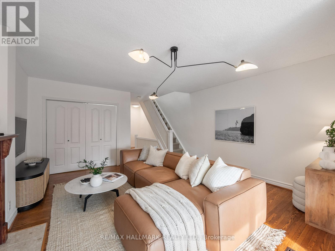
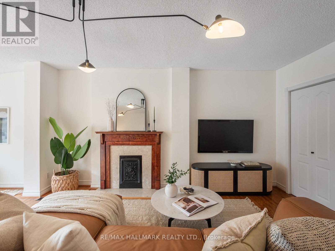
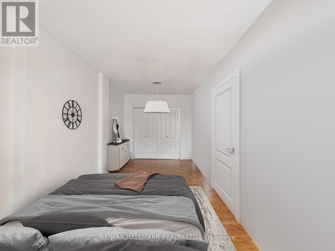
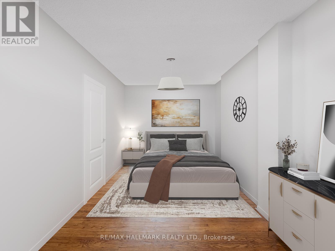
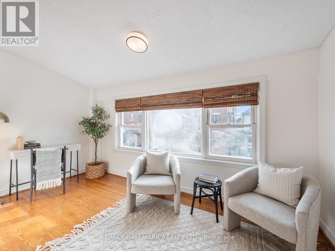
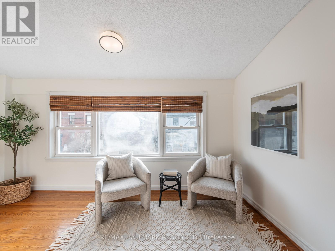
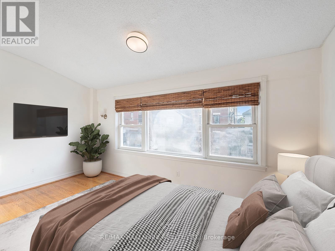
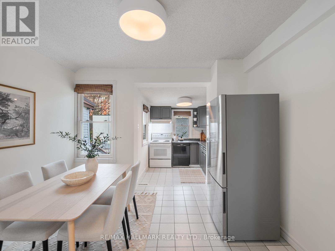
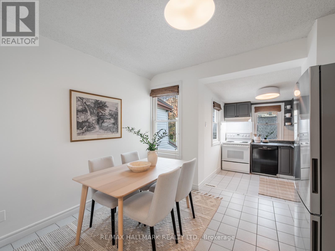
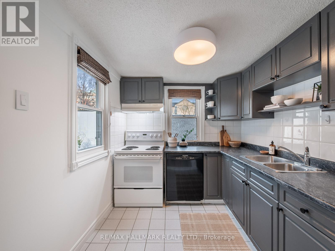
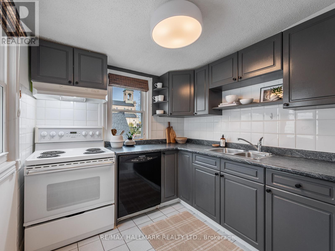
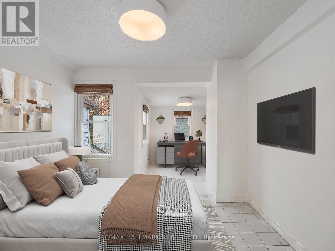
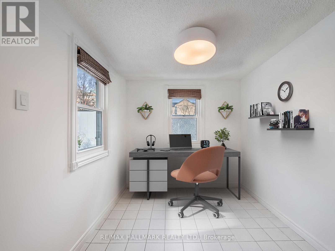
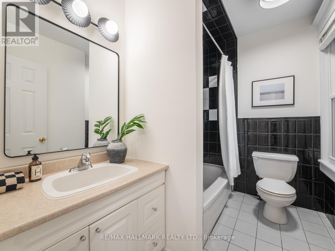
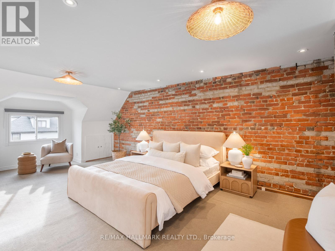
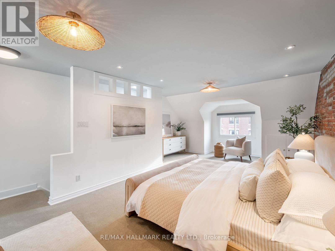
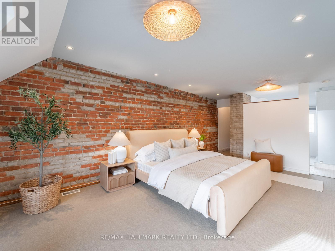
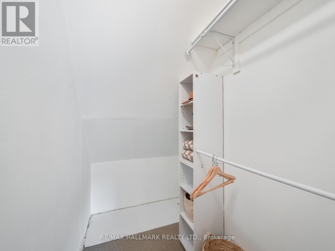
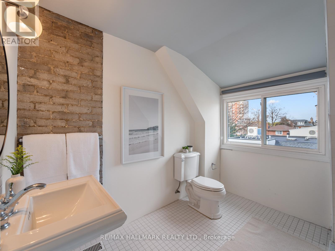
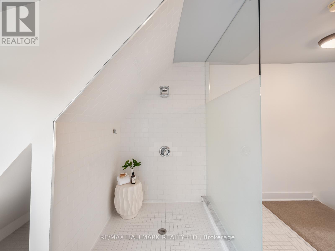
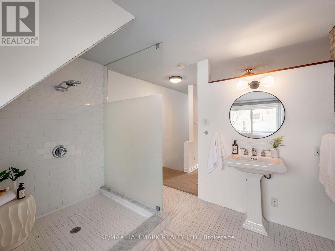
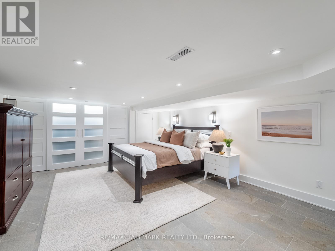
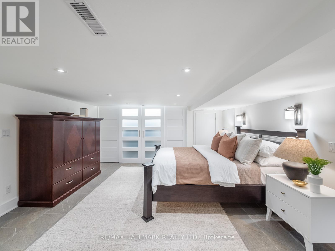
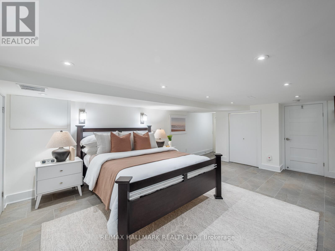
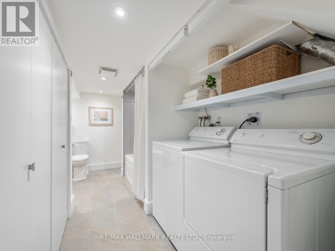
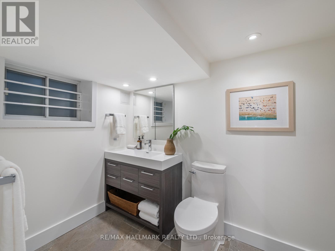
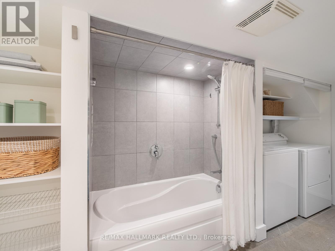
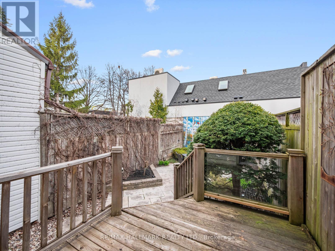
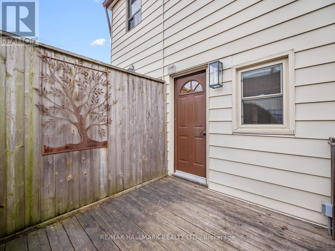
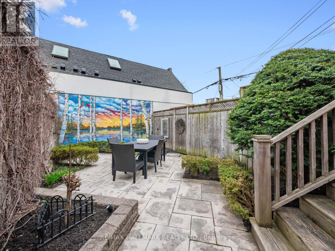
Welcome to 797 Carlaw Avenue, a beautifully maintained 3-storey home offering just under 2,000 square feet of above-grade living space, thoughtfully blending character, scale, and exceptional flexibility in one of Toronto's most sought-after East End neighbourhoods.A welcoming front porch sets the tone, leading to a home rich in character, featuring exposed brick, generous principal rooms, and an abundance of natural light throughout. Currently configured as two spacious, light-filled units and fully staged to showcase the versatility and livability of each, this property is ideal for multi-generational living, a strategic investment, or a seamless conversion back to a magnificent single-family home.For those envisioning a single-family layout, we have done the work for you. Alternate floor plans are available illustrating how effortlessly this home could be transformed into a stunning 4-bedroom residence, and virtual staging has been prepared to help bring that vision to life. The transformation is more straightforward than you might expect.Situated within the coveted Jackman Avenue Public School district, this home is perfectly positioned for those seeking both community and convenience. Just steps to Withrow Park and the vibrant Danforth, you will enjoy access to an exceptional array of cafés, restaurants, shops, trails, and everyday amenities.With a Walk Score of 98 and only a 5-minute walk to both Chester and Pape subway stations, this location offers effortless connectivity while maintaining a strong neighbourhood feel.Whether you are looking to live in one unit and rent the other, accommodate extended family, or create your forever home, 797 Carlaw Avenue is a rare opportunity to own a truly versatile property in a dynamic and highly desirable community. Ask us about the alternate floor plans and virtual staging to explore every possibility this exceptional home has to offer. (id:31565)

| Level | Type | Length | Width | Dimensions |
|---|---|---|---|---|
| Second level | Living room | 4.6 m | 4.9 m | 4.6 m x 4.9 m |
| Second level | Sitting room | 4.6 m | 2.11 m | 4.6 m x 2.11 m |
| Second level | Dining room | 3.38 m | 2.82 m | 3.38 m x 2.82 m |
| Second level | Kitchen | 2.34 m | 2.62 m | 2.34 m x 2.62 m |
| Third level | Primary Bedroom | 4.65 m | 7.06 m | 4.65 m x 7.06 m |
| Lower level | Primary Bedroom | 4.44 m | 7.29 m | 4.44 m x 7.29 m |
| Main level | Living room | 3.2 m | 3.33 m | 3.2 m x 3.33 m |
| Main level | Dining room | 2.96 m | 4.65 m | 2.96 m x 4.65 m |
| Main level | Eating area | 3.35 m | 3.56 m | 3.35 m x 3.56 m |
| Main level | Kitchen | 2.34 m | 2.34 m | 2.34 m x 2.34 m |
| Amenity Near By | |
|---|---|
| Features | |
| Maintenance Fee | |
| Maintenance Fee Payment Unit | |
| Management Company | |
| Ownership | Freehold |
| Parking |
|
| Transaction | For sale |
| Bathroom Total | 3 |
|---|---|
| Bedrooms Total | 5 |
| Bedrooms Above Ground | 4 |
| Bedrooms Below Ground | 1 |
| Basement Development | Finished |
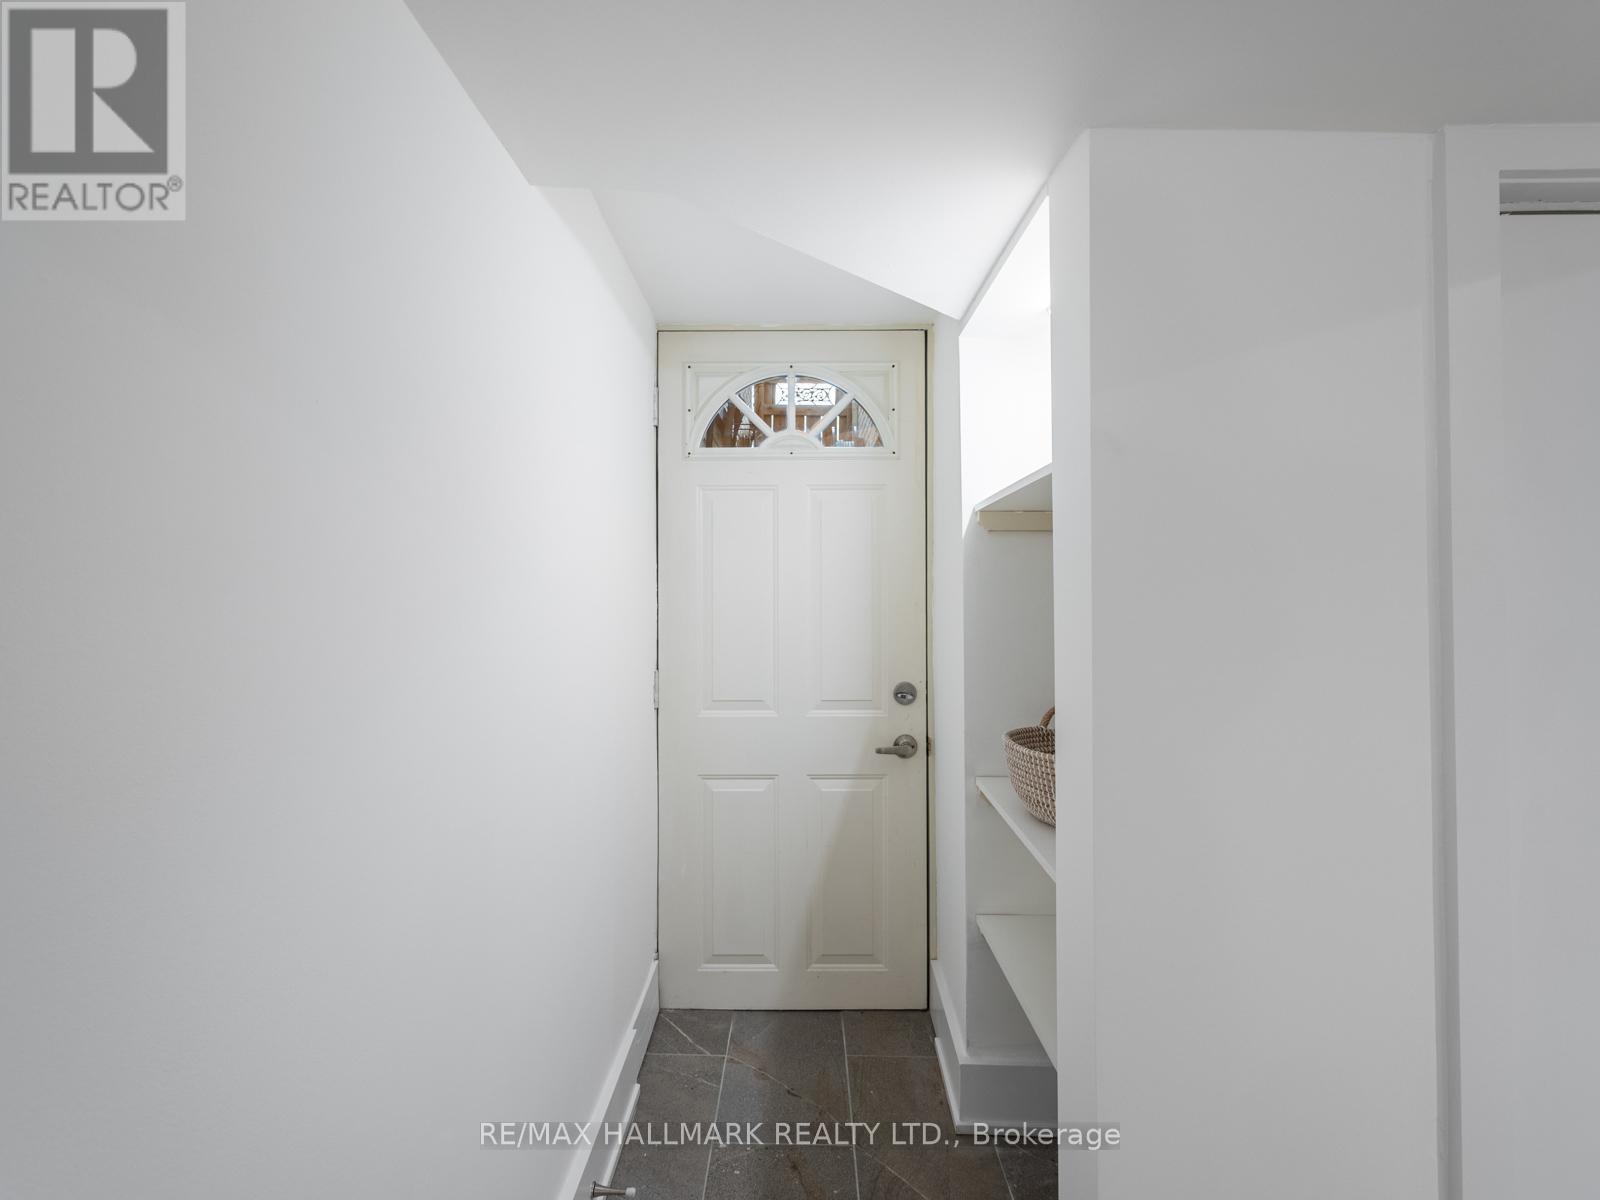
| Basement Features | Walk out |
| Basement Type | N/A (Finished) |
| Construction Style Attachment | Attached |
| Cooling Type | Central air conditioning |
| Exterior Finish | Brick |
| Fireplace Present | True |
| Flooring Type | Hardwood, Ceramic |
| Foundation Type | Brick |
| Heating Fuel | Natural gas |
| Heating Type | Forced air |
| Size Interior | 2000 - 2500 sqft |
| Stories Total | 3 |
| Type | Row / Townhouse |
| Utility Water | Municipal water |
The trademarks REALTOR®, REALTORS®, and the REALTOR® logo are controlled by The Canadian Real Estate Association (CREA) and identify real estate professionals who are members of CREA. The trademarks MLS®, Multiple Listing Service® and the associated logos are owned by The Canadian Real Estate Association (CREA) and identify the quality of services provided by real estate professionals who are members of CREA. The trademark DDF® is owned by The Canadian Real Estate Association (CREA) and identifies CREA's Data Distribution Facility (DDF®)

Contact us for more information.