
Check out the newest condos…

Contact us for more information.

| Bathrooms | Bedrooms | Property Type |
|---|---|---|
| 3 | 4 | Single Family |
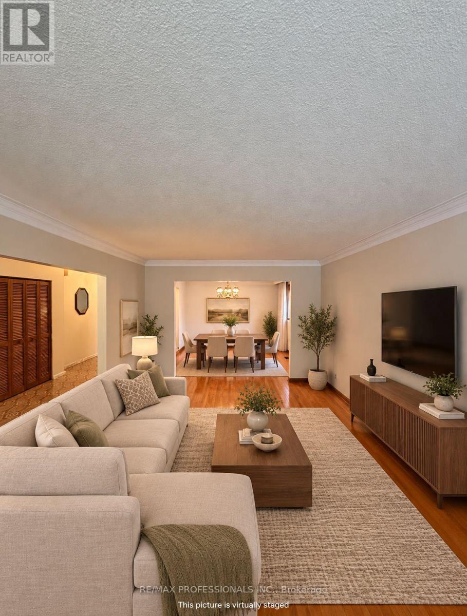
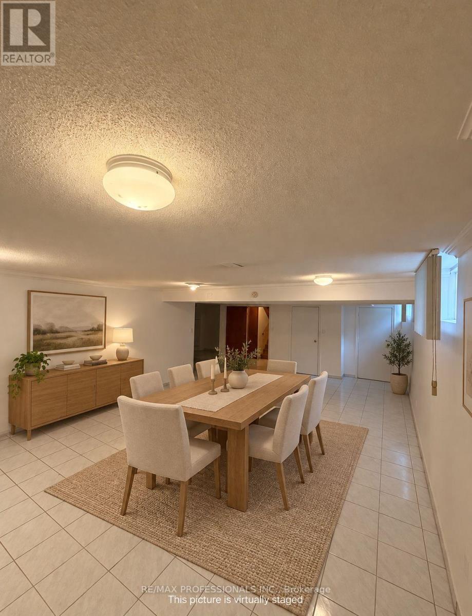
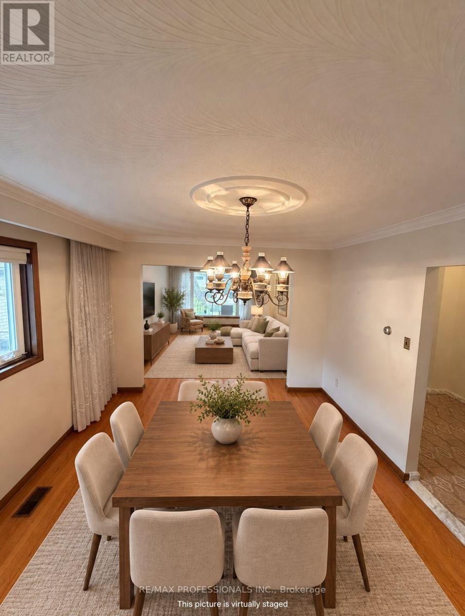
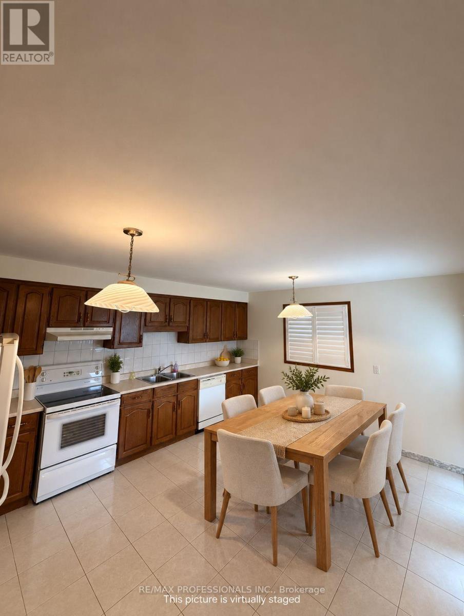
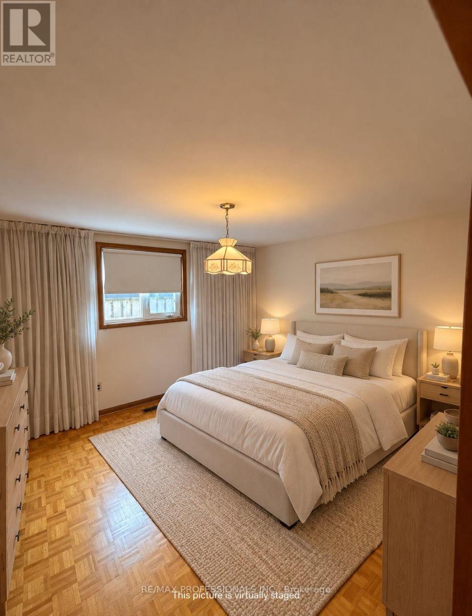
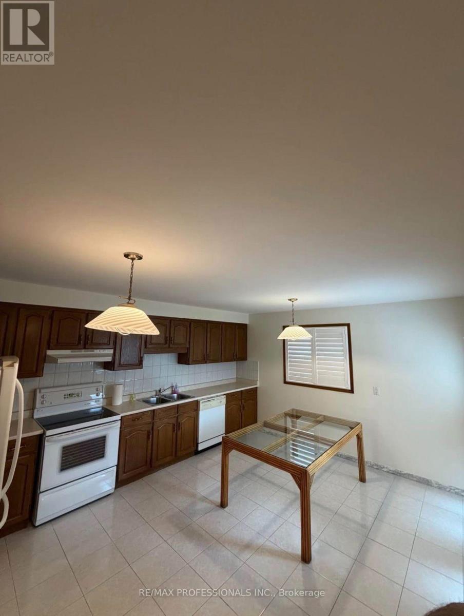
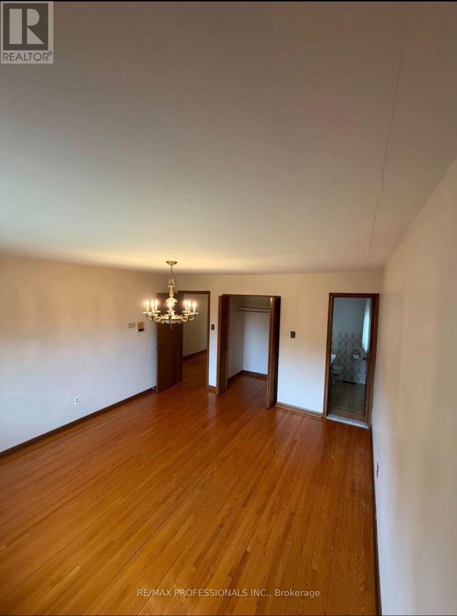
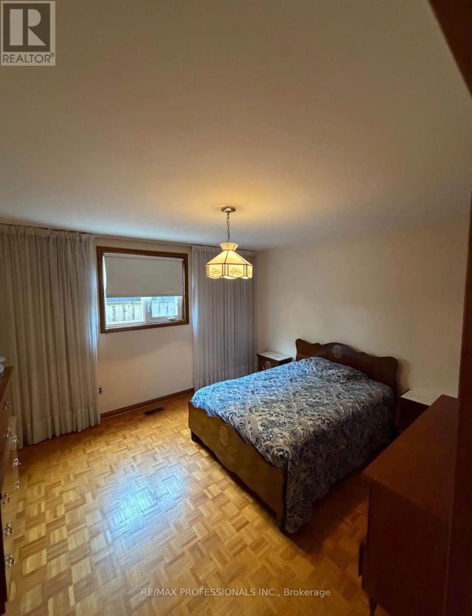
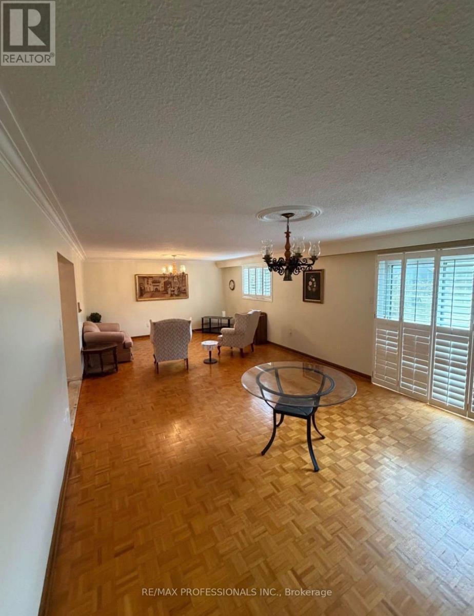
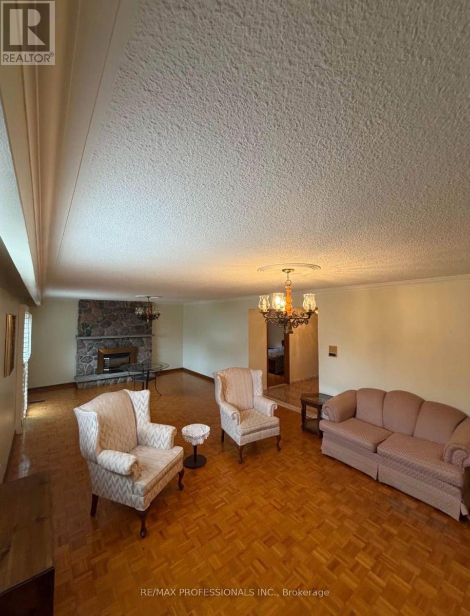
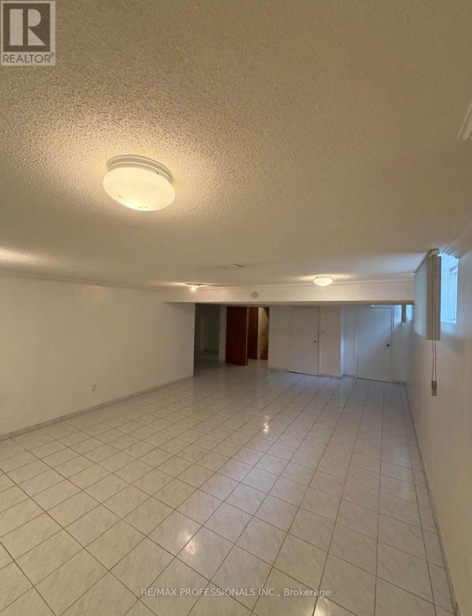
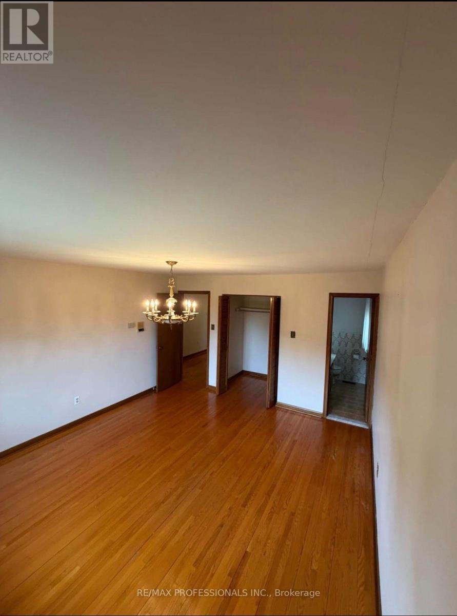
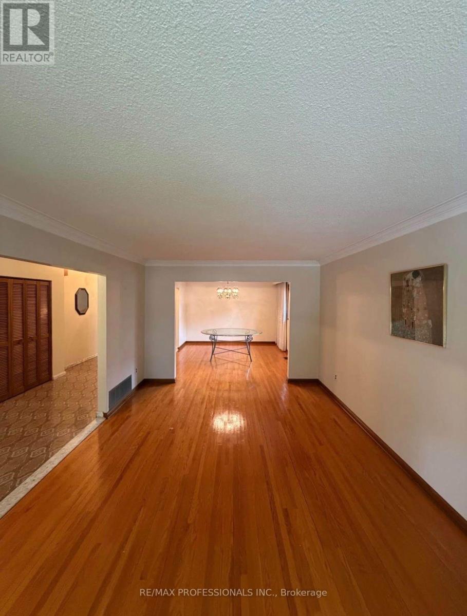
Welcome to 78 Roxaline St in Etobicoke. This spacious detached 4 level backsplit offers 4bedrooms, 3 bathrooms and 2 kitchens with generous living areas and ample room to spread out comfortably. The versatile layout is well suited to everyday family living or accommodating a multi generational household, offering space to gather while enjoying privacy across multiple levels. Set on an impressive 45x 272 foot lot, the home features a huge backyard with endless room for outdoor enjoyment. A double car garage and generous size driveway provide ample parking, An exceptional opportunity to lease a substantial home with outstanding indoor outdoor space in a phenomenal neighbourhood (id:31565)

| Level | Type | Length | Width | Dimensions |
|---|---|---|---|---|
| Second level | Primary Bedroom | 12.9 m | 14.8 m | 12.9 m x 14.8 m |
| Second level | Bedroom 2 | 12.9 m | 14.8 m | 12.9 m x 14.8 m |
| Second level | Bedroom 3 | 37.4 m | 11.9 m | 37.4 m x 11.9 m |
| Lower level | Bedroom 4 | 11.4 m | 13.3 m | 11.4 m x 13.3 m |
| Lower level | Kitchen | 16.3 m | 13.4 m | 16.3 m x 13.4 m |
| Lower level | Family room | 11.3 m | 13.4 m | 11.3 m x 13.4 m |
| Main level | Living room | 19.6 m | 26.7 m | 19.6 m x 26.7 m |
| Main level | Dining room | 11.3 m | 17.3 m | 11.3 m x 17.3 m |
| Main level | Kitchen | 15.3 m | 12.7 m | 15.3 m x 12.7 m |
| Amenity Near By | |
|---|---|
| Features | |
| Maintenance Fee | |
| Maintenance Fee Payment Unit | |
| Management Company | |
| Ownership | Freehold |
| Parking |
|
| Transaction | For rent |
| Bathroom Total | 3 |
|---|---|
| Bedrooms Total | 4 |
| Bedrooms Above Ground | 3 |
| Bedrooms Below Ground | 1 |
| Basement Development | Unfinished |
| Basement Type | N/A (Unfinished) |
| Construction Style Attachment | Detached |
| Construction Style Split Level | Backsplit |
| Cooling Type | Central air conditioning |
| Exterior Finish | Brick |
| Fireplace Present | True |
| Flooring Type | Hardwood, Parquet, Ceramic |
| Foundation Type | Block |
| Half Bath Total | 1 |
| Heating Fuel | Electric |
| Heating Type | Forced air |
| Size Interior | 2500 - 3000 sqft |
| Type | House |
| Utility Water | Municipal water |
The trademarks REALTOR®, REALTORS®, and the REALTOR® logo are controlled by The Canadian Real Estate Association (CREA) and identify real estate professionals who are members of CREA. The trademarks MLS®, Multiple Listing Service® and the associated logos are owned by The Canadian Real Estate Association (CREA) and identify the quality of services provided by real estate professionals who are members of CREA. The trademark DDF® is owned by The Canadian Real Estate Association (CREA) and identifies CREA's Data Distribution Facility (DDF®)

Contact us for more information.