
Check out the newest condos…

Contact us for more information.

| Bathrooms | Bedrooms | Property Type |
|---|---|---|
| 5 | 7 | Single Family |
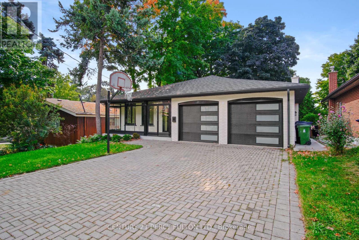
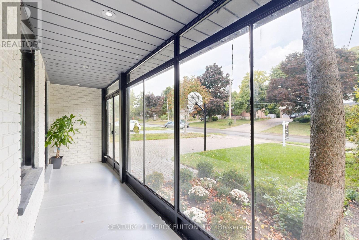
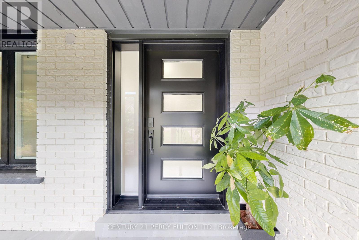
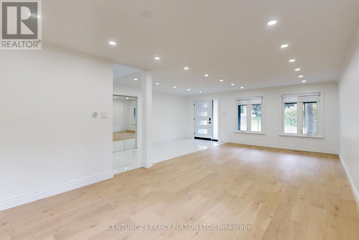
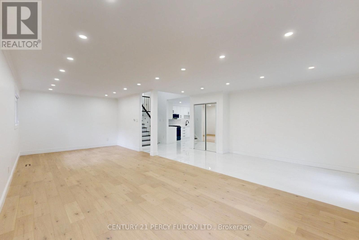
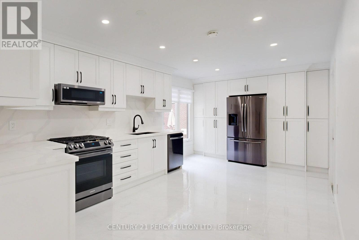
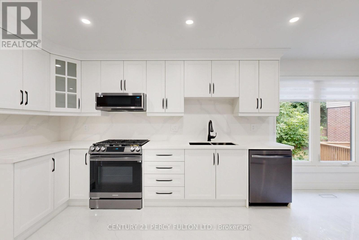
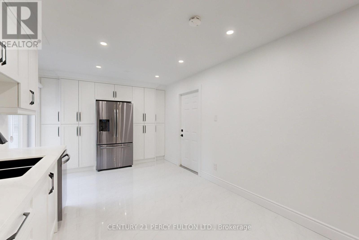
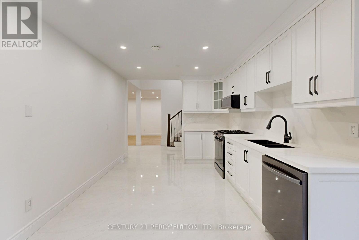
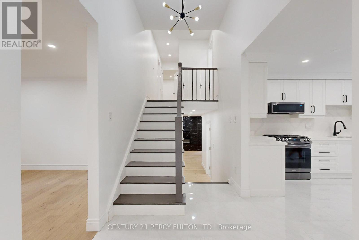
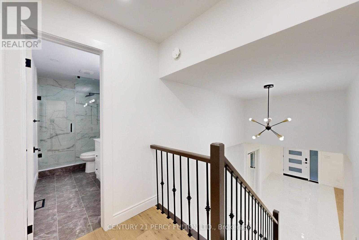
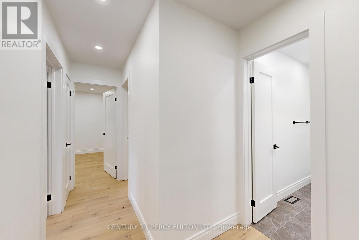
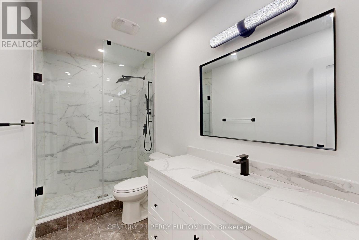
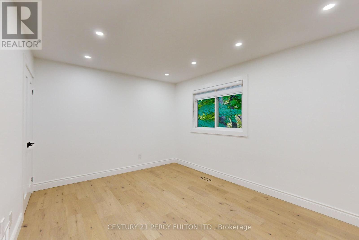
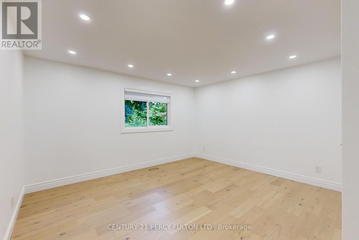
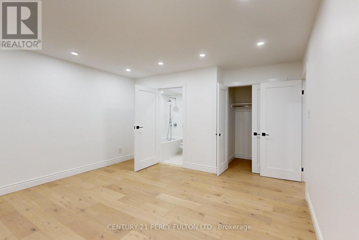
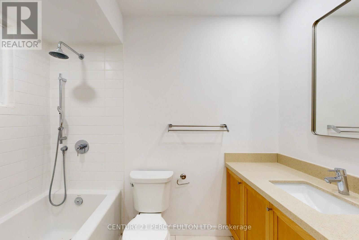
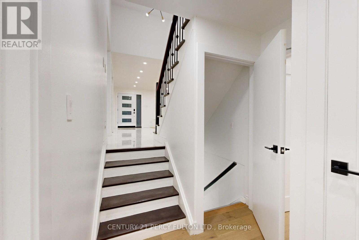
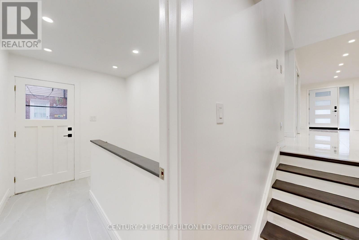
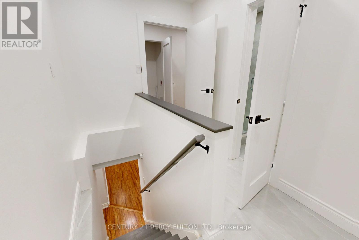
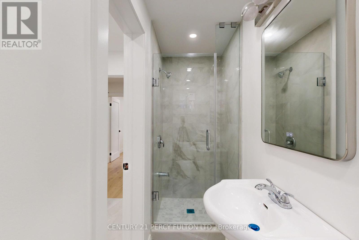
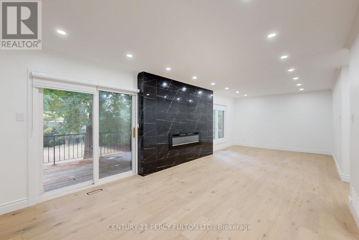
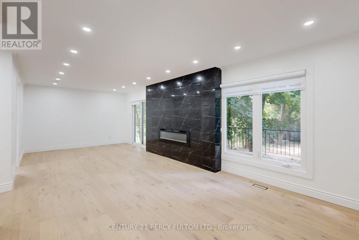
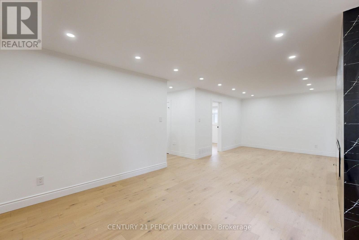
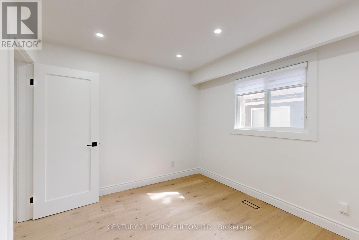
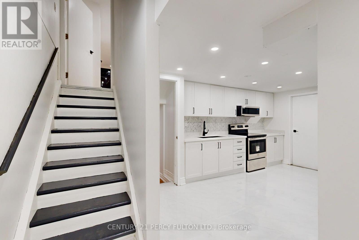
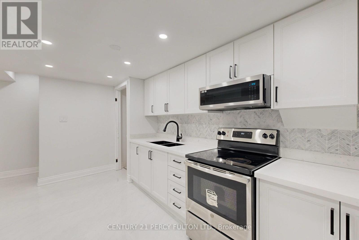
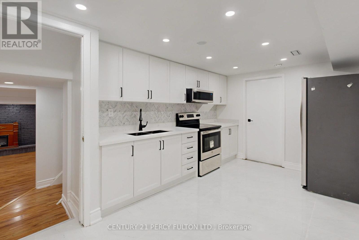
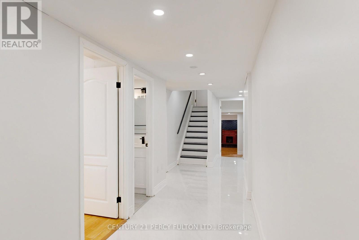
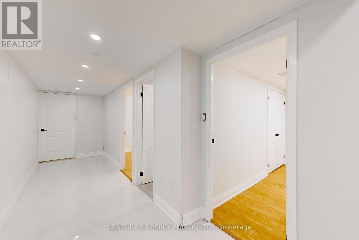
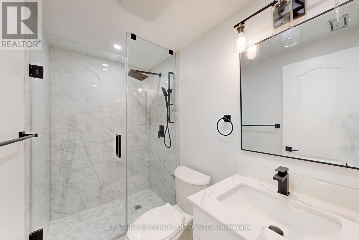
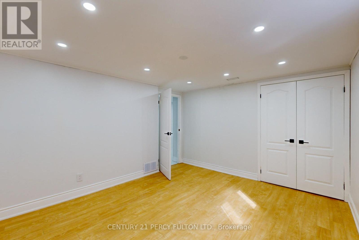
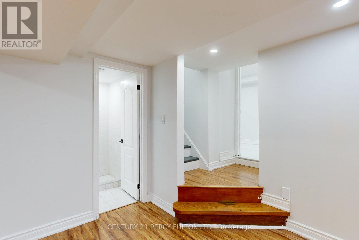
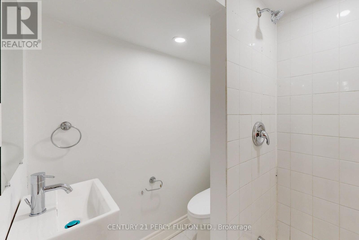
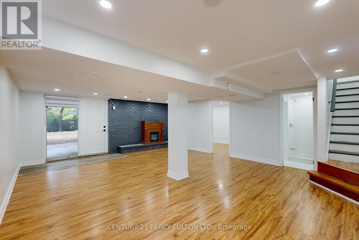
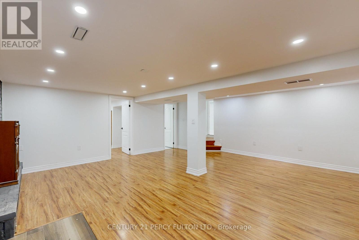
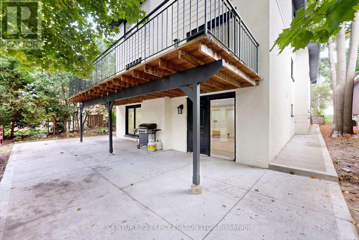
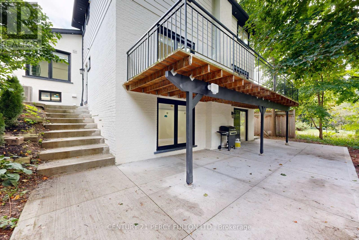
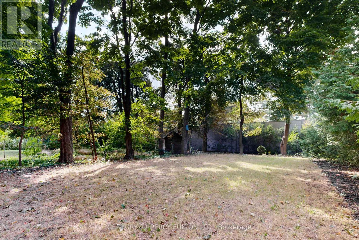
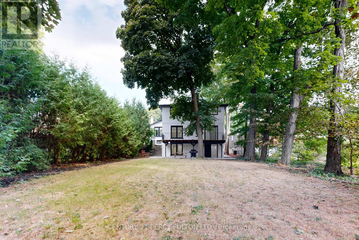
Welcome to this beautiful fully renovated home in prime desirable Agincourt area. Step into this luxury 5 level backsplit that's 3,071 sq ft, 7 bedrooms and 5 full bathrooms in total over 5 levels in an excellent layout. Open concept main floor with engineered hardwood throughout, and lots of potlights. Two brand new kitchens with quartz countertops and stainless steel appliances. Brand new washrooms with quartz countertops and luxury finishes. Enjoy the oversized fireplace in your family room with a walkout to the deck, overlooking your lush backyard. This home is on a premium deep lot with mature trees where you can immerse yourself in the outdoors. Master bedroom has ensuite bathroom and walk in closet. The basement is spacious and bright, with a large living room, 3 bedrooms and 2 full bathrooms and separate entrance - in fact the basement is currently rented for almost $3,000 a month - a chunk of your mortgage payment is taken care of right there! You don't want to miss this property which can be used in many different ways. One the one hand it's the perfect multi-generational home which allows for spacious luxurious living for everyone and allows for privacy and independence for multiple families. Or it can very easily be converted to a 4-plex, which are legal by default almost everywhere across Toronto now. This property was layed-out like that in the past, and requires minimal changes to restore those features and achieve roughly $10k/month rental income. And given the size of the yard, an additional garden suite can easily be added in the future to boost the yield even more! (id:31565)

| Level | Type | Length | Width | Dimensions |
|---|---|---|---|---|
| Basement | Living room | 5.44 m | 3.43 m | 5.44 m x 3.43 m |
| Basement | Kitchen | 3.54 m | 2.94 m | 3.54 m x 2.94 m |
| Basement | Study | 3.97 m | 3.5 m | 3.97 m x 3.5 m |
| Lower level | Bedroom 4 | 3.13 m | 2.99 m | 3.13 m x 2.99 m |
| Lower level | Family room | 8.36 m | 3.46 m | 8.36 m x 3.46 m |
| Main level | Living room | 8.54 m | 3.59 m | 8.54 m x 3.59 m |
| Main level | Dining room | 8.54 m | 3.59 m | 8.54 m x 3.59 m |
| Main level | Kitchen | 5.6 m | 3.2 m | 5.6 m x 3.2 m |
| Sub-basement | Utility room | 3.82 m | 2.83 m | 3.82 m x 2.83 m |
| Upper Level | Bedroom 2 | 4.2 m | 3.23 m | 4.2 m x 3.23 m |
| Upper Level | Bedroom 3 | 3.15 m | 2.99 m | 3.15 m x 2.99 m |
| Upper Level | Primary Bedroom | 4.32 m | 4.35 m | 4.32 m x 4.35 m |
| Amenity Near By | |
|---|---|
| Features | |
| Maintenance Fee | |
| Maintenance Fee Payment Unit | |
| Management Company | |
| Ownership | Freehold |
| Parking |
|
| Transaction | For sale |
| Bathroom Total | 5 |
|---|---|
| Bedrooms Total | 7 |
| Bedrooms Above Ground | 4 |
| Bedrooms Below Ground | 3 |
| Basement Features | Apartment in basement, Separate entrance |
| Basement Type | N/A, N/A |
| Construction Style Attachment | Detached |
| Construction Style Split Level | Backsplit |
| Cooling Type | Central air conditioning |
| Exterior Finish | Aluminum siding, Brick |
| Fireplace Present | |
| Foundation Type | Unknown |
| Heating Fuel | Natural gas |
| Heating Type | Forced air |
| Size Interior | 2000 - 2500 sqft |
| Type | House |
| Utility Water | Municipal water |
The trademarks REALTOR®, REALTORS®, and the REALTOR® logo are controlled by The Canadian Real Estate Association (CREA) and identify real estate professionals who are members of CREA. The trademarks MLS®, Multiple Listing Service® and the associated logos are owned by The Canadian Real Estate Association (CREA) and identify the quality of services provided by real estate professionals who are members of CREA. The trademark DDF® is owned by The Canadian Real Estate Association (CREA) and identifies CREA's Data Distribution Facility (DDF®)

Contact us for more information.