
Check out the newest condos…

Contact us for more information.

| Bathrooms | Bedrooms | Property Type |
|---|---|---|
| 2 | 3 | Single Family |
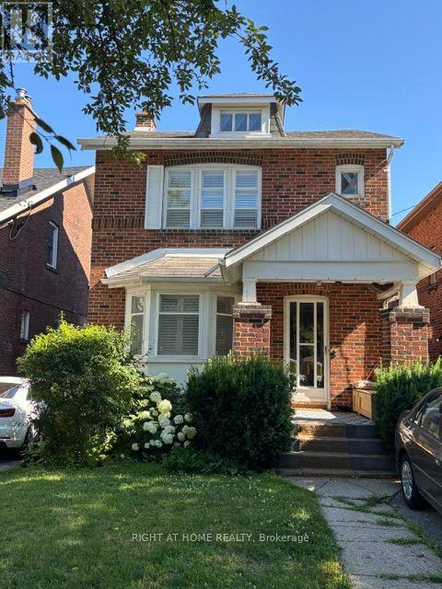
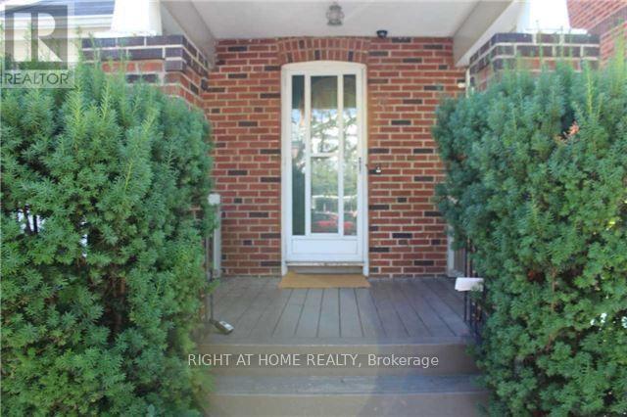
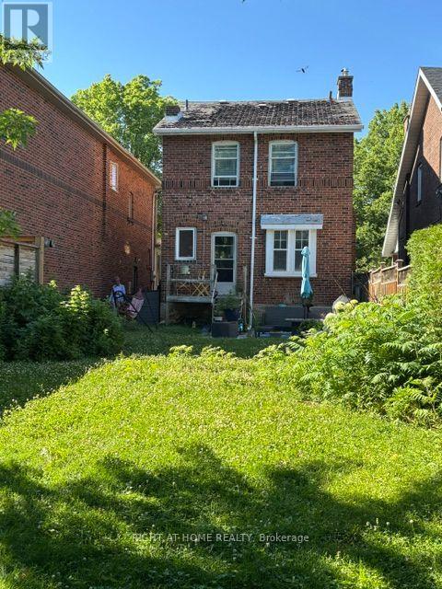
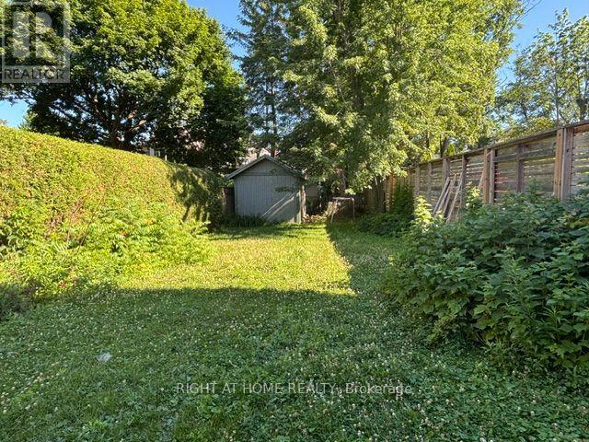
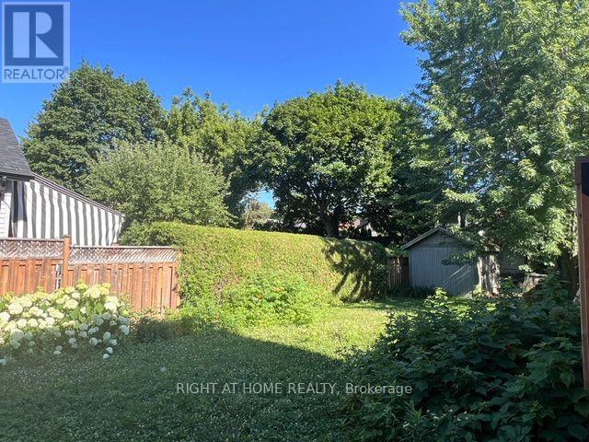
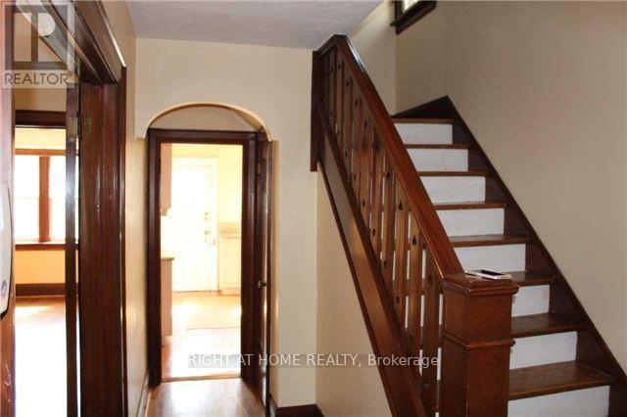
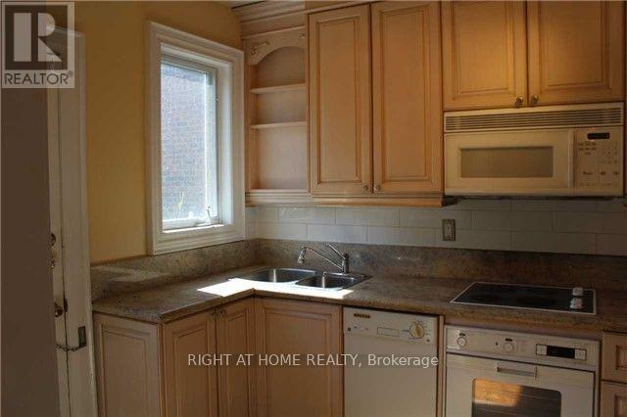
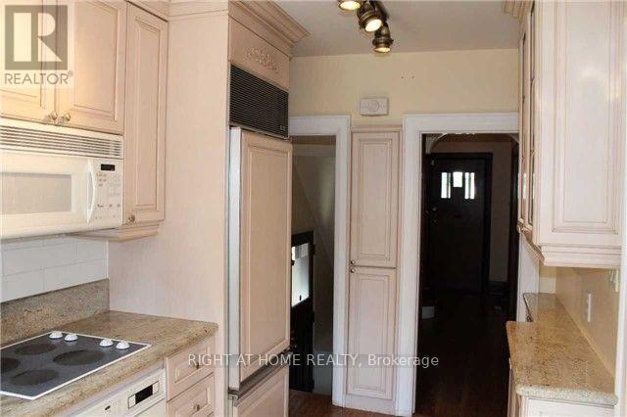
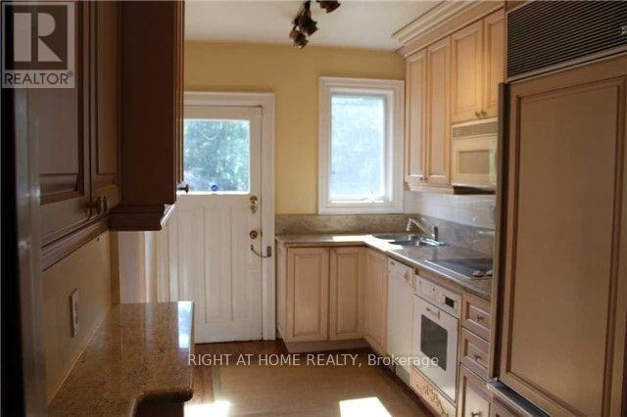
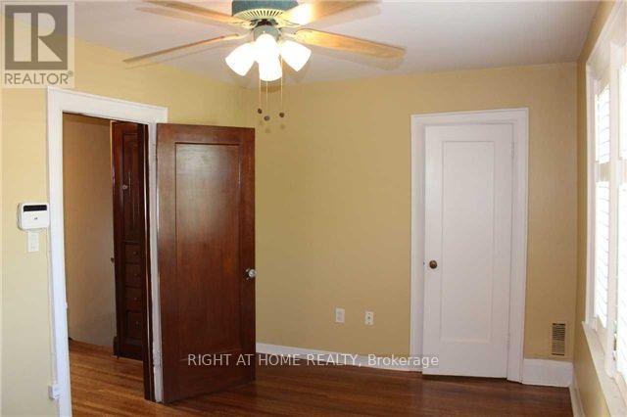
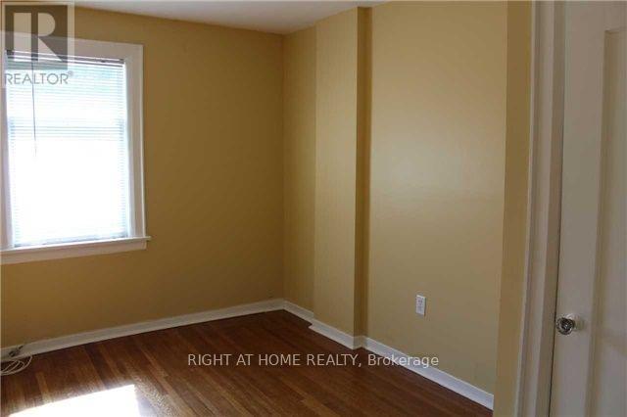
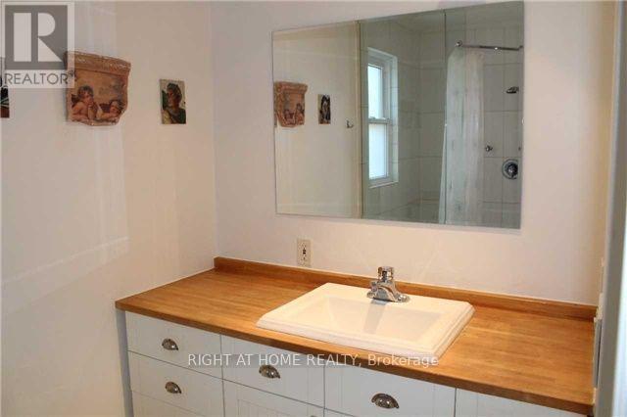
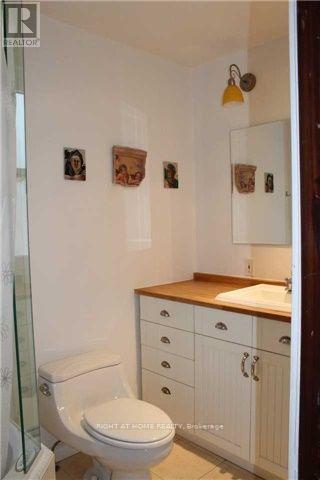
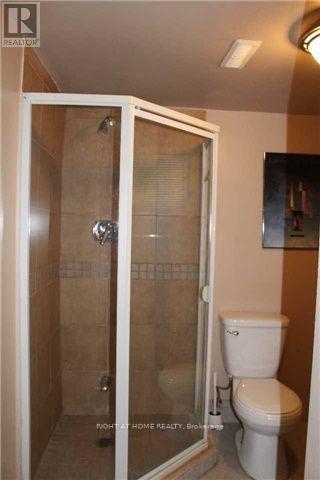
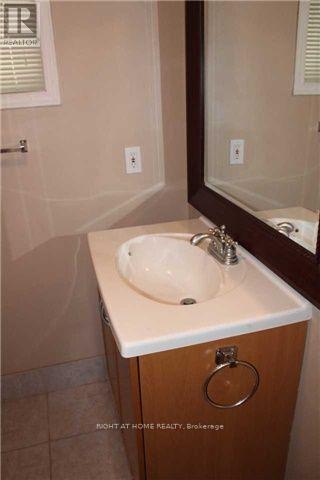
Located on a beautiful tree-lined street in the heart of Yonge and Lawrence, this charming and well-maintained home sits on one of the most desirable blocks of St. Germain Avenue in a prestigious, family-friendly neighborhood. Full of warmth and character, it features 3 bedrooms and 2 full bathrooms, offering comfortable family living today while also presenting an outstanding opportunity for the future. The kitchen is equipped with granite countertops and built-in appliances, and the private, south-facing backyard is a true oasis, perfect for relaxing or entertaining. With exceptional potential to renovate, expand, or build your dream home on a coveted lot surrounded by luxury custom residences, this premium property appeals to builders, investors, and end users alike. Ideally located just minutes from Yonge Street, public transit, top-rated schools, parks, shopping, dining, and the renowned Rosedale Golf Club, this is a rare opportunity to secure a prime property in one of Toronto's most sought-after neighborhoods. (id:31565)

| Level | Type | Length | Width | Dimensions |
|---|---|---|---|---|
| Second level | Primary Bedroom | 2.73 m | 4.48 m | 2.73 m x 4.48 m |
| Second level | Bedroom 2 | 2.65 m | 3.19 m | 2.65 m x 3.19 m |
| Second level | Bedroom 3 | 2.7 m | 2.68 m | 2.7 m x 2.68 m |
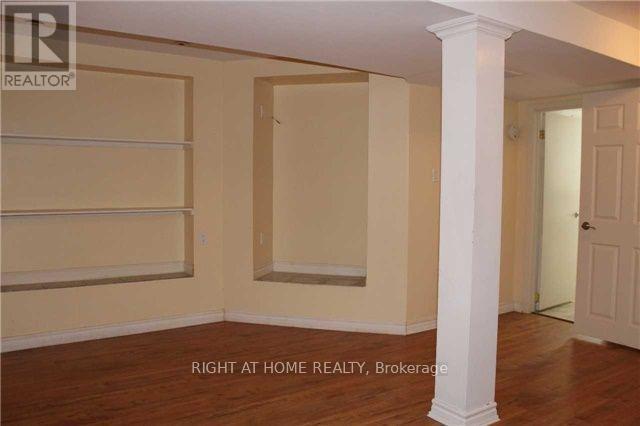
| Basement | Recreational, Games room | 4.45 m | 4.09 m | 4.45 m x 4.09 m |
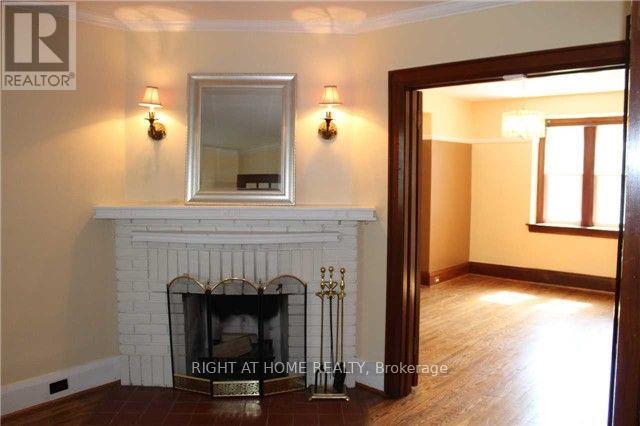
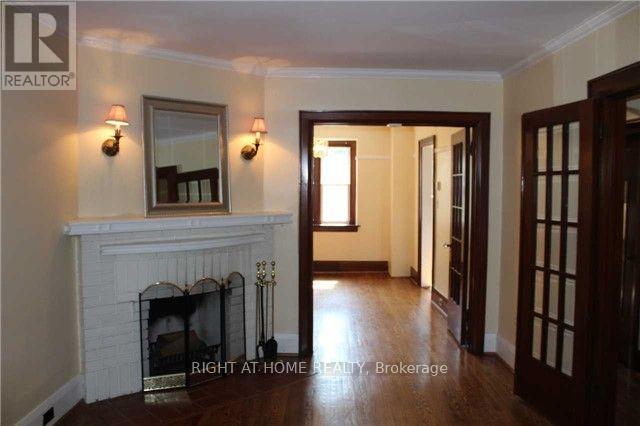
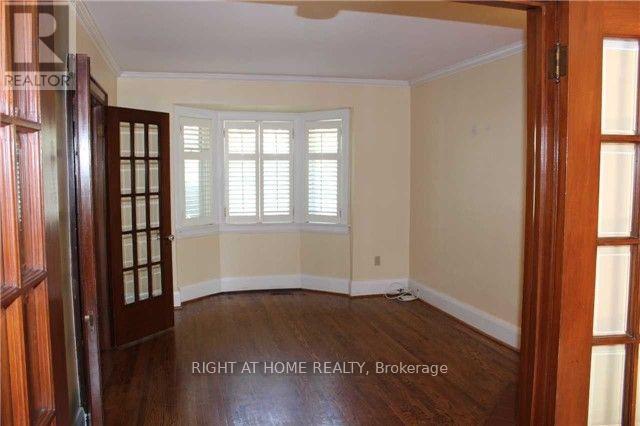
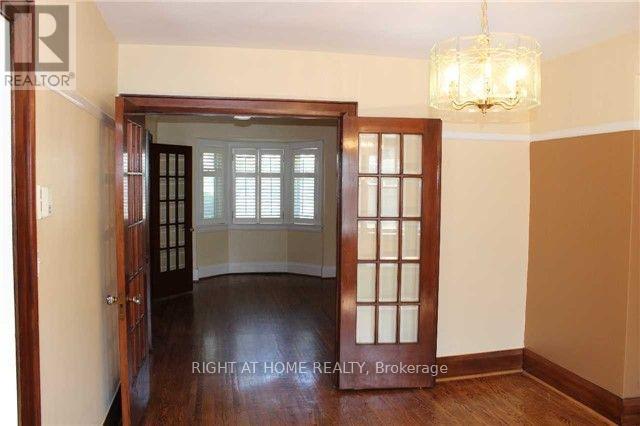
| Ground level | Living room | 3.3 m | 4.28 m | 3.3 m x 4.28 m |
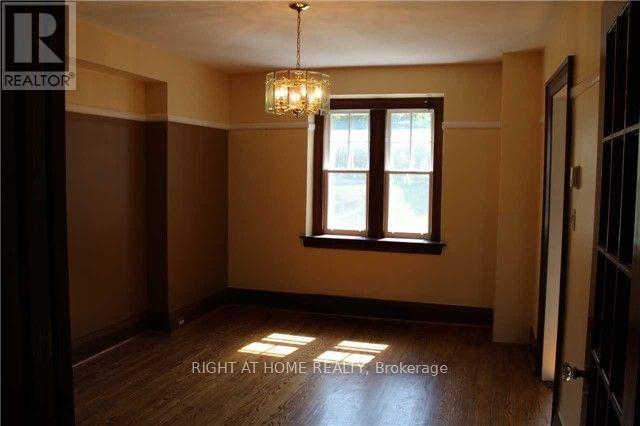
| Ground level | Dining room | 3.38 m | 4.15 m | 3.38 m x 4.15 m |
| Ground level | Kitchen | 2.26 m | 3.83 m | 2.26 m x 3.83 m |
| Amenity Near By | Public Transit, Schools |
|---|---|
| Features | |
| Maintenance Fee | |
| Maintenance Fee Payment Unit | |
| Management Company | |
| Ownership | Freehold |
| Parking |
|
| Transaction | For sale |
| Bathroom Total | 2 |
|---|---|
| Bedrooms Total | 3 |
| Bedrooms Above Ground | 3 |
| Amenities | Fireplace(s) |
| Appliances | Water meter, All, Dishwasher, Dryer, Microwave, Oven, Stove, Washer, Refrigerator |
| Basement Development | Finished |
| Basement Type | N/A (Finished) |
| Construction Style Attachment | Detached |
| Cooling Type | Central air conditioning |
| Exterior Finish | Brick |
| Fireplace Present | True |
| Flooring Type | Hardwood, Laminate |
| Foundation Type | Unknown |
| Heating Fuel | Natural gas |
| Heating Type | Forced air |
| Size Interior | 1100 - 1500 sqft |
| Stories Total | 2 |
| Type | House |
| Utility Water | Municipal water |
The trademarks REALTOR®, REALTORS®, and the REALTOR® logo are controlled by The Canadian Real Estate Association (CREA) and identify real estate professionals who are members of CREA. The trademarks MLS®, Multiple Listing Service® and the associated logos are owned by The Canadian Real Estate Association (CREA) and identify the quality of services provided by real estate professionals who are members of CREA. The trademark DDF® is owned by The Canadian Real Estate Association (CREA) and identifies CREA's Data Distribution Facility (DDF®)

Contact us for more information.