
Check out the newest condos…

Contact us for more information.

| Bathrooms | Bedrooms | Property Type |
|---|---|---|
| 1 | 3 | Single Family |
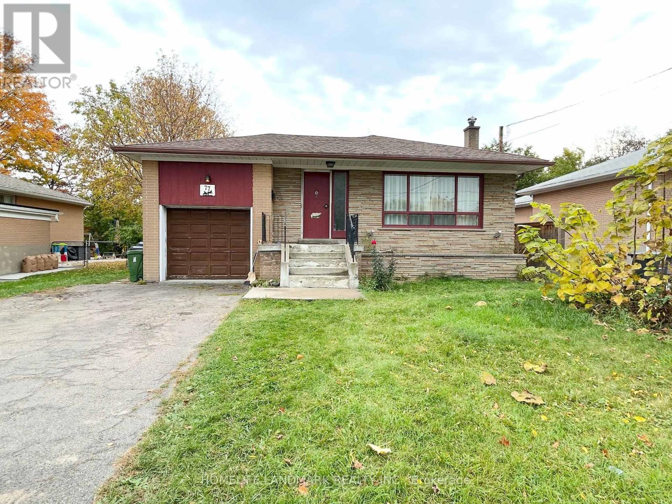
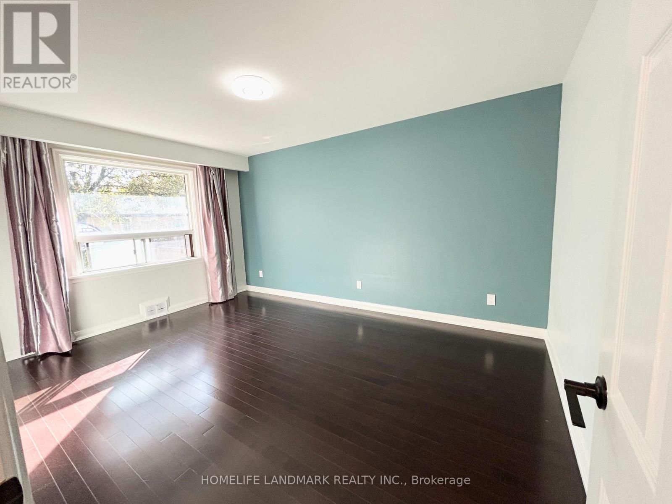
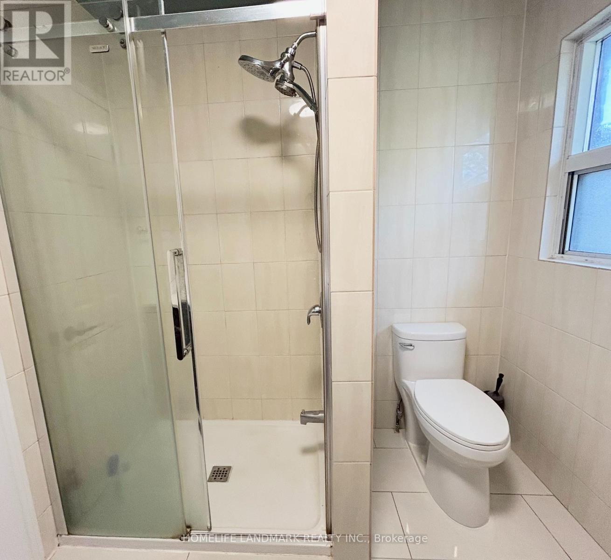
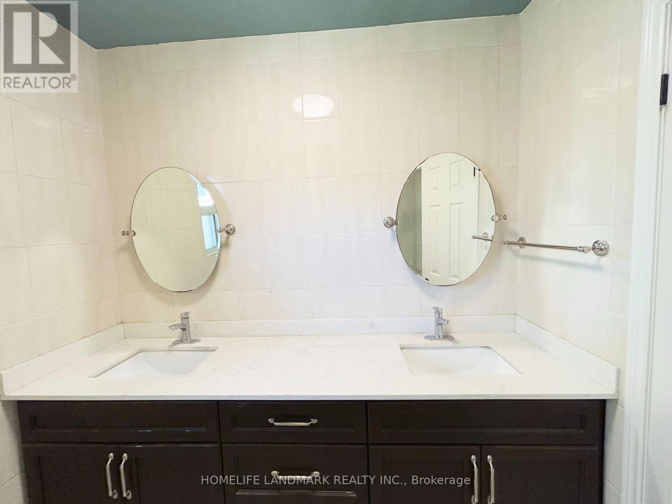
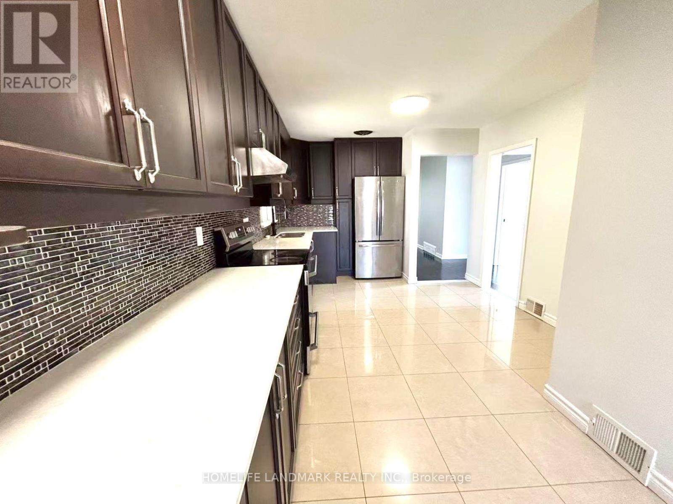
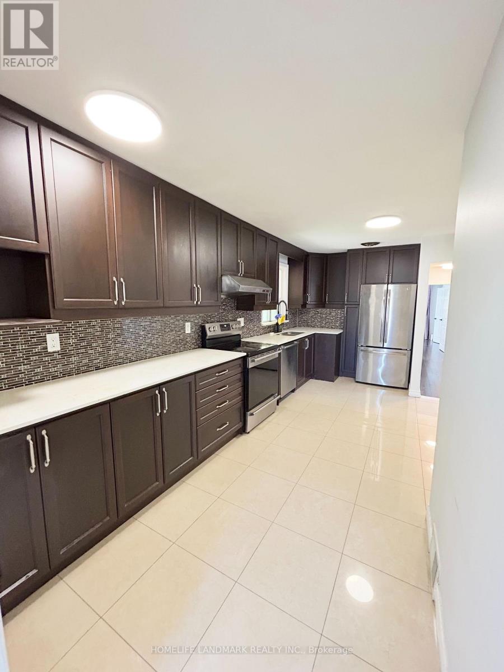
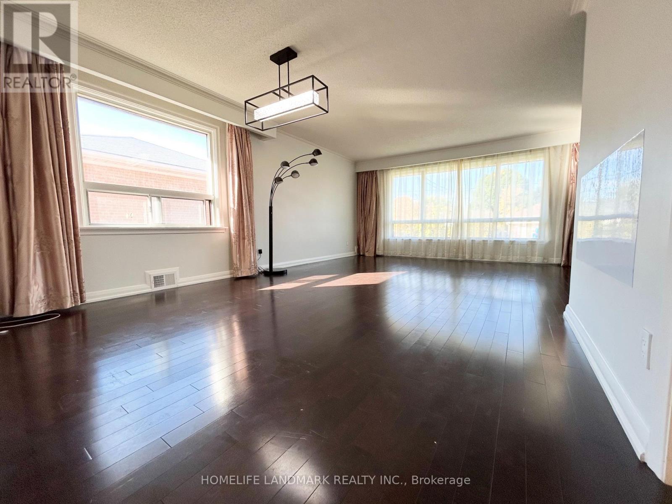
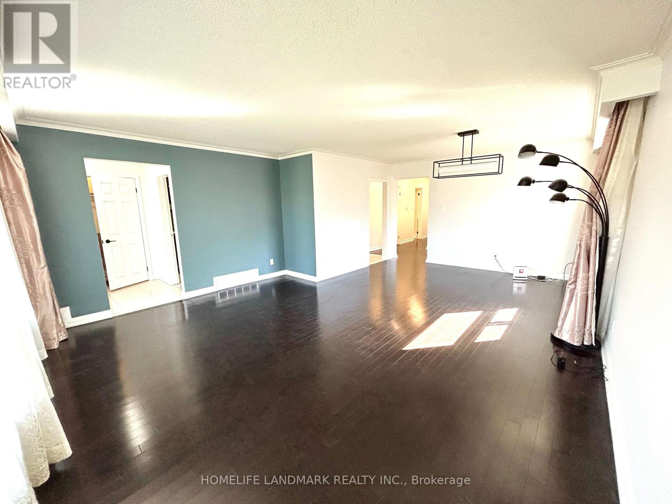
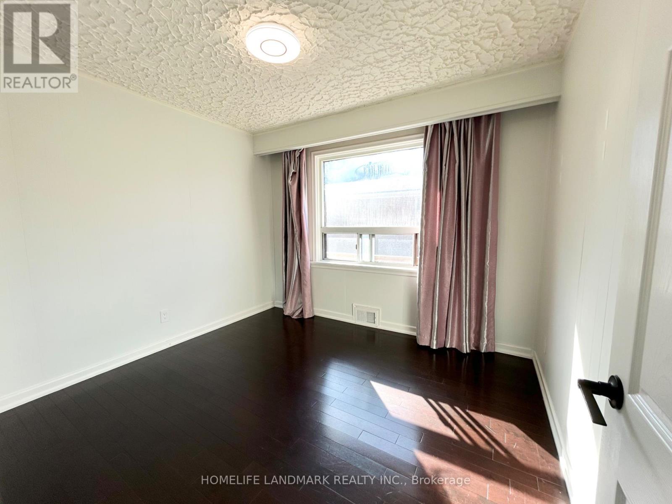
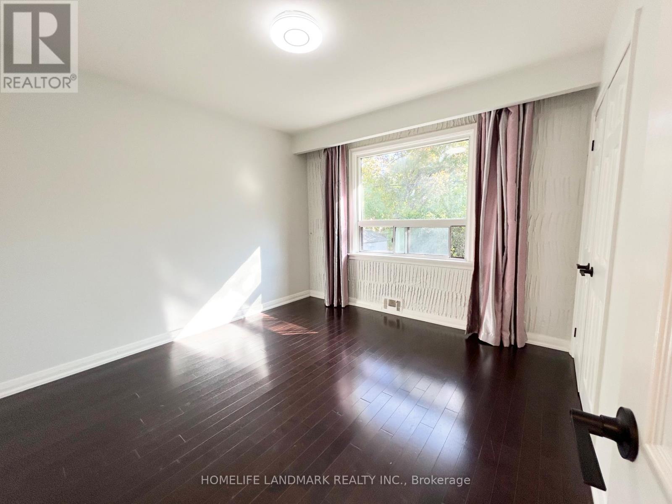
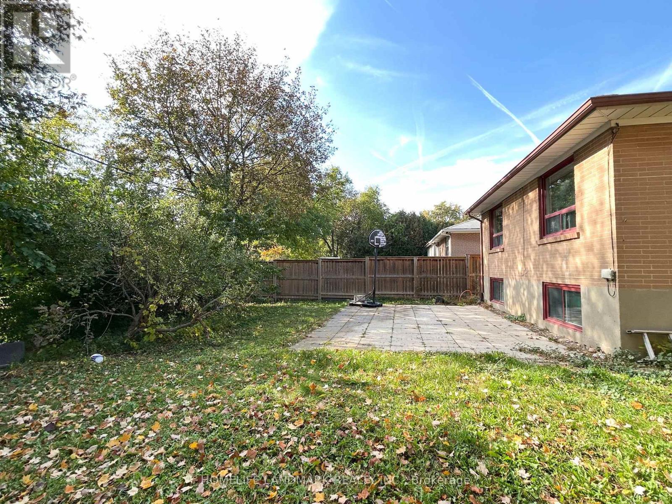
Client Remarks Sun-Filled & Spacious Renovated 3-Bedroom Main Floor (~1,300 Sqft) In A Well-Maintained Bungalow In Sought-After Bathurst Manor! Completely Carpet-Free Throughout With Dark Hardwood Floors. Expansive Open-Concept Living And Dining Area Featuring Oversized Picture Windows And Modern Chandelier. Modern Chef's Kitchen Boasts Full-Wall Espresso Shaker Cabinets, Quartz Countertops, Mosaic Backsplash, Breakfast Area, And Stainless Steel Appliances Including A French-Door Fridge. Updated Main Bathroom Features A Double-Sink Quartz Vanity And Glass Walk-In Shower. Top-Ranked William Lyon Mackenzie C.I. School Zone! Steps To Prosserman JCC, Earl Bales Park, Plazas, And TTC Transit. Just 2Km Between Sheppard West And Sheppard-Yonge Subway Stations. Bonus: Rent Includes Free Unlimited High-Speed Internet And 3 Driveway Parking Spaces! (id:31565)

| Level | Type | Length | Width | Dimensions |
|---|---|---|---|---|
| Main level | Living room | 4.85 m | 3.75 m | 4.85 m x 3.75 m |
| Main level | Dining room | 3.96 m | 2.83 m | 3.96 m x 2.83 m |
| Main level | Kitchen | 3.84 m | 3.23 m | 3.84 m x 3.23 m |
| Main level | Eating area | 2.32 m | 1.9 m | 2.32 m x 1.9 m |
| Main level | Primary Bedroom | 4.3 m | 3.29 m | 4.3 m x 3.29 m |
| Main level | Bedroom 2 | 3.32 m | 3.26 m | 3.32 m x 3.26 m |
| Main level | Bedroom 3 | 3.14 m | 2.92 m | 3.14 m x 2.92 m |
| Amenity Near By | |
|---|---|
| Features | Carpet Free |
| Maintenance Fee | |
| Maintenance Fee Payment Unit | |
| Management Company | |
| Ownership | Freehold |
| Parking |
|
| Transaction | For rent |
| Bathroom Total | 1 |
|---|---|
| Bedrooms Total | 3 |
| Bedrooms Above Ground | 3 |
| Appliances | Dishwasher, Hood Fan, Stove, Window Coverings, Refrigerator |
| Architectural Style | Bungalow |
| Basement Features | Apartment in basement, Separate entrance |
| Basement Type | N/A, N/A |
| Construction Style Attachment | Detached |
| Cooling Type | Central air conditioning |
| Exterior Finish | Brick |
| Fireplace Present | |
| Flooring Type | Hardwood, Porcelain Tile |
| Foundation Type | Poured Concrete |
| Heating Fuel | Natural gas |
| Heating Type | Forced air |
| Size Interior | 1100 - 1500 sqft |
| Stories Total | 1 |
| Type | House |
| Utility Water | Municipal water |
The trademarks REALTOR®, REALTORS®, and the REALTOR® logo are controlled by The Canadian Real Estate Association (CREA) and identify real estate professionals who are members of CREA. The trademarks MLS®, Multiple Listing Service® and the associated logos are owned by The Canadian Real Estate Association (CREA) and identify the quality of services provided by real estate professionals who are members of CREA. The trademark DDF® is owned by The Canadian Real Estate Association (CREA) and identifies CREA's Data Distribution Facility (DDF®)

Contact us for more information.