
Check out the newest condos…

Contact us for more information.

| Bathrooms | Bedrooms | Property Type |
|---|---|---|
| 2 | 3 | Single Family |
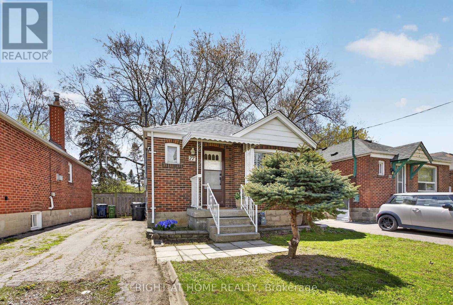
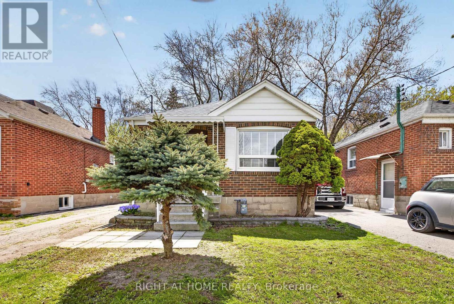
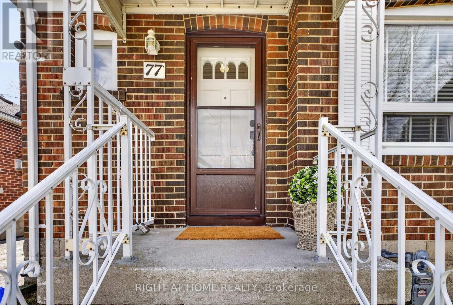
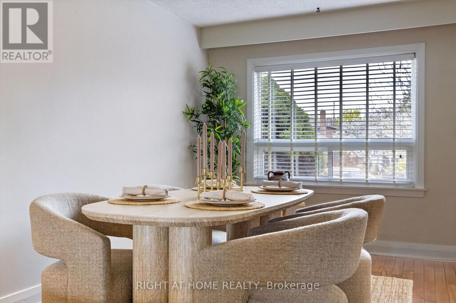
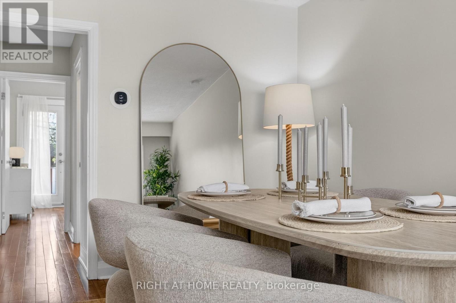
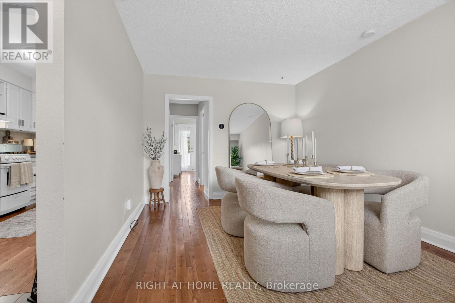
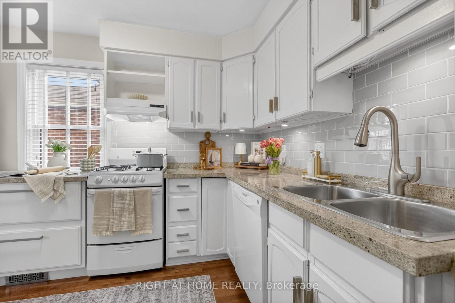
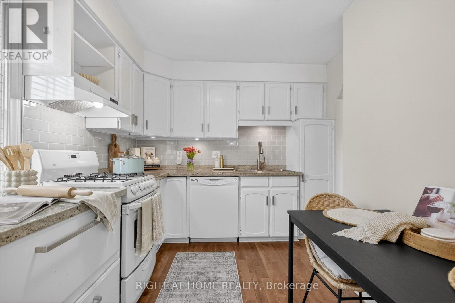
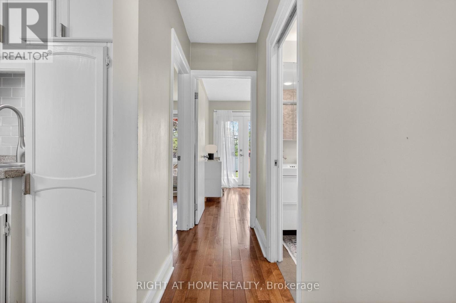
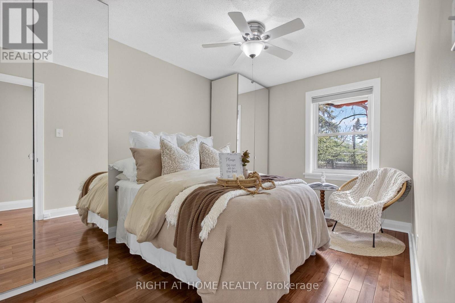
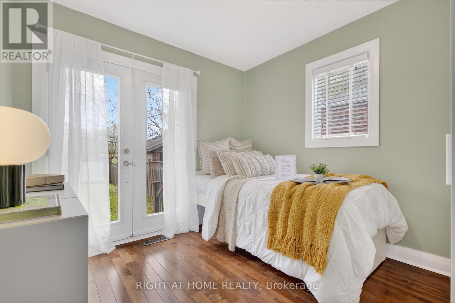
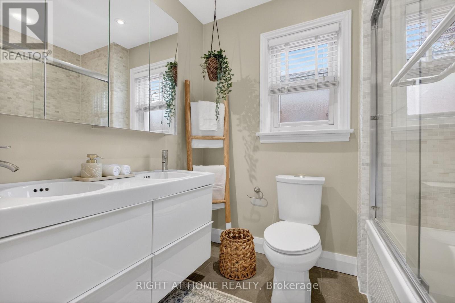
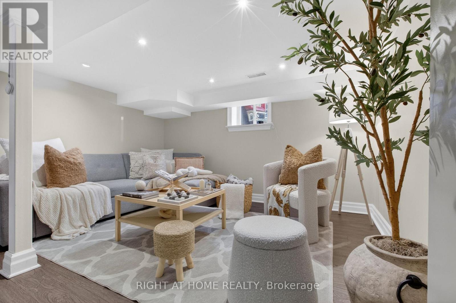
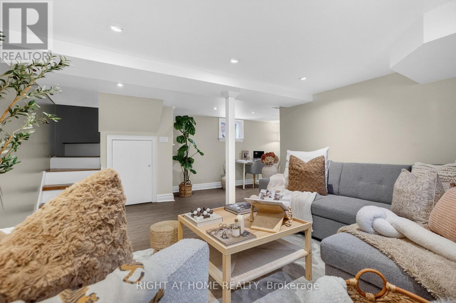
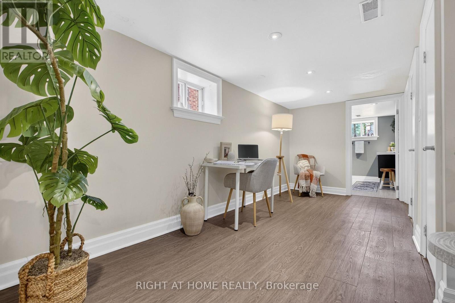
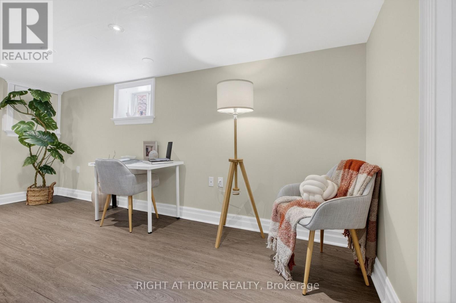
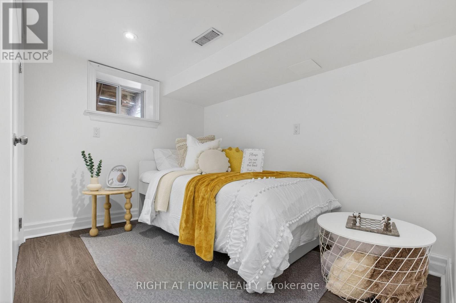
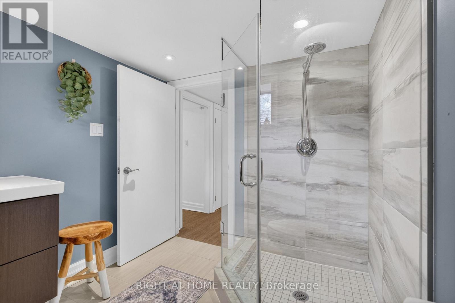
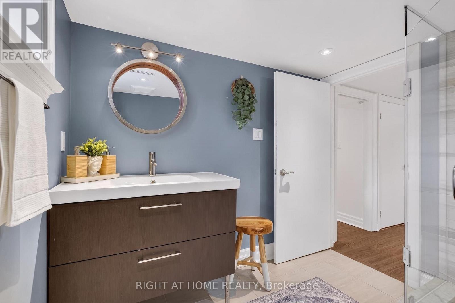
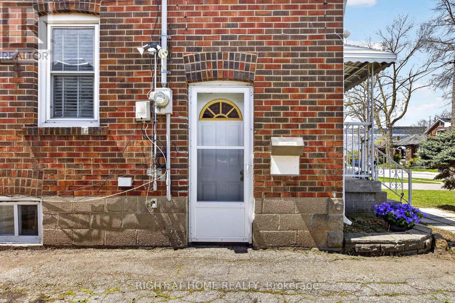
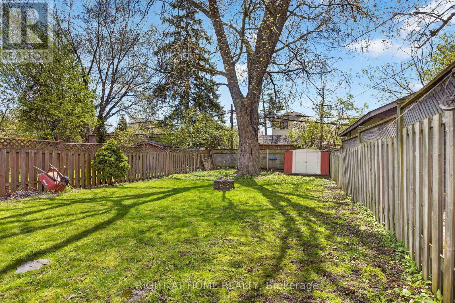
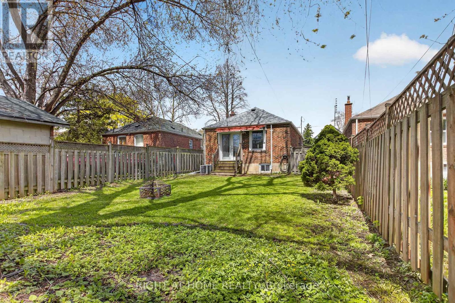
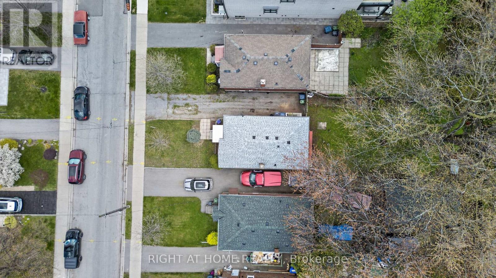
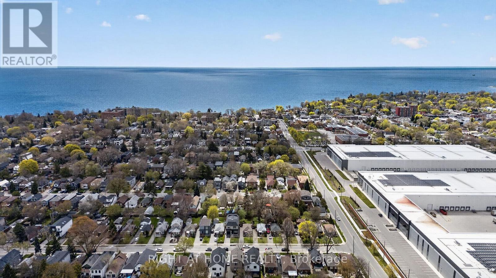
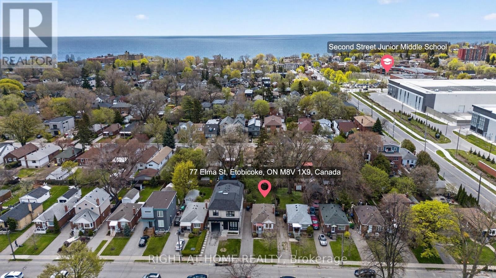
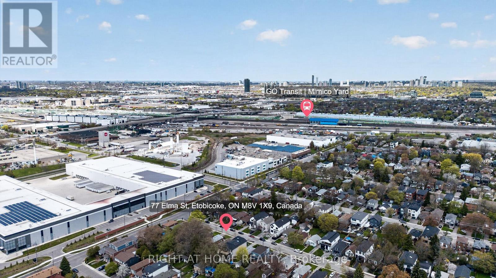
Welcome to this bright and beautifully updated detached bungalow, sitting on an impressive 32 x 125 ft lot with endless potential! This charming home features stylish modern interiors, 2 spacious bedrooms, an upgraded bathroom, and a sun-filled living and dining area with plenty of windows bringing in natural light throughout the day. The fully finished basement offers incredible flexibility with an additional bedroom, a 3-piece bathroom, and an existing rough-in with the potential to add a kitchen - perfect for extended family or future income opportunities. Roof (2025) Furnace (2024) Dryer (2025)Enjoy the convenience of a private driveway with parking for up to 3 cars. Located in a highly sought-after, family-friendly neighborhood, just minutes to Mimico GO, TTC, excellent schools, parks, and scenic trails. A perfect blend of comfort, character, and location - this is a home you don't want to miss! (id:31565)

| Level | Type | Length | Width | Dimensions |
|---|---|---|---|---|
| Basement | Living room | 3.94 m | 5.4 m | 3.94 m x 5.4 m |
| Basement | Bedroom 3 | 3.49 m | 3.12 m | 3.49 m x 3.12 m |
| Basement | Bathroom | 2.4 m | 2.13 m | 2.4 m x 2.13 m |
| Basement | Laundry room | 2.67 m | 3.15 m | 2.67 m x 3.15 m |
| Main level | Kitchen | 2.78 m | 3.69 m | 2.78 m x 3.69 m |
| Main level | Living room | 3.16 m | 4.39 m | 3.16 m x 4.39 m |
| Main level | Dining room | 3.16 m | 4.39 m | 3.16 m x 4.39 m |
| Main level | Bedroom | 2.8 m | 4.01 m | 2.8 m x 4.01 m |
| Main level | Bedroom 2 | 2.78 m | 3 m | 2.78 m x 3 m |
| Main level | Bathroom | 1.79 m | 2.36 m | 1.79 m x 2.36 m |
| Amenity Near By | |
|---|---|
| Features | Carpet Free |
| Maintenance Fee | |
| Maintenance Fee Payment Unit | |
| Management Company | |
| Ownership | Freehold |
| Parking |
|
| Transaction | For sale |
| Bathroom Total | 2 |
|---|---|
| Bedrooms Total | 3 |
| Bedrooms Above Ground | 2 |
| Bedrooms Below Ground | 1 |
| Appliances | Dishwasher, Dryer, Stove, Washer, Window Coverings, Refrigerator |
| Architectural Style | Bungalow |
| Basement Development | Finished |
| Basement Features | Separate entrance |
| Basement Type | N/A (Finished), N/A |
| Construction Style Attachment | Detached |
| Cooling Type | Central air conditioning |
| Exterior Finish | Brick |
| Fireplace Present | |
| Flooring Type | Hardwood |
| Foundation Type | Concrete |
| Heating Fuel | Natural gas |
| Heating Type | Forced air |
| Size Interior | 0 - 699 sqft |
| Stories Total | 1 |
| Type | House |
| Utility Water | Municipal water |
The trademarks REALTOR®, REALTORS®, and the REALTOR® logo are controlled by The Canadian Real Estate Association (CREA) and identify real estate professionals who are members of CREA. The trademarks MLS®, Multiple Listing Service® and the associated logos are owned by The Canadian Real Estate Association (CREA) and identify the quality of services provided by real estate professionals who are members of CREA. The trademark DDF® is owned by The Canadian Real Estate Association (CREA) and identifies CREA's Data Distribution Facility (DDF®)

Contact us for more information.