
Check out the newest condos…

Contact us for more information.

| Bathrooms | Bedrooms | Property Type |
|---|---|---|
| 5 | 3 | Single Family |
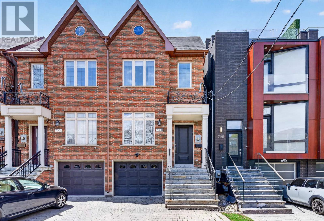
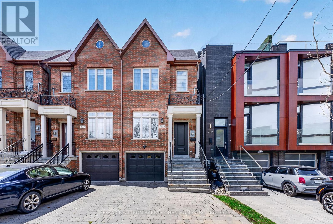
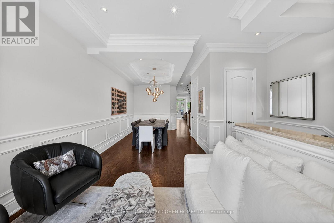
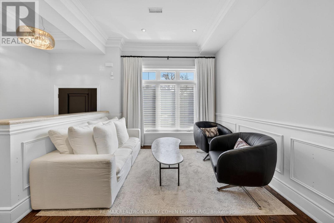
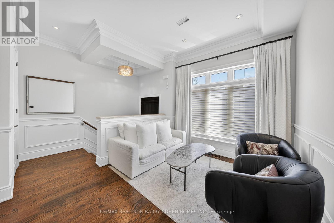
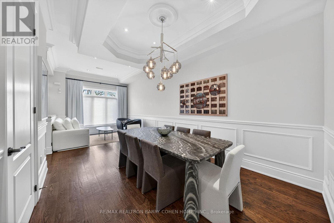
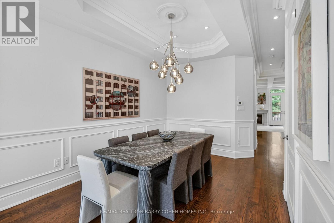
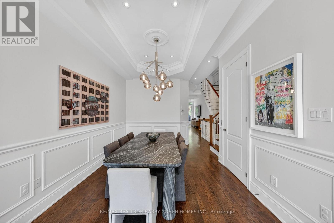
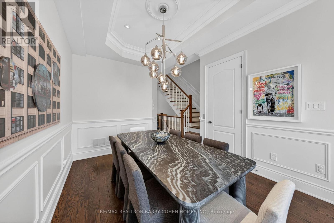
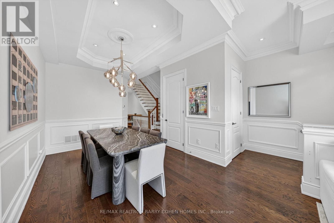
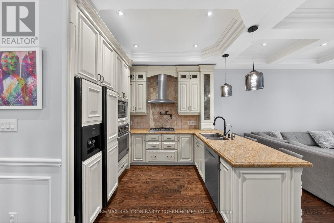
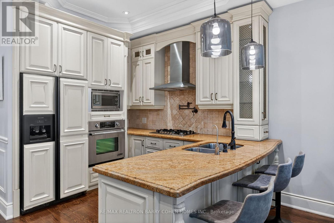
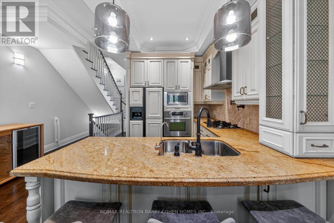
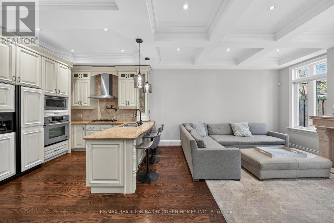
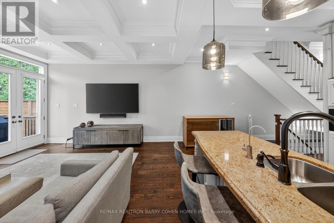
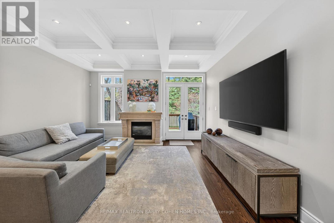
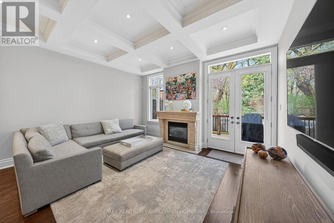
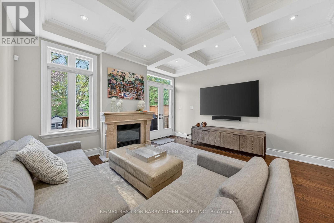
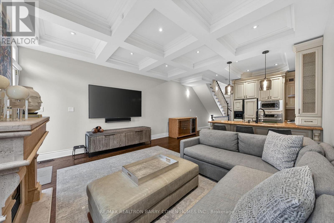
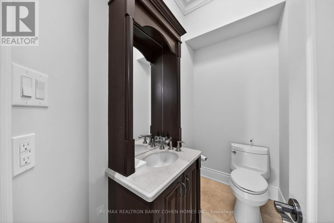
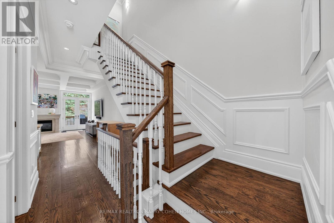
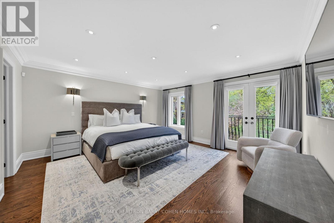
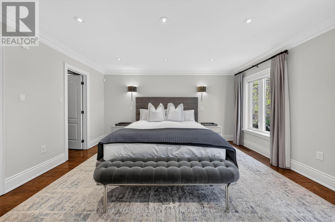
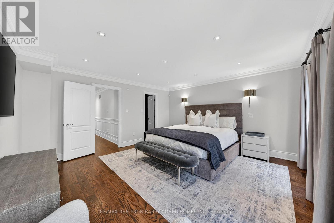
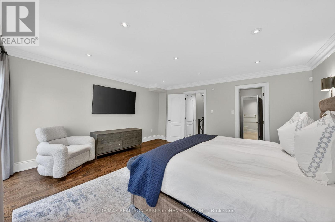
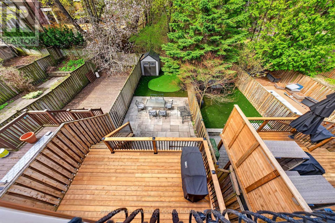
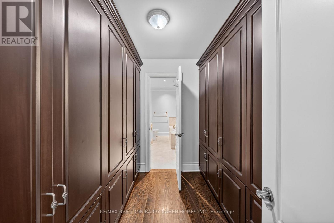
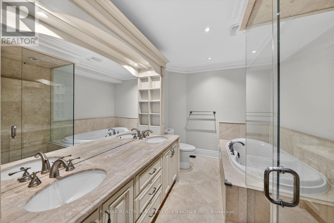
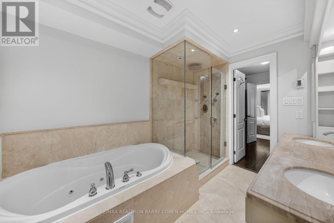
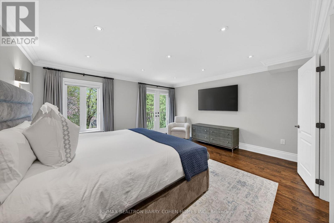
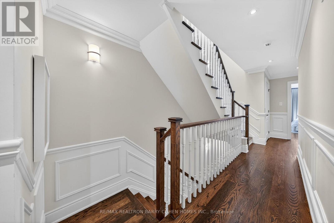
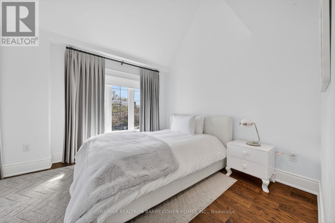
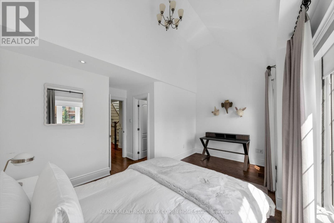
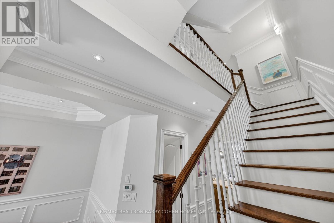
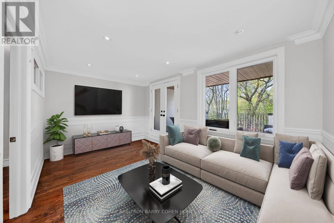
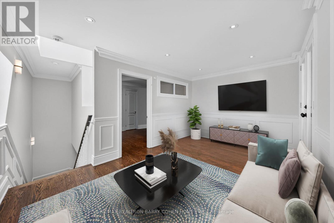
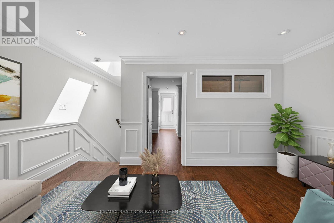
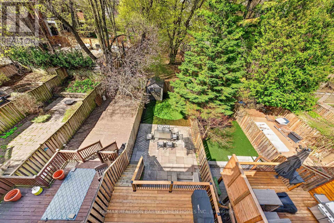
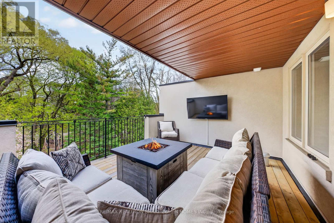
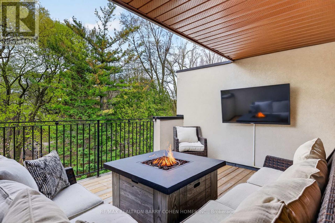
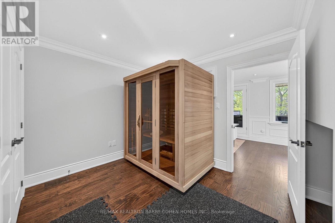
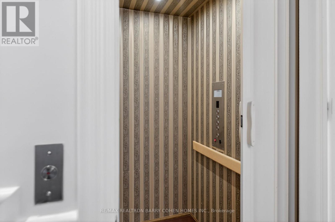
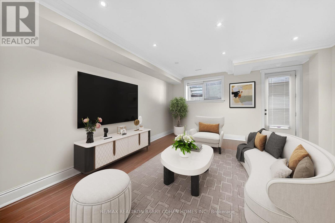
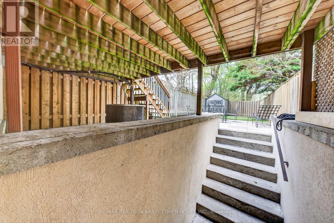
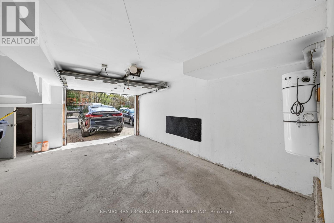
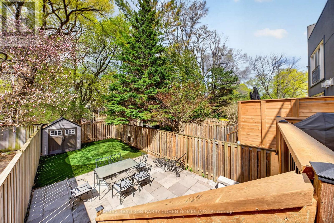
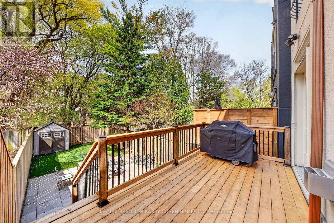
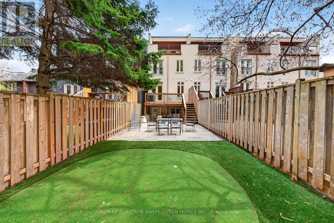
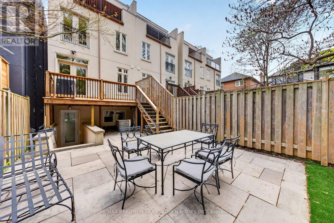
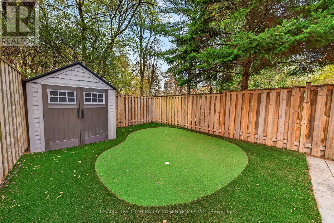
Executive 3-Storey Forest Hill Residence With Breathtaking 3rd Floor Treetop Terrace And Rear Garden Direct Access To Forest Hill Park And The Beltline. Stunning 3+1 Bedroom, 5 Bathroom With 4-Car Parking, Elevator Servicing All Levels, Exercise Room With Sauna Plus Ensuite, High Ceilings, Wainscoting, Crown Moulding, And Luxurious Finishes Throughout. Main Floor Features Open Concept Living and Dining Room Plus Gourmet Kitchen Overlooking Family Room With Walkout To Rear Garden Deck - Perfect For Summer Entertaining. Primary Suite On The 2nd Floor Features Sprawling Walk-Through Closet Plus Spa-Like 7-Piece Ensuite. An Additional Bedroom Plus 4-Piece Bathroom Complete This Level Of The Home. The 3rd Floor's Treetop Terrace And Ensuite Entice You To Create The Primary Retreat Of Your Dreams, Or Simply Enjoy As It Is Now With Its Exercise Room Plus Office Space With Tranquil Views Of The Parklands. The Lower Level Completes The Home With An Additional Bedroom And Rec Room With Convenient Walk-Up To The Rear Garden, Offering An Easy Escape To Your Oasis In The City. This Highly Sought-After Location Is Nearby Nature Trails & Parkland, Top-Rated Golf Courses, Renowned Public And Private Schools, Shops And Eateries. (id:31565)

| Level | Type | Length | Width | Dimensions |
|---|---|---|---|---|
| Second level | Primary Bedroom | 4.66 m | 4.53 m | 4.66 m x 4.53 m |
| Second level | Bedroom 2 | 4.66 m | 4.35 m | 4.66 m x 4.35 m |
| Third level | Bedroom 3 | 4.66 m | 3.03 m | 4.66 m x 3.03 m |
| Third level | Exercise room | 5.05 m | 3.6 m | 5.05 m x 3.6 m |
| Lower level | Bedroom 4 | 3.18 m | 1.91 m | 3.18 m x 1.91 m |
| Lower level | Recreational, Games room | 5.24 m | 4.66 m | 5.24 m x 4.66 m |
| Main level | Living room | 4.66 m | 3.49 m | 4.66 m x 3.49 m |
| Main level | Dining room | 3.66 m | 3.08 m | 3.66 m x 3.08 m |
| Main level | Kitchen | 4.66 m | 3.38 m | 4.66 m x 3.38 m |
| Main level | Family room | 4.66 m | 4.55 m | 4.66 m x 4.55 m |
| Amenity Near By | Schools, Public Transit |
|---|---|
| Features | |
| Maintenance Fee | |
| Maintenance Fee Payment Unit | |
| Management Company | |
| Ownership | Freehold |
| Parking |
|
| Transaction | For sale |
| Bathroom Total | 5 |
|---|---|
| Bedrooms Total | 3 |
| Bedrooms Above Ground | 3 |
| Appliances | Garage door opener remote(s), Central Vacuum, Cooktop, Dishwasher, Dryer, Freezer, Microwave, Oven, Sauna, Washer, Whirlpool, Refrigerator |
| Basement Development | Finished |
| Basement Type | N/A (Finished) |
| Construction Style Attachment | Semi-detached |
| Cooling Type | Central air conditioning |
| Exterior Finish | Brick |
| Fireplace Present | True |
| Flooring Type | Hardwood |
| Foundation Type | Concrete |
| Half Bath Total | 1 |
| Heating Fuel | Natural gas |
| Heating Type | Forced air |
| Size Interior | 2000 - 2500 sqft |
| Stories Total | 3 |
| Type | House |
| Utility Water | Municipal water |
The trademarks REALTOR®, REALTORS®, and the REALTOR® logo are controlled by The Canadian Real Estate Association (CREA) and identify real estate professionals who are members of CREA. The trademarks MLS®, Multiple Listing Service® and the associated logos are owned by The Canadian Real Estate Association (CREA) and identify the quality of services provided by real estate professionals who are members of CREA. The trademark DDF® is owned by The Canadian Real Estate Association (CREA) and identifies CREA's Data Distribution Facility (DDF®)

Contact us for more information.