
Check out the newest condos…

Contact us for more information.

| Bathrooms | Bedrooms | Property Type |
|---|---|---|
| 2 | 3 | Single Family |
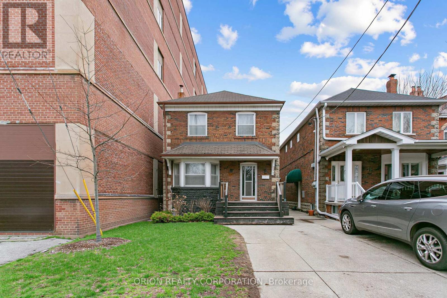
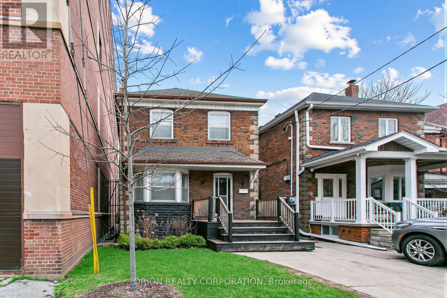
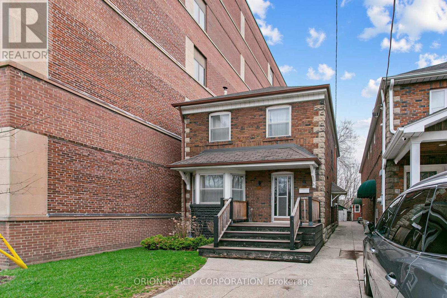
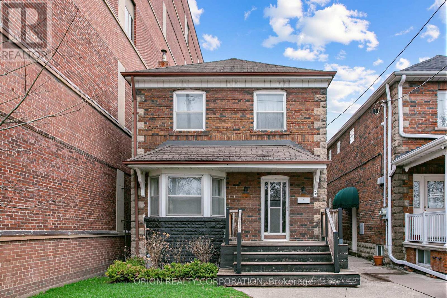
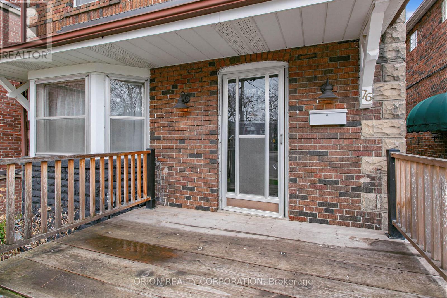
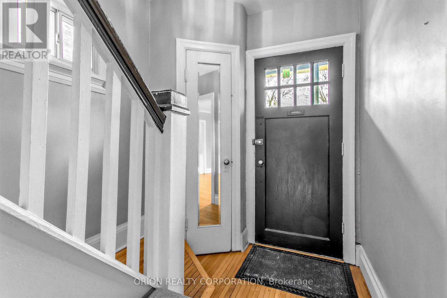
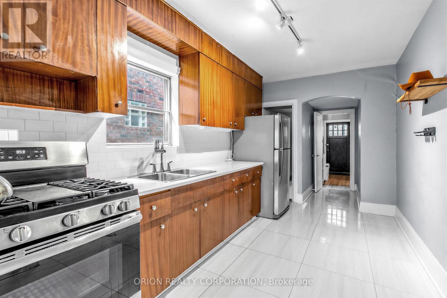
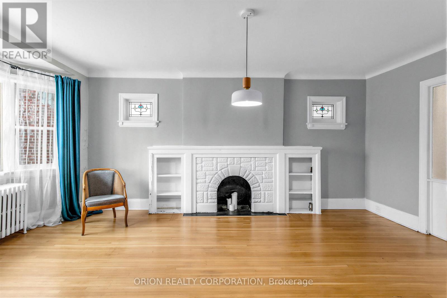
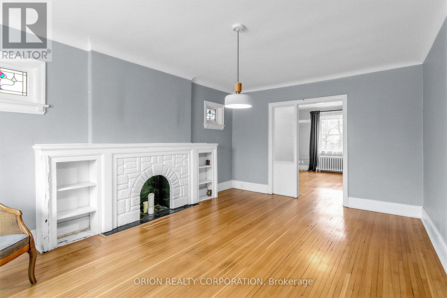
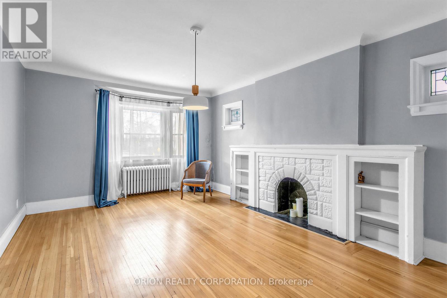
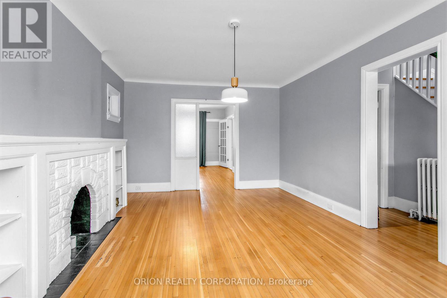
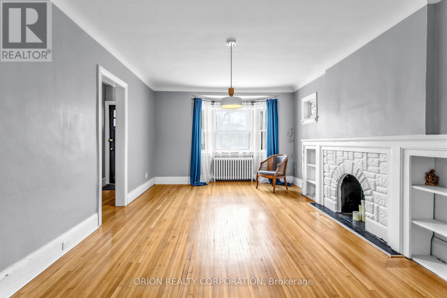
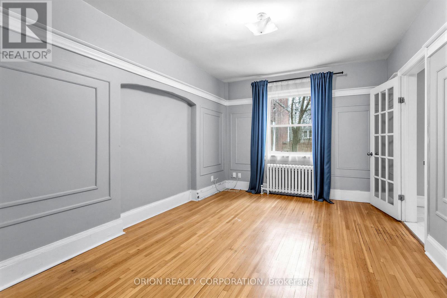
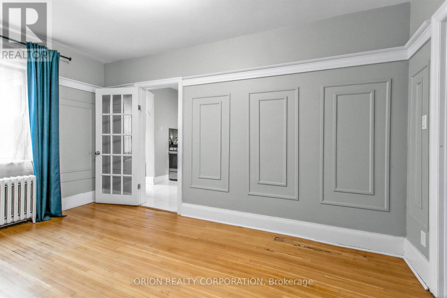
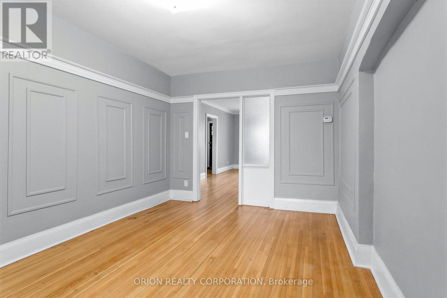
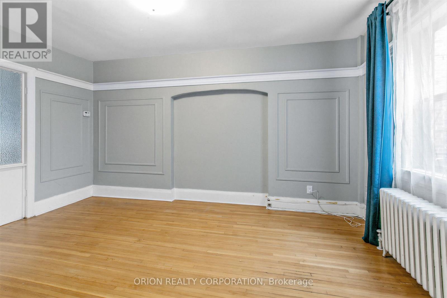
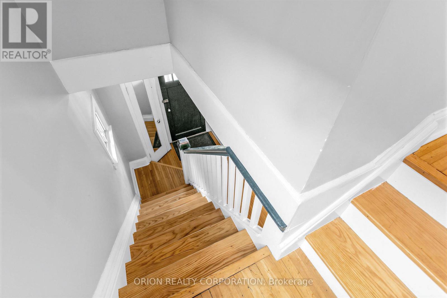
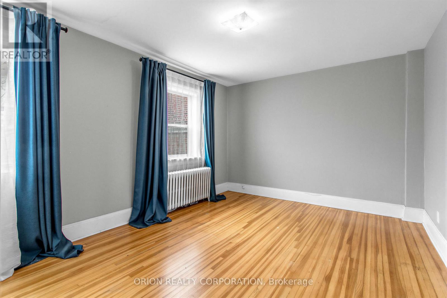
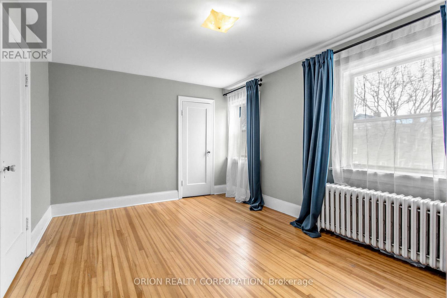
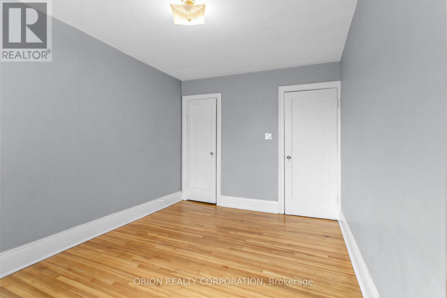
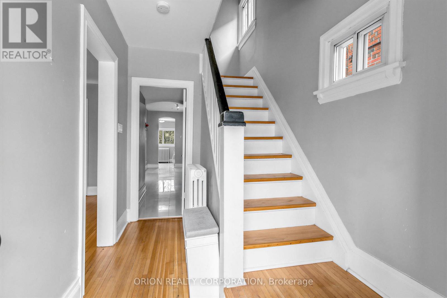
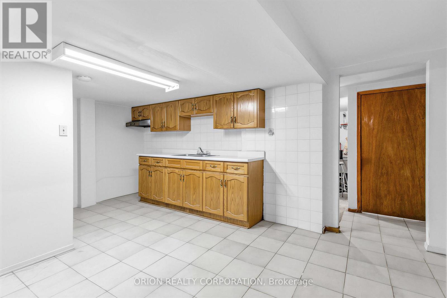
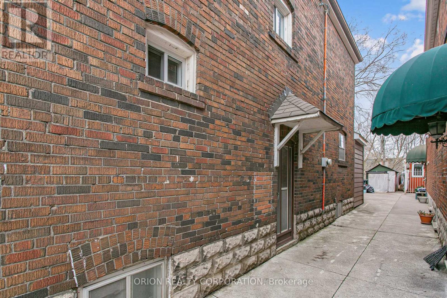
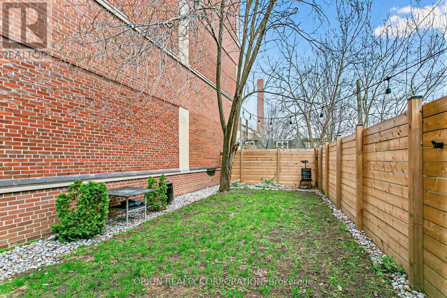
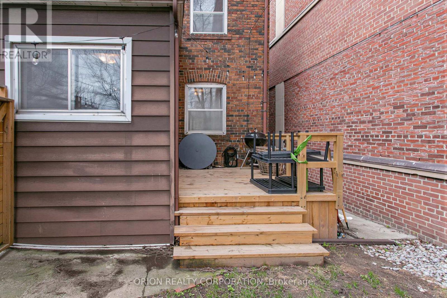
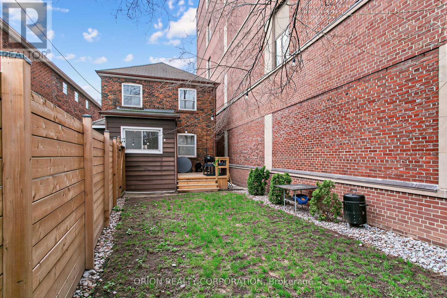
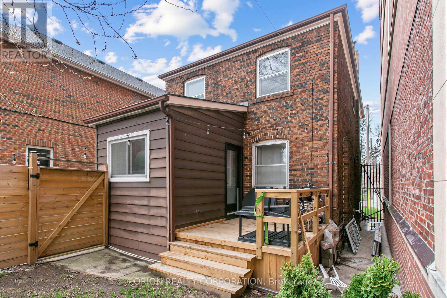
Welcome to 76 St Annes Rd! This DETACHED home is a true gem nestled in one of the quietest pockets of Little Portugal! Don't miss this rare and highly sought after opportunity that offers plenty of potential for all types of Buyers. Walk into a well-appointed foyer with original wood trim and staircase. French doors open to a spacious living room with a large window, brick fireplace and original hardwood floors. Walk through to a well-appointed, formal dining room The second floor has 3 bright and spacious bedrooms. The basement offers plenty of additional living space, ! Enjoy FRONT parking and backyard parking. Nicely finished deck for summer Bar-b-ques. This lovingly maintained family home is ready for it's next chapter. Located between College St and Dundas st W. Enjoy the convenience of living steps to all the vibrant shops and restaurants of the area, YMCA, Dollarama, LCBO, TTC 505 streetcar line, Lower Ossington, Dufferin Mall, Trinity Bellwood and so much more! Don't miss this opportunity to live in a fantastic school zone, close to downtown, yet quietly tucked away in one of the west end's best neighborhoods! CALLING INVESTORS AND DEVELOPERS !!!! (id:31565)

| Level | Type | Length | Width | Dimensions |
|---|---|---|---|---|
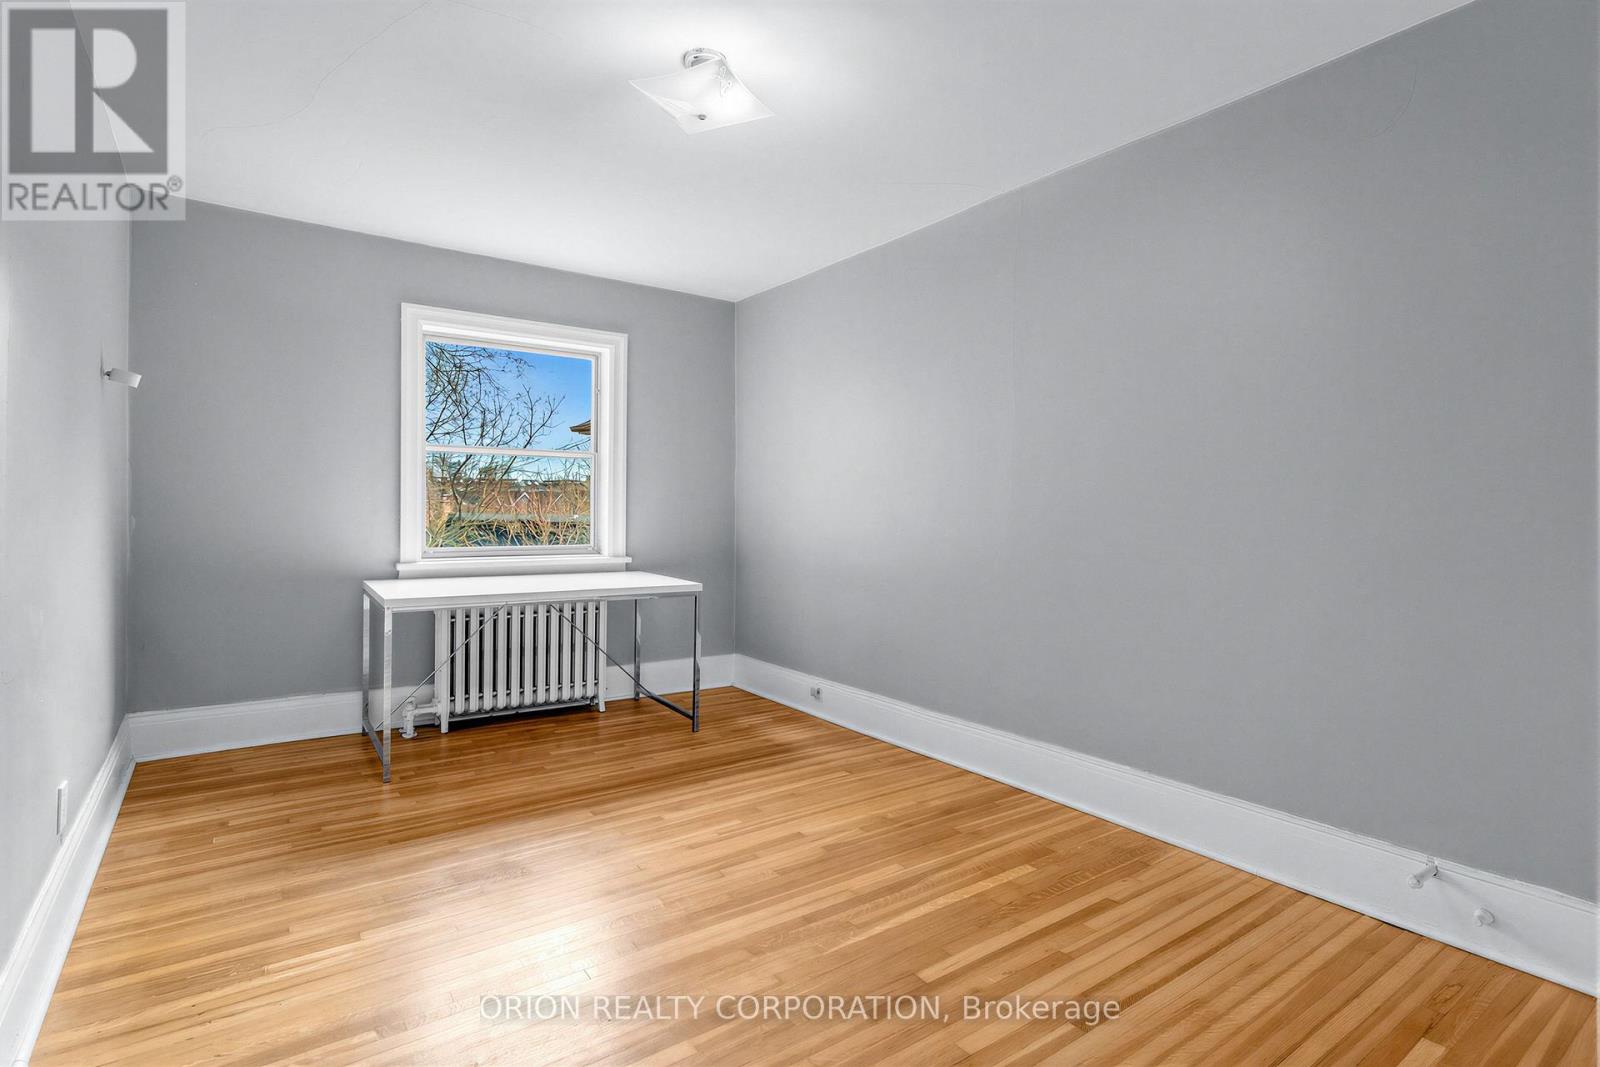
| Second level | Primary Bedroom | 3.28 m | 4.78 m | 3.28 m x 4.78 m |
| Second level | Bedroom 2 | 4.19 m | 2.82 m | 4.19 m x 2.82 m |
| Second level | Bedroom 3 | 4.19 m | 2.82 m | 4.19 m x 2.82 m |
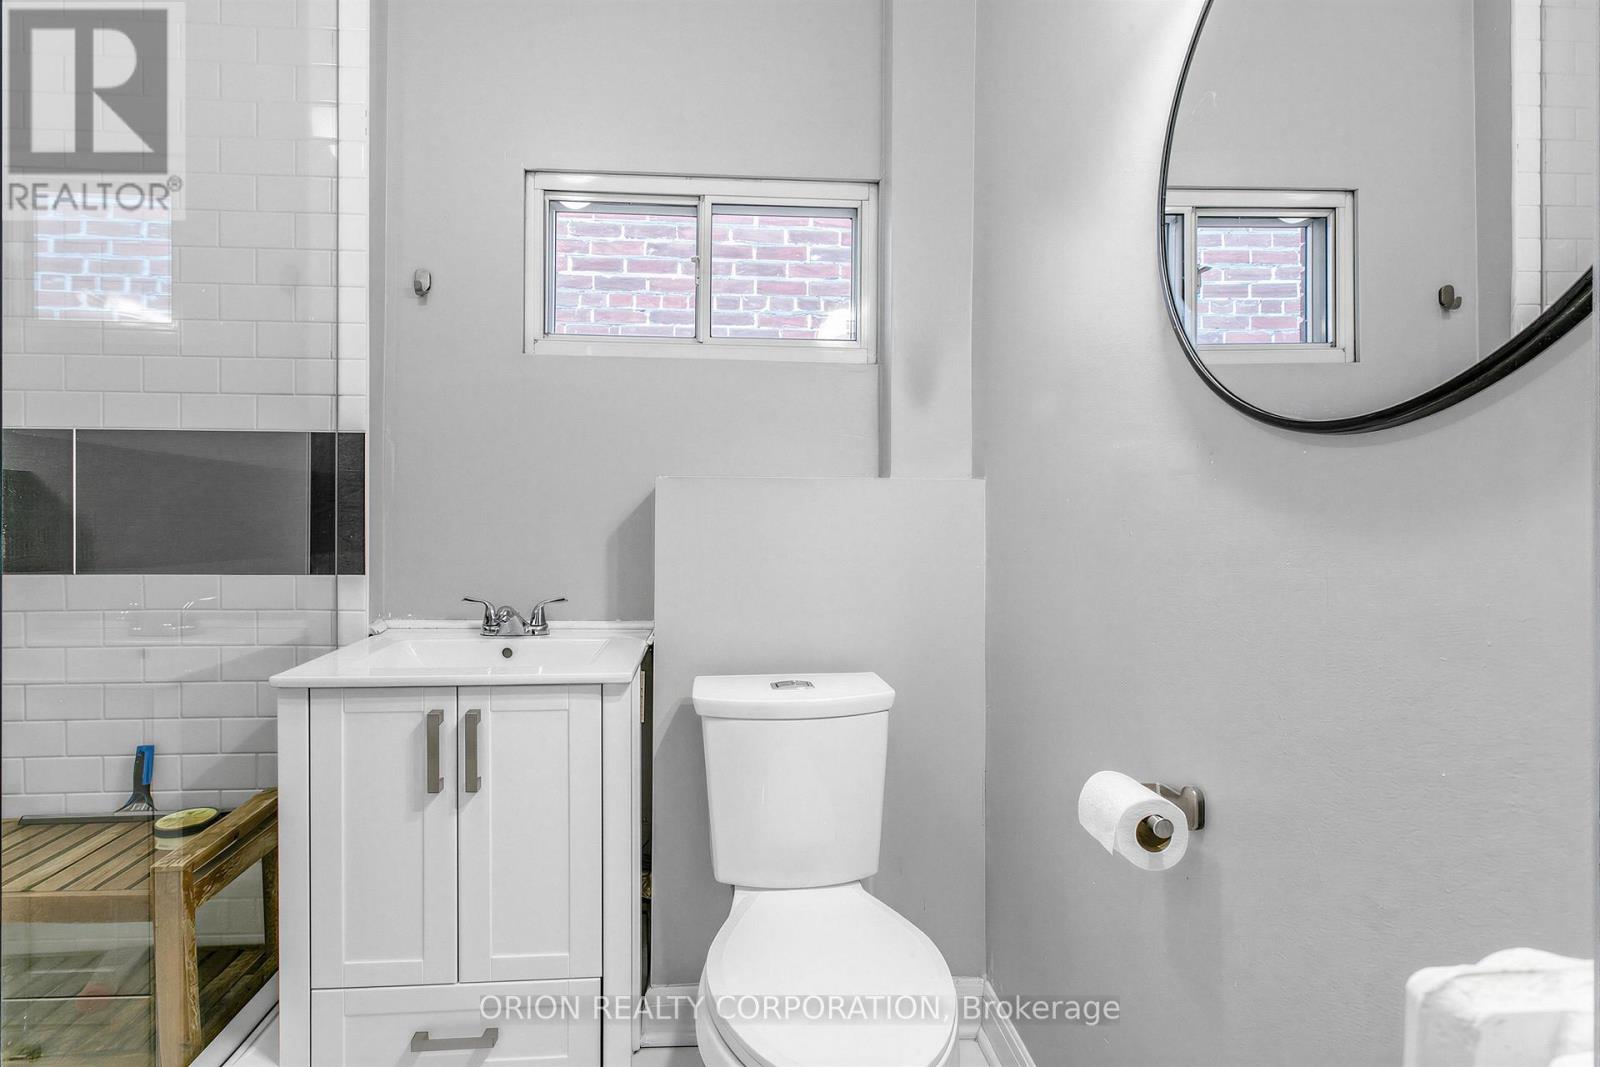
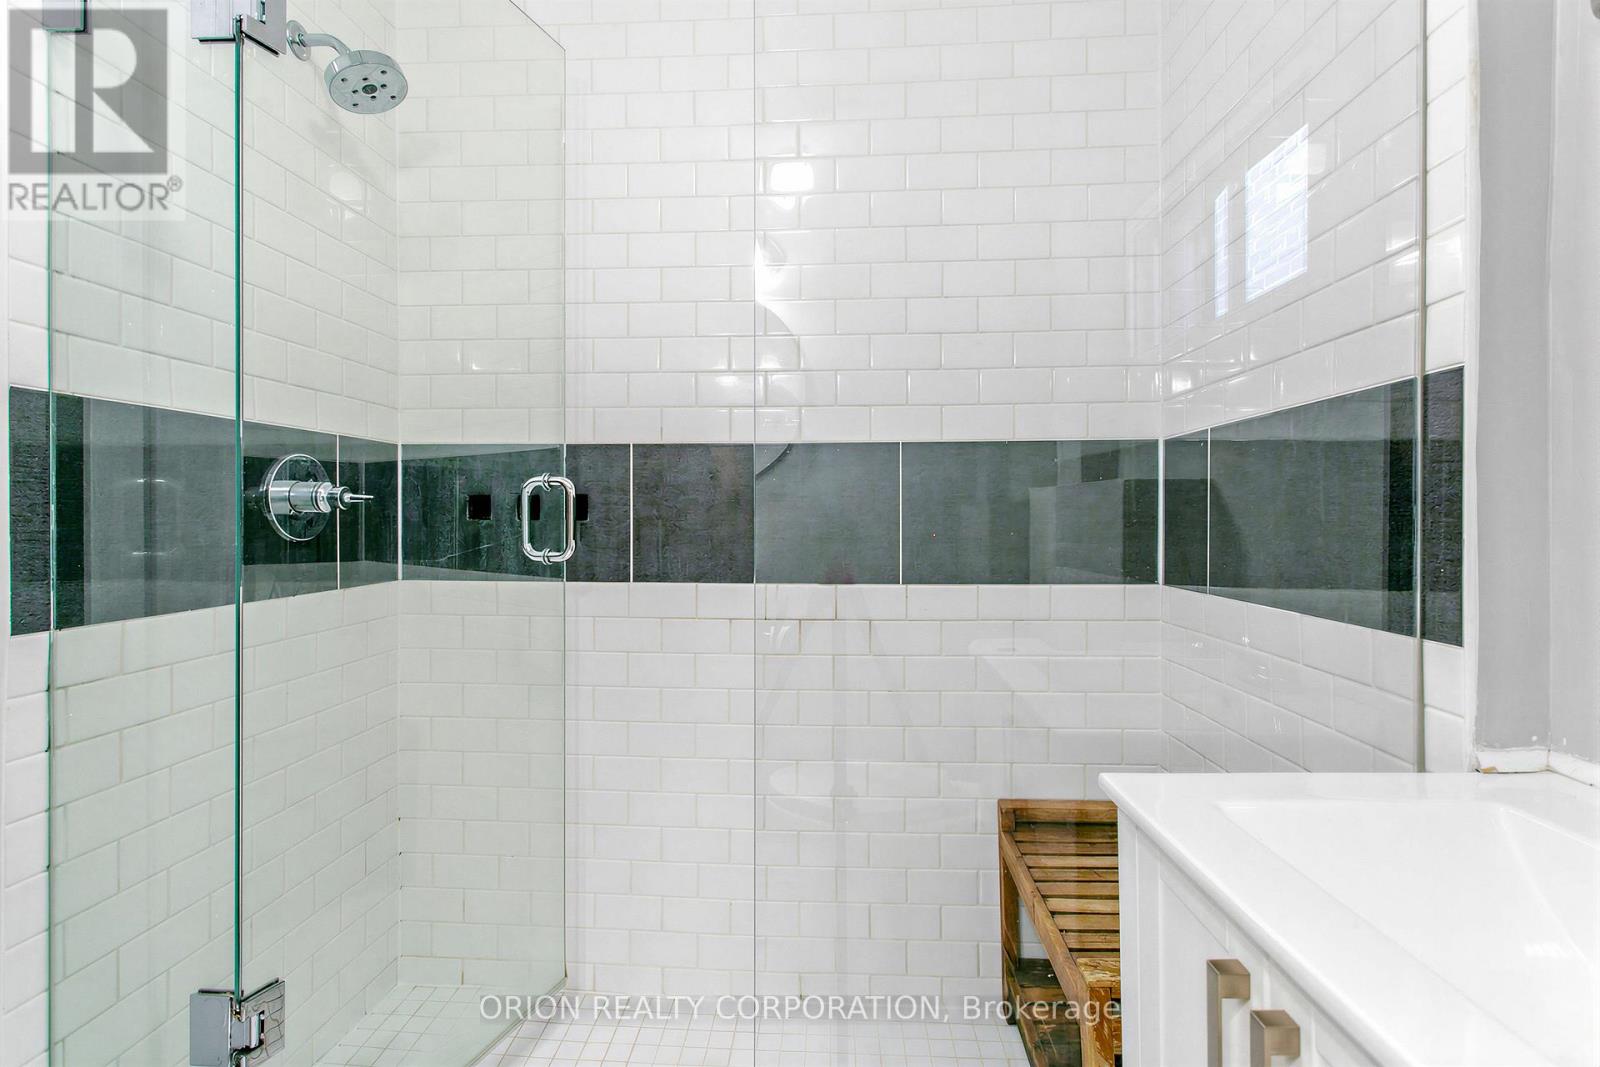
| Second level | Bathroom | 2.13 m | 2.82 m | 2.13 m x 2.82 m |
| Basement | Workshop | 3.18 m | 1.73 m | 3.18 m x 1.73 m |
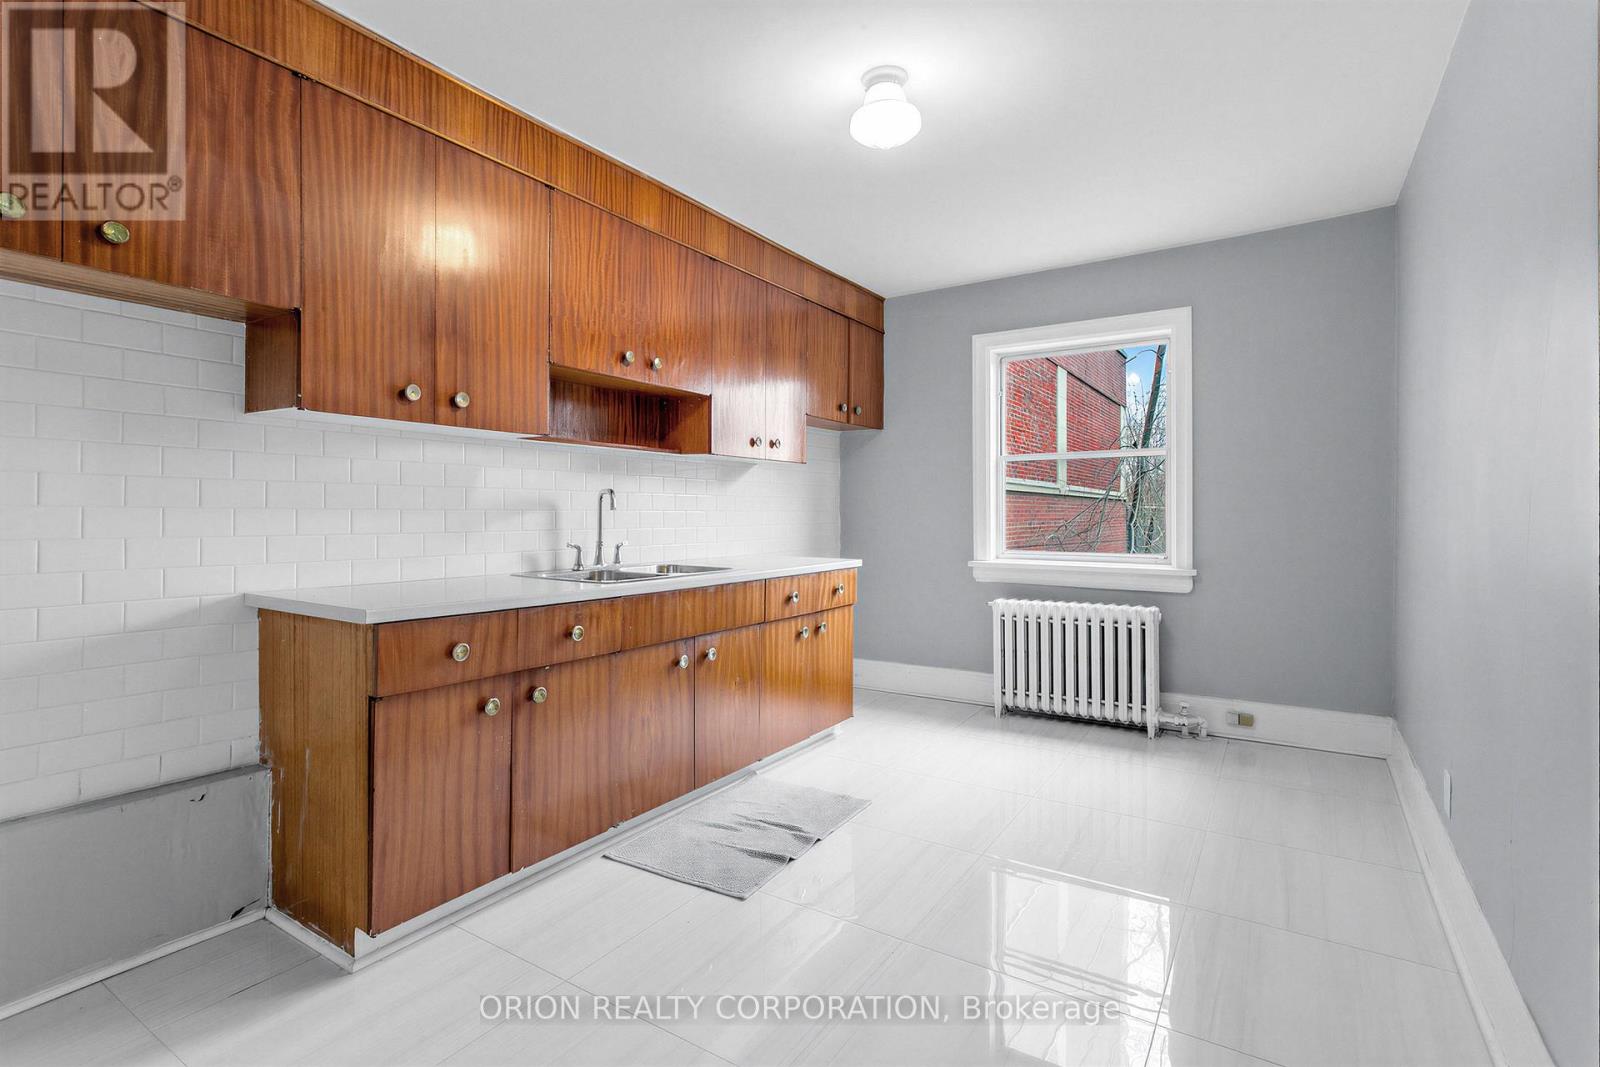
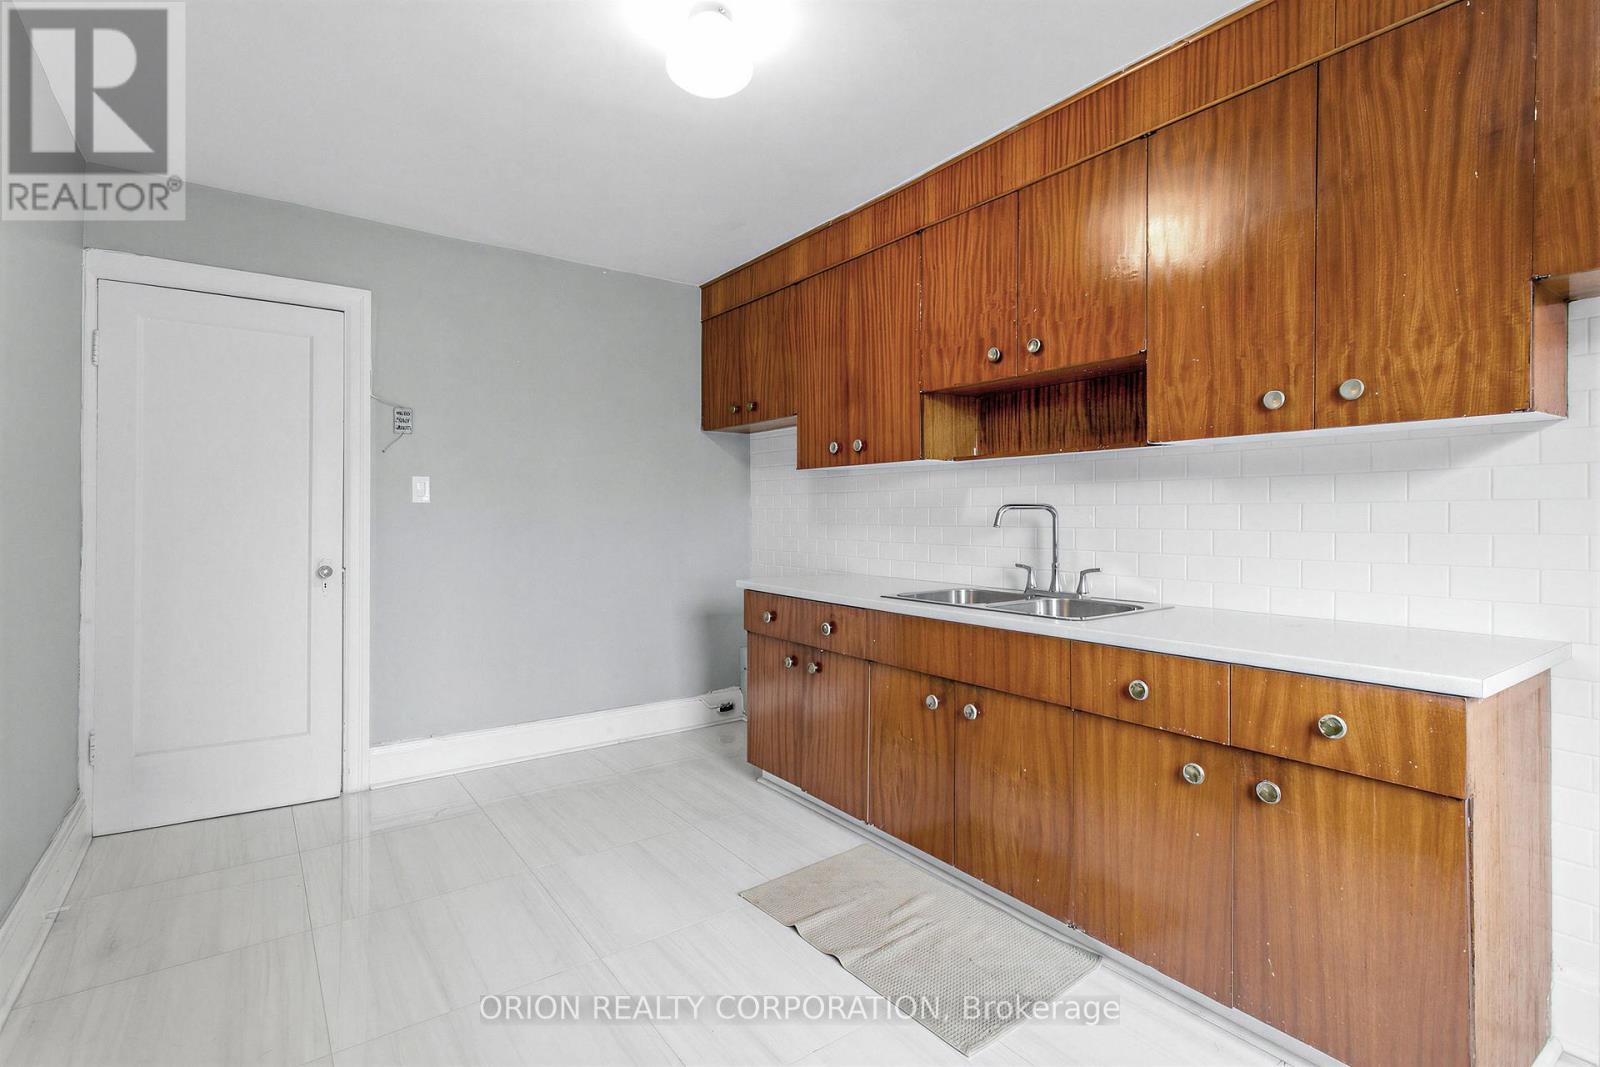
| Basement | Kitchen | 2.06 m | 3.73 m | 2.06 m x 3.73 m |
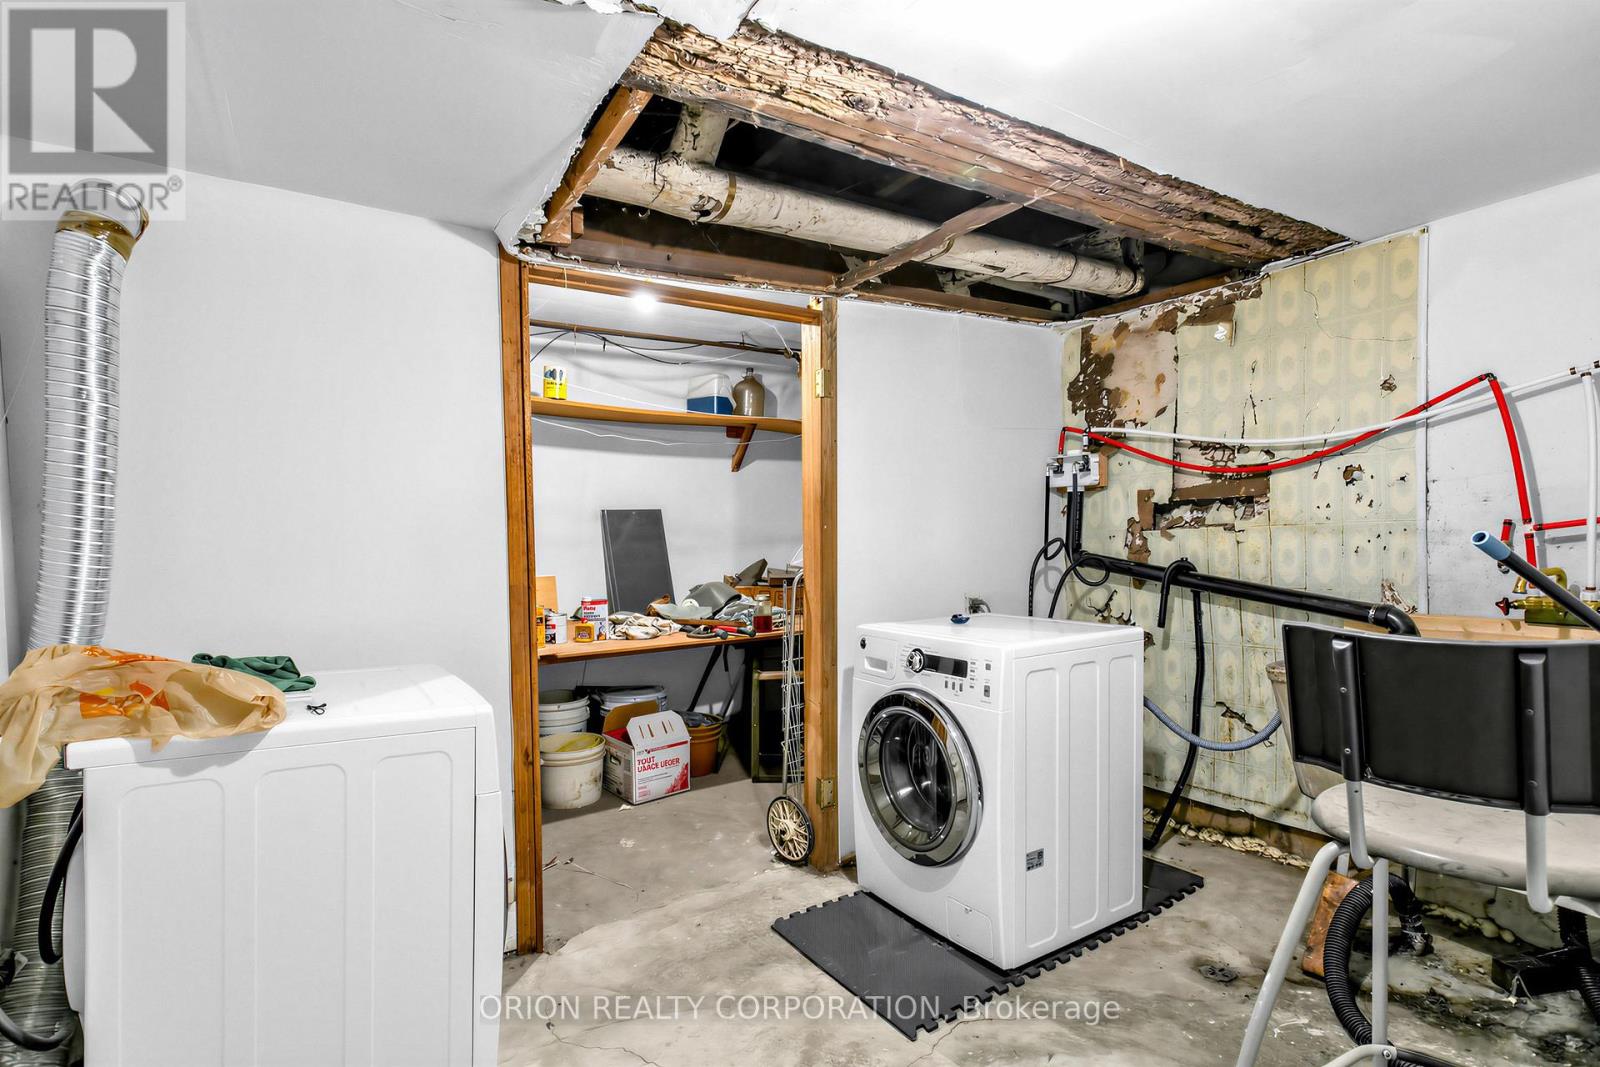
| Basement | Laundry room | 3.18 m | 2.08 m | 3.18 m x 2.08 m |
| Basement | Furnace | 1.63 m | 1.37 m | 1.63 m x 1.37 m |
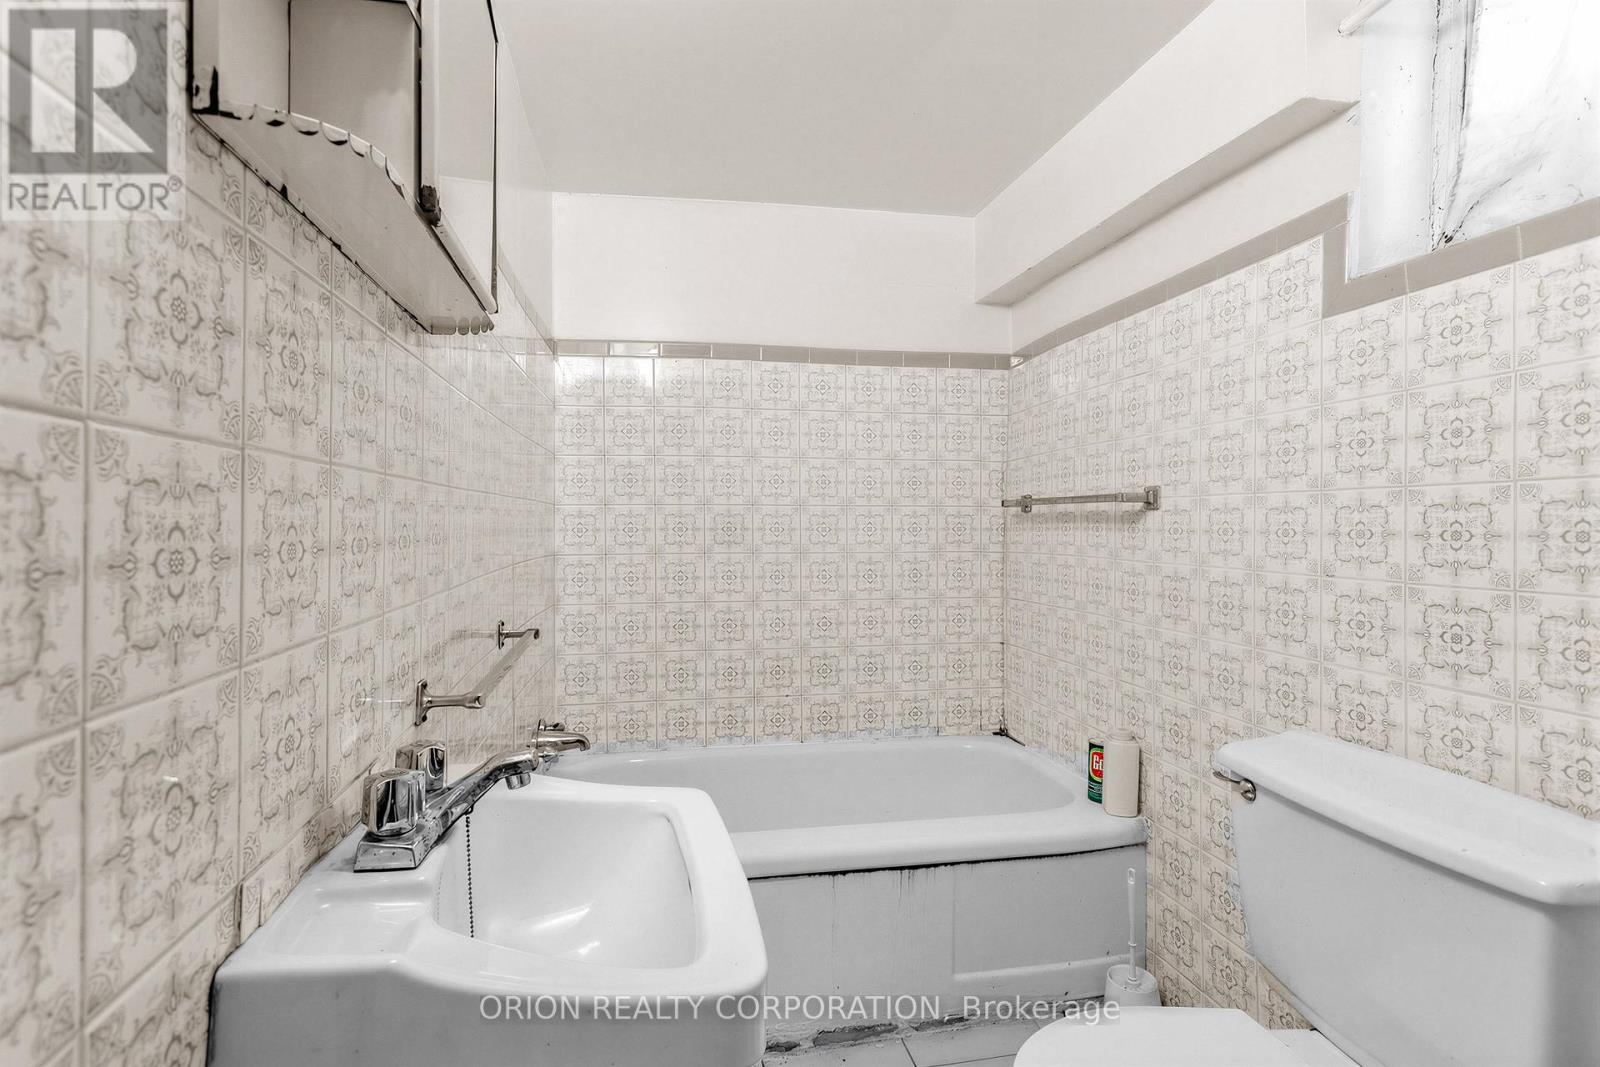
| Basement | Bathroom | 2.08 m | 1.45 m | 2.08 m x 1.45 m |
| Basement | Recreational, Games room | 3 m | 5.54 m | 3 m x 5.54 m |
| Main level | Foyer | 3.38 m | 1.96 m | 3.38 m x 1.96 m |
| Main level | Living room | 5.23 m | 3.66 m | 5.23 m x 3.66 m |
| Main level | Dining room | 4.52 m | 3.18 m | 4.52 m x 3.18 m |
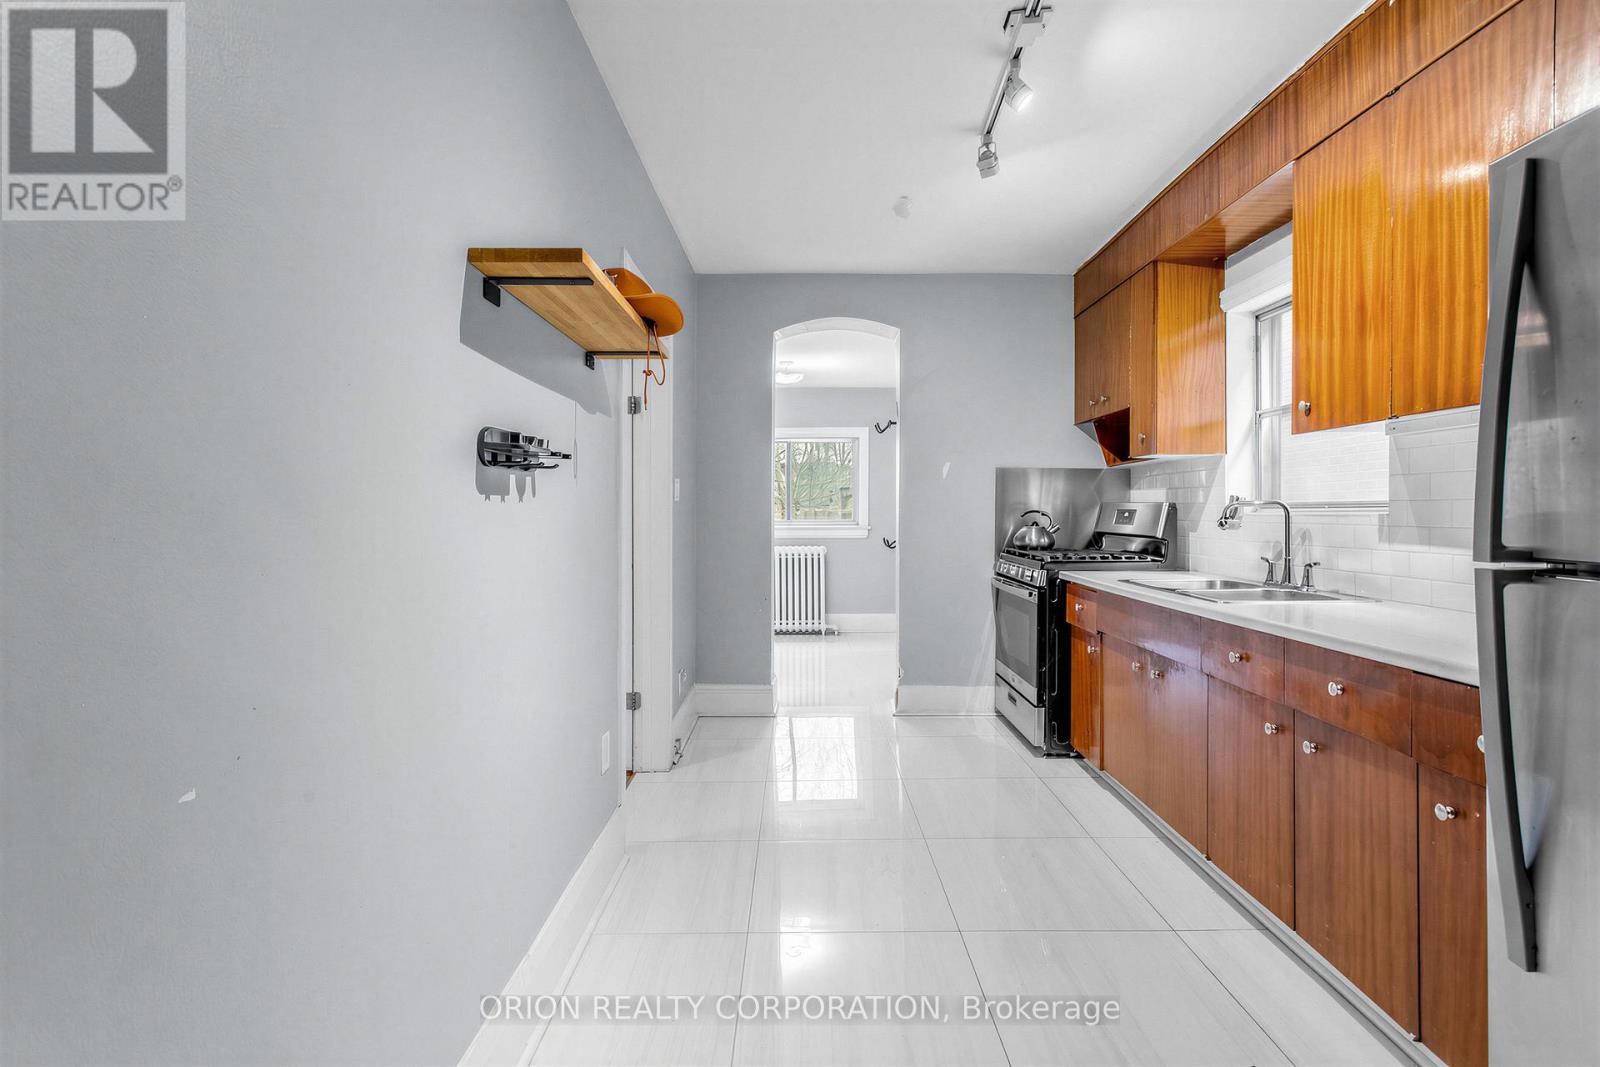
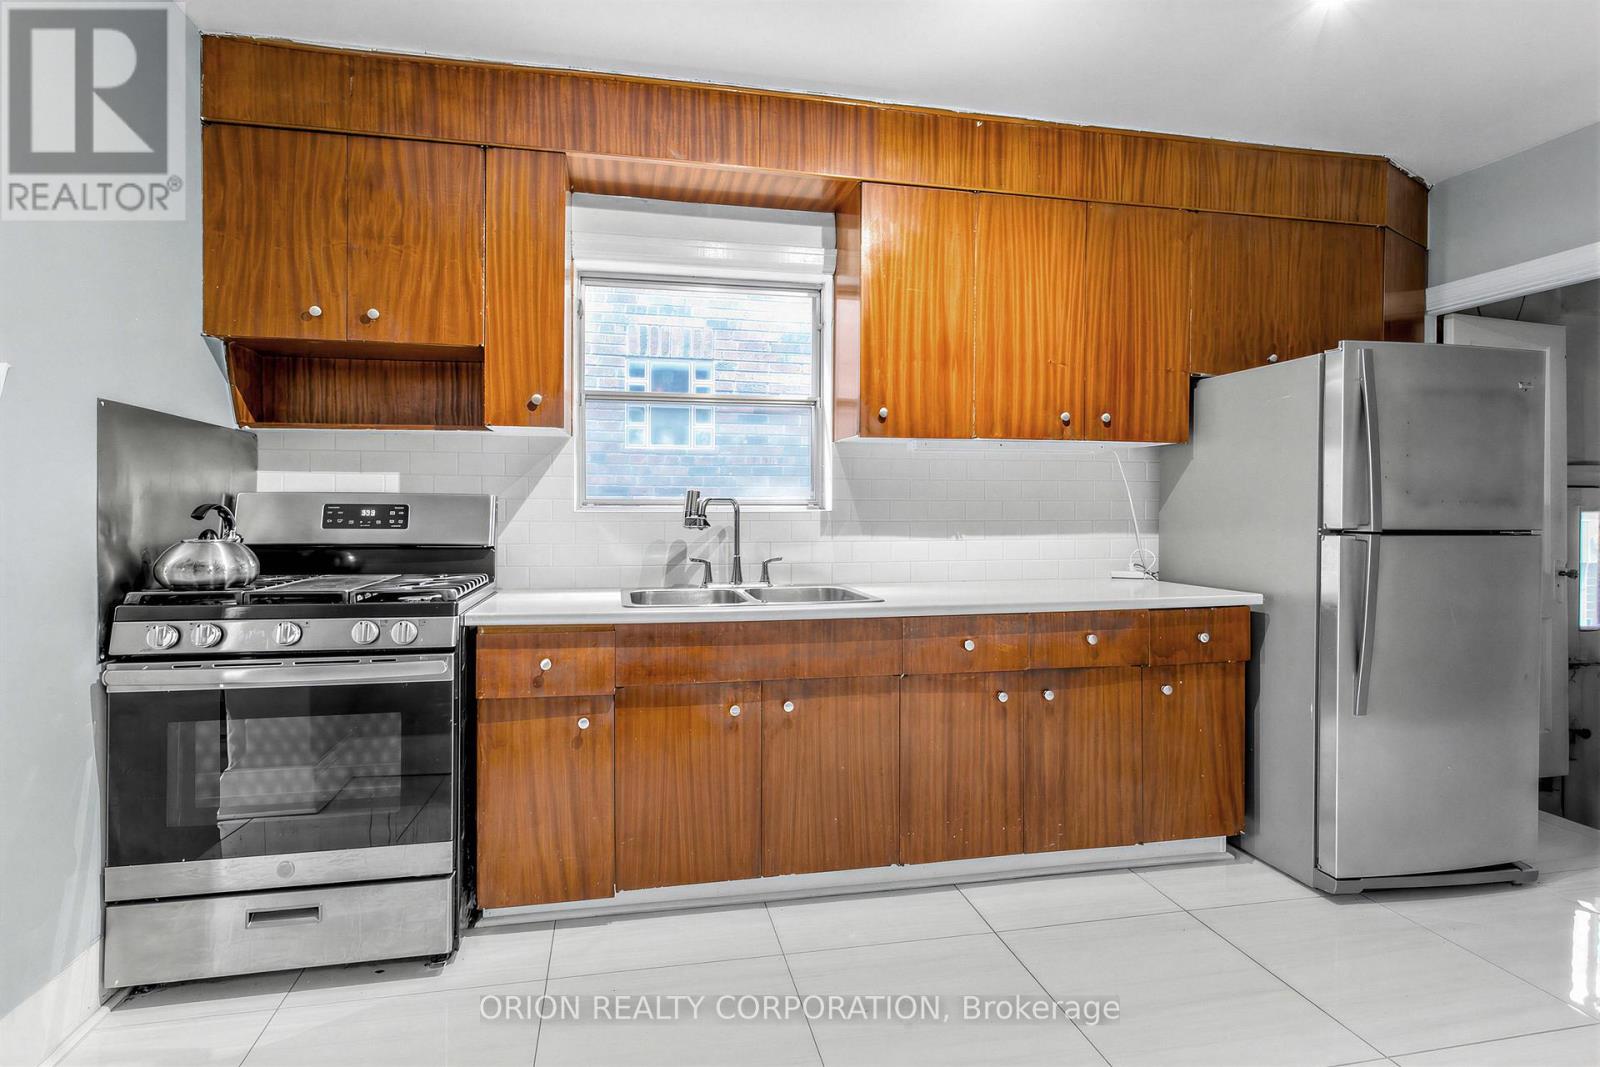
| Main level | Kitchen | 4.52 m | 2.46 m | 4.52 m x 2.46 m |
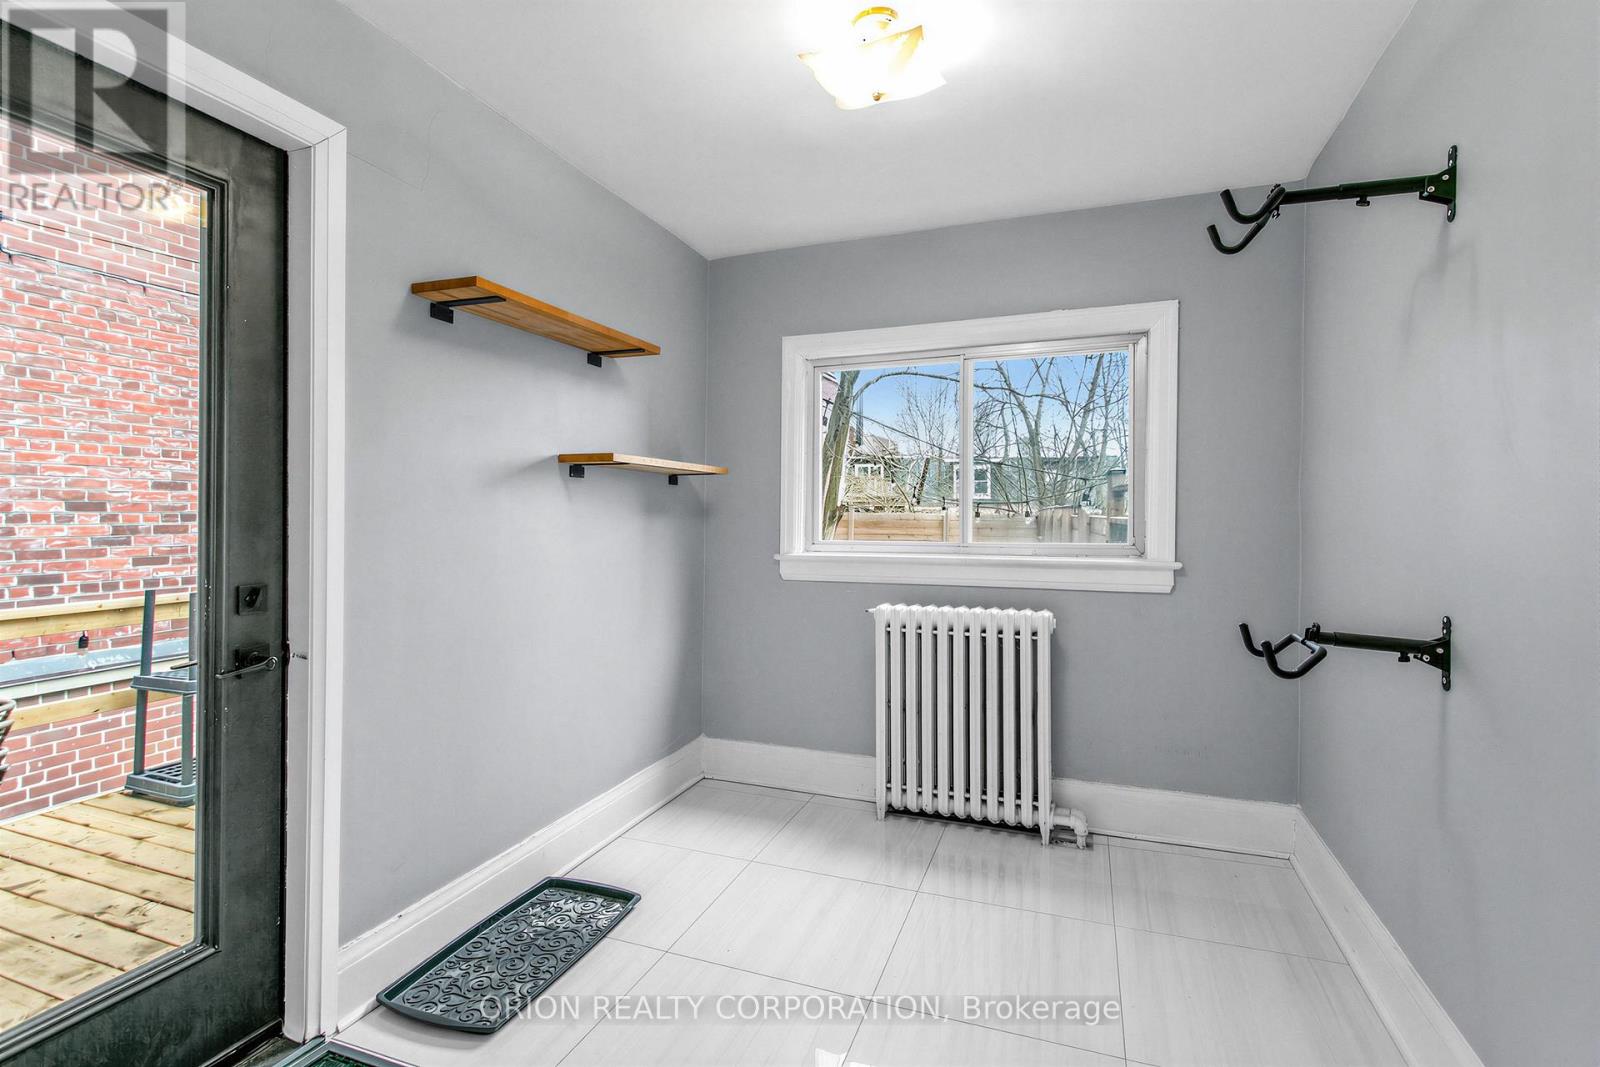
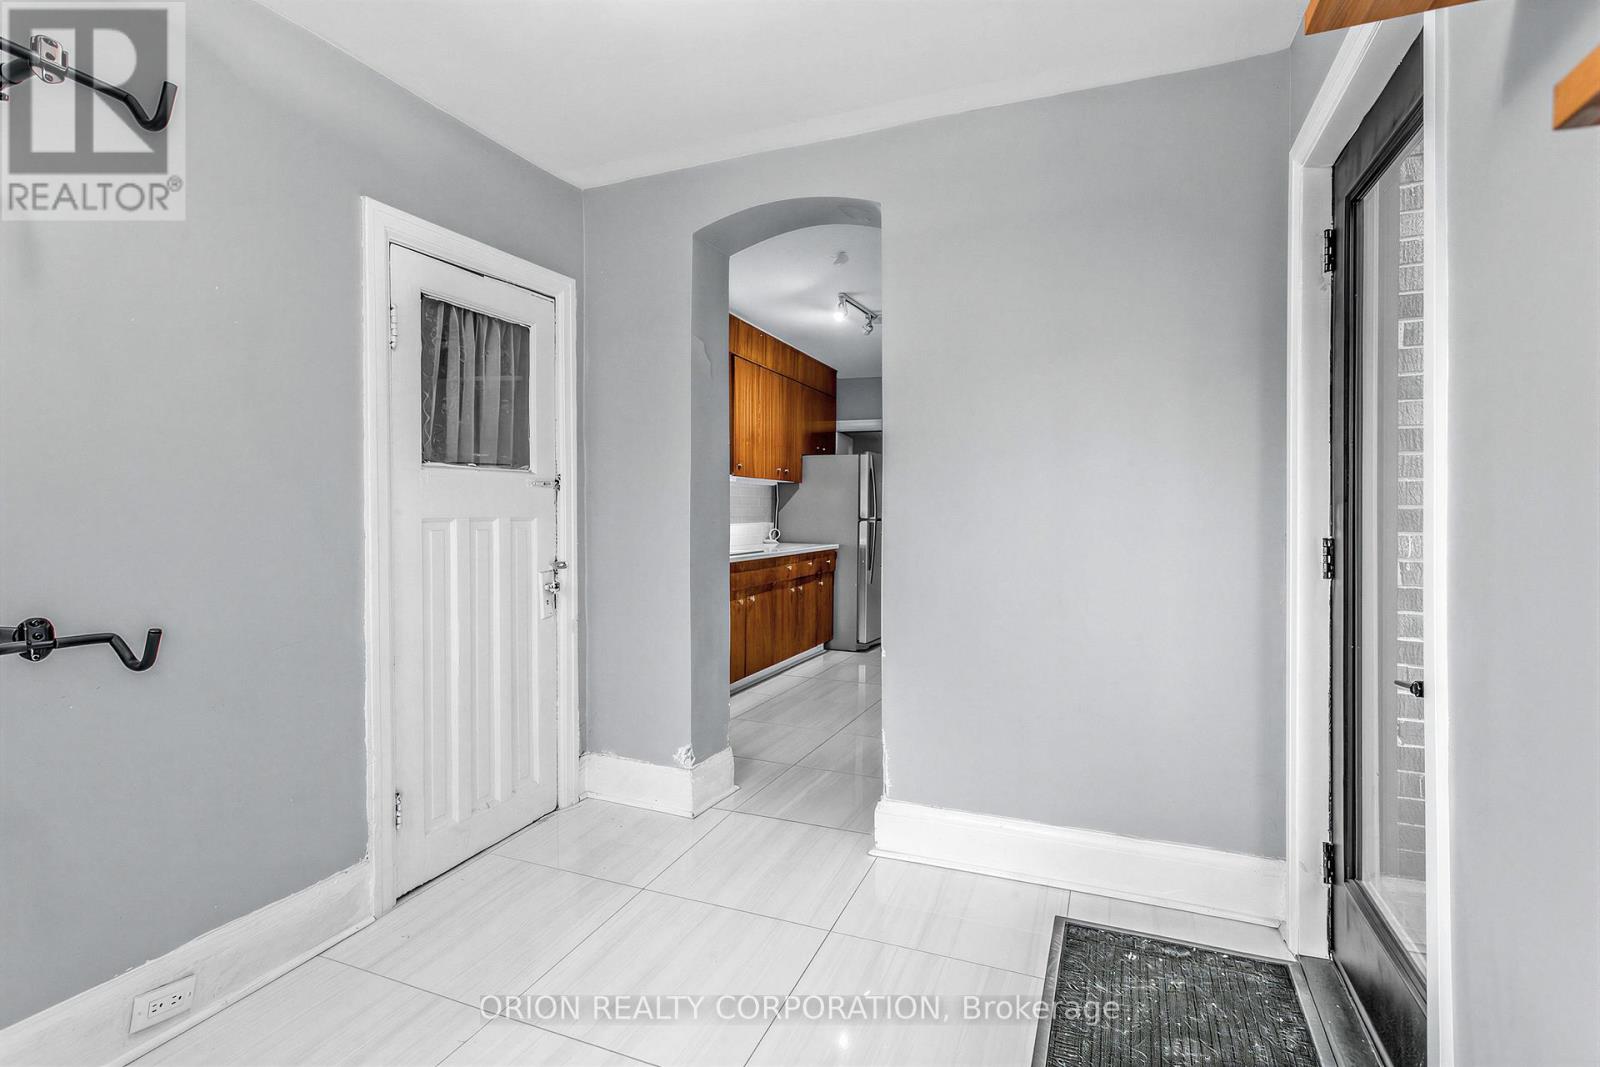
| Main level | Eating area | 3.05 m | 2.39 m | 3.05 m x 2.39 m |
| Amenity Near By | Place of Worship, Public Transit |
|---|---|
| Features | Carpet Free |
| Maintenance Fee | |
| Maintenance Fee Payment Unit | |
| Management Company | |
| Ownership | Freehold |
| Parking |
|
| Transaction | For sale |
| Bathroom Total | 2 |
|---|---|
| Bedrooms Total | 3 |
| Bedrooms Above Ground | 3 |
| Age | 51 to 99 years |
| Basement Development | Finished |
| Basement Type | N/A (Finished) |
| Construction Style Attachment | Detached |
| Cooling Type | None |
| Exterior Finish | Brick |
| Fireplace Present | True |
| Fireplace Total | 1 |
| Flooring Type | Tile |
| Foundation Type | Block |
| Heating Fuel | Natural gas, Other |
| Heating Type | Radiant heat |
| Size Interior | 1500 - 2000 sqft |
| Stories Total | 2 |
| Type | House |
| Utility Water | Municipal water |
The trademarks REALTOR®, REALTORS®, and the REALTOR® logo are controlled by The Canadian Real Estate Association (CREA) and identify real estate professionals who are members of CREA. The trademarks MLS®, Multiple Listing Service® and the associated logos are owned by The Canadian Real Estate Association (CREA) and identify the quality of services provided by real estate professionals who are members of CREA. The trademark DDF® is owned by The Canadian Real Estate Association (CREA) and identifies CREA's Data Distribution Facility (DDF®)

Contact us for more information.