
Check out the newest condos…

Contact us for more information.

| Bathrooms | Bedrooms | Property Type |
|---|---|---|
| 6 | 7 | Single Family |
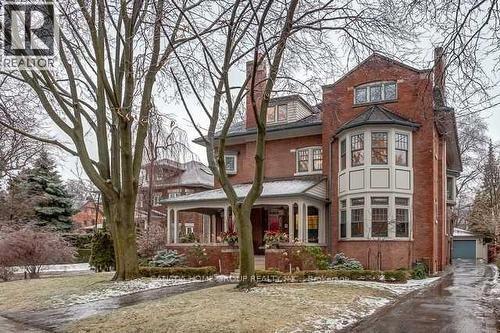
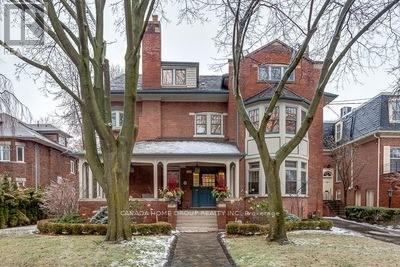
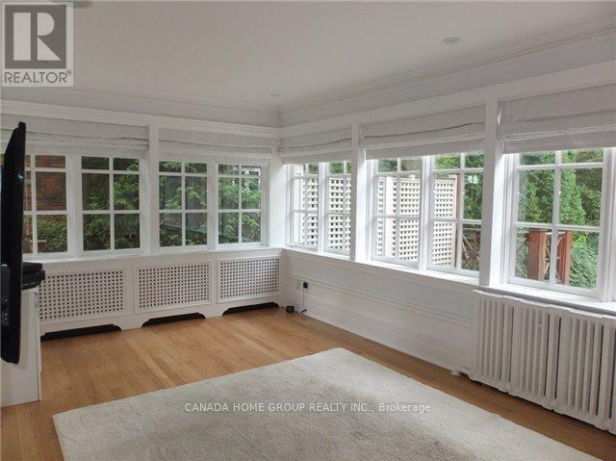
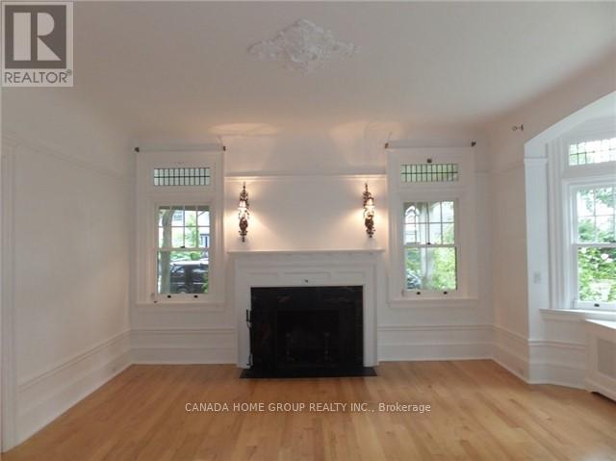
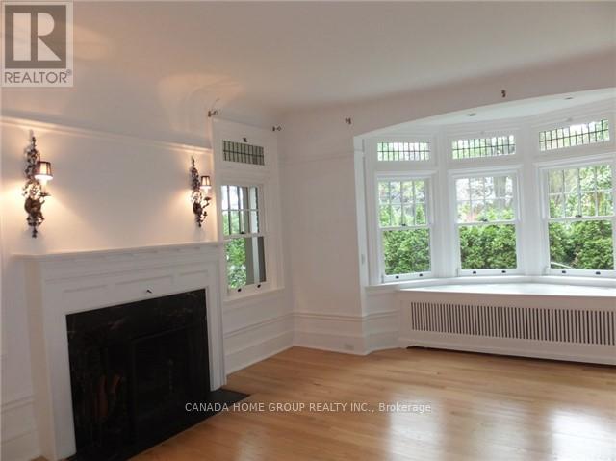
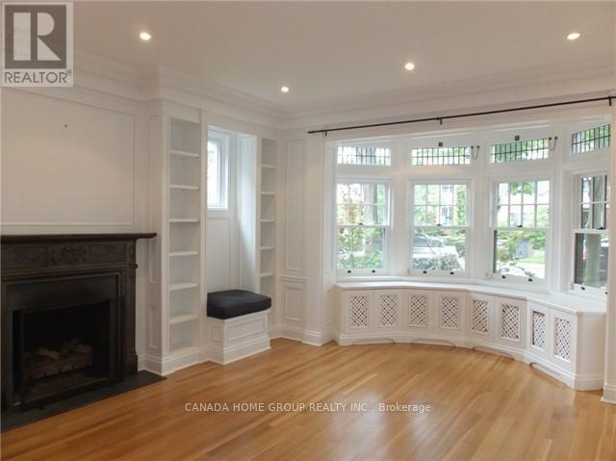
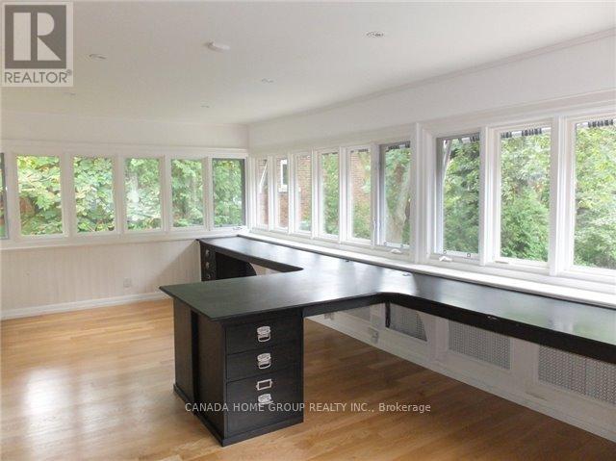
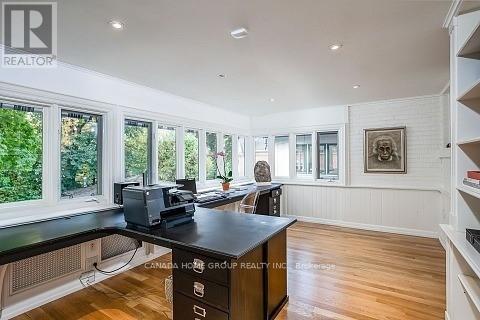
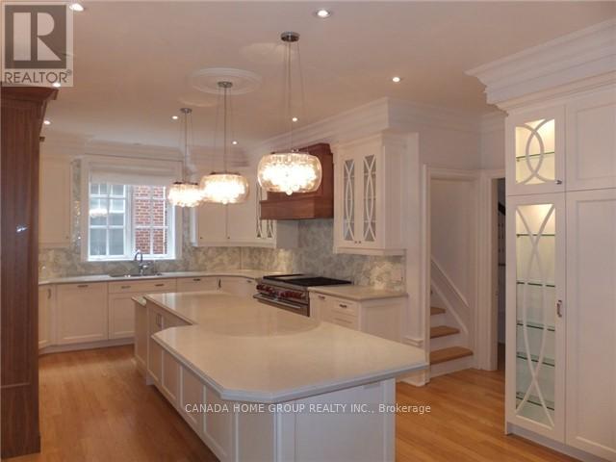
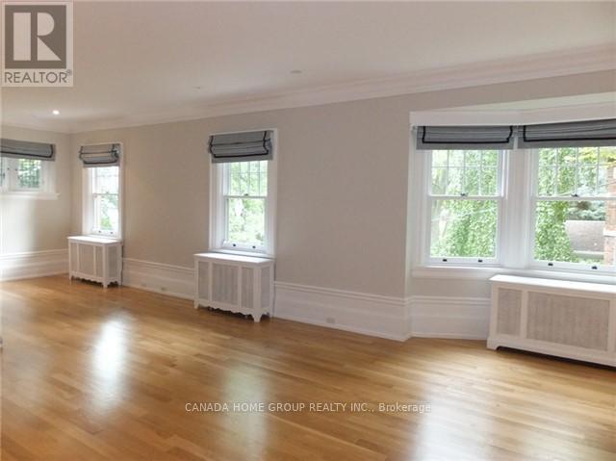
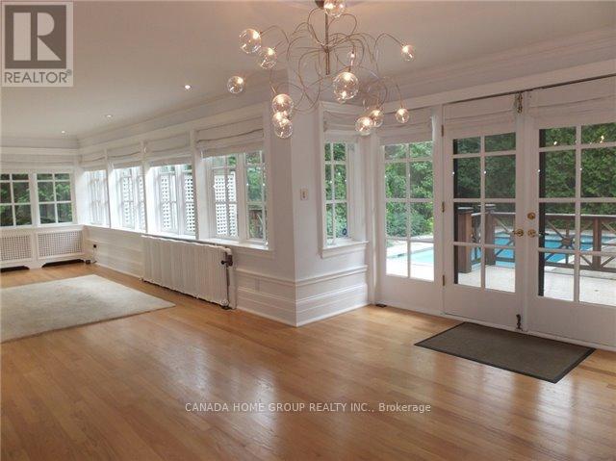
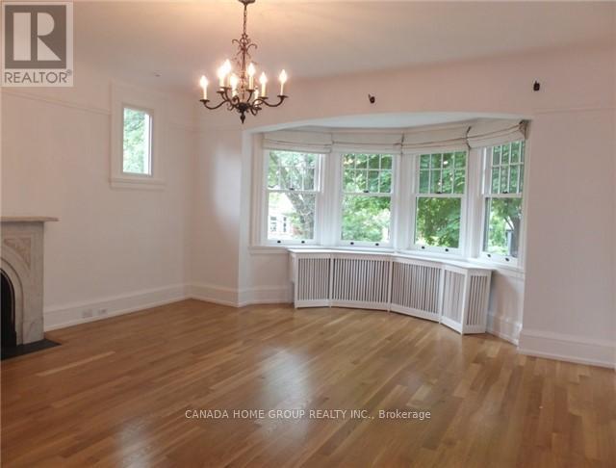
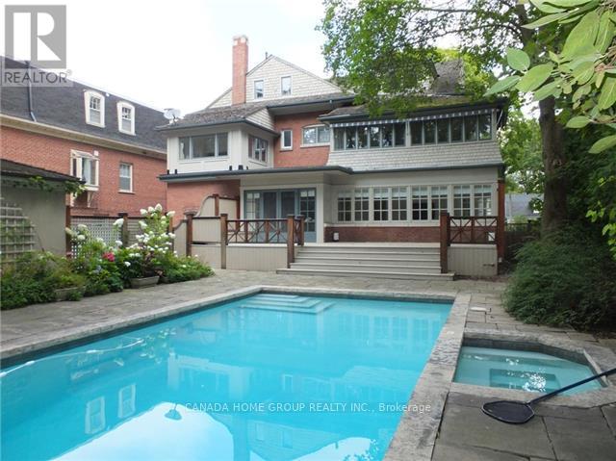
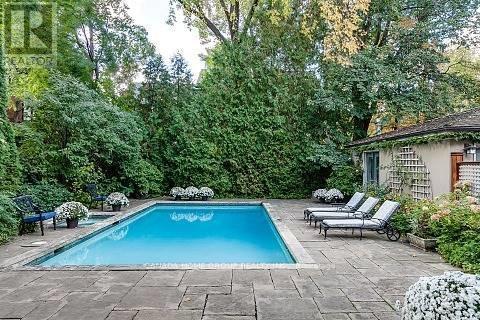
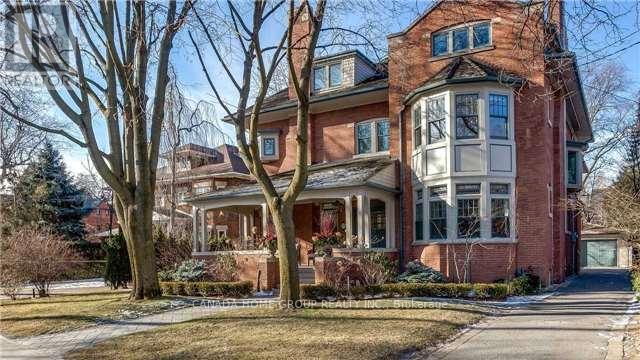
Location! Location! Location! Stunning South Rosedale Grand Dame. Brilliant And Spacious! Must Be Seen. Lovingly Renovated By Family To Suit Todays Tastes And Lifestyle. Grand Principal Rooms, Library, Gorgeous Chefs Kitchen Overlooking Huge Sun Filled Family Room, Mud Room, Sumptuous 2nd Floor Master With Sitting Room, 2 Offices And Beautiful Ensuite. 4 Bright Family Sized Bedrooms, 3rd Floor Laundry Plus Lower Level Laundry. Basement Nanny Suite, 2 Car Garage, Private/Large Backyard, Magnificent Pool. Minutes To Toronto's Finest Schools, Exclusive Shopping And Downtown. (id:31565)

| Level | Type | Length | Width | Dimensions |
|---|---|---|---|---|
| Second level | Primary Bedroom | 10.67 m | 4.67 m | 10.67 m x 4.67 m |
| Second level | Office | 6.35 m | 3.43 m | 6.35 m x 3.43 m |
| Second level | Bedroom 2 | 4.93 m | 4.45 m | 4.93 m x 4.45 m |
| Third level | Bedroom 3 | 5.23 m | 4.57 m | 5.23 m x 4.57 m |
| Third level | Bedroom 4 | 6.22 m | 3.66 m | 6.22 m x 3.66 m |
| Third level | Bedroom 5 | 5.28 m | 3.81 m | 5.28 m x 3.81 m |
| Main level | Foyer | 5.23 m | 2.47 m | 5.23 m x 2.47 m |
| Main level | Living room | 5.25 m | 4.57 m | 5.25 m x 4.57 m |
| Main level | Library | 5.18 m | 4.7 m | 5.18 m x 4.7 m |
| Main level | Dining room | 4.8 m | 4.67 m | 4.8 m x 4.67 m |
| Main level | Kitchen | 7.47 m | 7.39 m | 7.47 m x 7.39 m |
| Main level | Family room | 6.5 m | 3.25 m | 6.5 m x 3.25 m |
| Amenity Near By | Park, Hospital, Public Transit, Schools |
|---|---|
| Features | In-Law Suite |
| Maintenance Fee | |
| Maintenance Fee Payment Unit | |
| Management Company | |
| Ownership | Freehold |
| Parking |
|
| Transaction | For rent |
| Bathroom Total | 6 |
|---|---|
| Bedrooms Total | 7 |
| Bedrooms Above Ground | 5 |
| Bedrooms Below Ground | 2 |
| Appliances | Dishwasher, Dryer, Microwave, Hood Fan, Washer, Refrigerator |
| Basement Features | Apartment in basement, Walk-up |
| Basement Type | N/A, N/A |
| Construction Style Attachment | Detached |
| Exterior Finish | Brick, Shingles |
| Fireplace Present | True |
| Flooring Type | Hardwood |
| Foundation Type | Concrete |
| Half Bath Total | 2 |
| Heating Fuel | Natural gas |
| Size Interior | 5000 - 100000 sqft |
| Stories Total | 3 |
| Type | House |
| Utility Water | Municipal water |
The trademarks REALTOR®, REALTORS®, and the REALTOR® logo are controlled by The Canadian Real Estate Association (CREA) and identify real estate professionals who are members of CREA. The trademarks MLS®, Multiple Listing Service® and the associated logos are owned by The Canadian Real Estate Association (CREA) and identify the quality of services provided by real estate professionals who are members of CREA. The trademark DDF® is owned by The Canadian Real Estate Association (CREA) and identifies CREA's Data Distribution Facility (DDF®)

Contact us for more information.