
Check out the newest condos…

Contact us for more information.

| Bathrooms | Bedrooms | Property Type |
|---|---|---|
| 3 | 4 | Single Family |
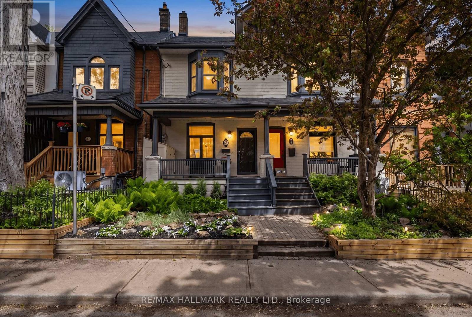
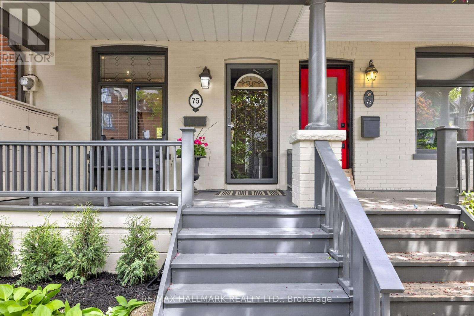
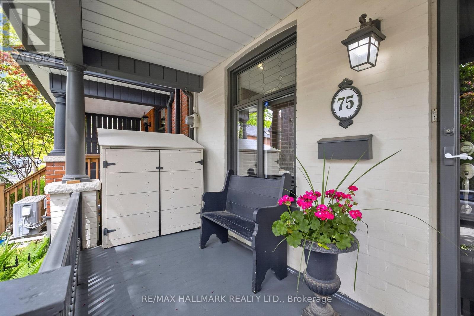
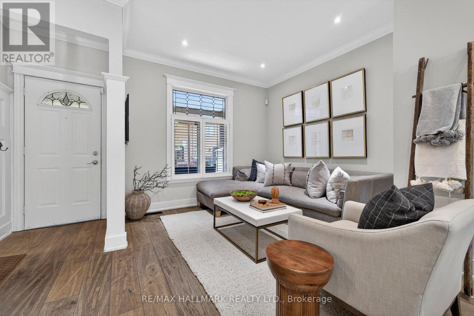
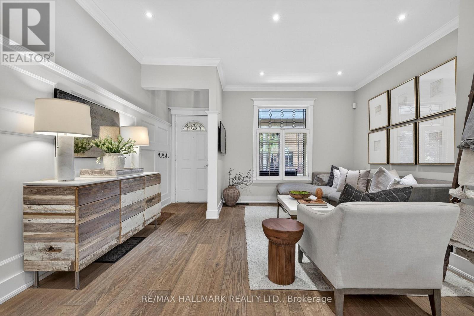
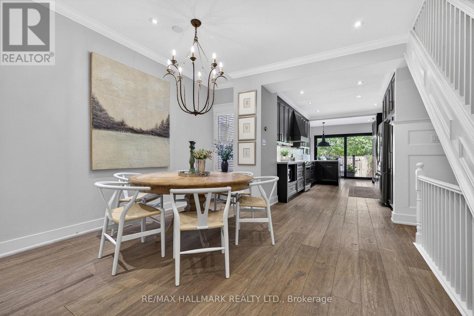
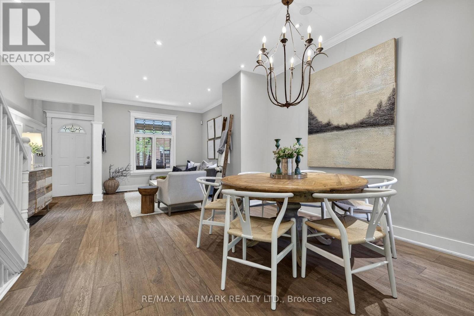
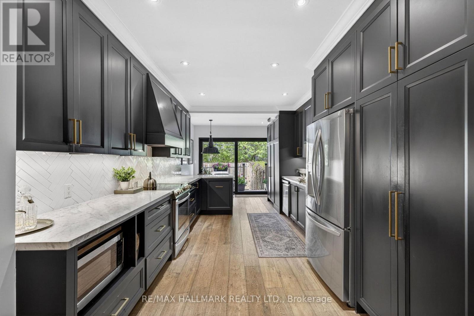
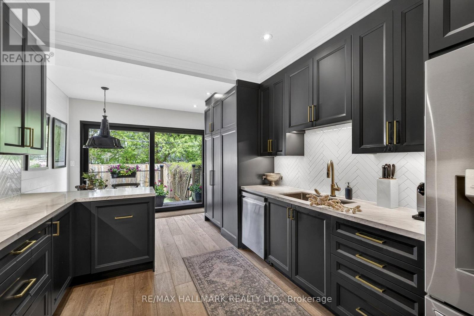
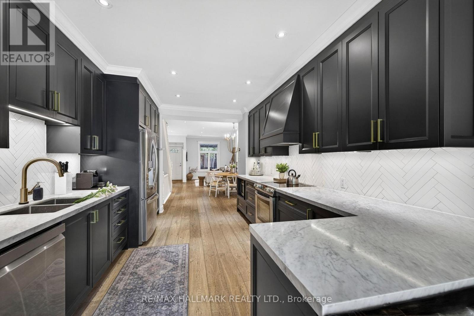
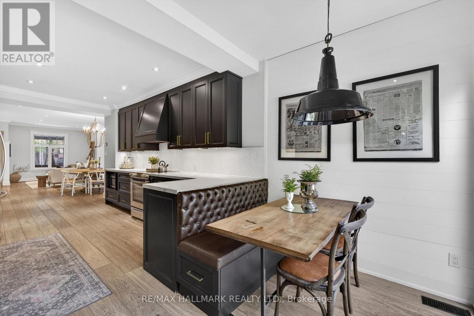
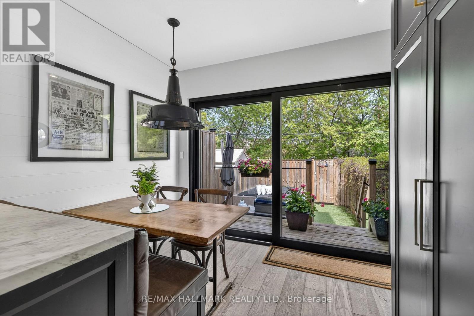
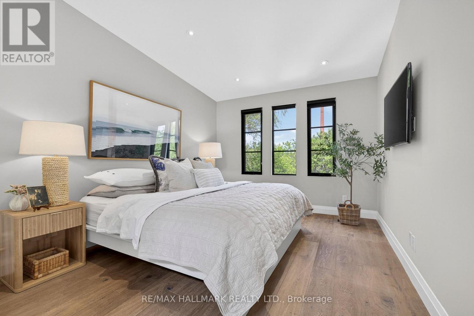
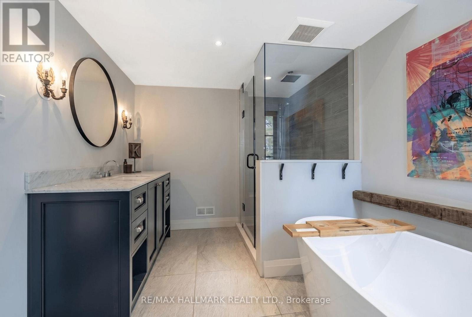
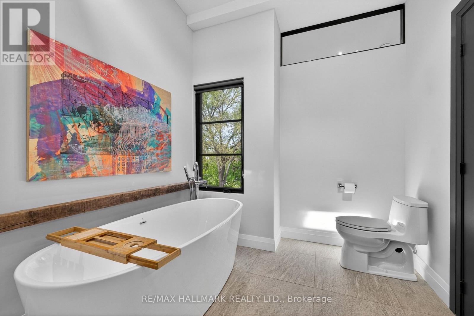
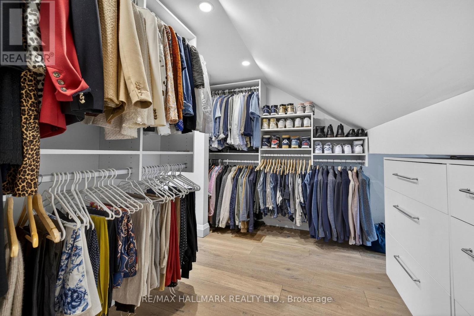
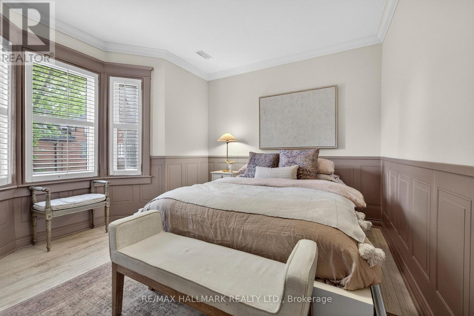
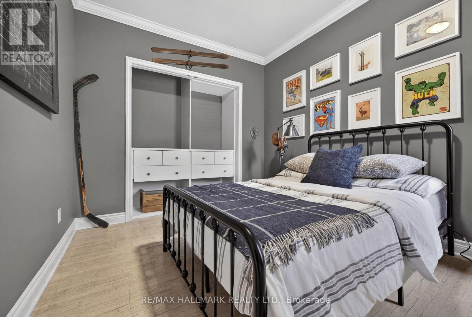
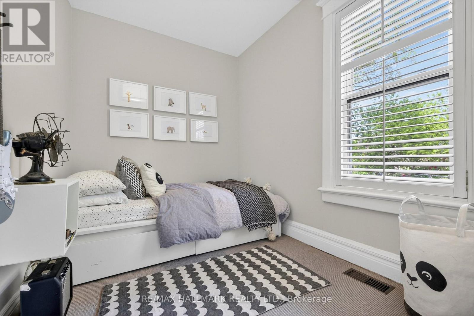
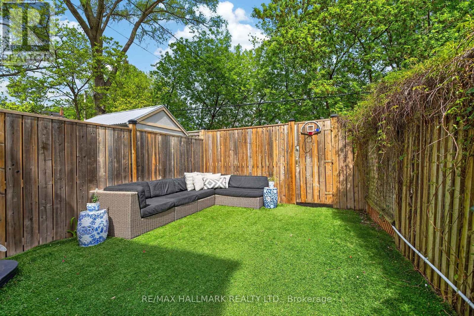
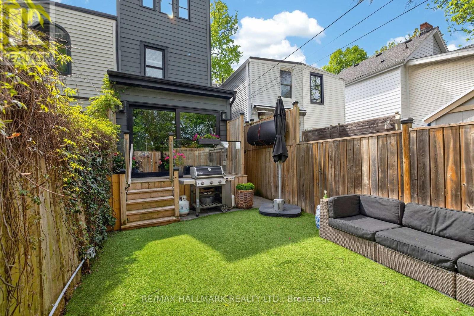
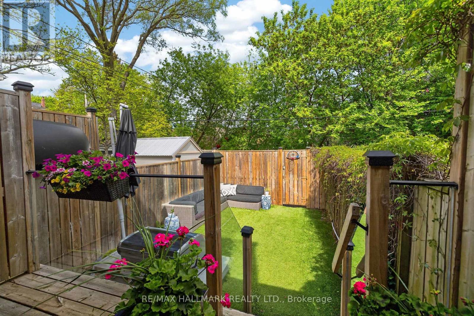
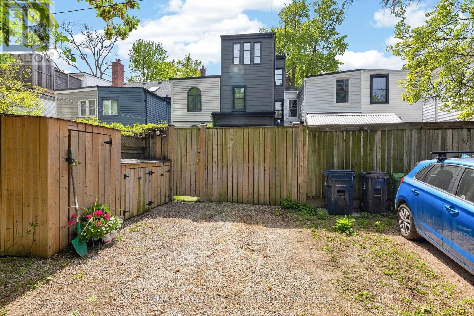
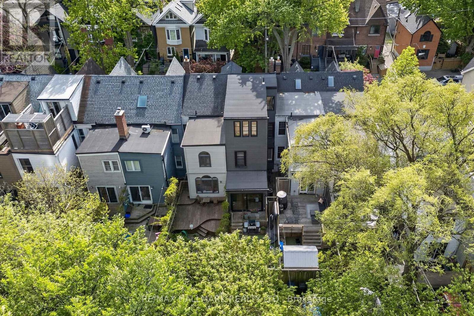
A hidden gem tucked into the heart of Leslieville. More than just a street, Tiverton is one of those rare places where neighbours become family and kids still play freely outside. Tucked away on a quiet, limited-traffic street with its own charming neighbourhood parkette, this special pocket of the city offers something increasingly difficult to find: a true sense of community and connection.Styled by Jessica Kelly Design this thoughtfully curated and fully renovated 4-bedroom, 3-bathroom home blends timeless character with elevated design and functionality. Every space has been intentionally considered, creating a home that feels warm, welcoming, and effortlessly livable. The open-concept main floor is built for both everyday living and entertaining, featuring a beautiful eat-in banquet off the spacious kitchen, and a gorgeous walkout to a private backyard retreat complete with a turfed yard and coveted two-car laneway parking.The stunning third-floor primary offers a private escape loaded with natural light and complete with a beautifully appointed ensuite featuring a soaker tub, separate shower, and a spacious walk-in closet.Beyond the front door, you're steps from the cafés, restaurants, shops, parks, TTC and local favourites that have made Leslieville one of Toronto's most sought-after neighbourhoods. But what truly sets 75 Tiverton apart isn't just the home itself, it's the lifestyle, the community, and the feeling of finding a place where the street becomes an extension of your front yard. (id:31565)

| Level | Type | Length | Width | Dimensions |
|---|---|---|---|---|
| Second level | Bedroom | 4.37 m | 3.51 m | 4.37 m x 3.51 m |
| Second level | Bedroom | 3.73 m | 2.84 m | 3.73 m x 2.84 m |
| Second level | Bedroom | 3.35 m | 2.79 m | 3.35 m x 2.79 m |
| Third level | Primary Bedroom | 4.98 m | 3.2 m | 4.98 m x 3.2 m |
| Basement | Utility room | 5.31 m | 1.63 m | 5.31 m x 1.63 m |
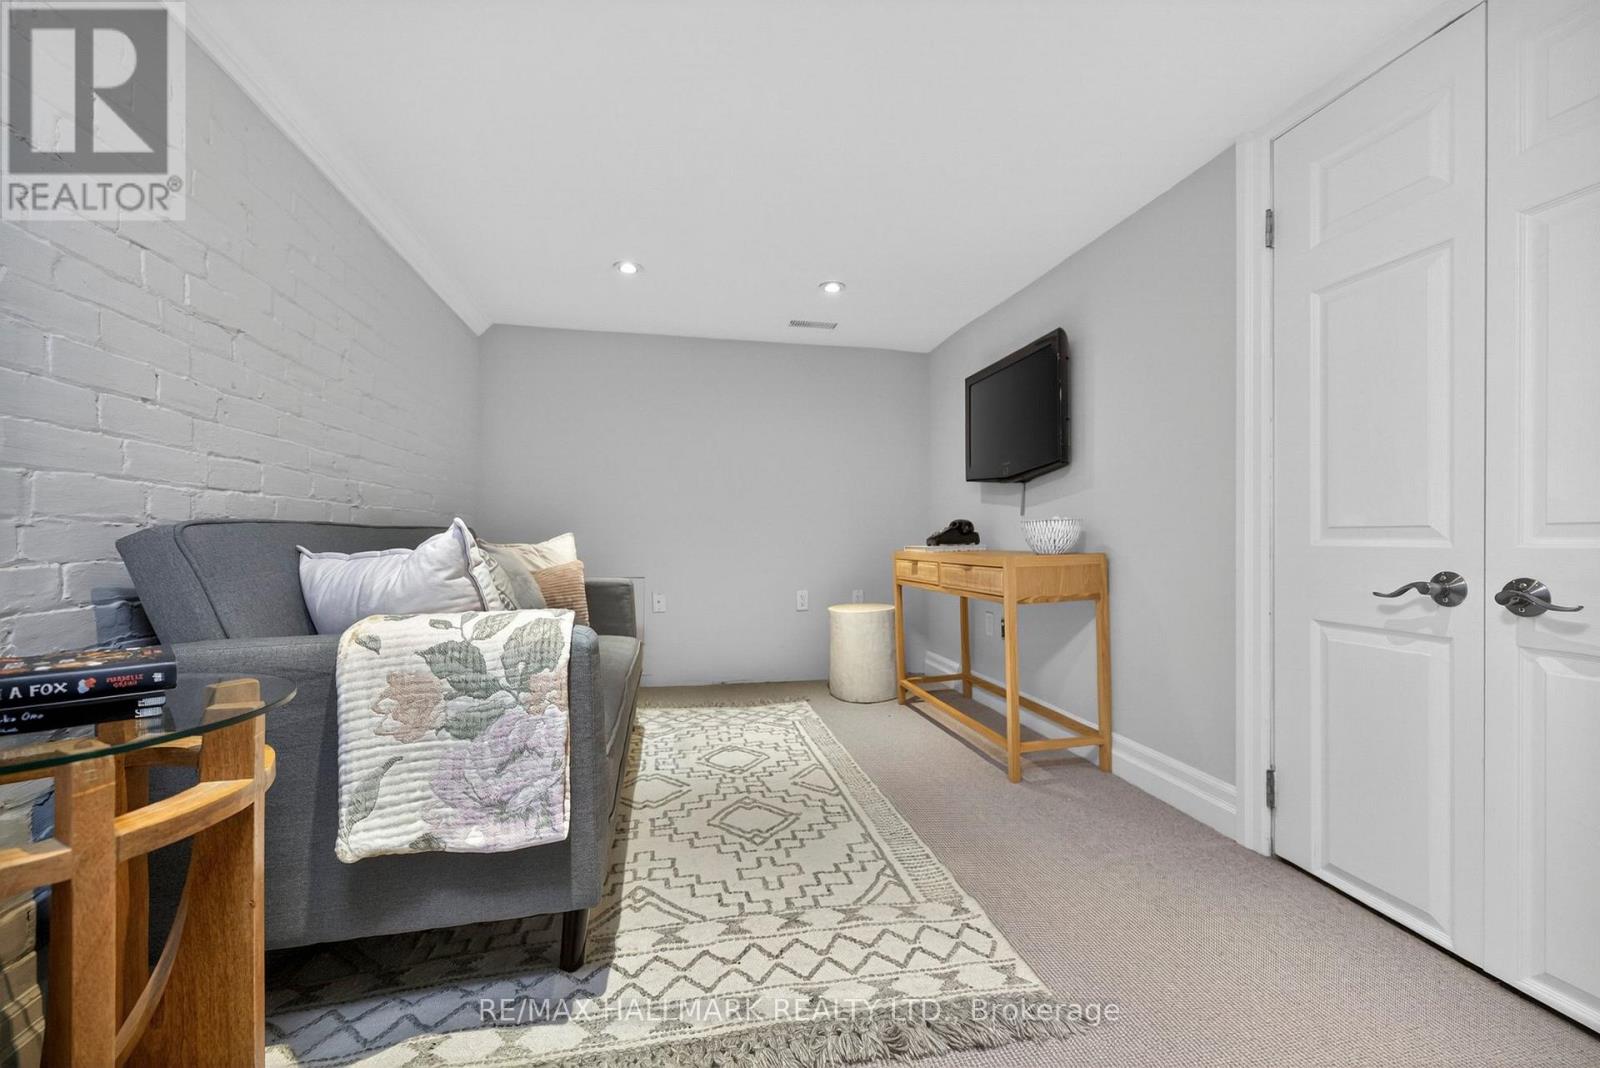
| Basement | Recreational, Games room | 7.42 m | 2.49 m | 7.42 m x 2.49 m |
| Basement | Laundry room | 3.71 m | 3 m | 3.71 m x 3 m |
| Main level | Living room | 4.32 m | 3.66 m | 4.32 m x 3.66 m |
| Main level | Dining room | 4.29 m | 3.84 m | 4.29 m x 3.84 m |
| Main level | Kitchen | 4.8 m | 3.33 m | 4.8 m x 3.33 m |
| Main level | Eating area | 3.4 m | 2.08 m | 3.4 m x 2.08 m |
| Amenity Near By | Park, Public Transit, Schools |
|---|---|
| Features | Cul-de-sac, Lane |
| Maintenance Fee | |
| Maintenance Fee Payment Unit | |
| Management Company | |
| Ownership | Freehold |
| Parking |
|
| Transaction | For sale |
| Bathroom Total | 3 |
|---|---|
| Bedrooms Total | 4 |
| Bedrooms Above Ground | 4 |
| Age | 100+ years |
| Appliances | Dishwasher, Dryer, Microwave, Hood Fan, Stove, Washer, Wine Fridge, Refrigerator |
| Basement Development | Finished |
| Basement Type | N/A (Finished) |
| Construction Style Attachment | Semi-detached |
| Cooling Type | Central air conditioning |
| Exterior Finish | Aluminum siding, Brick Facing |
| Fireplace Present | |
| Flooring Type | Hardwood, Concrete, Carpeted |
| Foundation Type | Concrete |
| Half Bath Total | 1 |
| Heating Fuel | Natural gas |
| Heating Type | Forced air |
| Size Interior | 1500 - 2000 sqft |
| Stories Total | 3 |
| Type | House |
| Utility Water | Municipal water |
The trademarks REALTOR®, REALTORS®, and the REALTOR® logo are controlled by The Canadian Real Estate Association (CREA) and identify real estate professionals who are members of CREA. The trademarks MLS®, Multiple Listing Service® and the associated logos are owned by The Canadian Real Estate Association (CREA) and identify the quality of services provided by real estate professionals who are members of CREA. The trademark DDF® is owned by The Canadian Real Estate Association (CREA) and identifies CREA's Data Distribution Facility (DDF®)

Contact us for more information.