
Check out the newest condos…

Contact us for more information.

| Bathrooms | Bedrooms | Property Type |
|---|---|---|
| 4 | 6 | Single Family |
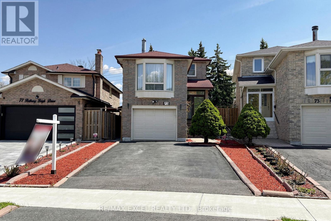
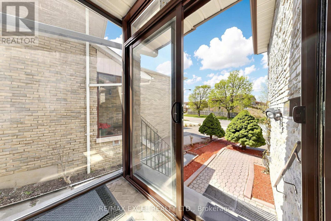
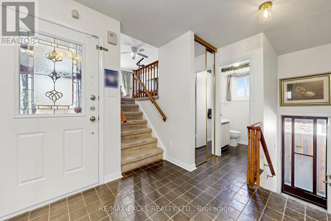
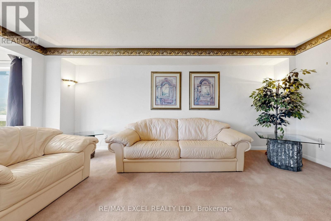
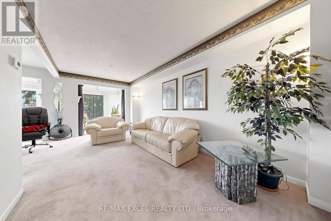
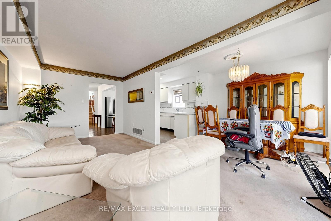
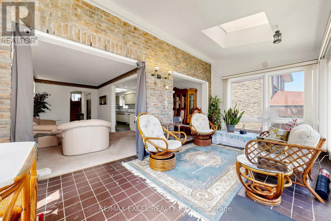
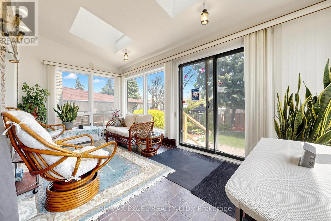
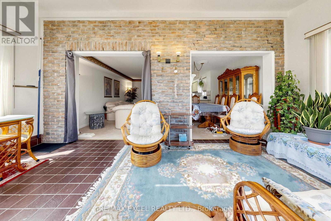
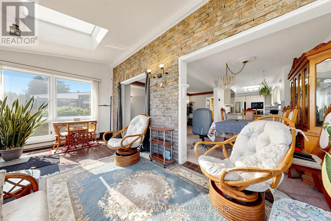
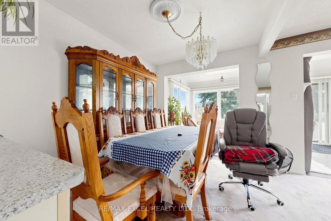
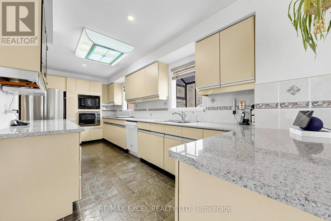
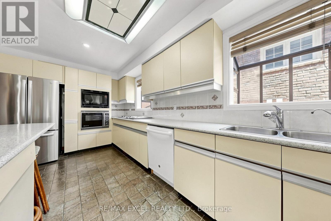
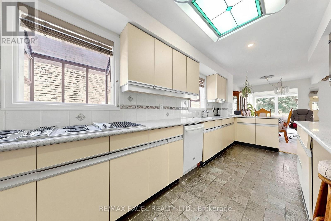
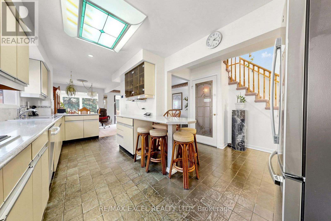
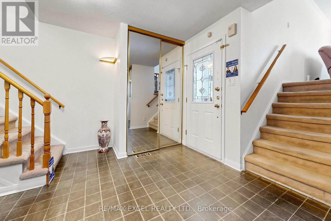
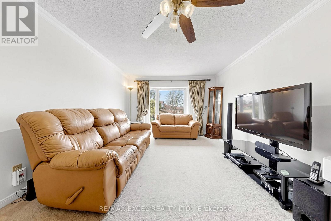
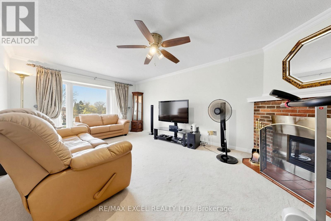
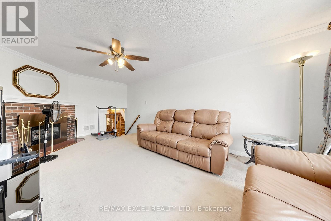
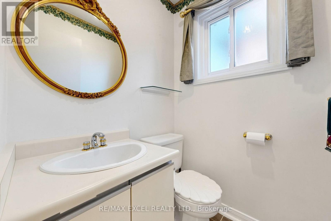
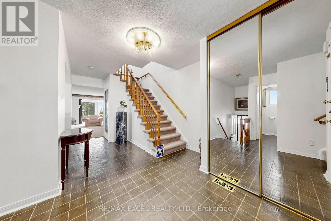
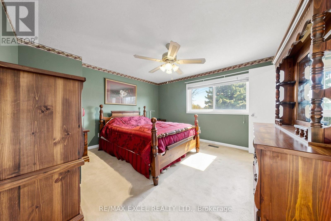
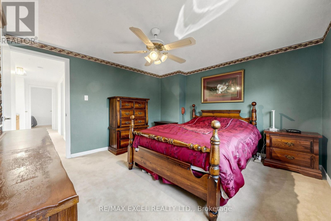
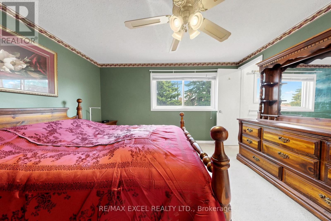
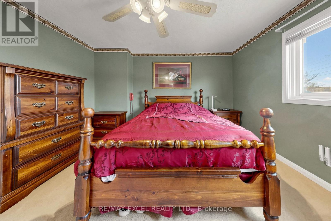
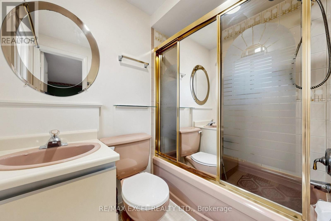
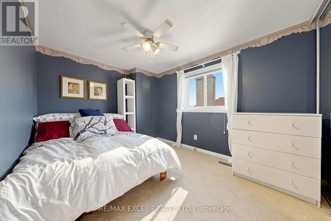
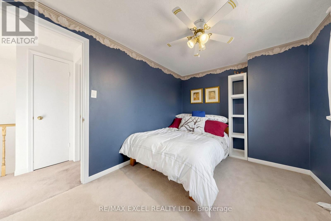
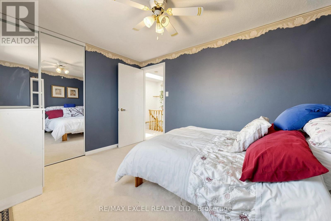
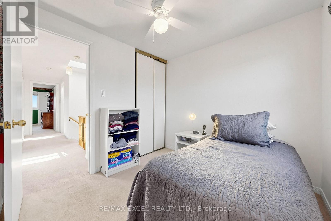
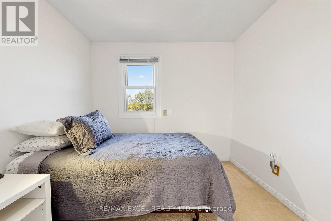
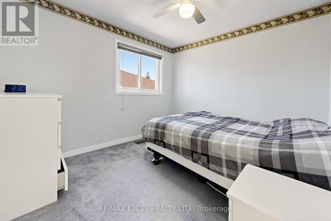
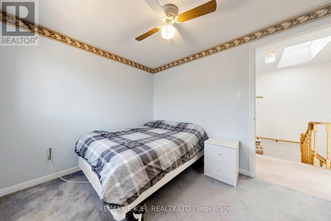
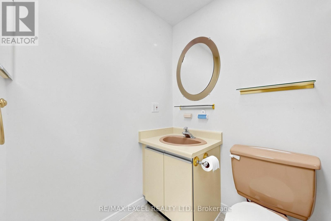
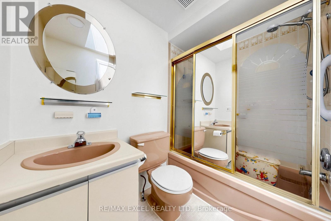
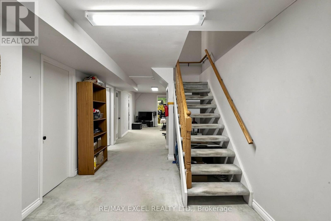
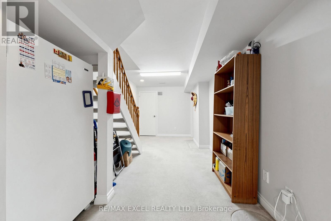
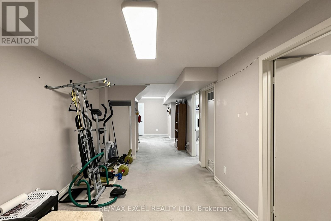
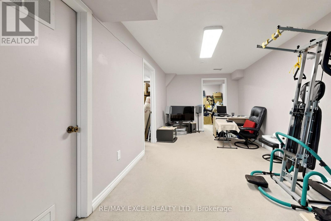
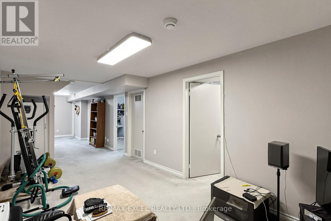
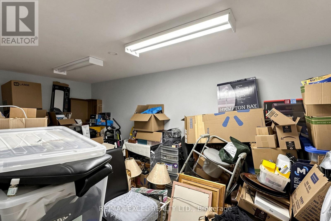
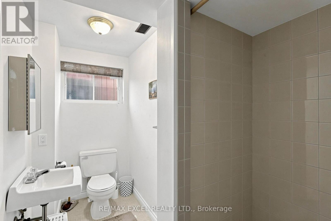
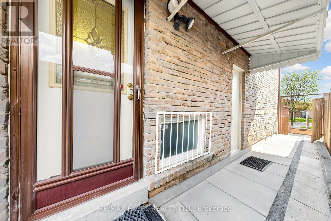
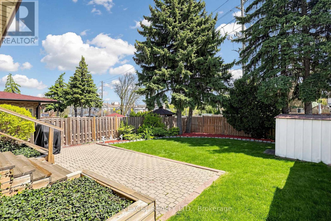
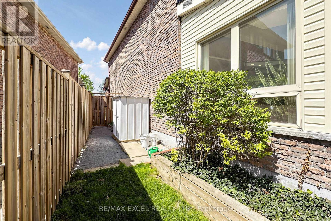
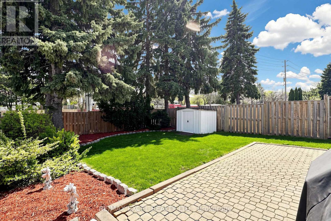
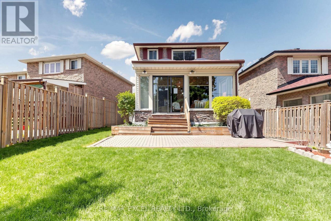
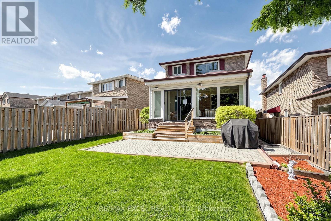
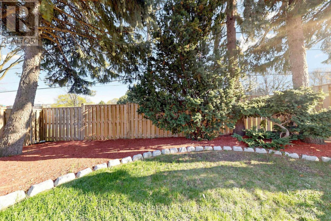
Welcome To Your Dream Home In A Prime Location,This Exquisite 4 Bed 4 Bathroom Freehold Detached Link House Located In One Of The Area'S Most Sought-After Agincourt North Neighbourhood, Only Minutes Away From Markham, With Access To All Transit Systems With Exceptional Value And Versatility. This Spacious Property Features 4+2 Generously Sized Bedrooms And Four Well-Appointed Bathrooms, Large Kitchen And Eating Areas, Living & Dining Rooms, Family Room Providing Ample Room For Family And Guests.*The Heart Of This Home Is The Stunning Solarium. Surround Yourself In The Warmth Of The Sun Year-Round, Overlooking The Landscaped Backyard. Whether It'S Your Morning Coffee Or An Afternoon Leisure Read, You Will Fall In Love With This Room. The Sunroom Illuminates The Entire Main Floor. Main & 2nd Flr Approx 2000 SqFt Space,$$$ Newer Roof,Sky Lights,Fence.Situated On A Large Deep Lot, Widens Lot At Rear 38.29 ft W/152.93 at East .It Boasts A Unique Advantage With A Back Private Yard.The Basement Area Offers Significant Potential For Creating Additional Income Or Custom-Designed Family Living Spaces. With Its Ideal Location And Expansive Features, This Home Is An Absolute Rare Find That Combines Comfort, Convenience, And Investment Potential.Private Fenced Backyard.*Super Convenience Location!Situated Just A Short Stroll From 2 Major Bus Stops, Making Commutes Very Convenient, Especially During Those Icy Winter Months.Close To Many Amenities:Woodside Mall, Ttc, Parks, Library, Restaurants,School, Supermarket,New Subway Line, Minutes Away From Chartwell Centre, Scarborough Town Centre, Lrt ,Hwy 401 So Much More, !This Is Not Just A Home, But Your Next Great Chapter!A Must See. ** This is a linked property.** (id:31565)

| Level | Type | Length | Width | Dimensions |
|---|---|---|---|---|
| Second level | Family room | 5.88 m | 3.49 m | 5.88 m x 3.49 m |
| Second level | Primary Bedroom | 3.89 m | 3.71 m | 3.89 m x 3.71 m |
| Second level | Bedroom 2 | 2.71 m | 2.55 m | 2.71 m x 2.55 m |
| Second level | Bedroom 3 | 2.72 m | 3.61 m | 2.72 m x 3.61 m |
| Second level | Bedroom 4 | 3.07 m | 2.74 m | 3.07 m x 2.74 m |
| Basement | Bedroom 5 | 5.26 m | 2.63 m | 5.26 m x 2.63 m |
| Basement | Bedroom | 2.64 m | 2.38 m | 2.64 m x 2.38 m |
| Basement | Recreational, Games room | 5.85 m | 2.84 m | 5.85 m x 2.84 m |
| Ground level | Living room | 5.72 m | 2.97 m | 5.72 m x 2.97 m |
| Ground level | Dining room | 3.28 m | 2.63 m | 3.28 m x 2.63 m |
| Ground level | Kitchen | 5.5 m | 2.3 m | 5.5 m x 2.3 m |
| Ground level | Solarium | 5.44 m | 2.78 m | 5.44 m x 2.78 m |
| Amenity Near By | |
|---|---|
| Features | |
| Maintenance Fee | |
| Maintenance Fee Payment Unit | |
| Management Company | |
| Ownership | Freehold |
| Parking |
|
| Transaction | For sale |
| Bathroom Total | 4 |
|---|---|
| Bedrooms Total | 6 |
| Bedrooms Above Ground | 4 |
| Bedrooms Below Ground | 2 |
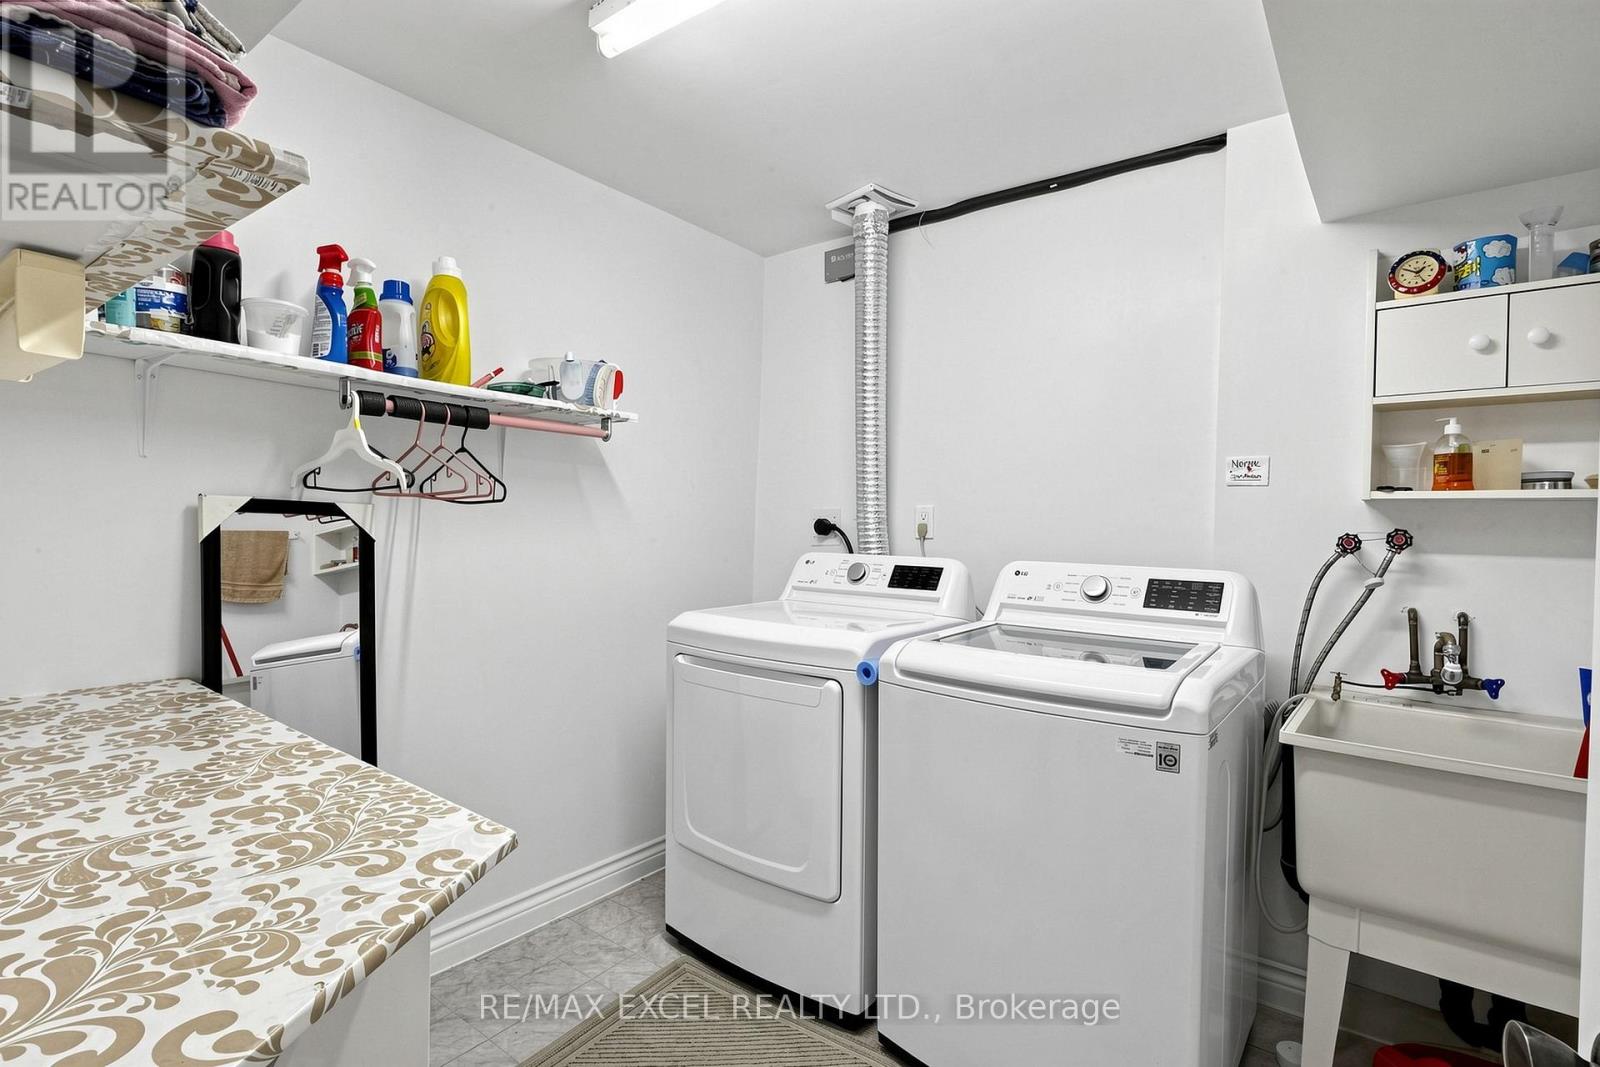
| Appliances | Cooktop, Dishwasher, Dryer, Oven, Water Heater, Window Coverings, Refrigerator |
| Basement Development | Finished |
| Basement Type | N/A (Finished) |
| Construction Style Attachment | Detached |
| Cooling Type | Central air conditioning |
| Exterior Finish | Brick |
| Fireplace Present | True |
| Half Bath Total | 1 |
| Heating Fuel | Natural gas |
| Heating Type | Forced air |
| Size Interior | 1500 - 2000 sqft |
| Stories Total | 2 |
| Type | House |
| Utility Water | Municipal water |
The trademarks REALTOR®, REALTORS®, and the REALTOR® logo are controlled by The Canadian Real Estate Association (CREA) and identify real estate professionals who are members of CREA. The trademarks MLS®, Multiple Listing Service® and the associated logos are owned by The Canadian Real Estate Association (CREA) and identify the quality of services provided by real estate professionals who are members of CREA. The trademark DDF® is owned by The Canadian Real Estate Association (CREA) and identifies CREA's Data Distribution Facility (DDF®)

Contact us for more information.