
Check out the newest condos…

Contact us for more information.

| Bathrooms | Bedrooms | Property Type |
|---|---|---|
| 6 | 5 | Single Family |
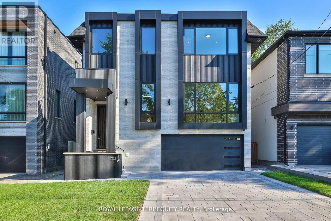
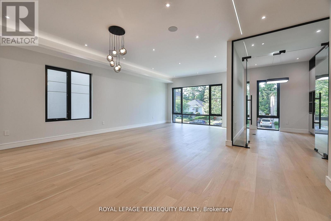
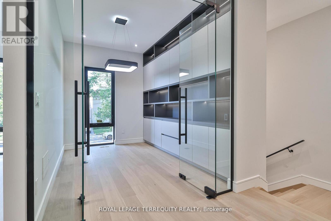
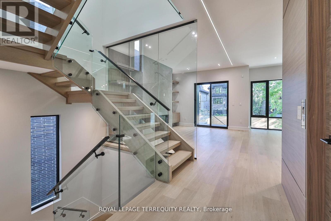
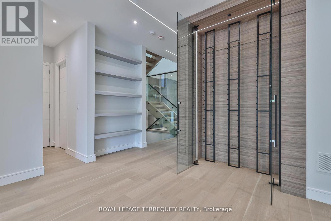
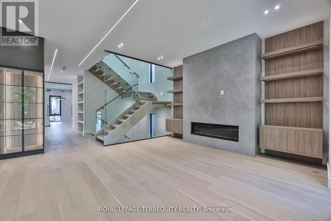
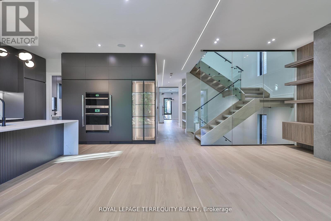
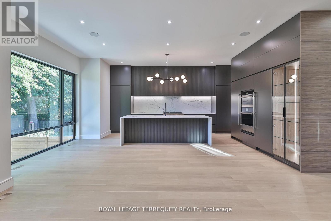
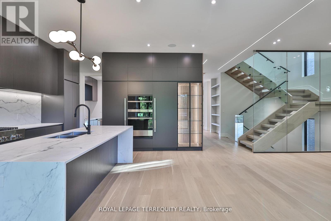
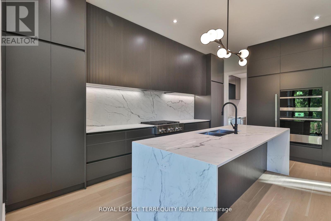
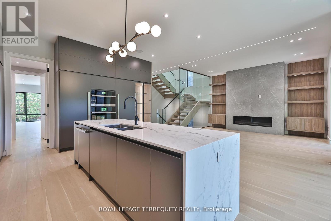
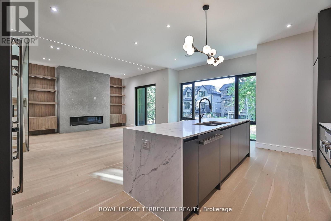
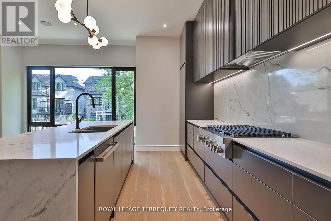
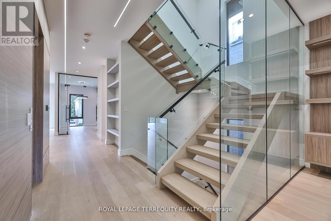
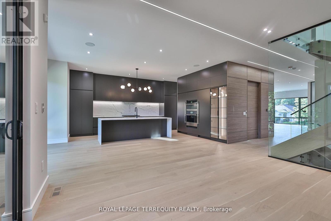
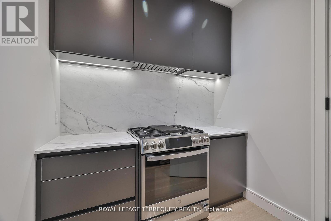
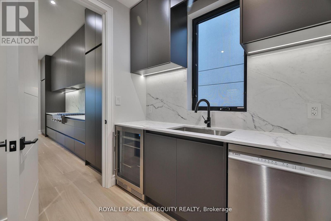
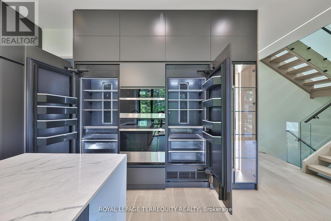
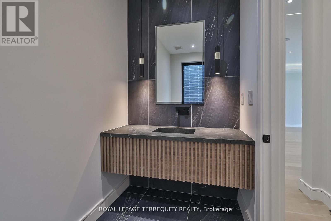
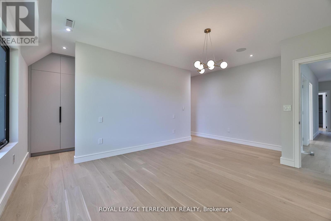
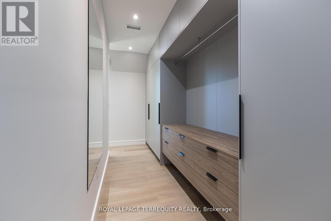
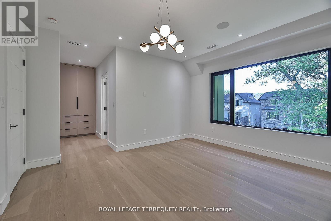
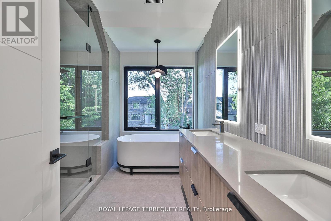
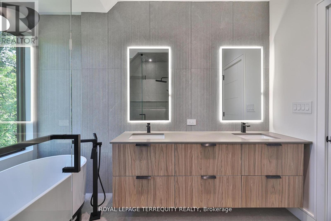
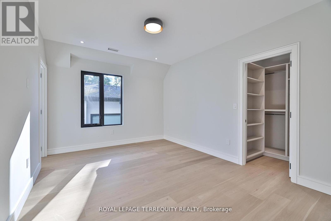
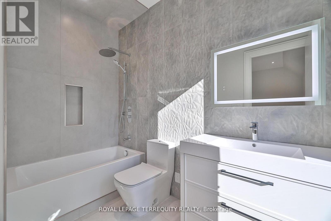
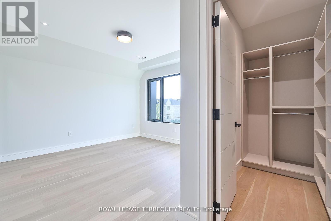
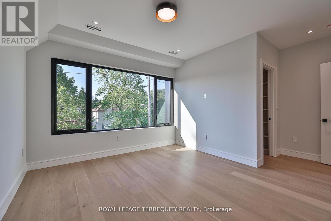
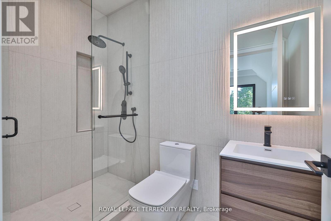
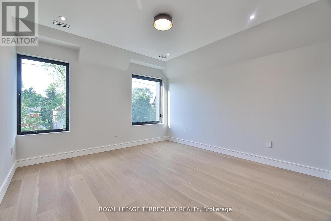
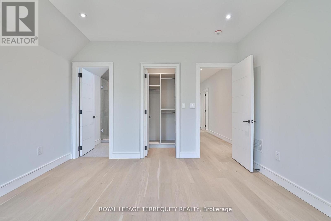
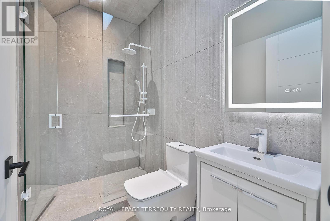
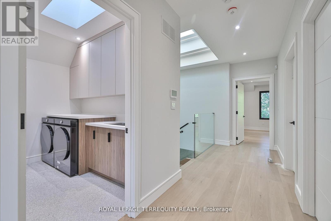
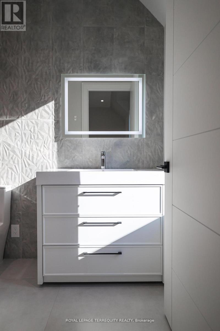
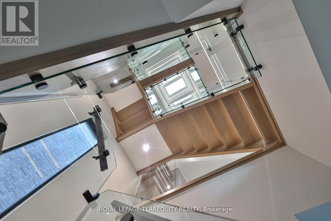
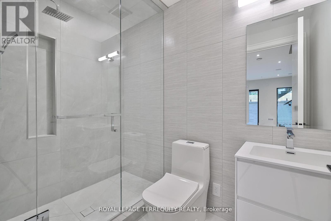
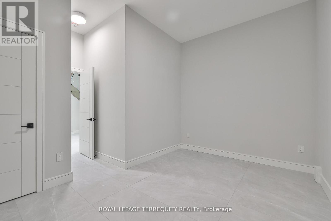
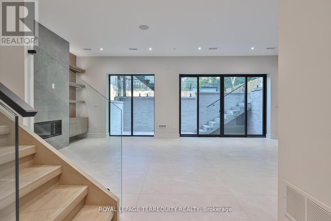
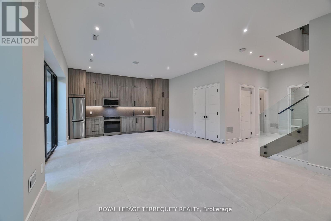
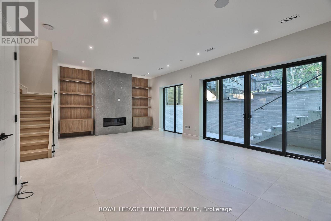
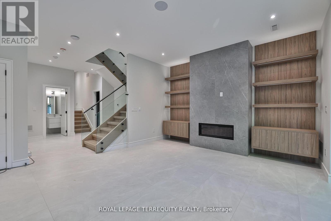
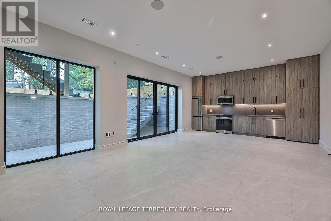
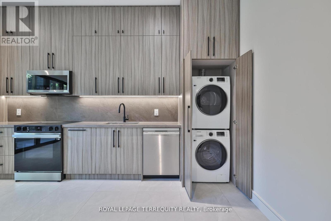
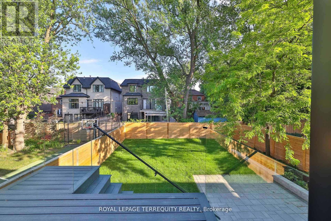
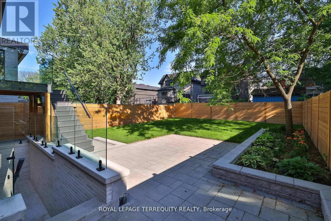
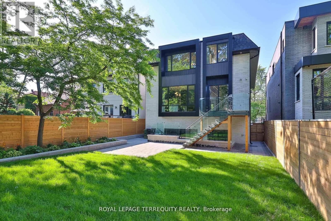
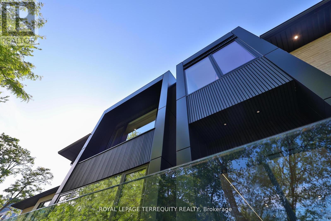
Welcome to this stunning, open concept home with an elevator and office on main floor, perfectly situated just steps from Avenue Roads vibrant shops, TTC, parks, top-rated schools, and more. Designed with elegance and functionality in mind, this home features 4 spacious bedrooms, each with its own private ensuite and walk-in closet. Hardwood floors and pot lights run throughout, adding warmth and sophistication to every corner. The chefs kitchen is equipped with full-size fridge and freezer, premium appliances with high-end finishes, ideal for both daily living and entertaining. A separate butler kitchen on the ground level with gas stove, B/I dishwasher and fridge. The dining room features a built-in wine cellar, adding a sophisticated touch to your hosting space. Downstairs, enjoy a fully finished walk-out basement featuring a large recreation room, additional kitchen, and a nursery room. Heated floors with 3-pc bathroom. don't miss your chance to live in this exceptional, 5000 sq.ft. of living (3620 sq.ft. main & second floors, 1380 sq.ft. lower floor) thoughtfully designed home. (id:31565)

| Level | Type | Length | Width | Dimensions |
|---|---|---|---|---|
| Second level | Primary Bedroom | 6.1 m | 5.2 m | 6.1 m x 5.2 m |
| Second level | Bedroom 2 | 4.6 m | 3.7 m | 4.6 m x 3.7 m |
| Second level | Bedroom 3 | 4.6 m | 3.7 m | 4.6 m x 3.7 m |
| Second level | Bedroom 4 | 4.6 m | 4.3 m | 4.6 m x 4.3 m |
| Basement | Kitchen | 9.44 m | 5.2 m | 9.44 m x 5.2 m |
| Basement | Nursery | 4.5 m | 3.65 m | 4.5 m x 3.65 m |
| Basement | Recreational, Games room | 9.44 m | 5.2 m | 9.44 m x 5.2 m |
| Ground level | Living room | 9.44 m | 4.9 m | 9.44 m x 4.9 m |
| Ground level | Dining room | 9.44 m | 4.9 m | 9.44 m x 4.9 m |
| Ground level | Kitchen | 9.5 m | 5.8 m | 9.5 m x 5.8 m |
| Ground level | Family room | 9.5 m | 5.8 m | 9.5 m x 5.8 m |
| Ground level | Office | 4 m | 2.8 m | 4 m x 2.8 m |
| Amenity Near By | |
|---|---|
| Features | Carpet Free |
| Maintenance Fee | |
| Maintenance Fee Payment Unit | |
| Management Company | |
| Ownership | Freehold |
| Parking |
|
| Transaction | For rent |
| Bathroom Total | 6 |
|---|---|
| Bedrooms Total | 5 |
| Bedrooms Above Ground | 4 |
| Bedrooms Below Ground | 1 |
| Appliances | Dishwasher, Dryer, Freezer, Intercom, Microwave, Oven, Hood Fan, Alarm System, Gas stove(s), Washer, Window Coverings, Refrigerator |
| Basement Development | Finished |
| Basement Features | Walk-up |
| Basement Type | N/A, N/A (Finished) |
| Construction Style Attachment | Detached |
| Cooling Type | Central air conditioning |
| Exterior Finish | Brick, Stucco |
| Fireplace Present | True |
| Flooring Type | Hardwood |
| Foundation Type | Unknown |
| Half Bath Total | 1 |
| Heating Fuel | Natural gas |
| Heating Type | Forced air |
| Size Interior | 3500 - 5000 sqft |
| Stories Total | 2 |
| Type | House |
| Utility Water | Municipal water |
The trademarks REALTOR®, REALTORS®, and the REALTOR® logo are controlled by The Canadian Real Estate Association (CREA) and identify real estate professionals who are members of CREA. The trademarks MLS®, Multiple Listing Service® and the associated logos are owned by The Canadian Real Estate Association (CREA) and identify the quality of services provided by real estate professionals who are members of CREA. The trademark DDF® is owned by The Canadian Real Estate Association (CREA) and identifies CREA's Data Distribution Facility (DDF®)

Contact us for more information.