
Check out the newest condos…

Contact us for more information.

| Bathrooms | Bedrooms | Property Type |
|---|---|---|
| 2 | 4 | Single Family |
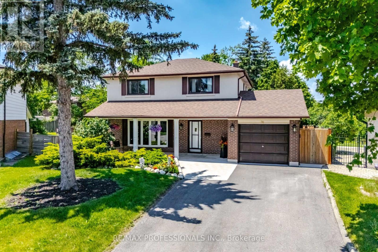
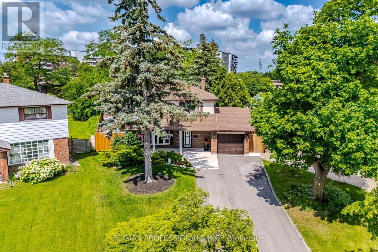
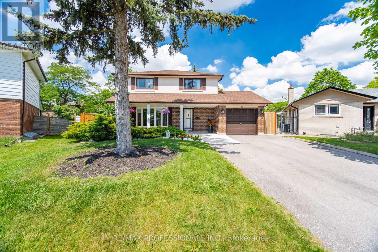
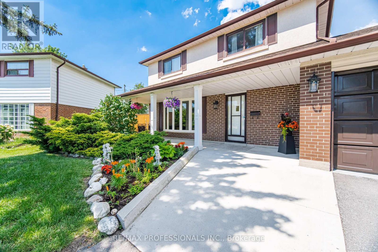
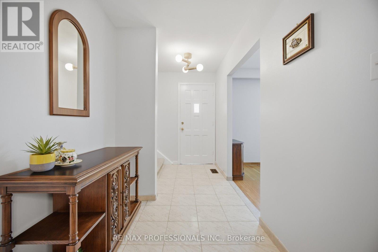
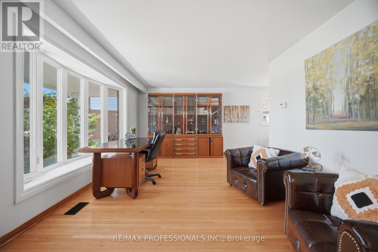
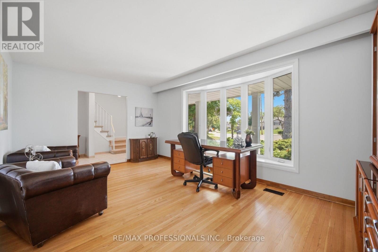
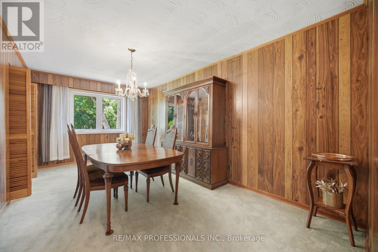
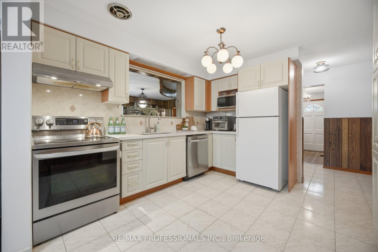
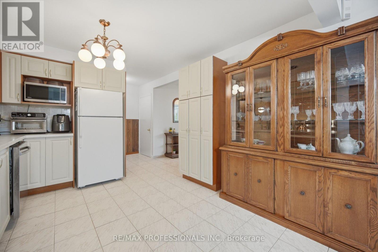
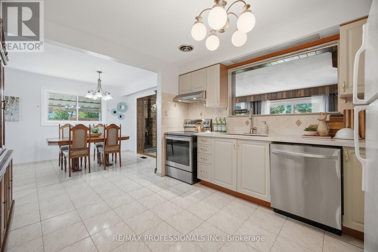
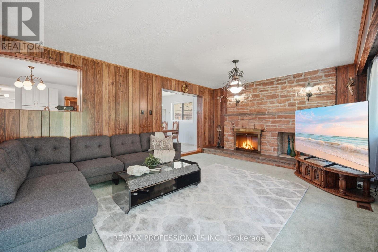
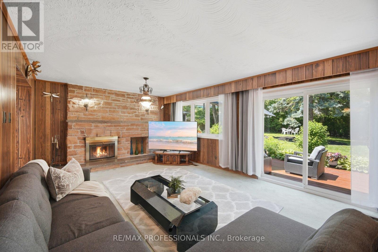
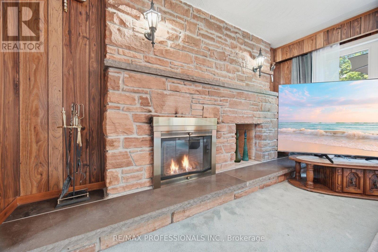
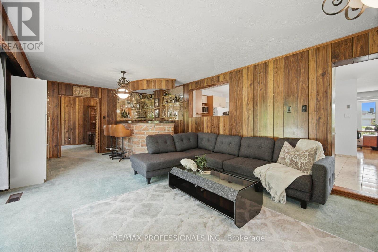
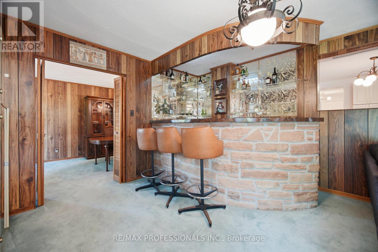
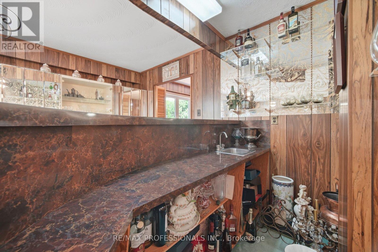
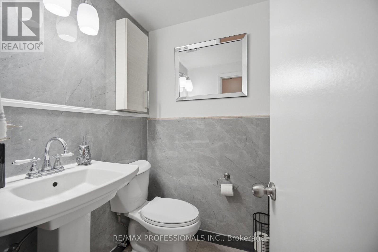
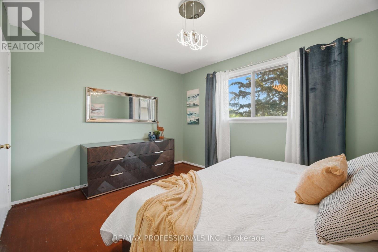
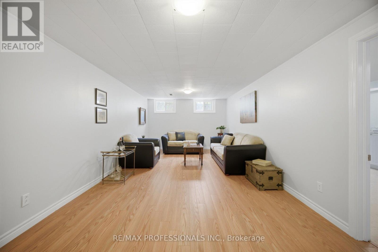
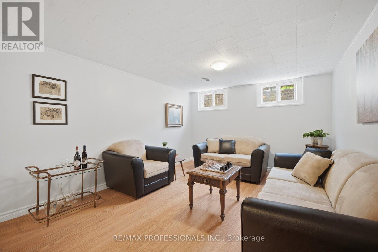
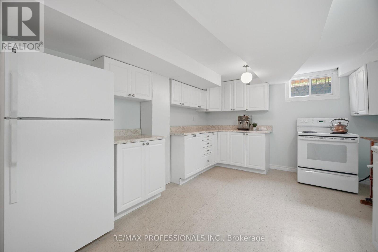
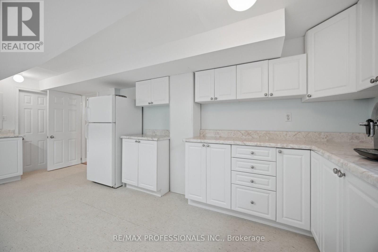
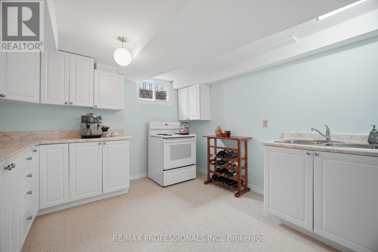
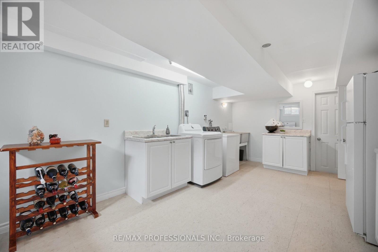
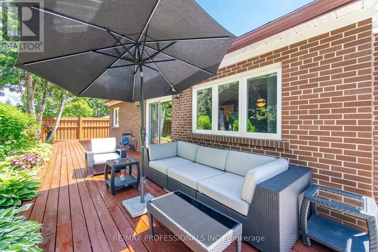
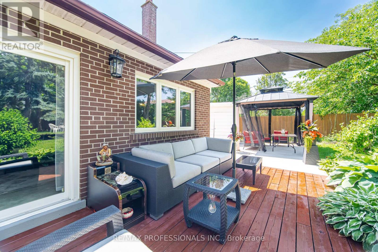
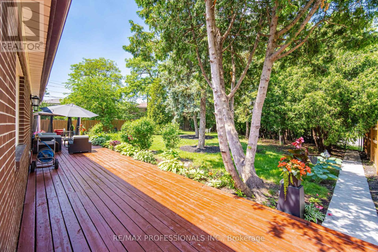
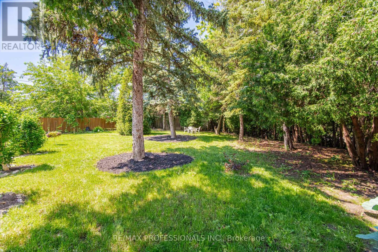
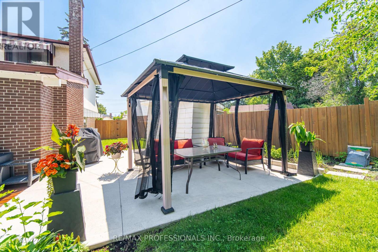
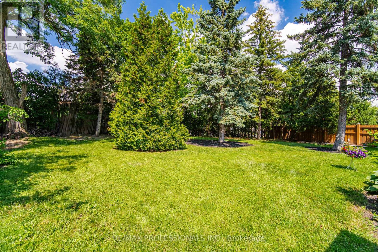
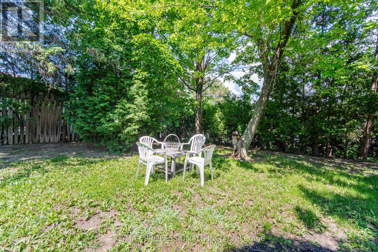
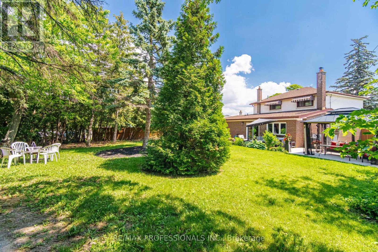
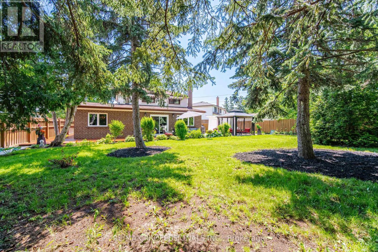
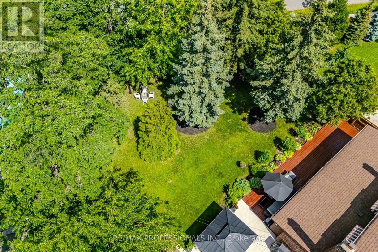
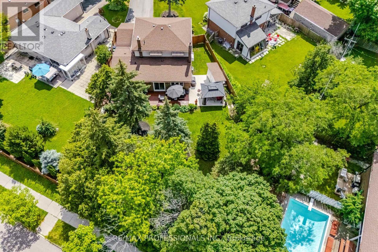
Discover this Hidden Gem! Incredible well kept home! Main Floor Family Room & Dining Room Addition! Walkout to immaculate kept gardens! Oversized kitchen- Imagine the Parties! New concrete front landing, Expansive sun filled rooms. Bay window in Living Room, Kitchen flows to enormous family room with wet bar & fireplace and walk out to freshly stained deck and view of manicured gardens! A true backyard oasis! Private fencing all around. Patio area Seperate side entrance, Most of the house has been freshly painted, Basement kitchen/Laundry room has double sinks, & double laundry tubs! Home has been lovingly maintained. (id:31565)

| Level | Type | Length | Width | Dimensions |
|---|---|---|---|---|
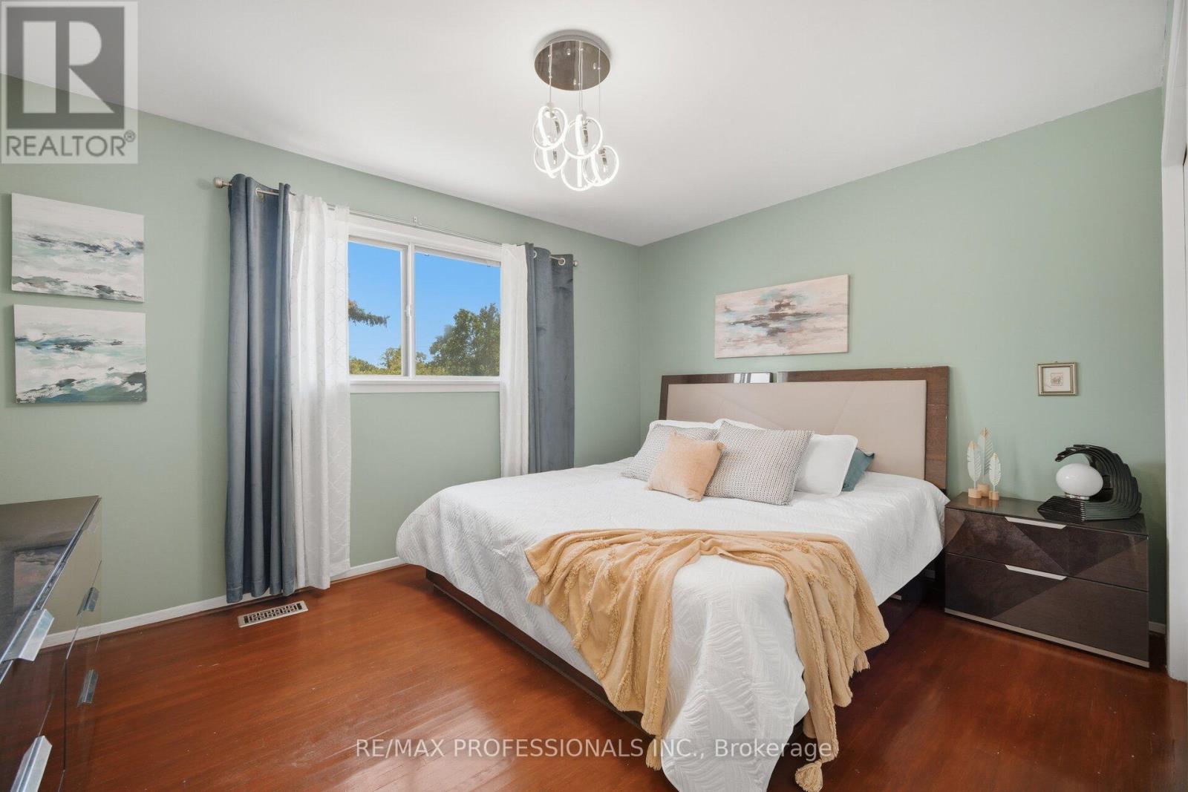
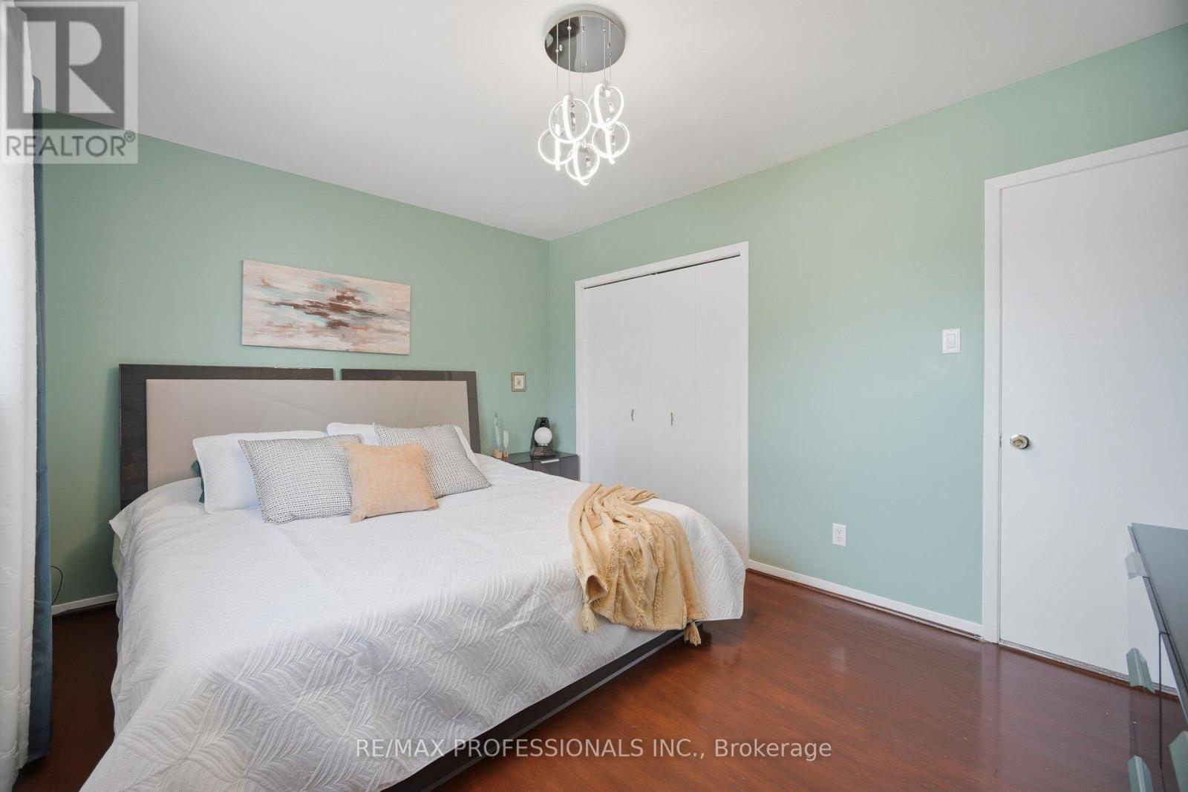
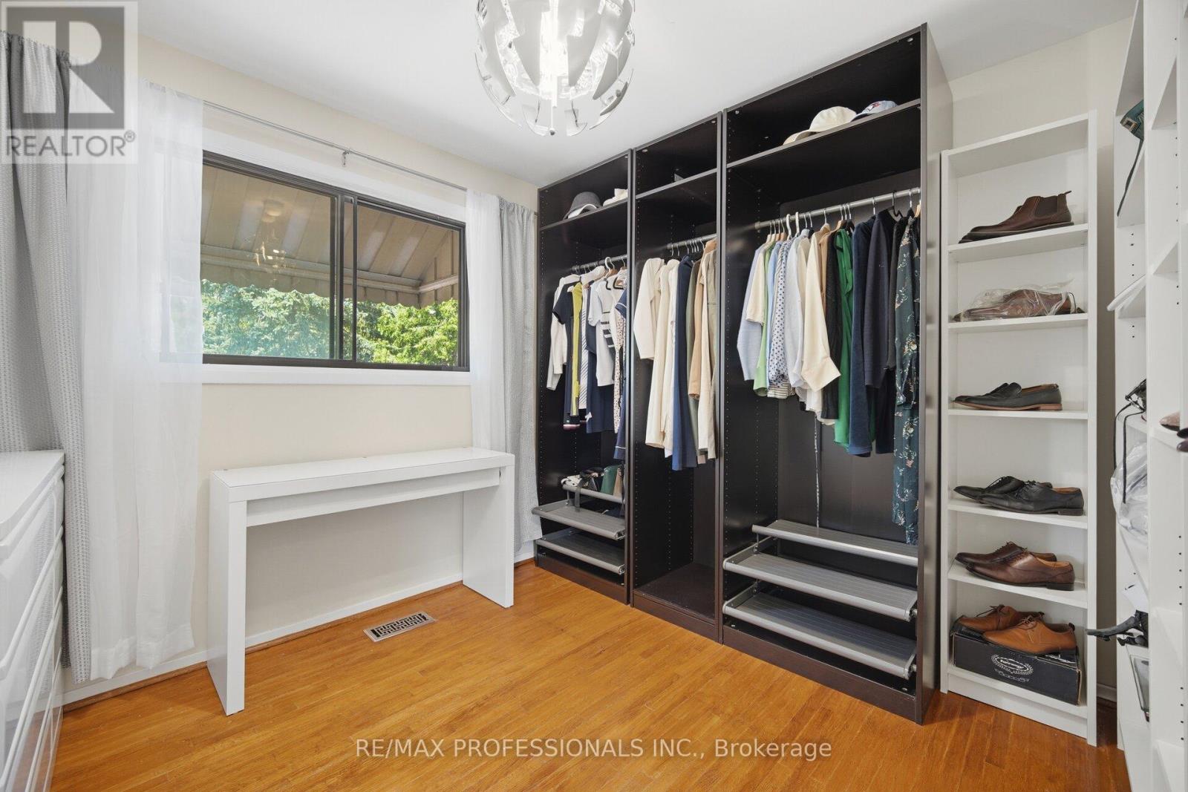
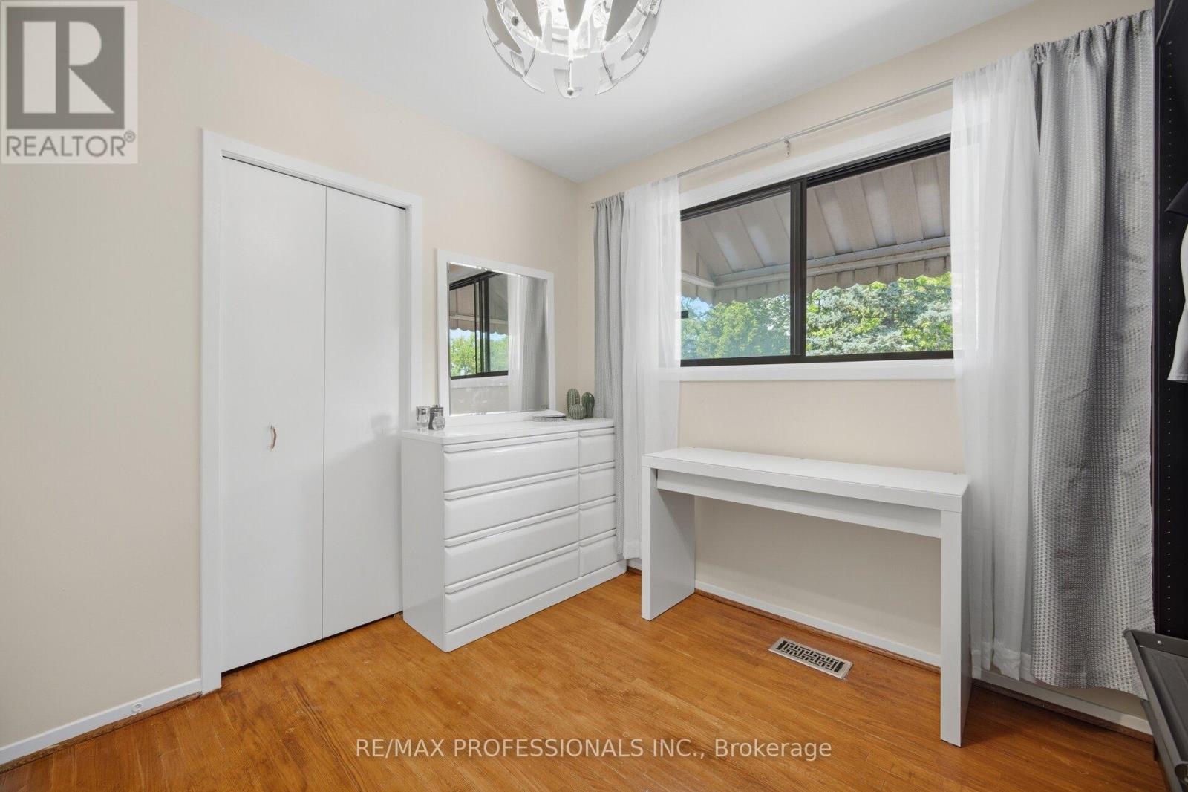
| Second level | Primary Bedroom | 4.04 m | 3.18 m | 4.04 m x 3.18 m |
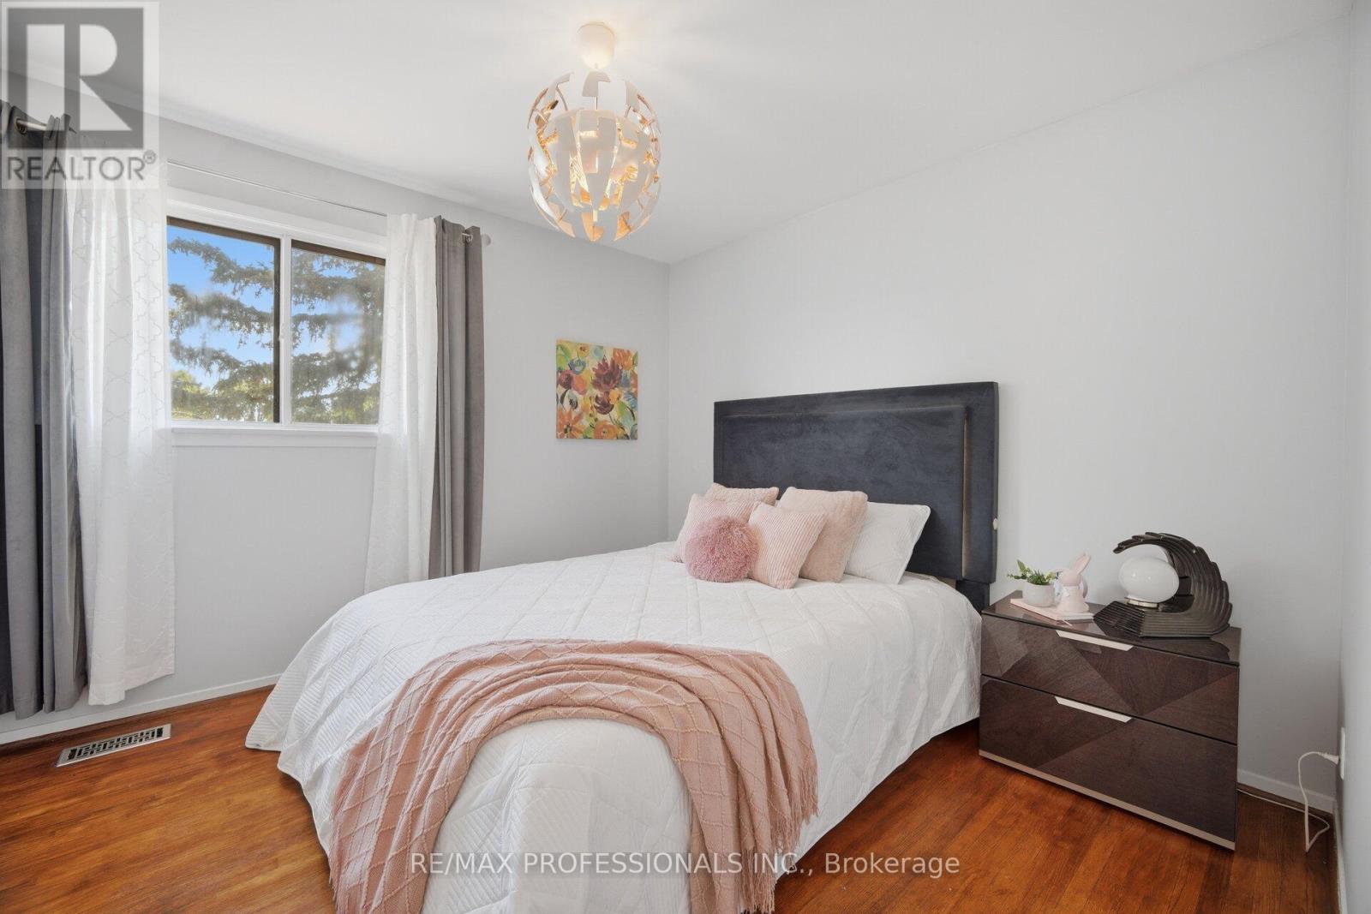
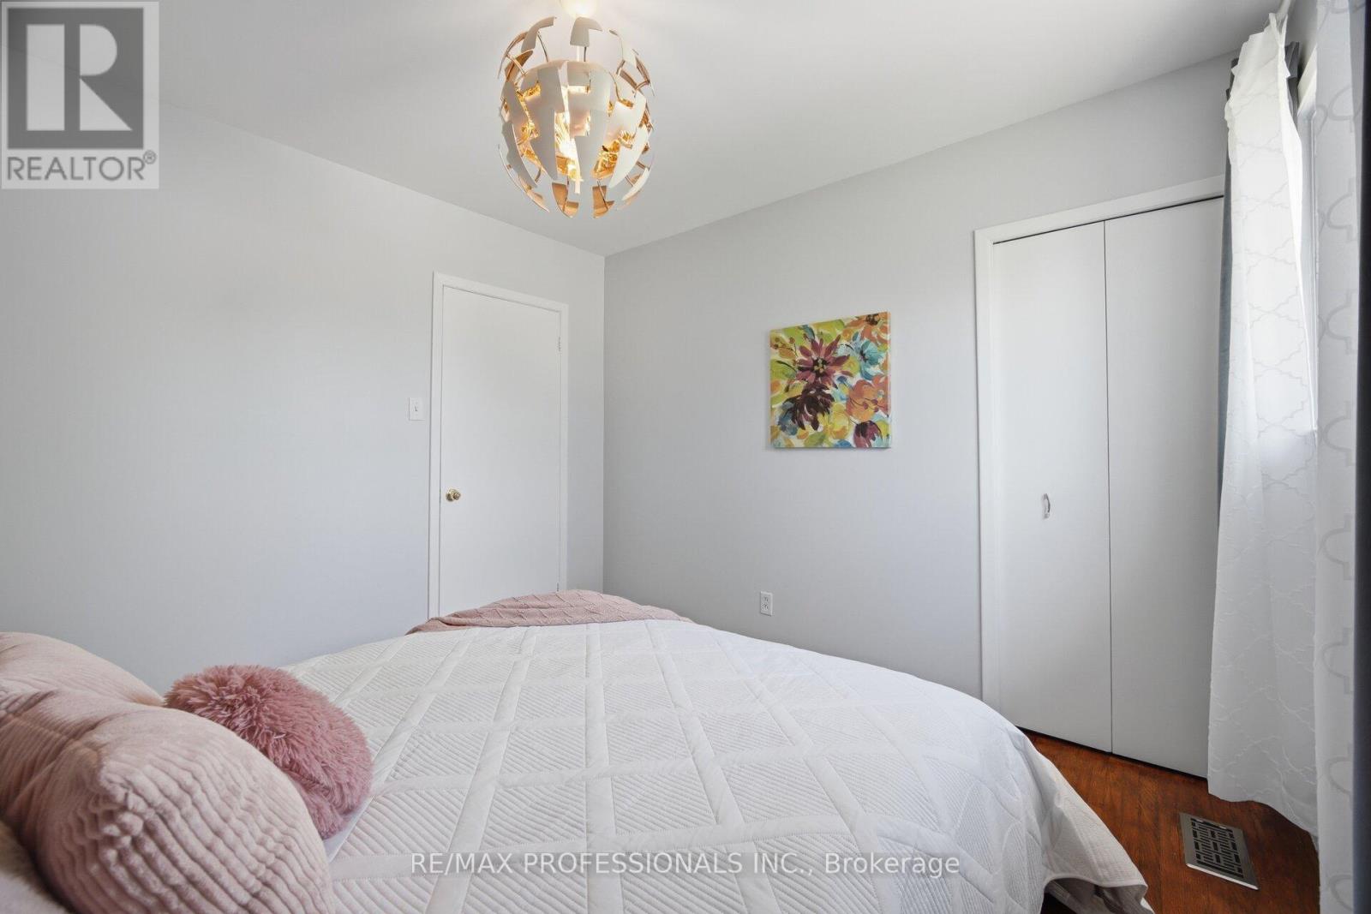
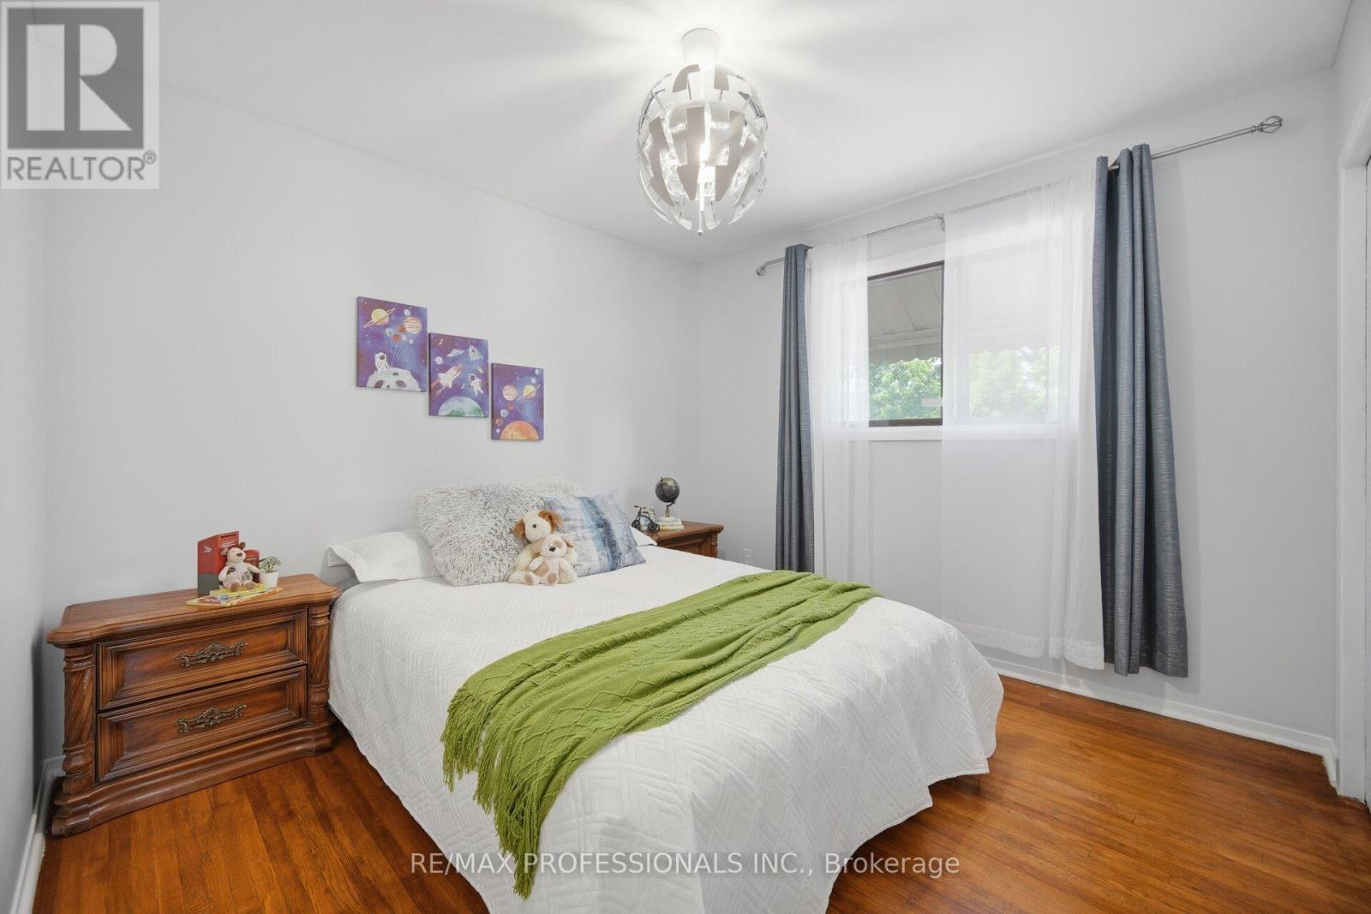
| Second level | Bedroom | 3.23 m | 3.18 m | 3.23 m x 3.18 m |
| Second level | Bedroom | 3.05 m | 2.87 m | 3.05 m x 2.87 m |
| Second level | Bedroom | 3.23 m | 3.05 m | 3.23 m x 3.05 m |
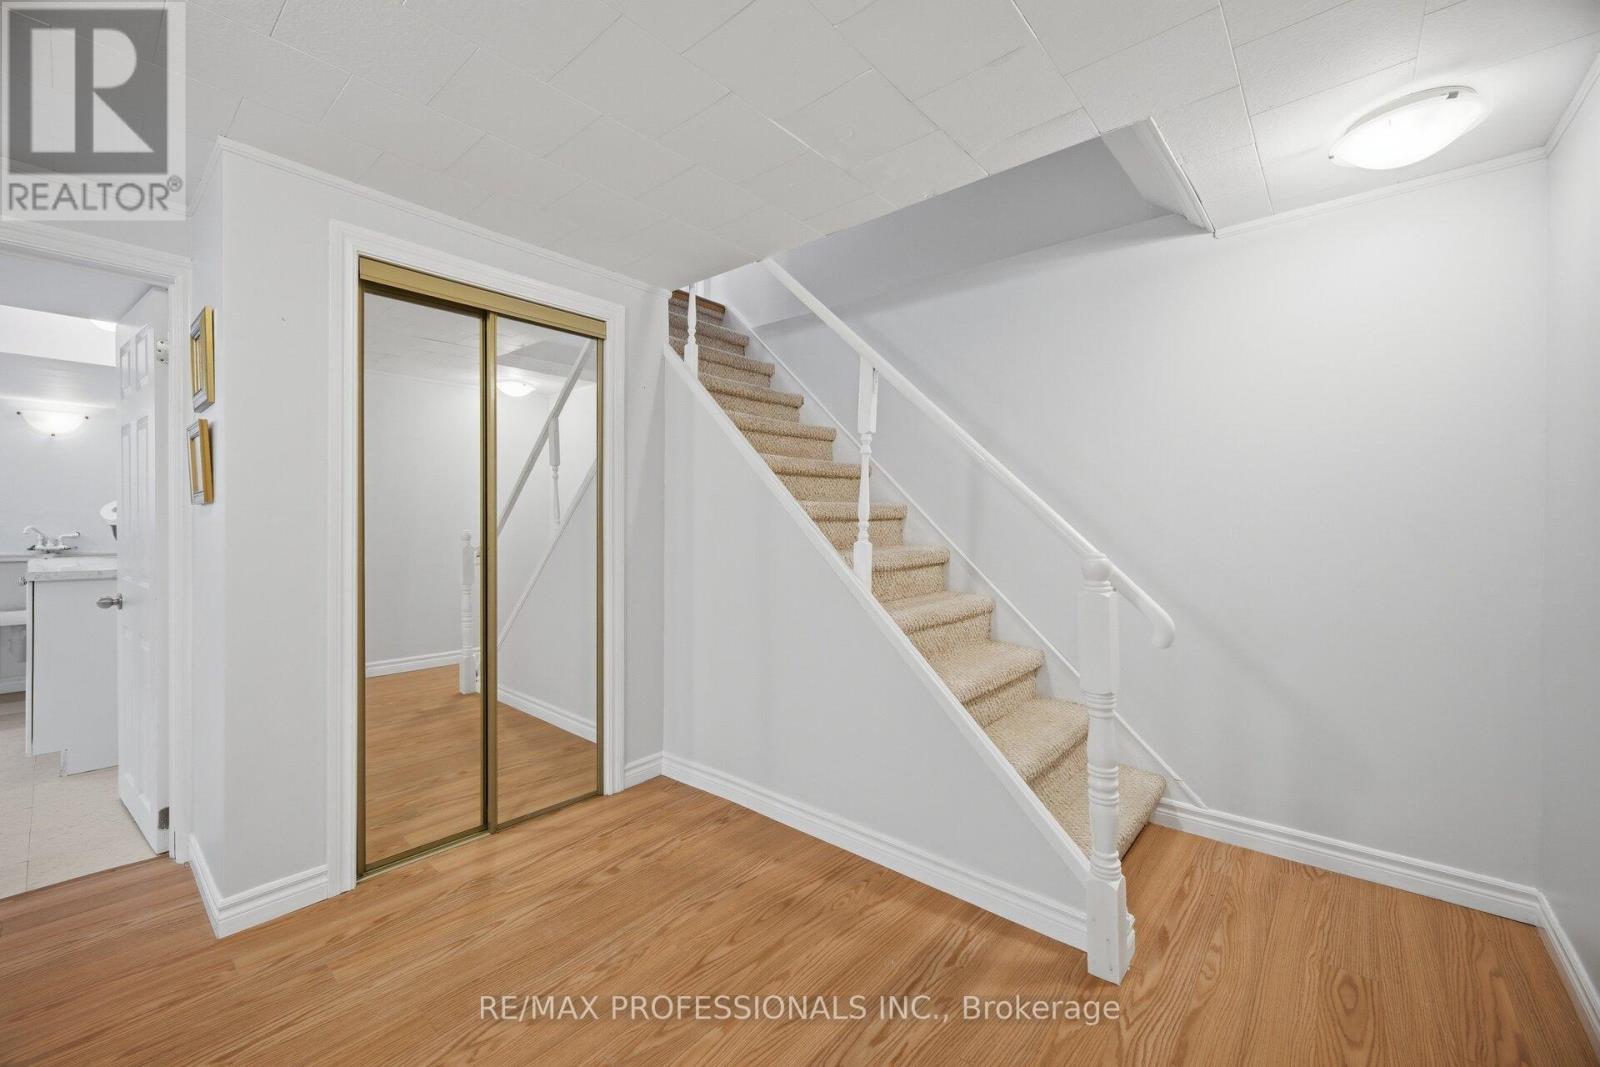
| Lower level | Recreational, Games room | 7.32 m | 3.35 m | 7.32 m x 3.35 m |
| Lower level | Other | 3.51 m | 2.13 m | 3.51 m x 2.13 m |
| Lower level | Kitchen | 6.11 m | 3.35 m | 6.11 m x 3.35 m |
| Main level | Living room | 5.33 m | 3.51 m | 5.33 m x 3.51 m |
| Main level | Dining room | 5.49 m | 3.05 m | 5.49 m x 3.05 m |
| Main level | Kitchen | 3.66 m | 3.35 m | 3.66 m x 3.35 m |
| Main level | Family room | 8.46 m | 4.11 m | 8.46 m x 4.11 m |
| Main level | Eating area | 3.35 m | 3.05 m | 3.35 m x 3.05 m |
| Main level | Foyer | 3.51 m | 1.83 m | 3.51 m x 1.83 m |
| Amenity Near By | |
|---|---|
| Features | |
| Maintenance Fee | |
| Maintenance Fee Payment Unit | |
| Management Company | |
| Ownership | Freehold |
| Parking |
|
| Transaction | For sale |
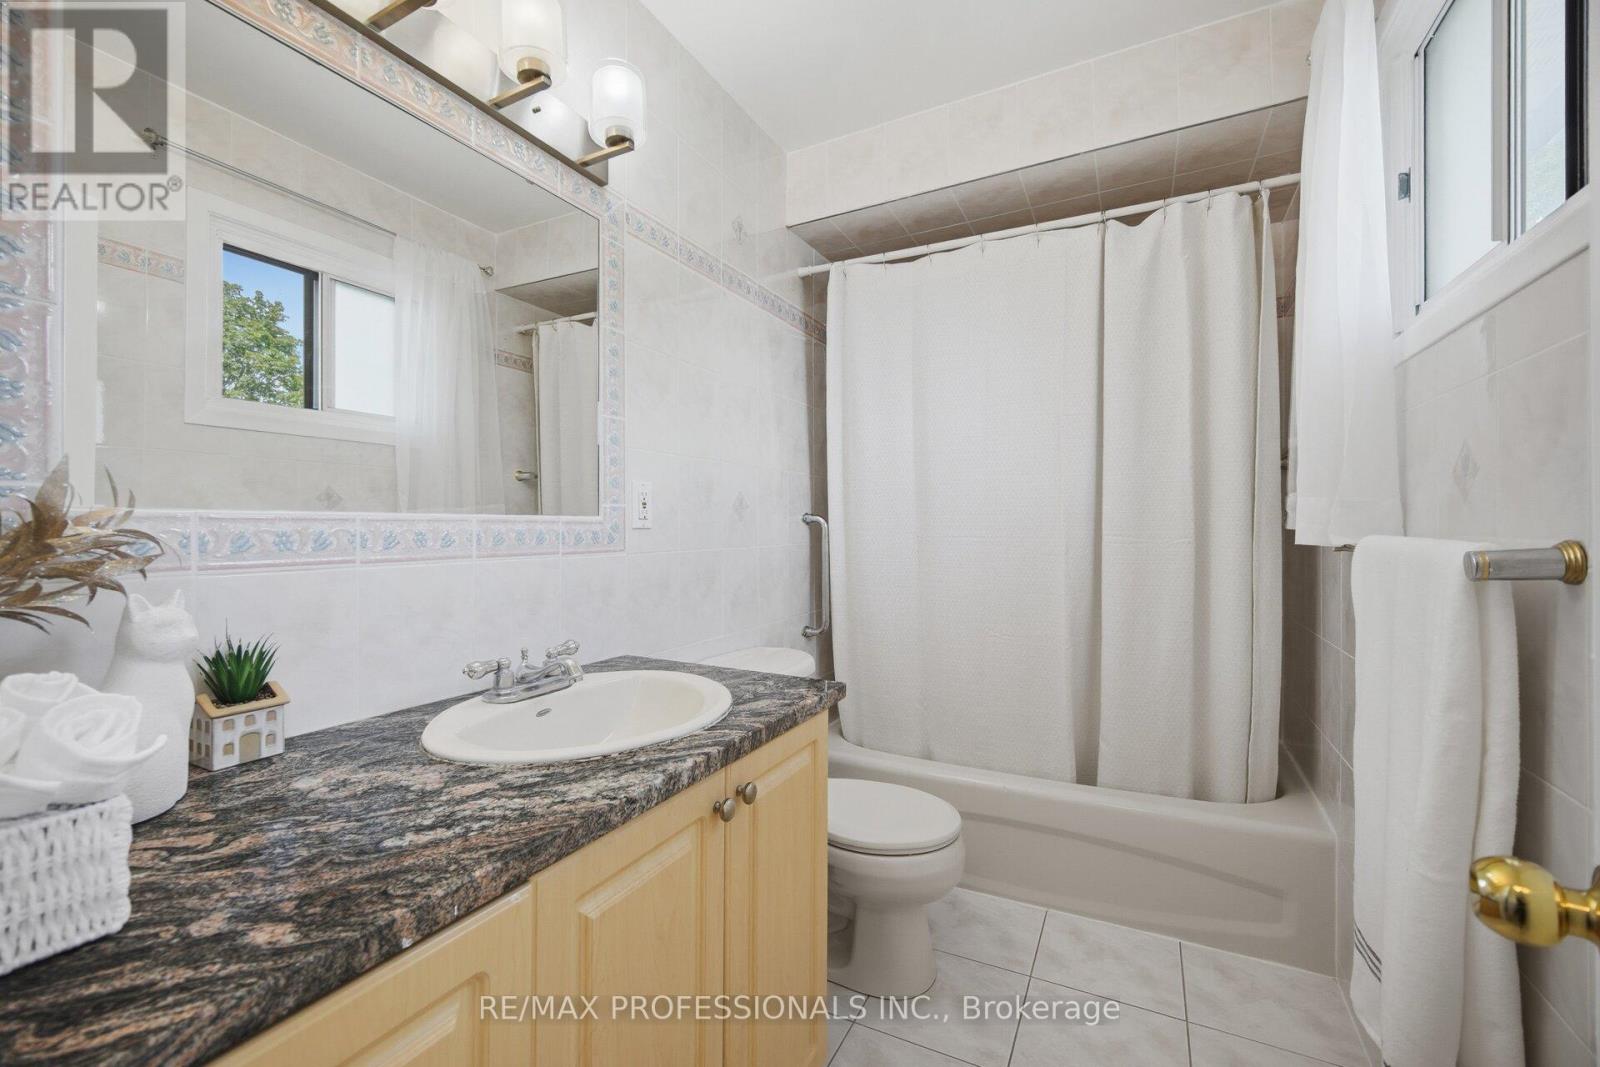
| Bathroom Total | 2 |
|---|---|
| Bedrooms Total | 4 |
| Bedrooms Above Ground | 4 |
| Appliances | Hood Fan, Two stoves, Two Refrigerators |
| Basement Development | Finished |
| Basement Type | Full (Finished) |
| Construction Style Attachment | Detached |
| Cooling Type | Central air conditioning |
| Exterior Finish | Brick, Stucco |
| Fireplace Present | True |
| Fireplace Total | 1 |
| Flooring Type | Hardwood, Laminate, Tile, Carpeted, Ceramic |
| Foundation Type | Block |
| Half Bath Total | 1 |
| Heating Fuel | Natural gas |
| Heating Type | Forced air |
| Size Interior | 2000 - 2500 sqft |
| Stories Total | 2 |
| Type | House |
| Utility Water | Municipal water |
The trademarks REALTOR®, REALTORS®, and the REALTOR® logo are controlled by The Canadian Real Estate Association (CREA) and identify real estate professionals who are members of CREA. The trademarks MLS®, Multiple Listing Service® and the associated logos are owned by The Canadian Real Estate Association (CREA) and identify the quality of services provided by real estate professionals who are members of CREA. The trademark DDF® is owned by The Canadian Real Estate Association (CREA) and identifies CREA's Data Distribution Facility (DDF®)

Contact us for more information.