
Check out the newest condos…

Contact us for more information.

| Bathrooms | Bedrooms | Property Type |
|---|---|---|
| 2 | 4 | Single Family |
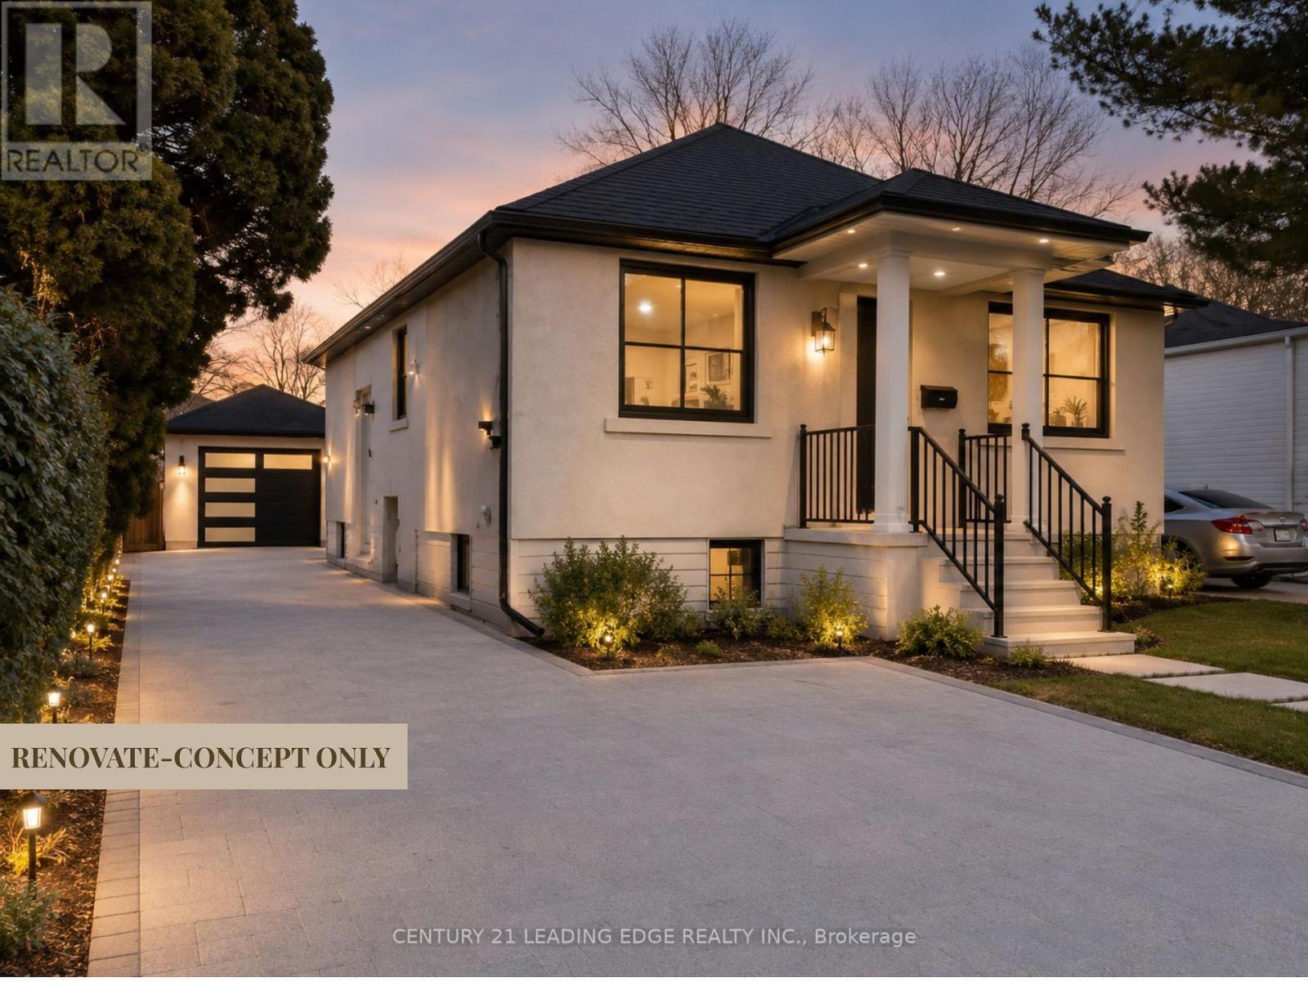
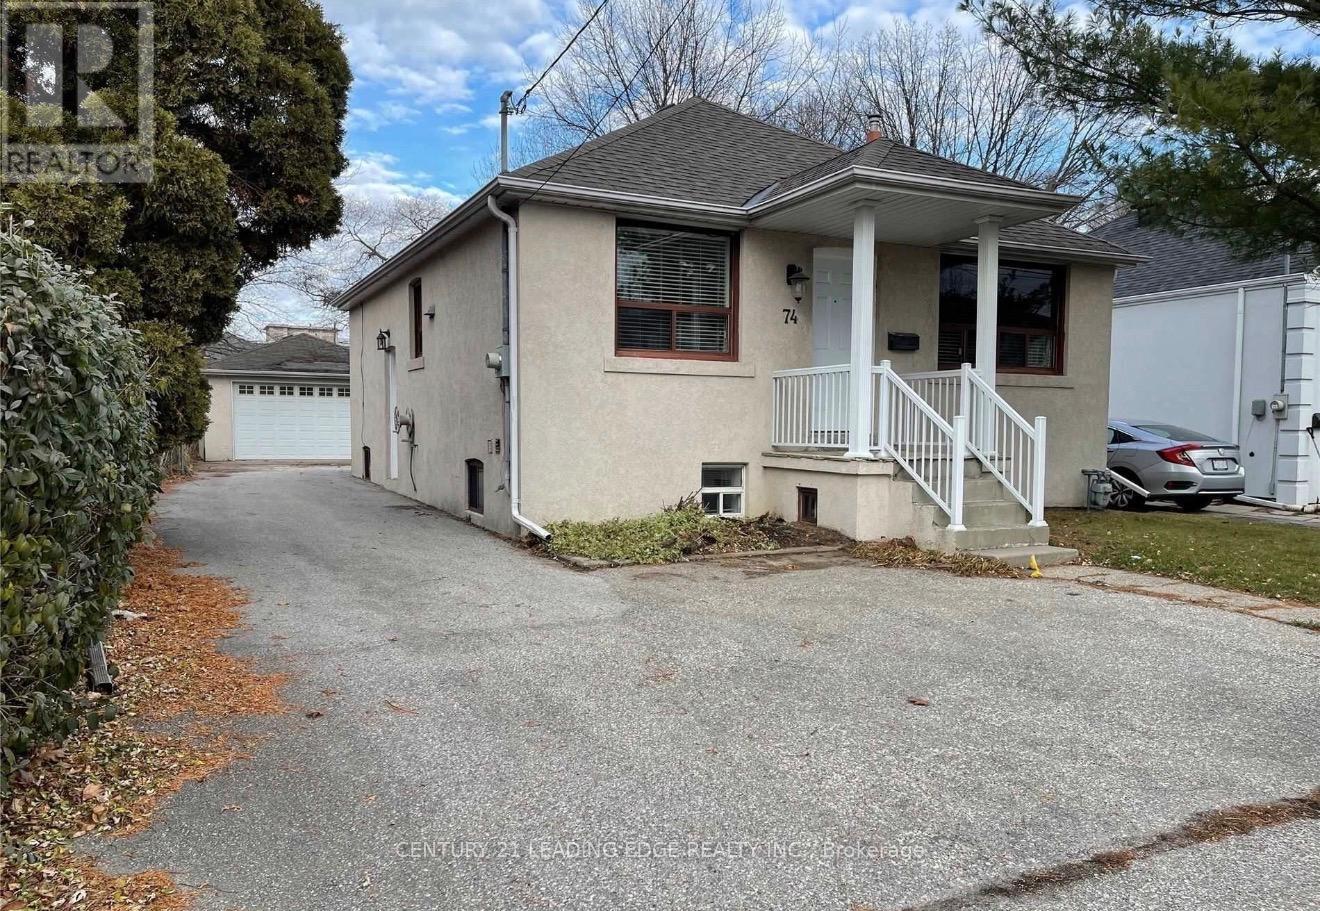
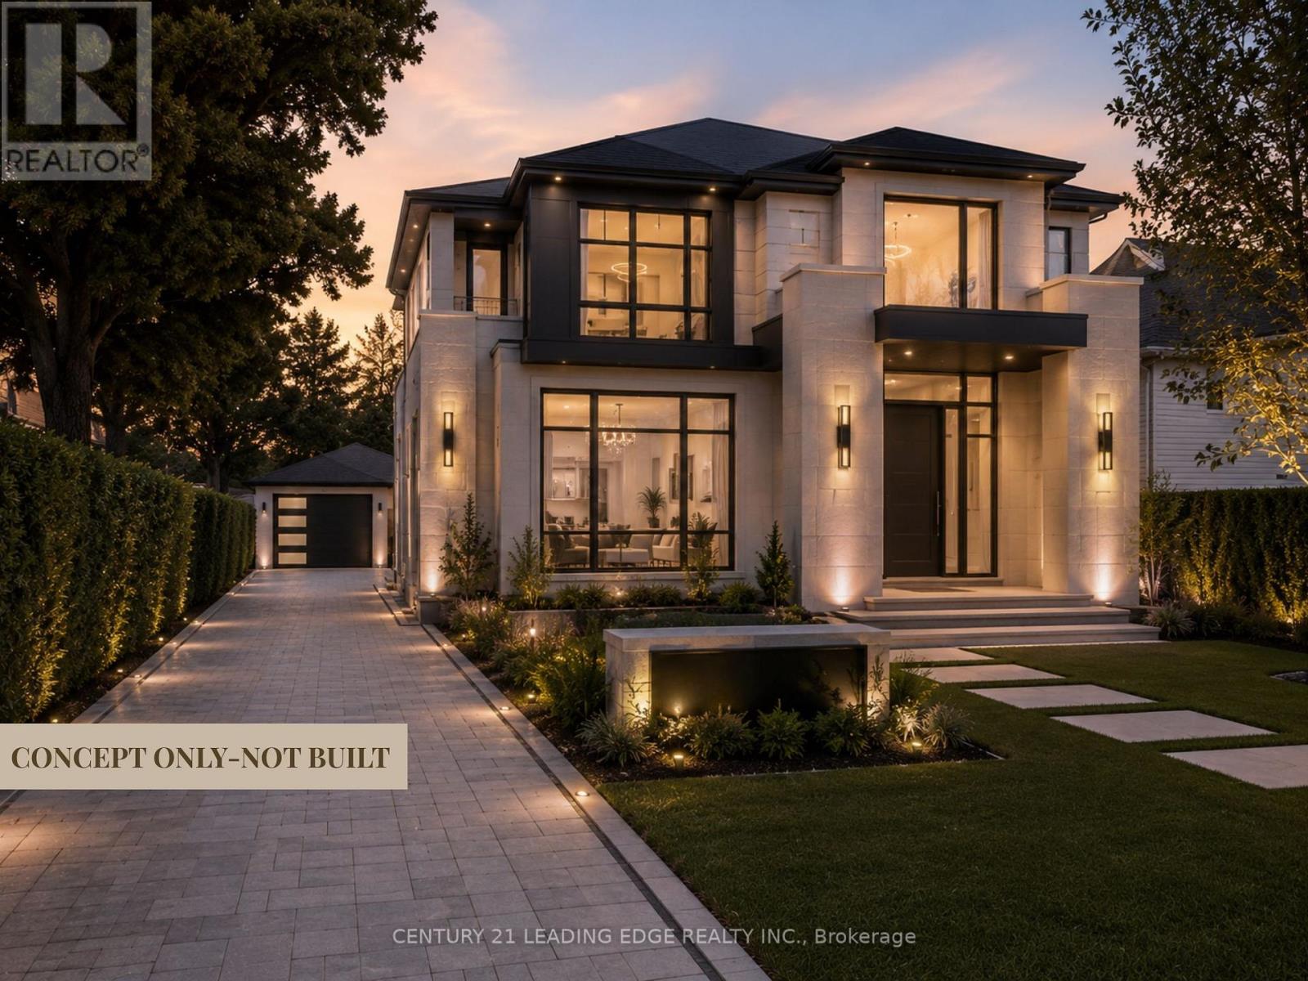
Great opportunity in a family-friendly neighbourhood for end-users or investors. Features a finished basement apartment with separate entrance, ideal for extended family or rental income.Set on a rare 161 ft deep lot with ample outdoor potential, plus an oversized insulated and drywalled detached garage offering flexible use. Conveniently located near parks, transit, shops, and major highways, and within the William Lyon Mackenzie Collegiate Institute school district.Conceptual renderings may be provided to illustrate potential design possibilities and are for inspiration only.Conceptual/AI renderings are for illustrative purposes only. Home shown is not constructed. Buyers are advised to conduct their own due diligence with respect to zoning, permits, and development potential. (id:31565)

| Level | Type | Length | Width | Dimensions |
|---|---|---|---|---|
| Basement | Recreational, Games room | 6.71 m | 3.9 m | 6.71 m x 3.9 m |
| Basement | Kitchen | 6.71 m | 3.9 m | 6.71 m x 3.9 m |
| Basement | Bedroom 3 | 3.1 m | 3.04 m | 3.1 m x 3.04 m |
| Basement | Bedroom 4 | 2.95 m | 2.95 m | 2.95 m x 2.95 m |
| Main level | Living room | 5.31 m | 3.3 m | 5.31 m x 3.3 m |
| Main level | Dining room | 5.31 m | 3.3 m | 5.31 m x 3.3 m |
| Main level | Kitchen | 4.21 m | 2.79 m | 4.21 m x 2.79 m |
| Main level | Eating area | 2.98 m | 2.9 m | 2.98 m x 2.9 m |
| Main level | Primary Bedroom | 3.89 m | 3.09 m | 3.89 m x 3.09 m |
| Main level | Bedroom 2 | 3.03 m | 3 m | 3.03 m x 3 m |
| Amenity Near By | Park, Place of Worship, Public Transit, Schools |
|---|---|
| Features | |
| Maintenance Fee | |
| Maintenance Fee Payment Unit | |
| Management Company | |
| Ownership | Freehold |
| Parking |
|
| Transaction | For sale |
| Bathroom Total | 2 |
|---|---|
| Bedrooms Total | 4 |
| Bedrooms Above Ground | 2 |
| Bedrooms Below Ground | 2 |
| Appliances | Dryer, Two stoves, Washer, Two Refrigerators |
| Architectural Style | Bungalow |
| Basement Features | Walk-up |
| Basement Type | N/A |
| Construction Style Attachment | Detached |
| Cooling Type | Central air conditioning |
| Exterior Finish | Stucco |
| Fireplace Present | |
| Flooring Type | Parquet, Ceramic, Laminate |
| Foundation Type | Block |
| Heating Fuel | Natural gas |
| Heating Type | Forced air |
| Size Interior | 1100 - 1500 sqft |
| Stories Total | 1 |
| Type | House |
| Utility Water | Municipal water |
The trademarks REALTOR®, REALTORS®, and the REALTOR® logo are controlled by The Canadian Real Estate Association (CREA) and identify real estate professionals who are members of CREA. The trademarks MLS®, Multiple Listing Service® and the associated logos are owned by The Canadian Real Estate Association (CREA) and identify the quality of services provided by real estate professionals who are members of CREA. The trademark DDF® is owned by The Canadian Real Estate Association (CREA) and identifies CREA's Data Distribution Facility (DDF®)

Contact us for more information.