
Check out the newest condos…

Contact us for more information.

| Bathrooms | Bedrooms | Property Type |
|---|---|---|
| 3 | 3 | Single Family |
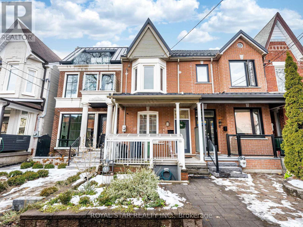
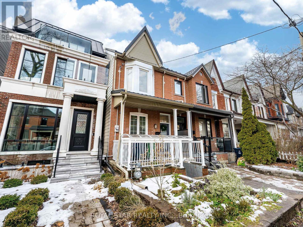
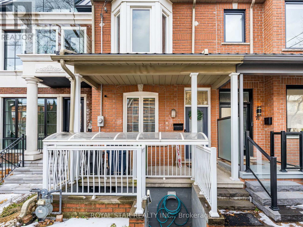
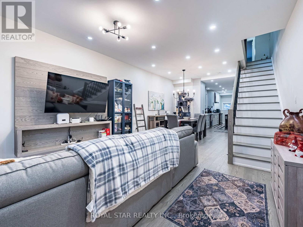
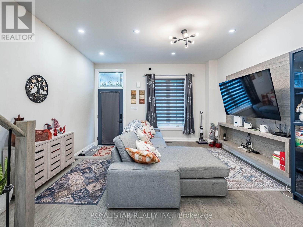
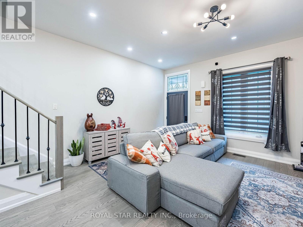
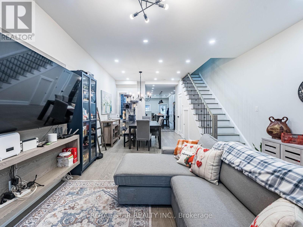
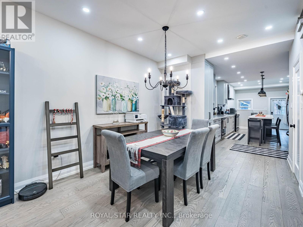
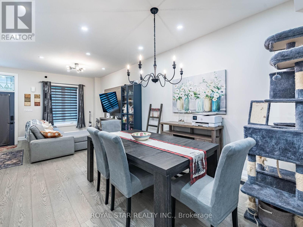
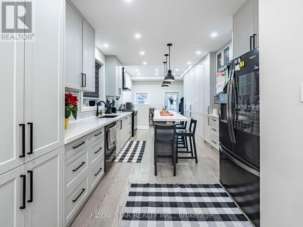
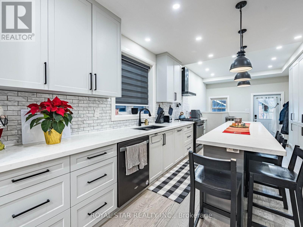
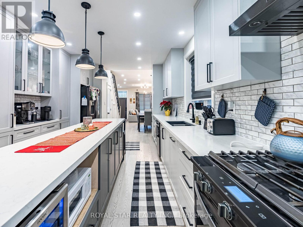
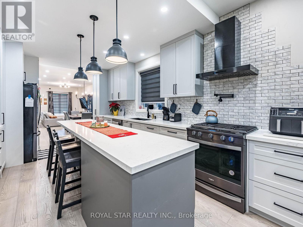
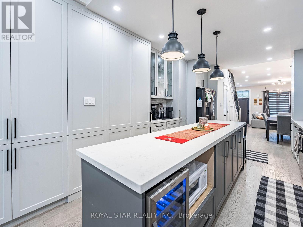
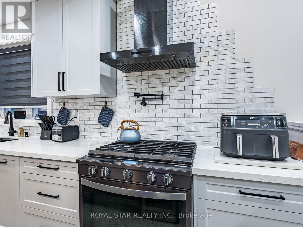
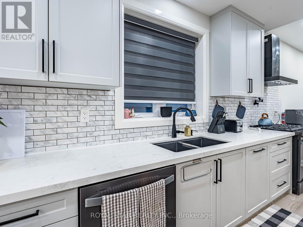
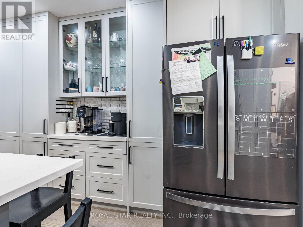
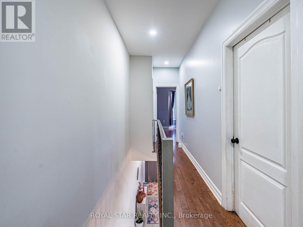
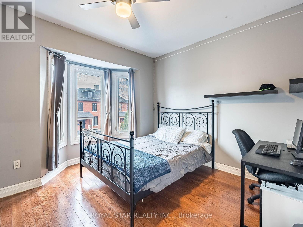
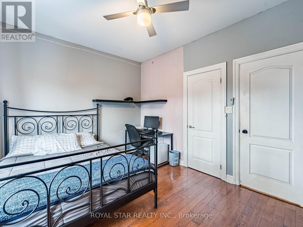
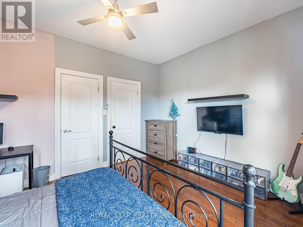
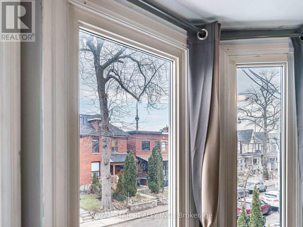
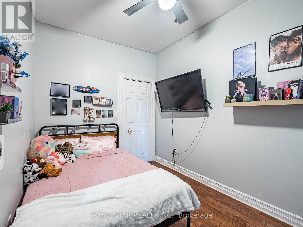
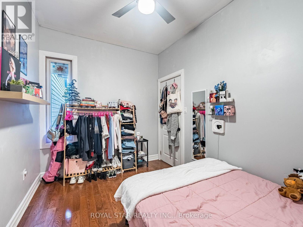
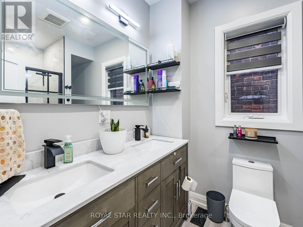
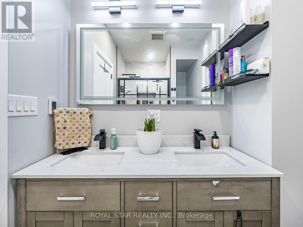
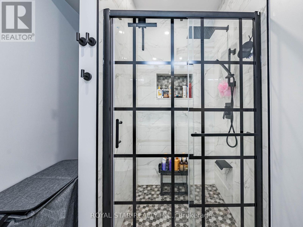
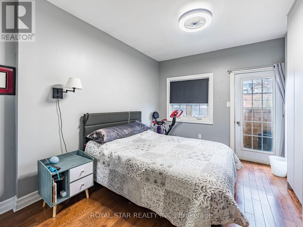
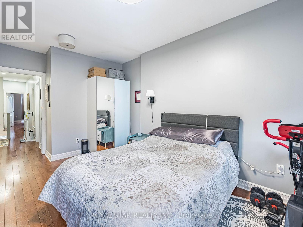
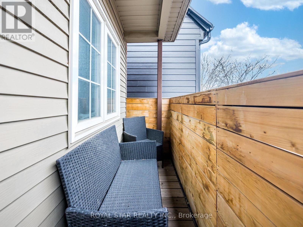
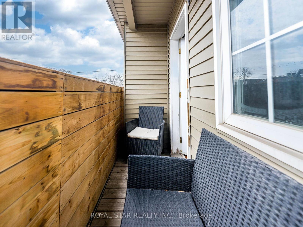
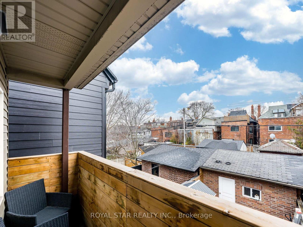
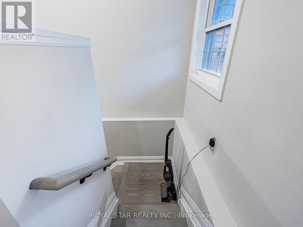
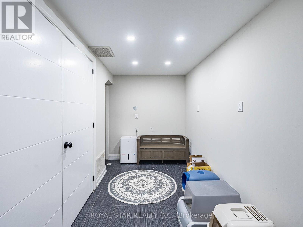
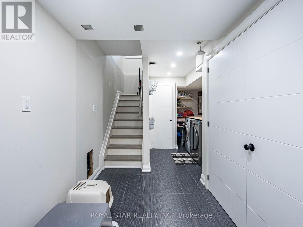
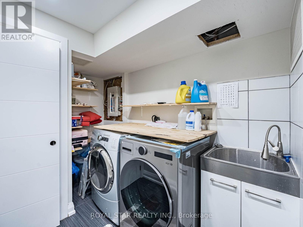
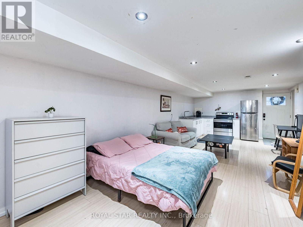
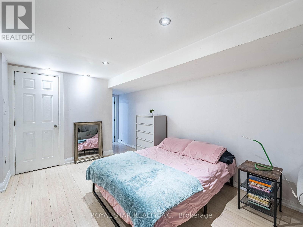
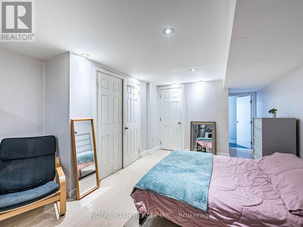
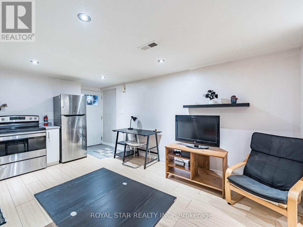
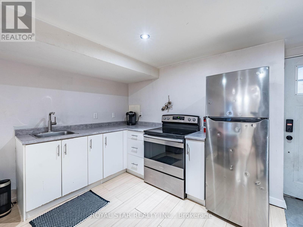
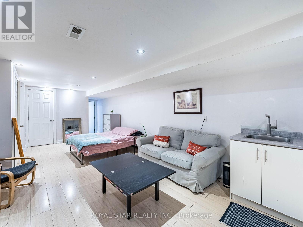
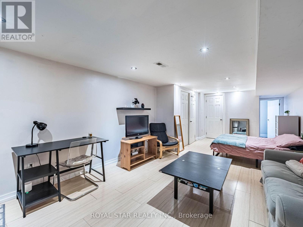
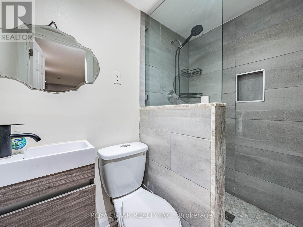
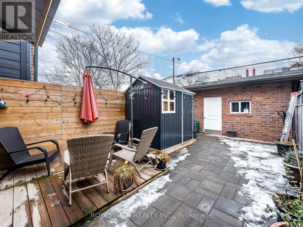
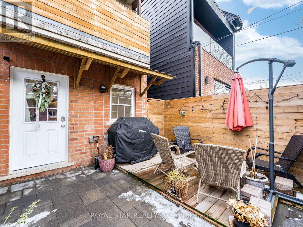
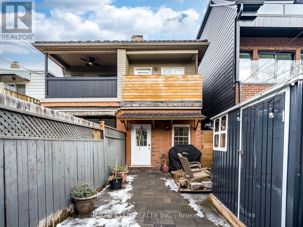
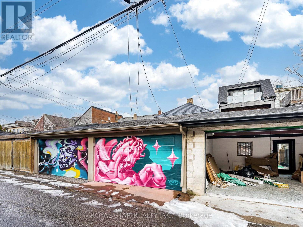
Welcome to 74 Montrose Avenue. This Beautifully Upgraded 3 Bedroom Semi- Detached Home Located In One Of Toronto's Downtown Most Desirable Neighborhoods- The Iconic Trinity Bellwood's. This Prime Location Offers Unbeatable Convenience With Transit, Parks, Schools, Restaurants, Offices, And Everyday Amenities Just Steps Away, Including The Popular Trinity Bellwood's Park. Enjoy The Fully Upgraded Main Floor With Modern Design. Engineered Hardwood Floors, Smooth Ceilings With Pot Lights, And A Seamless Open-Concept Layout That Flows From The Living And Dining Area Into A Gourmet Kitchen Featuring Custom Gray Cabinetry With Floor to Ceiling, Quartz Countertops And Backsplash, Black Stainless Steel Appliances, Whirlpool Oven with WIFI Pot Filler, Bar Fridge. Staircase Is Fully Upgraded With Wrought Iron Spindles. Upstairs , Spacious Bedrooms With Hardwood Flooring Offer Comfort Including a Primary Bedroom with Custom-Designed Closet. The Fully Upgraded Bathroom With Walk-In Shower Features Heated Flooring, Offering Comfort And Style. The Fully Finished Basement Includes Laminate Flooring With A Walkout Features A 3 Pc Bathroom, Kitchenette, Laundry Room With LG Washer (WIFI)/Dryer And Utility Sink. The Living Area Offers Excellent Flexibility For Extended Family Use , Or Additional Income Potential. This Home comes With An Energy-Efficient Rental Tankless Water Heater For On-Demand Hot Water. It has a Sump Pump. Electrical Panel has been upgraded to 100 AMPS. Enjoy Outdoor Living With A Private Backyard Fully Interlock Featuring Both A Patio And Deck, Perfect For Relaxing Or Hosting Guests. This Gorgeous Home Also Boasts a Rare 1.5 Garage, A Durable Metal Roof And Quality Upgrades Throughout. A Truly Exceptional Home in a Vibrant, High- Demand Neighborhood- Everything You Need is Right At Your Fingertips. (id:31565)

| Level | Type | Length | Width | Dimensions |
|---|---|---|---|---|
| Second level | Primary Bedroom | 4.39 m | 3.28 m | 4.39 m x 3.28 m |
| Second level | Bedroom | 4.24 m | 3.05 m | 4.24 m x 3.05 m |
| Second level | Bedroom | 3.96 m | 2.44 m | 3.96 m x 2.44 m |
| Basement | Recreational, Games room | 7.62 m | 3.35 m | 7.62 m x 3.35 m |
| Basement | Kitchen | 2.74 m | 3.81 m | 2.74 m x 3.81 m |
| Main level | Living room | 3.96 m | 3.96 m | 3.96 m x 3.96 m |
| Main level | Dining room | 3.43 m | 3.05 m | 3.43 m x 3.05 m |
| Main level | Kitchen | 5.79 m | 2.92 m | 5.79 m x 2.92 m |
| Main level | Mud room | 2.59 m | 2.11 m | 2.59 m x 2.11 m |
| Amenity Near By | Hospital, Park, Public Transit, Schools |
|---|---|
| Features | Lane, Carpet Free, Sump Pump |
| Maintenance Fee | |
| Maintenance Fee Payment Unit | |
| Management Company | |
| Ownership | Freehold |
| Parking |
|
| Transaction | For sale |
| Bathroom Total | 3 |
|---|---|
| Bedrooms Total | 3 |
| Bedrooms Above Ground | 3 |
| Appliances | Garage door opener remote(s), Water Heater - Tankless, Water meter, All, Garage door opener, Window Coverings |
| Basement Development | Finished |
| Basement Features | Separate entrance |
| Basement Type | N/A, N/A (Finished) |
| Construction Style Attachment | Semi-detached |
| Cooling Type | Central air conditioning |
| Exterior Finish | Aluminum siding, Brick |
| Fireplace Present | |
| Flooring Type | Hardwood, Laminate |
| Foundation Type | Unknown |
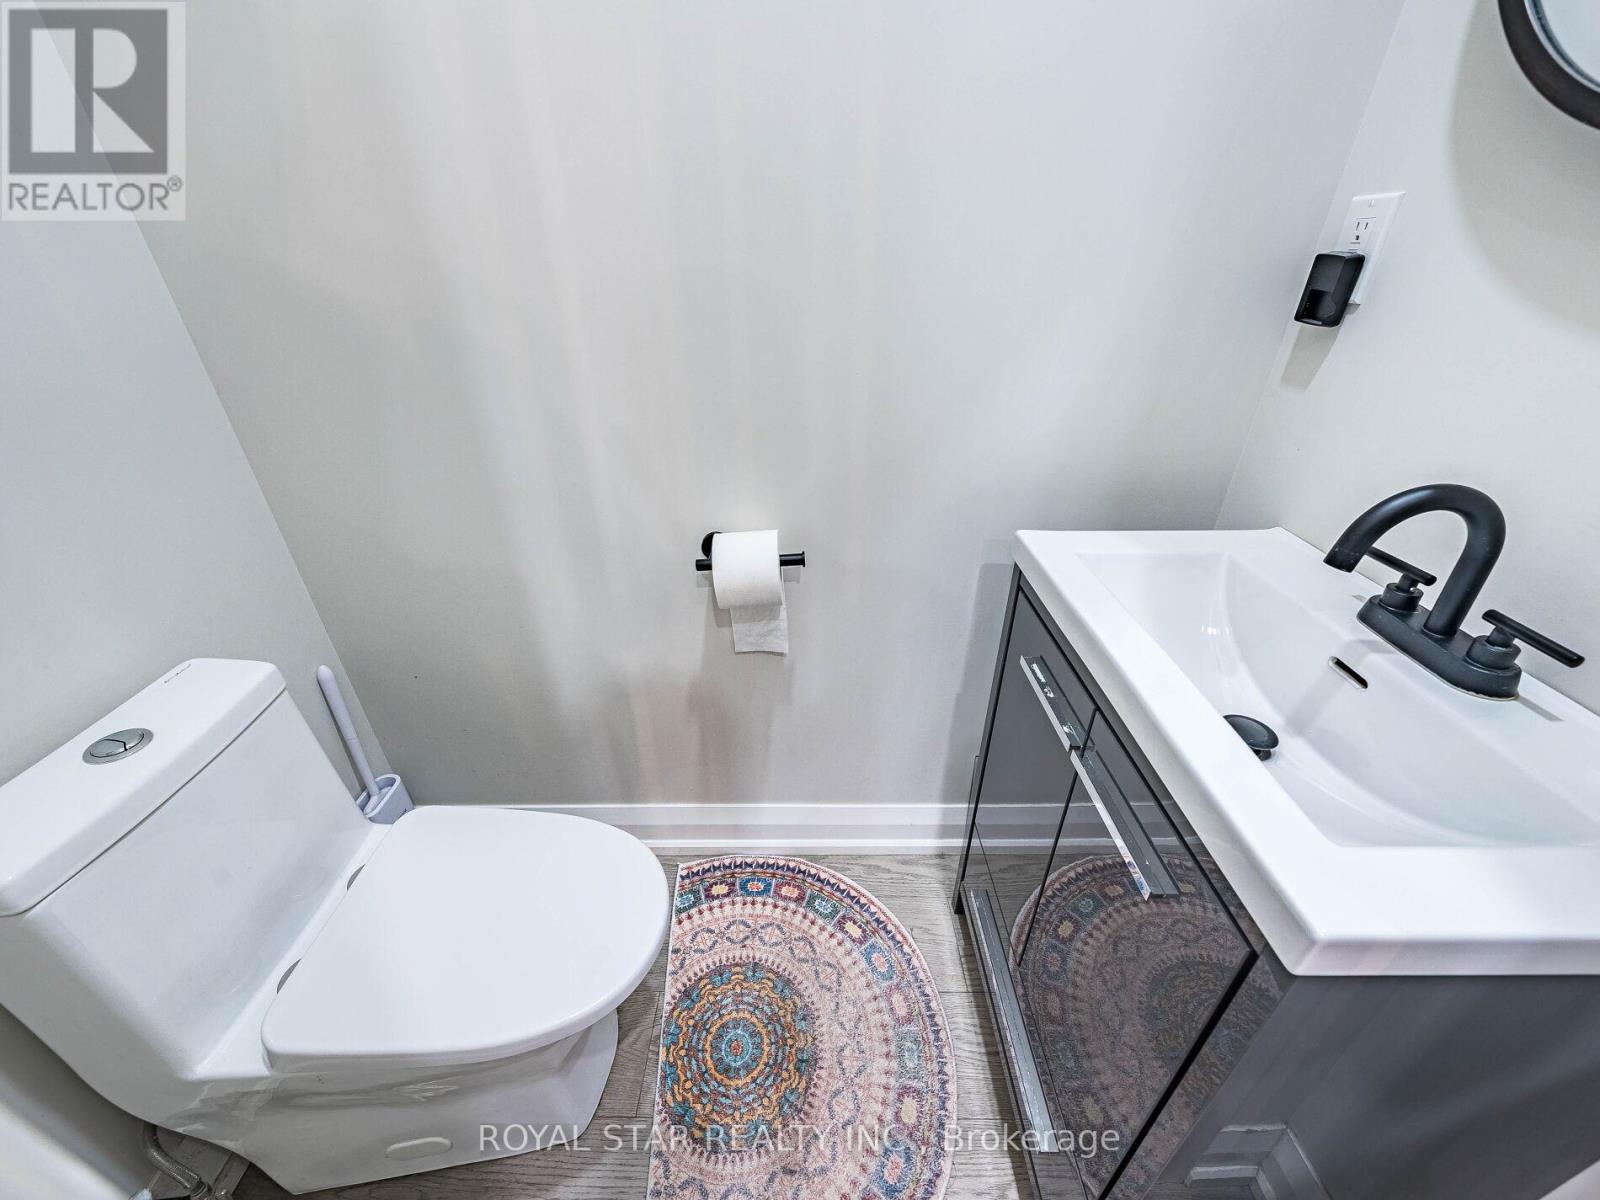
| Half Bath Total | 1 |
| Heating Fuel | Natural gas |
| Heating Type | Forced air |
| Size Interior | 1100 - 1500 sqft |
| Stories Total | 2 |
| Type | House |
| Utility Water | Municipal water |
The trademarks REALTOR®, REALTORS®, and the REALTOR® logo are controlled by The Canadian Real Estate Association (CREA) and identify real estate professionals who are members of CREA. The trademarks MLS®, Multiple Listing Service® and the associated logos are owned by The Canadian Real Estate Association (CREA) and identify the quality of services provided by real estate professionals who are members of CREA. The trademark DDF® is owned by The Canadian Real Estate Association (CREA) and identifies CREA's Data Distribution Facility (DDF®)

Contact us for more information.