
Check out the newest condos…

Contact us for more information.

| Bathrooms | Bedrooms | Property Type |
|---|---|---|
| 1 | 1 | Single Family |
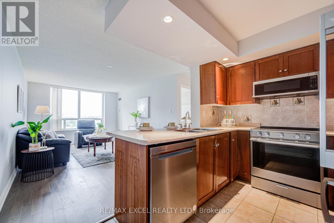
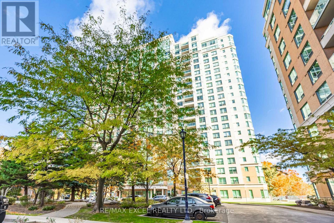
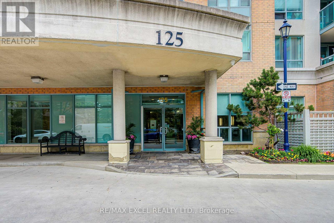
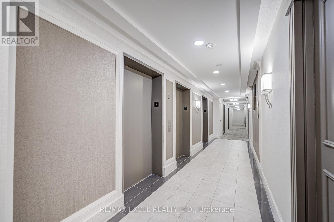
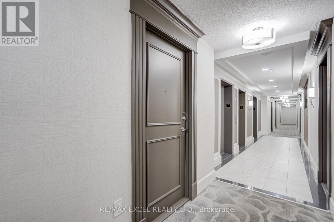
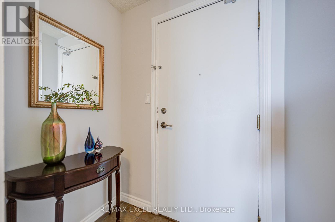
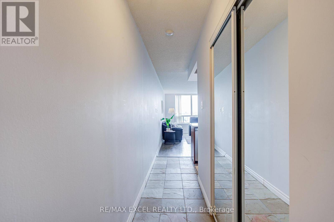
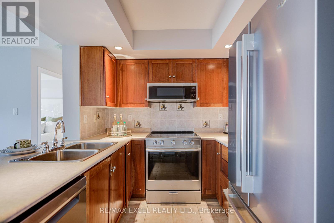
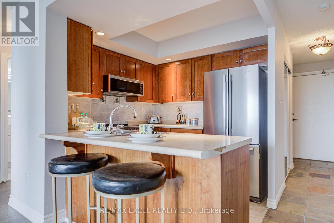
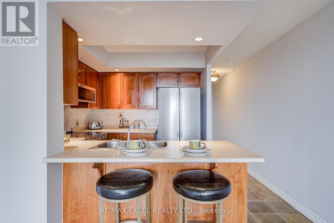
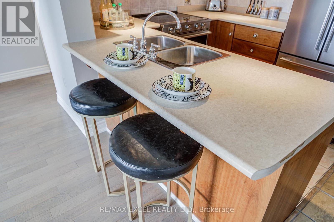
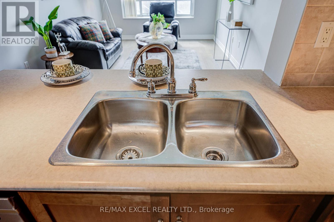
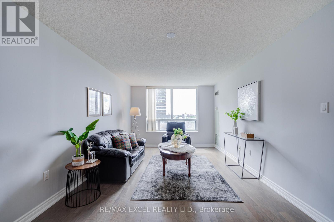
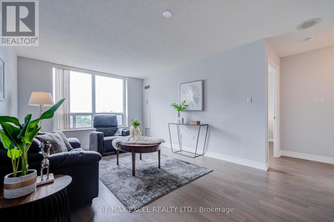
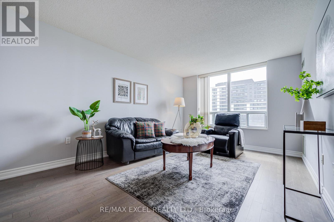
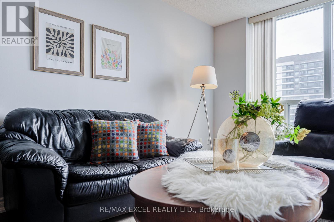
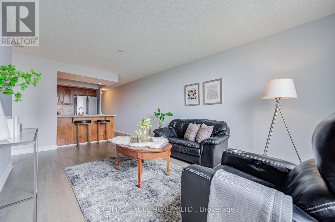
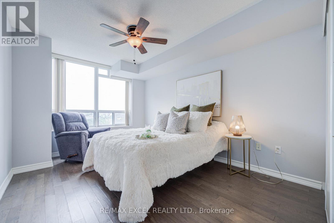
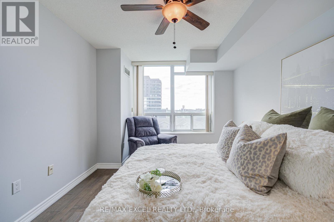
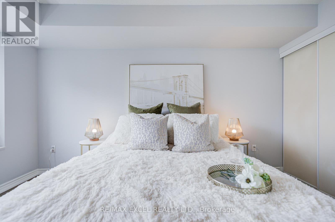
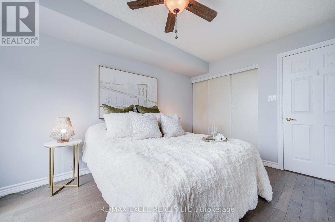
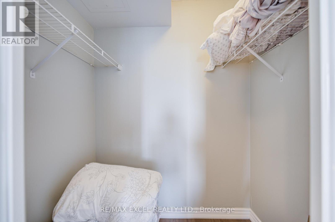
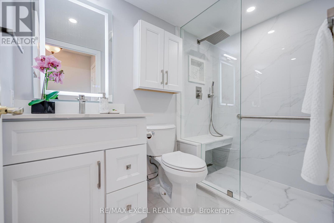
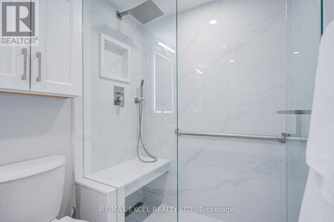
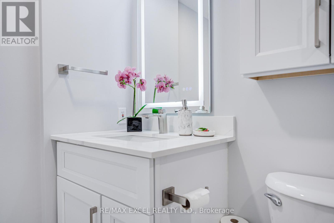
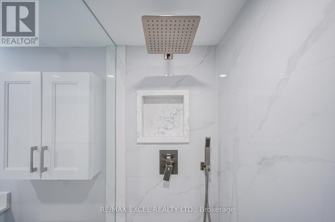
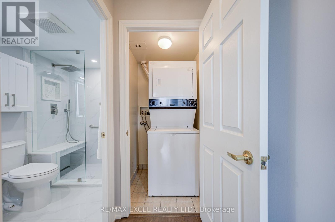
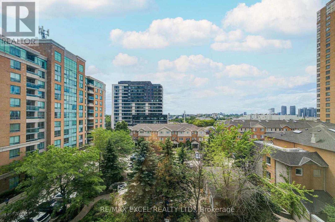
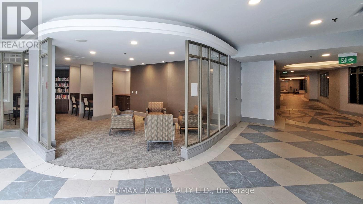
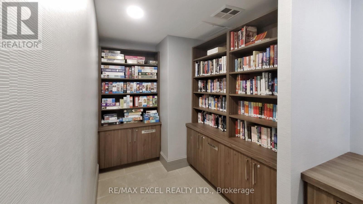
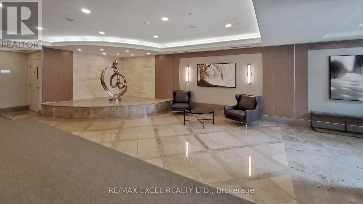
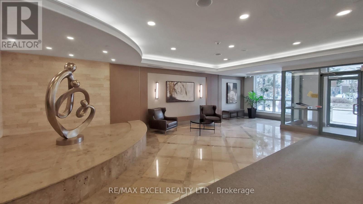
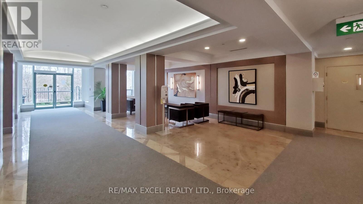
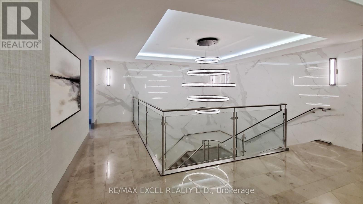
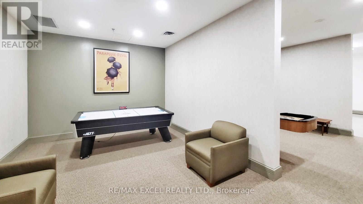
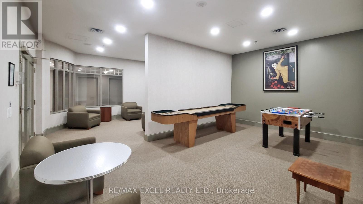
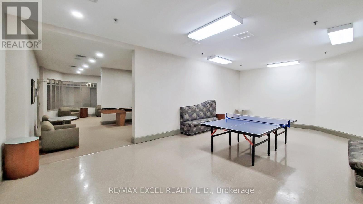
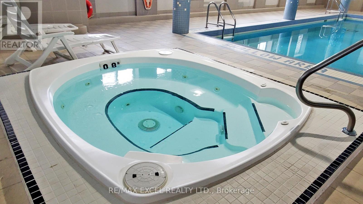
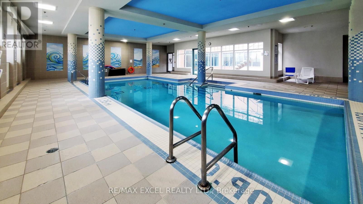
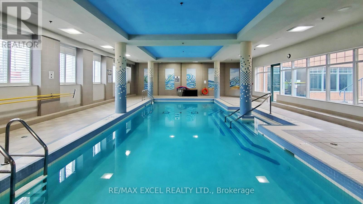
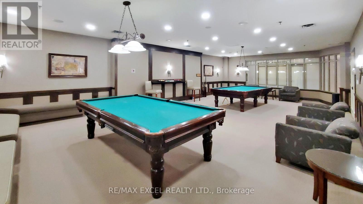
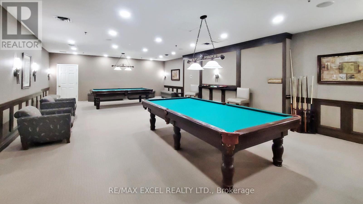
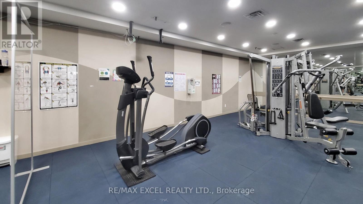
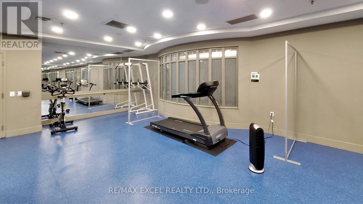
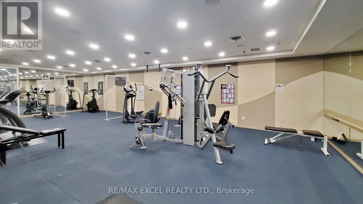
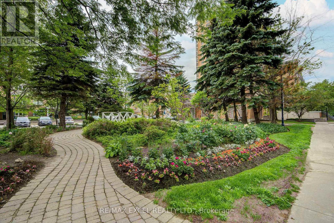
Welcome to this rarely offered 1-bed, 1-bath suite in the prestigious Tridel-built Forest Mansion community, offering exceptional comfort, security, and convenience in the heart of Scarborough. Bright, spacious, and thoughtfully designed, this home is ideal for first-time buyers, professionals, downsizers, investors, or parents seeking housing near university campuses. The suite features a sun-filled living and dining area, stainless steel appliances, and a large walk-in closet with excellent storage. A standout feature is the extensively upgraded bathroom, to create a modern spa-inspired retreat, complete with a sleek glass-enclosed shower, built-in bench, premium fixtures, and custom storage solutions. Enjoy worry-free ownership with maintenance fees that include **all utilities**, providing outstanding value and convenience. Residents also enjoy 24-hour gatehouse security and resort-style amenities, including an indoor pool, hot tub, sauna, fitness centre, games room with pool table and ping pong, party room, and visitor parking. Ideally located just steps to TTC, Scarborough Town Centre, library, restaurants, parks, and everyday amenities, with quick access to Highway 401. The property is also just **one bus ride to the University of Toronto Scarborough campus**, making it an excellent option for both end-users and investors. A fantastic opportunity to own a quality Tridel residence in a highly sought-after community where location, lifestyle, and value come together. (id:31565)

| Level | Type | Length | Width | Dimensions |
|---|---|---|---|---|
| Flat | Living room | 5.49 m | 3.18 m | 5.49 m x 3.18 m |
| Flat | Dining room | 5.49 m | 3.18 m | 5.49 m x 3.18 m |
| Flat | Kitchen | 2.46 m | 3.05 m | 2.46 m x 3.05 m |
| Flat | Primary Bedroom | 4.27 m | 3.05 m | 4.27 m x 3.05 m |
| Amenity Near By | Park, Public Transit, Schools |
|---|---|
| Features | In suite Laundry |
| Maintenance Fee | 801.00 |
| Maintenance Fee Payment Unit | Monthly |
| Management Company | Del Property Management Inc.omni.admin2@delcondo.com |
| Ownership | Condominium/Strata |
| Parking |
|
| Transaction | For sale |
| Bathroom Total | 1 |
|---|---|
| Bedrooms Total | 1 |
| Bedrooms Above Ground | 1 |
| Amenities | Exercise Centre, Recreation Centre, Party Room, Sauna, Visitor Parking, Security/Concierge |
| Appliances | Blinds, Dishwasher, Dryer, Microwave, Hood Fan, Stove, Washer, Refrigerator |
| Basement Type | None |
| Cooling Type | Central air conditioning |
| Exterior Finish | Brick |
| Fireplace Present | |
| Flooring Type | Laminate, Tile |
| Heating Fuel | Natural gas |
| Heating Type | Forced air |
| Size Interior | 600 - 699 sqft |
| Type | Apartment |
The trademarks REALTOR®, REALTORS®, and the REALTOR® logo are controlled by The Canadian Real Estate Association (CREA) and identify real estate professionals who are members of CREA. The trademarks MLS®, Multiple Listing Service® and the associated logos are owned by The Canadian Real Estate Association (CREA) and identify the quality of services provided by real estate professionals who are members of CREA. The trademark DDF® is owned by The Canadian Real Estate Association (CREA) and identifies CREA's Data Distribution Facility (DDF®)

Contact us for more information.