
Check out the newest condos…

Contact us for more information.

| Bathrooms | Bedrooms | Property Type |
|---|---|---|
| 3 | 4 | Single Family |
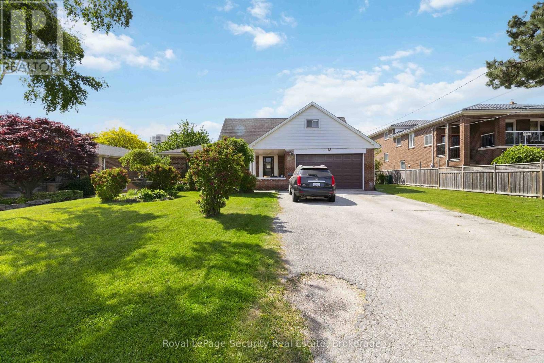
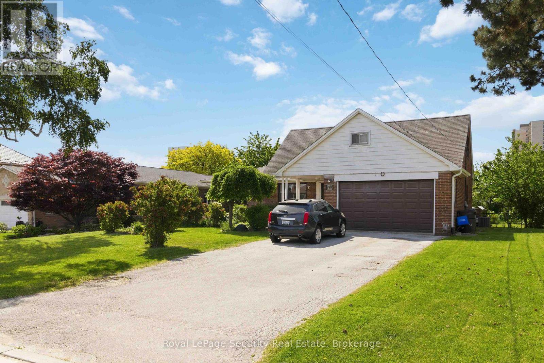
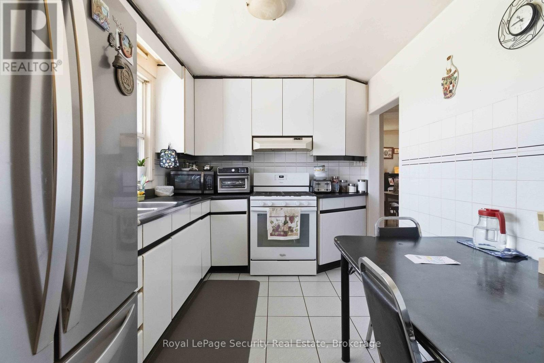
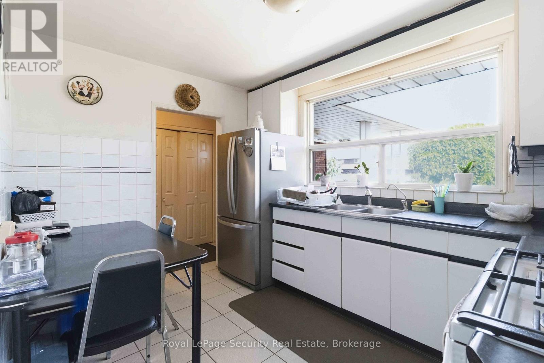
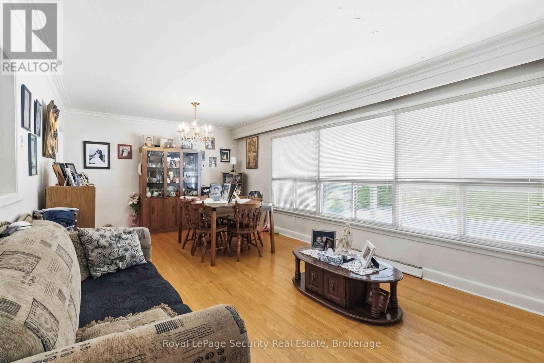
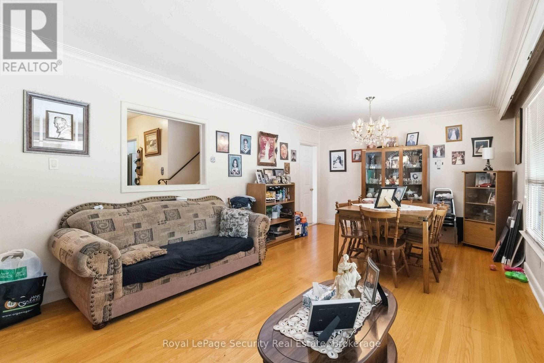
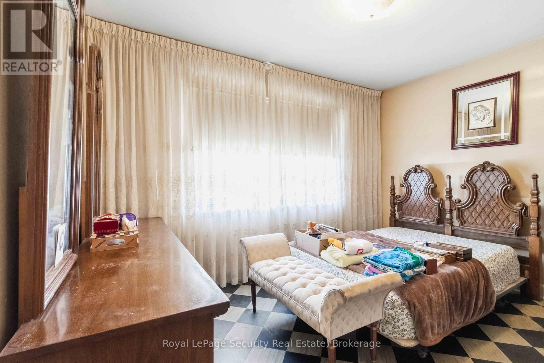
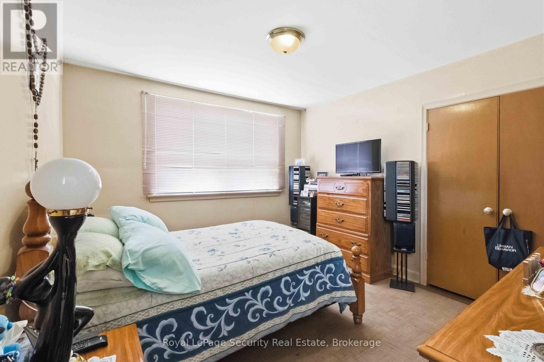
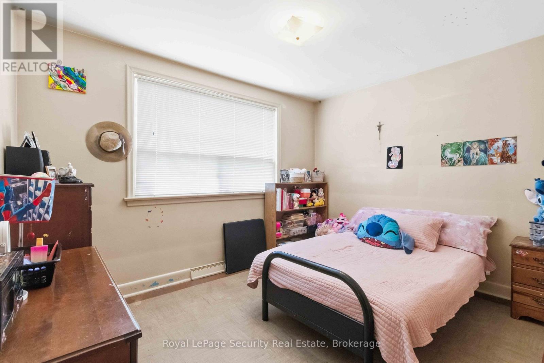
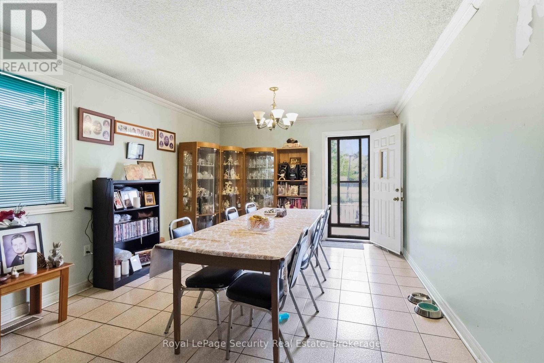
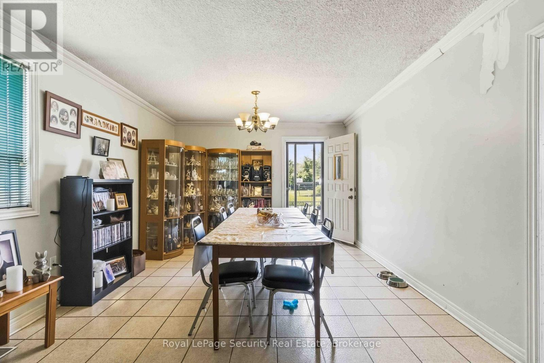
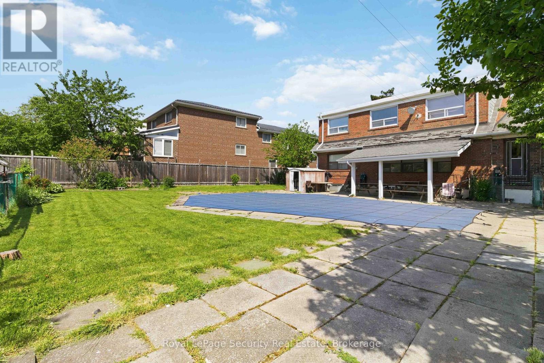
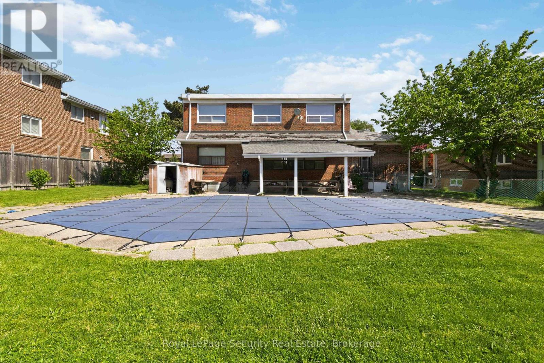
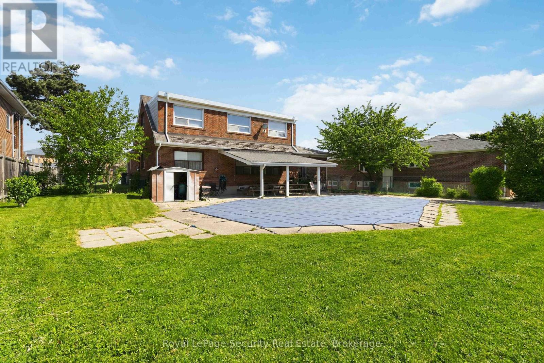
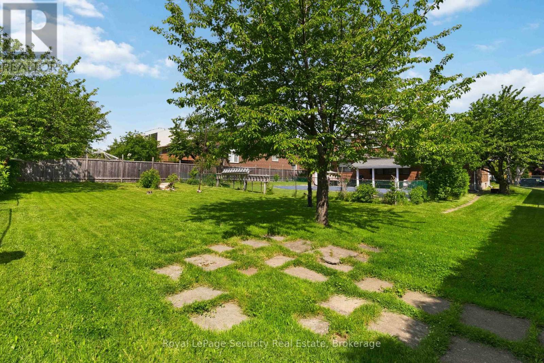
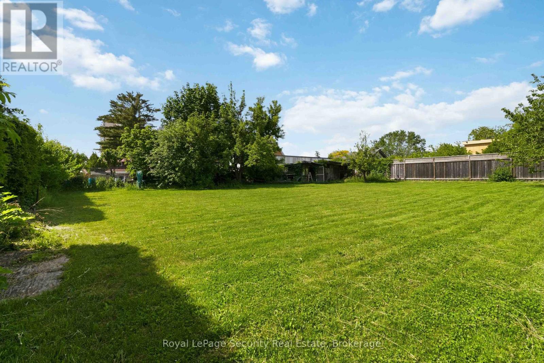
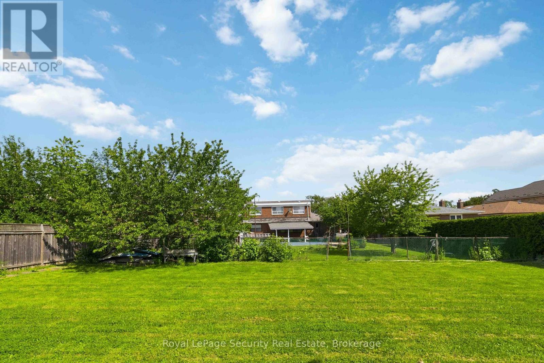
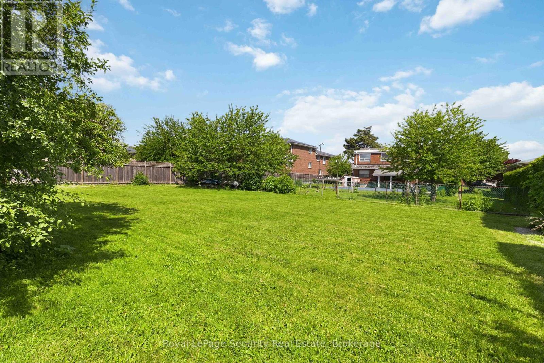
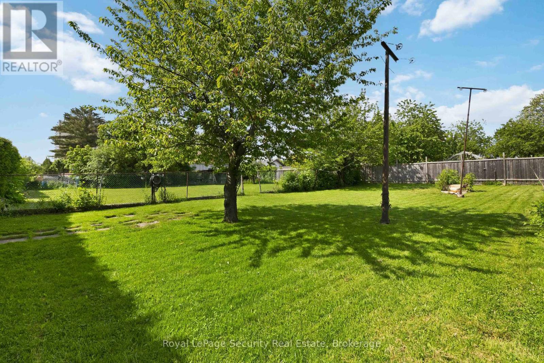
This is your opportunity to own a half acre lot (87x250) in this sought-after pocket of Etobicoke. Family owned for the last 50 years. Main floor consists of spacious living room (walk out to yard) and dining room. Bedroom with 3-pc bath on main level make it very convenient for multi generational living. 2nd floor has 3 bedrooms and full bath. Also included is a large loft type room that could easily be finished for extra living space. Lower level has a kitchen, bath and large living/bedroom combination. Of special interest are the 2 large cold rooms (could be used for storage or extra living space). The yard has an inground pool (has not been in use for 3 years and the seller can not guarantee). Steps to all conveniences including Costco, shopping of all types, places of worship, schools, all major 400 series highways, TTC and much more. Ideal for building lot(s) or reno to your heart's content. (id:31565)

| Level | Type | Length | Width | Dimensions |
|---|---|---|---|---|
| Second level | Bedroom | 3.05 m | 3.35 m | 3.05 m x 3.35 m |
| Second level | Bedroom | 3.05 m | 3.66 m | 3.05 m x 3.66 m |
| Second level | Bedroom | 3.66 m | 3.66 m | 3.66 m x 3.66 m |
| Second level | Other | 3.66 m | 3.66 m | 3.66 m x 3.66 m |
| Lower level | Bedroom | 4.88 m | 2.75 m | 4.88 m x 2.75 m |
| Lower level | Kitchen | 3.66 m | 3.35 m | 3.66 m x 3.35 m |
| Ground level | Living room | 7.32 m | 3.5 m | 7.32 m x 3.5 m |
| Ground level | Dining room | 7.32 m | 2.44 m | 7.32 m x 2.44 m |
| Ground level | Kitchen | 3.35 m | 2.44 m | 3.35 m x 2.44 m |
| Ground level | Bedroom | 3.66 m | 3.66 m | 3.66 m x 3.66 m |
| Amenity Near By | Place of Worship, Public Transit, Schools |
|---|---|
| Features | Flat site |
| Maintenance Fee | |
| Maintenance Fee Payment Unit | |
| Management Company | |
| Ownership | Freehold |
| Parking |
|
| Transaction | For sale |
| Bathroom Total | 3 |
|---|---|
| Bedrooms Total | 4 |
| Bedrooms Above Ground | 3 |
| Bedrooms Below Ground | 1 |
| Age | 51 to 99 years |
| Appliances | Water meter, Blinds, Freezer, Two stoves, Washer, Two Refrigerators |
| Basement Development | Partially finished |
| Basement Type | N/A (Partially finished) |
| Construction Style Attachment | Detached |
| Cooling Type | Central air conditioning |
| Exterior Finish | Brick |
| Fireplace Present | |
| Flooring Type | Tile, Hardwood, Concrete |
| Foundation Type | Concrete |
| Heating Fuel | Natural gas |
| Heating Type | Forced air |
| Size Interior | 1100 - 1500 sqft |
| Stories Total | 1.5 |
| Type | House |
| Utility Water | Municipal water |
The trademarks REALTOR®, REALTORS®, and the REALTOR® logo are controlled by The Canadian Real Estate Association (CREA) and identify real estate professionals who are members of CREA. The trademarks MLS®, Multiple Listing Service® and the associated logos are owned by The Canadian Real Estate Association (CREA) and identify the quality of services provided by real estate professionals who are members of CREA. The trademark DDF® is owned by The Canadian Real Estate Association (CREA) and identifies CREA's Data Distribution Facility (DDF®)

Contact us for more information.