
Check out the newest condos…

Contact us for more information.

| Bathrooms | Bedrooms | Property Type |
|---|---|---|
| 2 | 4 | Single Family |
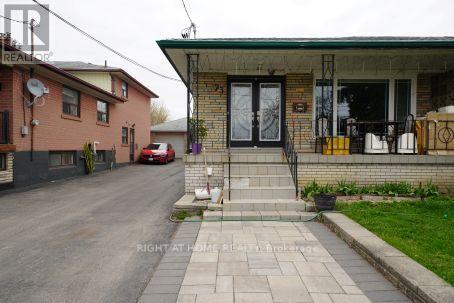
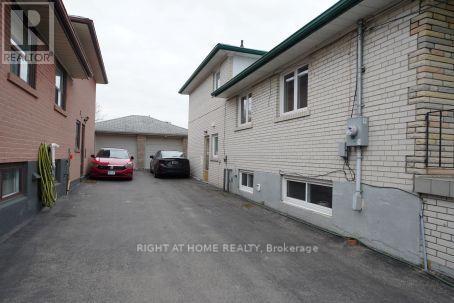
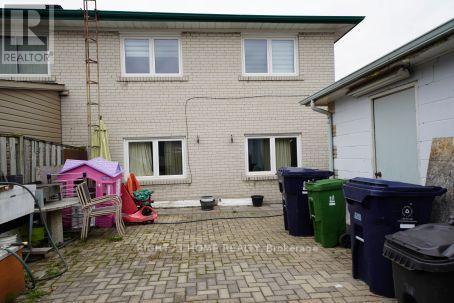
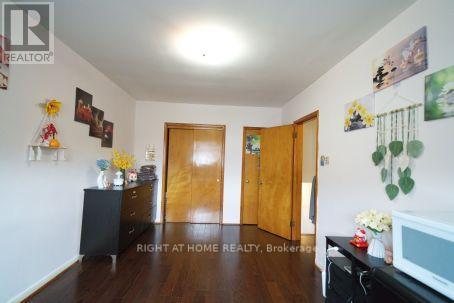
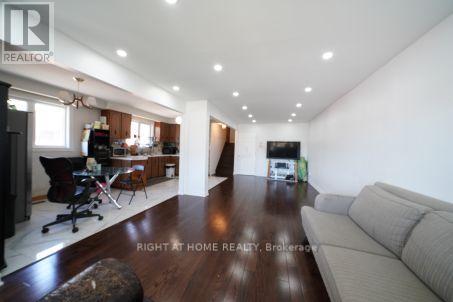
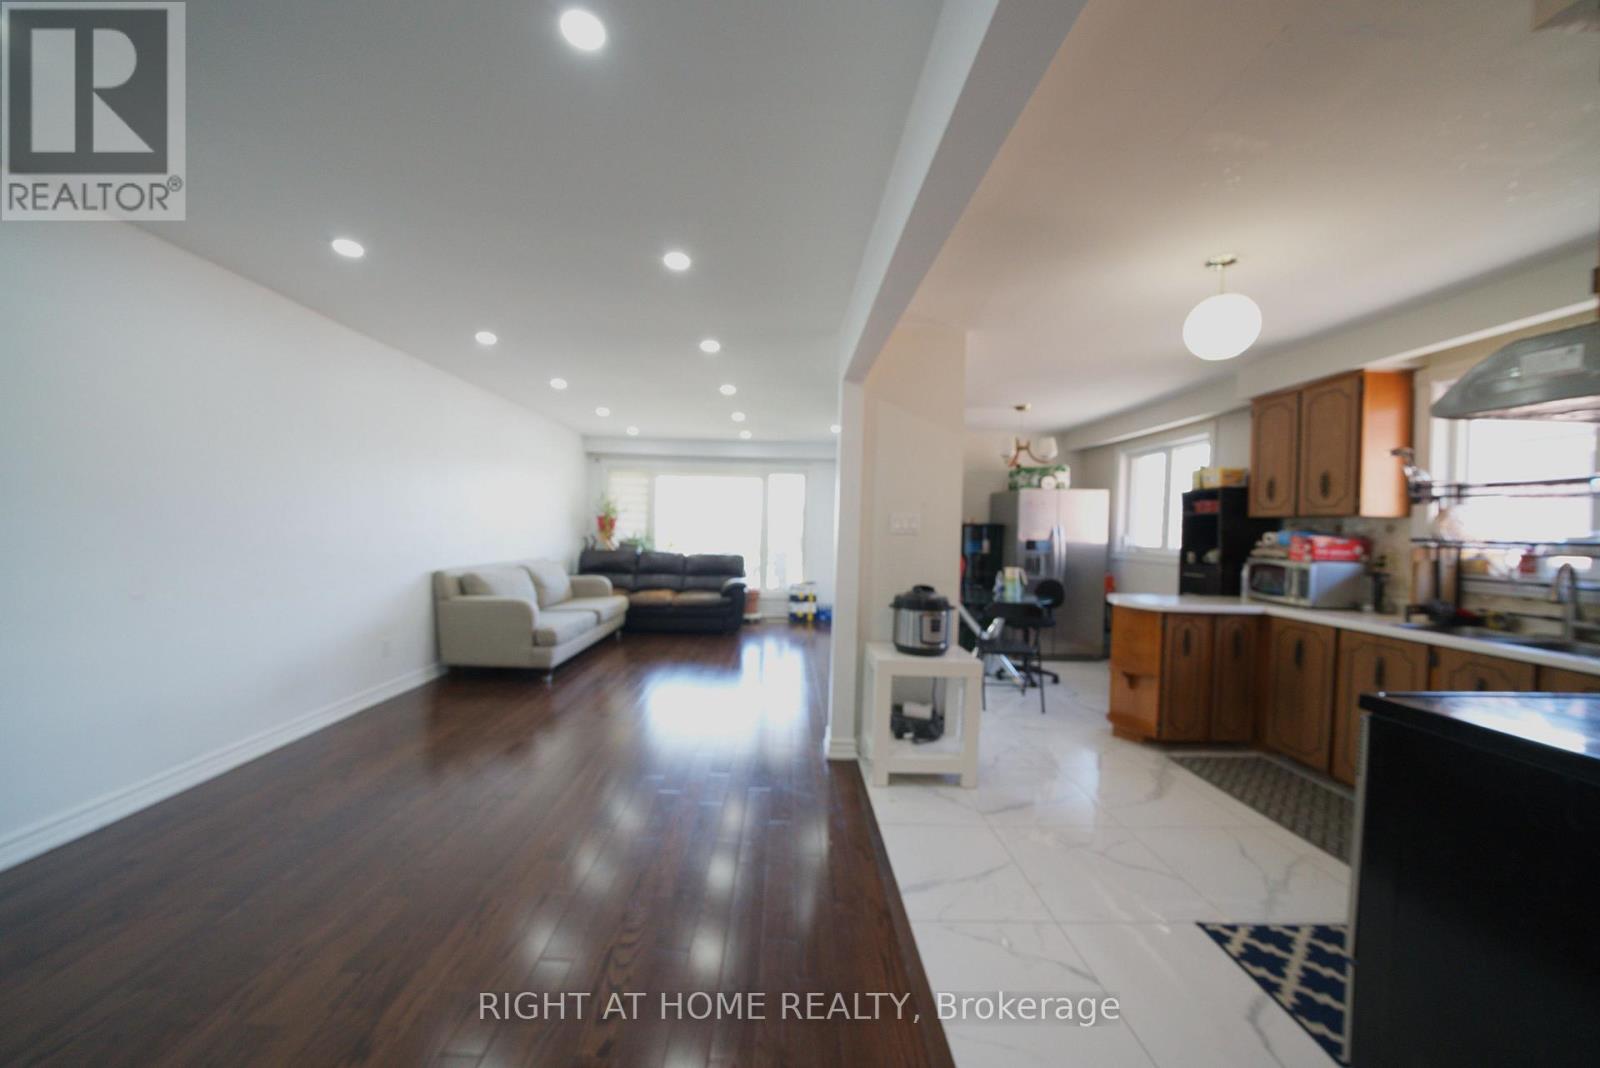
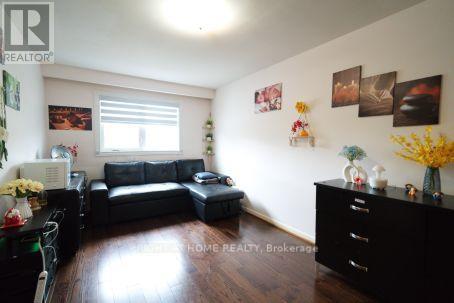
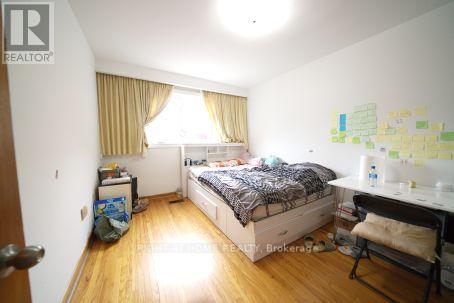
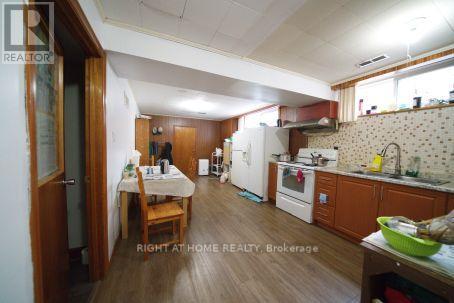
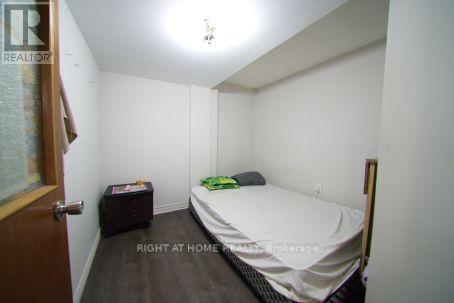
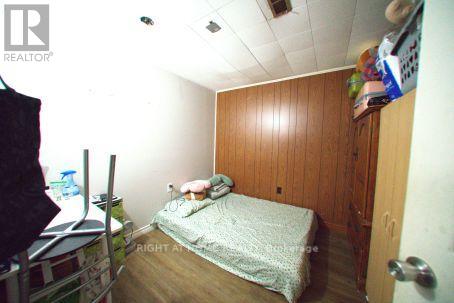
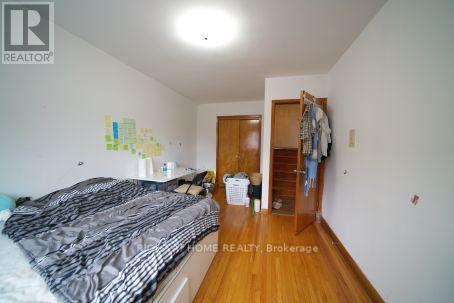
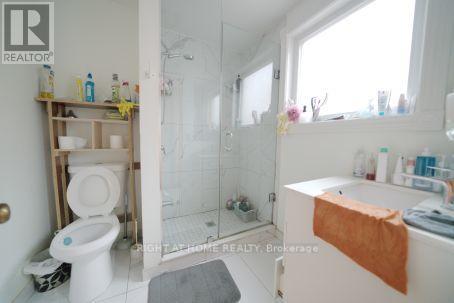
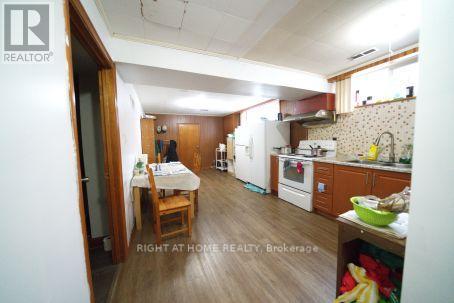
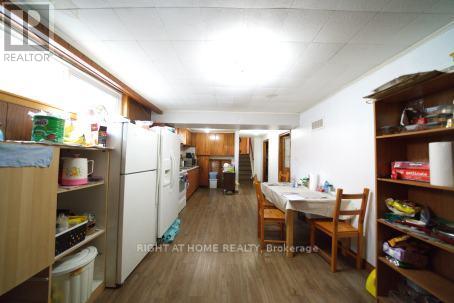
Spacious 4 Bedroom Backsplit With Large living Rooms, plus 2 rooms in basement. Newer Hardwood Floors And Ceramics in the kitchen. Newer windows and newer doors. Detached Garage and remote garage door. Roof shingles 2025. Air conditioner and Furance only a few years old. Steps To Transit, Close To Public & Catholic Elementary Schools, shopping, restaurants and other amenities . Easy Access To York U, Shopping, New Humber River Hospital, Hwy401/400. Walk distance to Downview Dells park. (id:31565)

| Level | Type | Length | Width | Dimensions |
|---|---|---|---|---|
| Basement | Kitchen | 2.65 m | 2.03 m | 2.65 m x 2.03 m |
| Basement | Recreational, Games room | 6.23 m | 4.04 m | 6.23 m x 4.04 m |
| Lower level | Bedroom 3 | 3.51 m | 3.05 m | 3.51 m x 3.05 m |
| Lower level | Bedroom 4 | 3.06 m | 2.81 m | 3.06 m x 2.81 m |
| Main level | Living room | 4.53 m | 3.62 m | 4.53 m x 3.62 m |
| Main level | Dining room | 3.73 m | 3.04 m | 3.73 m x 3.04 m |
| Main level | Kitchen | 3.06 m | 3.04 m | 3.06 m x 3.04 m |
| Main level | Eating area | 2.69 m | 2.45 m | 2.69 m x 2.45 m |
| Upper Level | Primary Bedroom | 4.95 m | 3.06 m | 4.95 m x 3.06 m |
| Upper Level | Bedroom 2 | 3.11 m | 3.08 m | 3.11 m x 3.08 m |
| Amenity Near By | Place of Worship, Public Transit, Schools |
|---|---|
| Features | Carpet Free |
| Maintenance Fee | |
| Maintenance Fee Payment Unit | |
| Management Company | |
| Ownership | Freehold |
| Parking |
|
| Transaction | For sale |
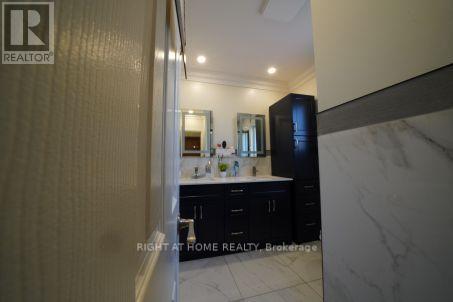
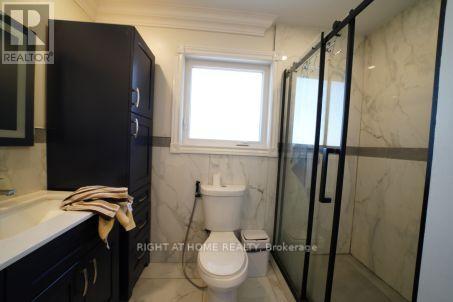
| Bathroom Total | 2 |
|---|---|
| Bedrooms Total | 4 |
| Bedrooms Above Ground | 4 |
| Appliances | Dryer, Range, Two stoves, Refrigerator |
| Basement Development | Finished |
| Basement Type | Crawl space (Finished) |
| Construction Style Attachment | Semi-detached |
| Construction Style Split Level | Backsplit |
| Cooling Type | Central air conditioning |
| Exterior Finish | Brick |
| Fireplace Present | |
| Flooring Type | Ceramic, Hardwood, Tile |
| Foundation Type | Block |
| Heating Fuel | Natural gas |
| Heating Type | Forced air |
| Size Interior | 1100 - 1500 sqft |
| Type | House |
| Utility Water | Municipal water |
The trademarks REALTOR®, REALTORS®, and the REALTOR® logo are controlled by The Canadian Real Estate Association (CREA) and identify real estate professionals who are members of CREA. The trademarks MLS®, Multiple Listing Service® and the associated logos are owned by The Canadian Real Estate Association (CREA) and identify the quality of services provided by real estate professionals who are members of CREA. The trademark DDF® is owned by The Canadian Real Estate Association (CREA) and identifies CREA's Data Distribution Facility (DDF®)

Contact us for more information.