
Check out the newest condos…

Contact us for more information.

| Bathrooms | Bedrooms | Property Type |
|---|---|---|
| 1 | 1 | Single Family |
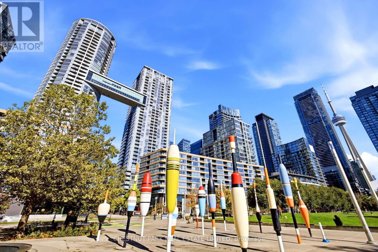
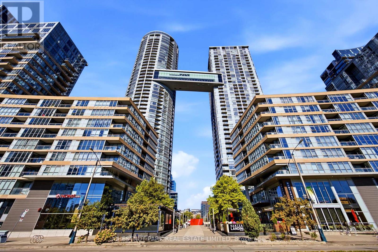
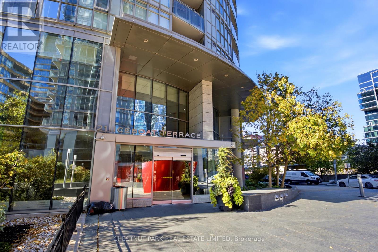
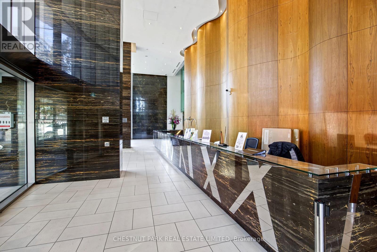
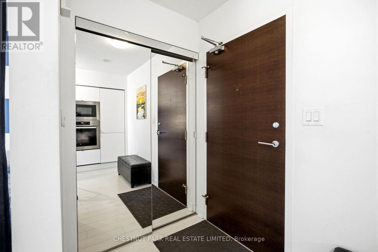
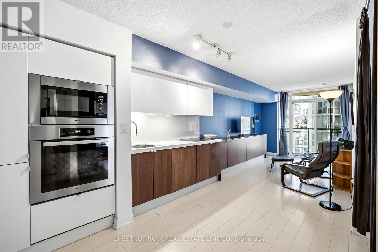
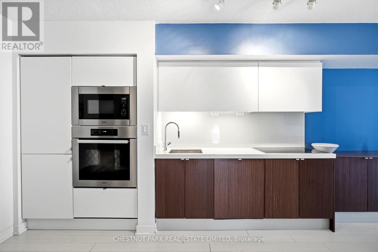
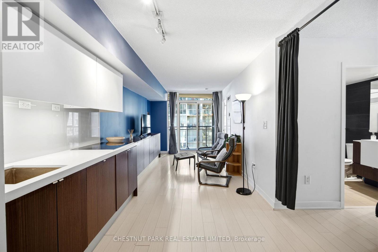
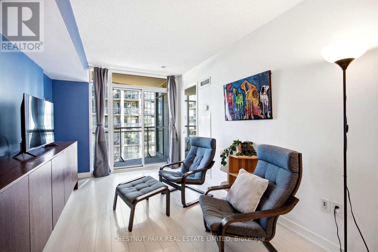
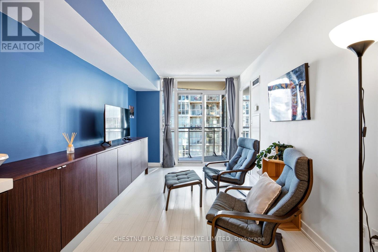
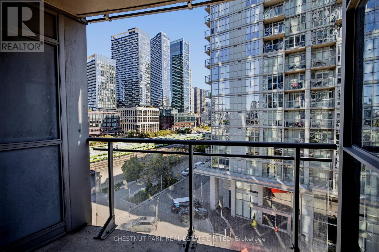
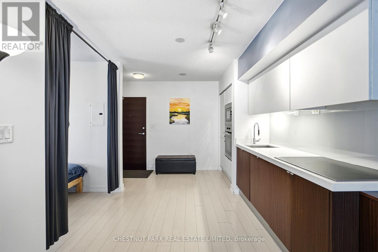
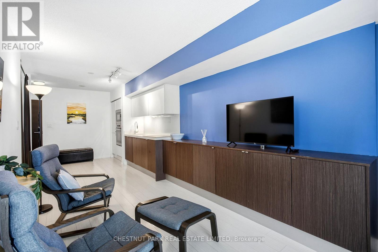
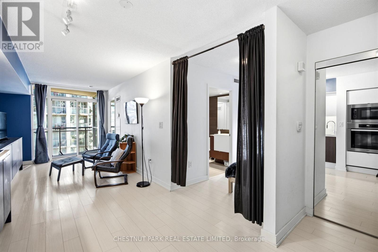
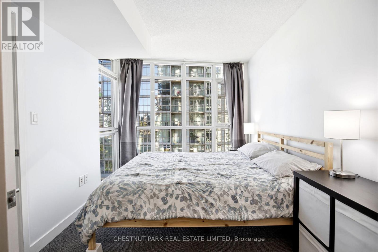
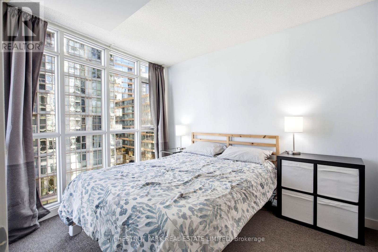
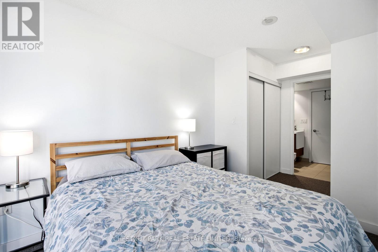
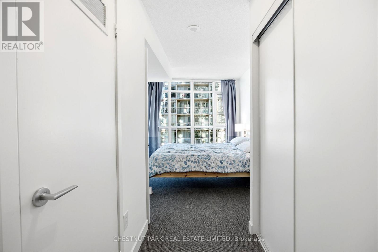
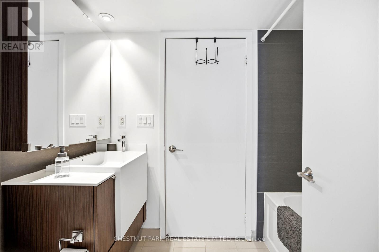
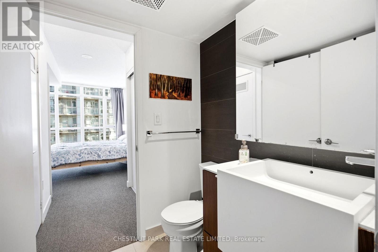
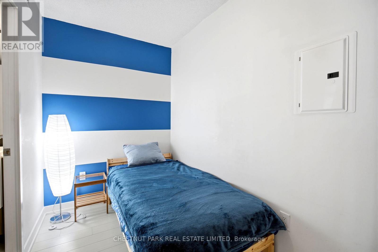
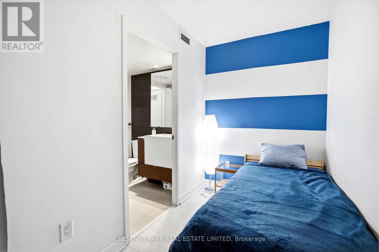
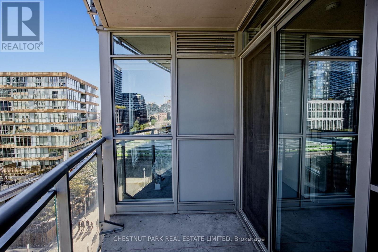
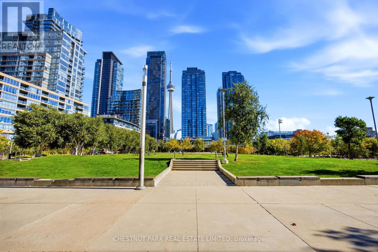
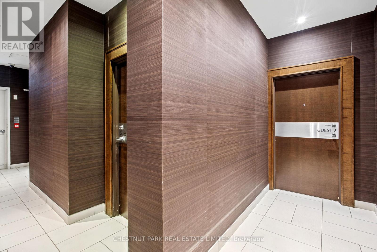
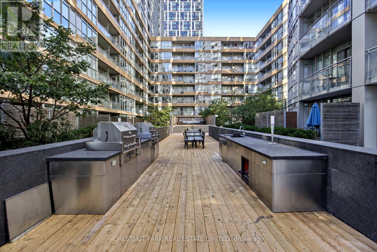
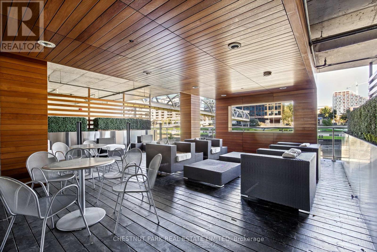
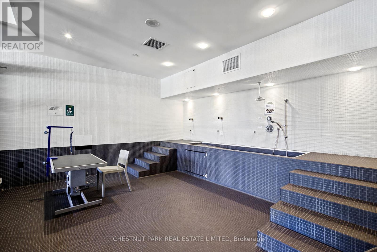
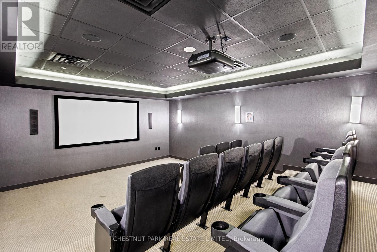
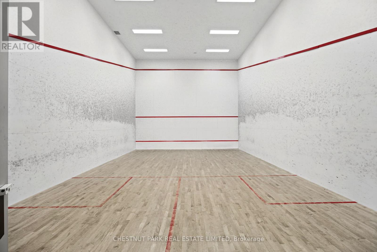
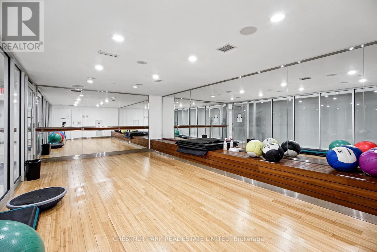
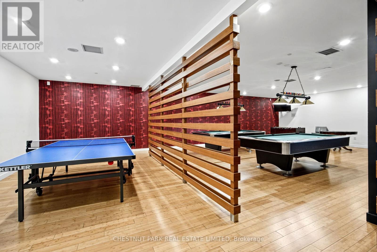
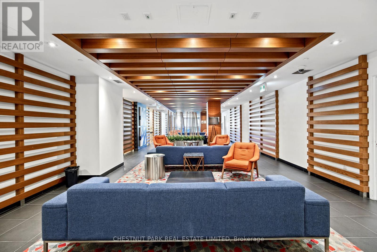
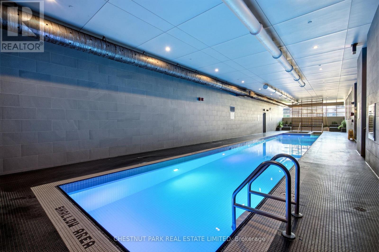
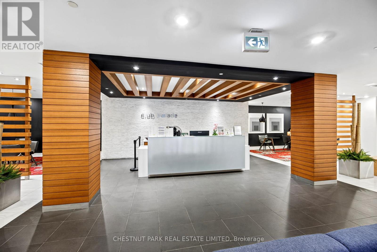
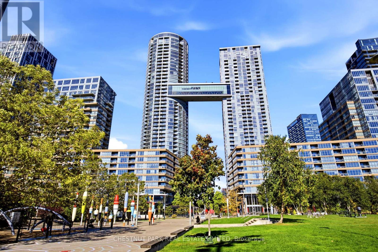
So much to offer, this one bedroom plus den has been well maintained and enjoys eastern views of The Well and more. The suite features upgraded Miele appliances, new white kitchen cabinet door fronts (August 2026), new broadloom in the primary (August 2026), a thoughtful floor plan including two accesses to the four piece bath, and additionally a separate large storage locker. The open concept living area is a generous size for entertaining and walks out to a balcony. Take the elevator or take the stairs, the seventh floor is a cross over floor and connects to exits on Dan Leckie Way. The building amenities are extensive and include a squash court, gym, workout classes, a large pool, hot yoga room, outdoor patio and bbq area, dog spa, guest suites, guest parking, concierge, billiards and pong pong, and more. Steps to many great local amenities including two schools, a new recreation centre, public park, off leash dog park, grocery stores, the LCBO, and great dining options. (id:31565)

| Level | Type | Length | Width | Dimensions |
|---|---|---|---|---|
| Flat | Kitchen | 4.09 m | 3.73 m | 4.09 m x 3.73 m |
| Flat | Living room | 2.73 m | 11.7 m | 2.73 m x 11.7 m |
| Flat | Den | 2.6 m | 1.69 m | 2.6 m x 1.69 m |
| Flat | Primary Bedroom | 4.99 m | 2.6 m | 4.99 m x 2.6 m |
| Flat | Bathroom | 1.6 m | 2.6 m | 1.6 m x 2.6 m |
| Amenity Near By | Park, Public Transit, Schools |
|---|---|
| Features | Balcony |
| Maintenance Fee | 508.13 |
| Maintenance Fee Payment Unit | Monthly |
| Management Company | Elite Property Management |
| Ownership | Condominium/Strata |
| Parking |
|
| Transaction | For sale |
| Bathroom Total | 1 |
|---|---|
| Bedrooms Total | 1 |
| Bedrooms Above Ground | 1 |
| Amenities | Security/Concierge, Recreation Centre, Exercise Centre, Storage - Locker |
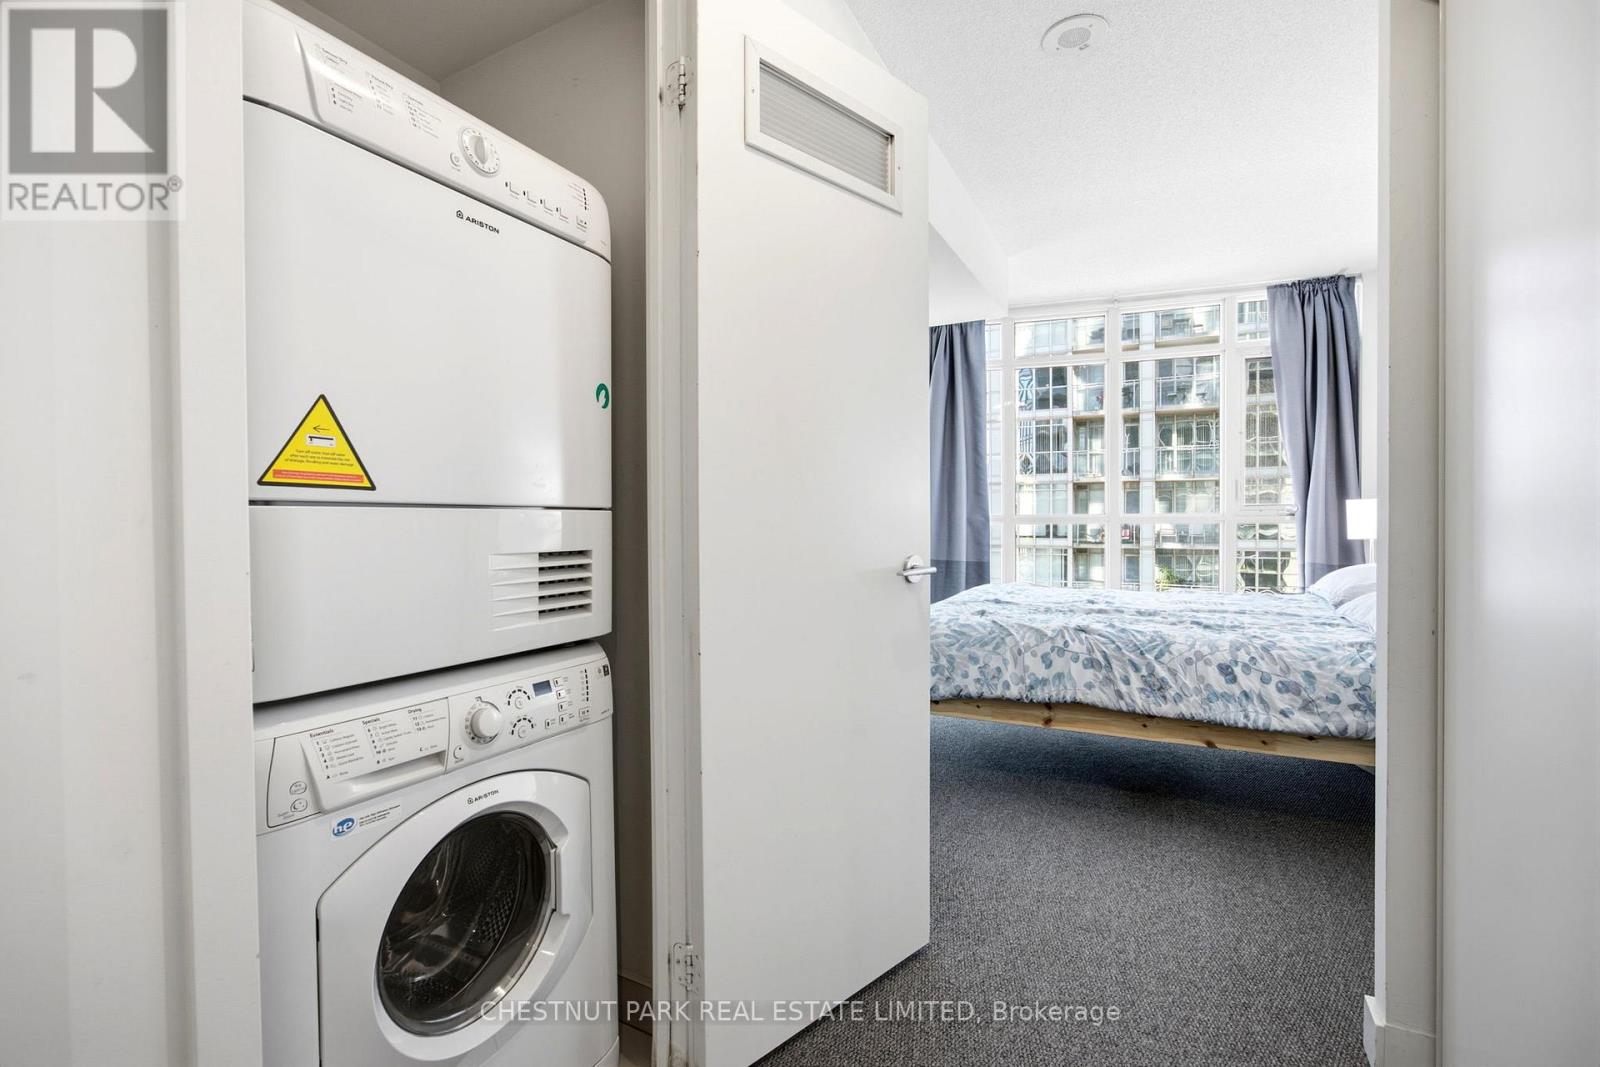
| Appliances | Oven - Built-In, Range, Dishwasher, Dryer, Microwave, Oven, Stove, Washer, Refrigerator |
| Basement Type | None |
| Cooling Type | Central air conditioning |
| Exterior Finish | Concrete, Steel |
| Fireplace Present | |
| Flooring Type | Laminate, Carpeted, Tile |
| Heating Fuel | Natural gas |
| Heating Type | Forced air |
| Size Interior | 500 - 599 sqft |
| Type | Apartment |
The trademarks REALTOR®, REALTORS®, and the REALTOR® logo are controlled by The Canadian Real Estate Association (CREA) and identify real estate professionals who are members of CREA. The trademarks MLS®, Multiple Listing Service® and the associated logos are owned by The Canadian Real Estate Association (CREA) and identify the quality of services provided by real estate professionals who are members of CREA. The trademark DDF® is owned by The Canadian Real Estate Association (CREA) and identifies CREA's Data Distribution Facility (DDF®)

Contact us for more information.