
Check out the newest condos…

Contact us for more information.

| Bathrooms | Bedrooms | Property Type |
|---|---|---|
| 2 | 3 | Single Family |
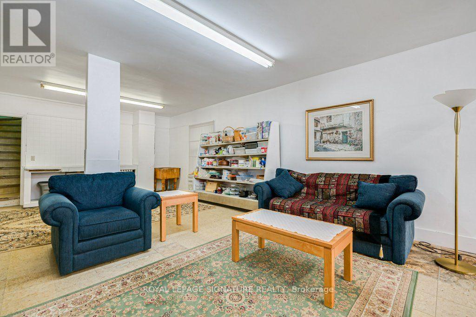
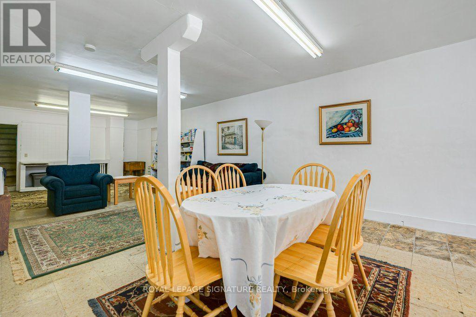
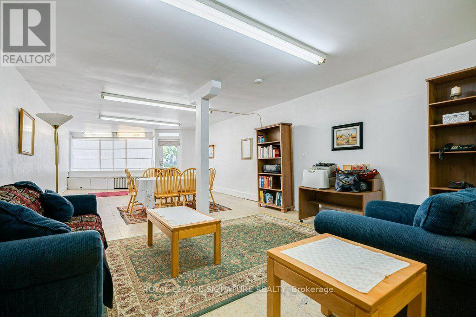
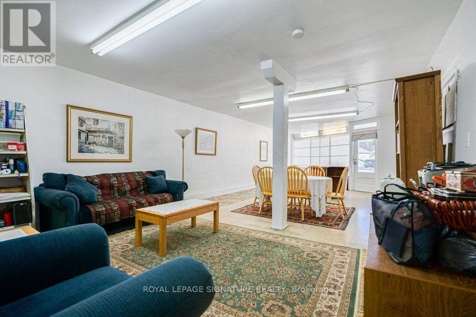
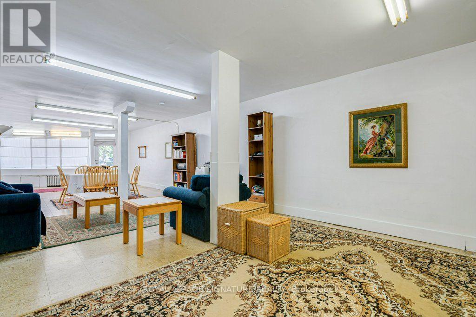
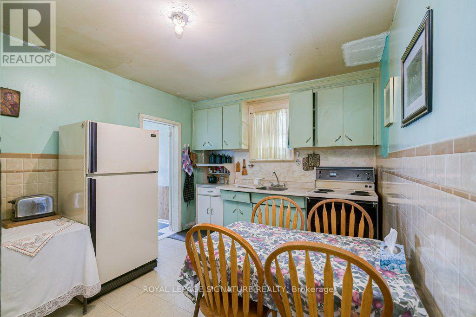
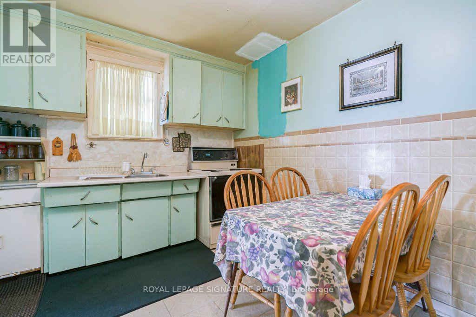
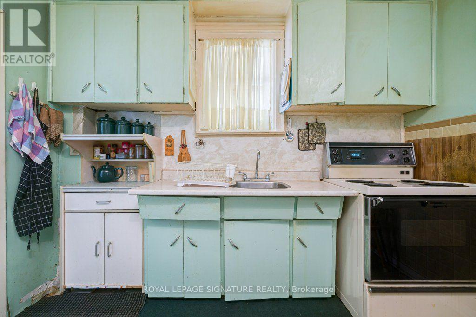
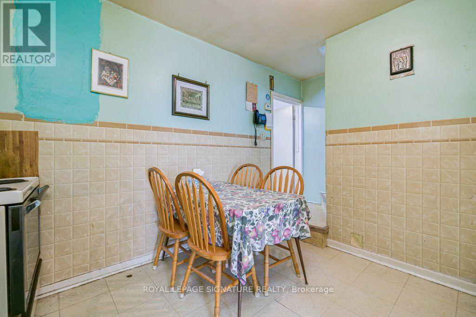
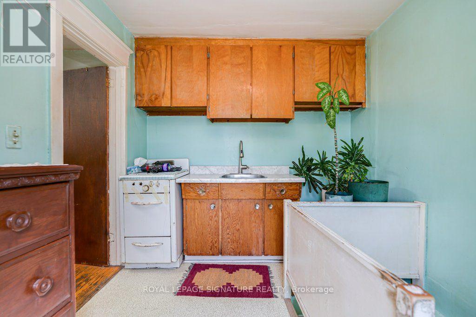
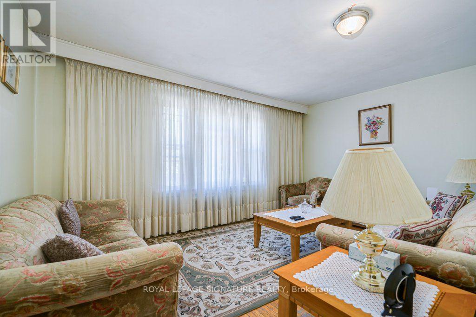
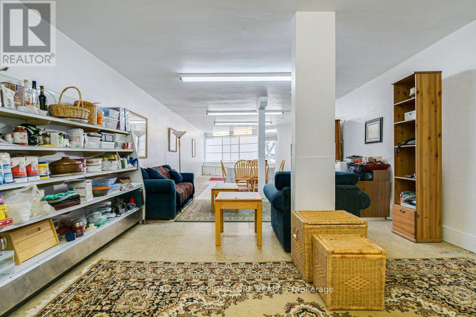
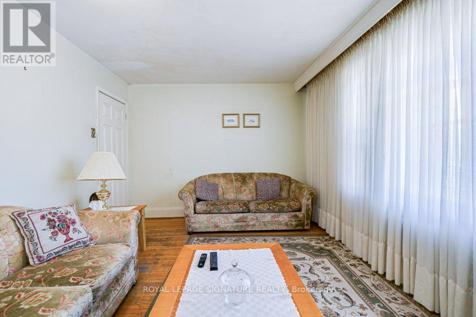
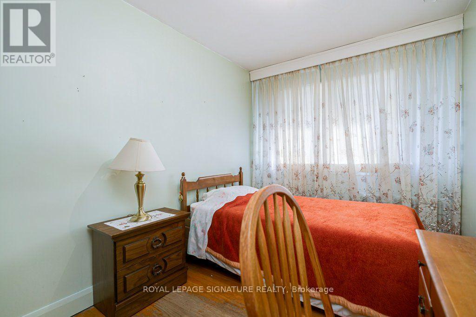
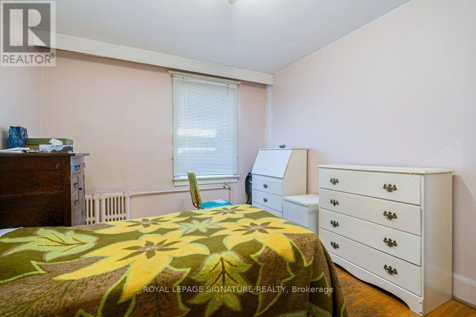
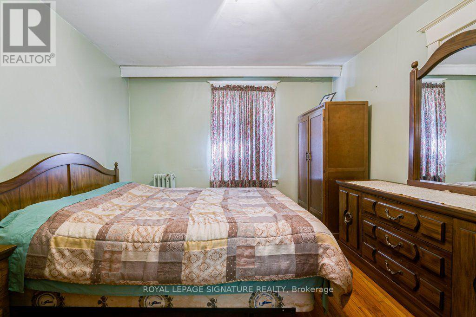
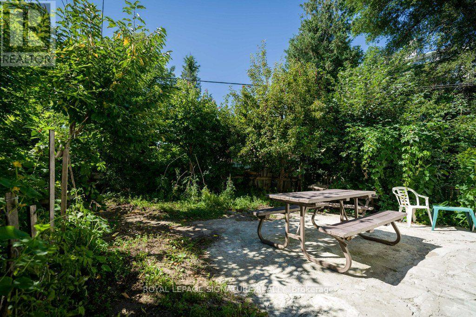
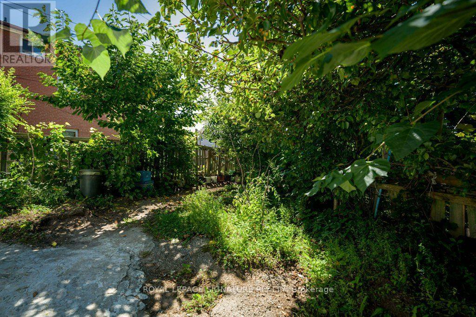
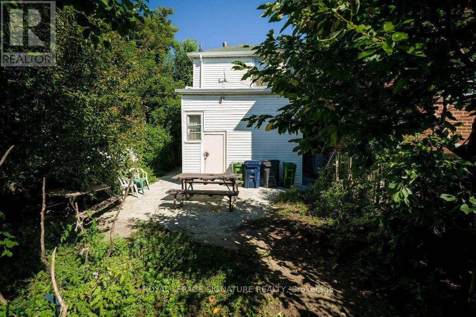
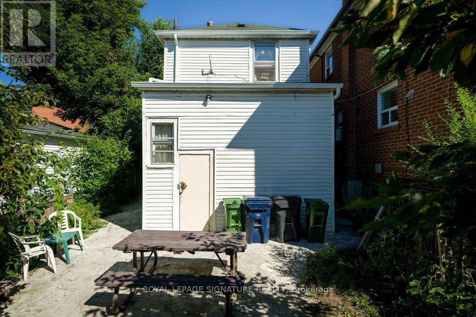
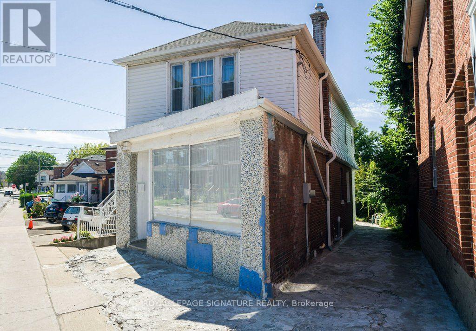
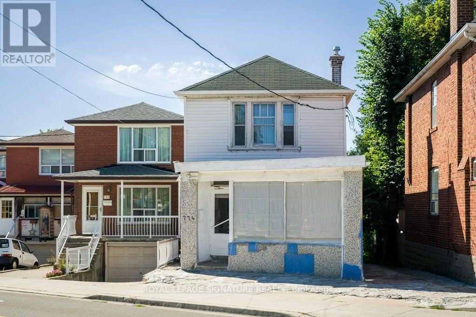
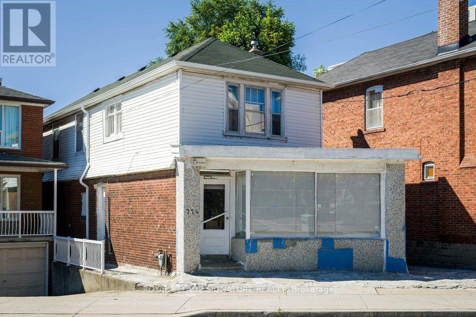
Welcome to 724 Vaughan Road! A unique opportunity in a sought-after Midtown Toronto location, just minutes from the new Eglinton LRT (Line 5). Currently configured as a single-family residence, this property offers exceptional flexibility with a main floor, upper level, and basement. Whether you're envisioning a comfortable family home, a live-work setup, or exploring the potential for a duplex conversion, the possibilities are worth discovering. Zoned RA*777, this property presents an exciting opportunity for buyers looking to maximize its potential (subject to applicable zoning requirements and approvals). Ideally situated in an established Toronto neighbourhood, close to transit and everyday amenities, this is your chance to bring your vision to life and invest in a property with possibilities. (id:31565)

| Level | Type | Length | Width | Dimensions |
|---|---|---|---|---|
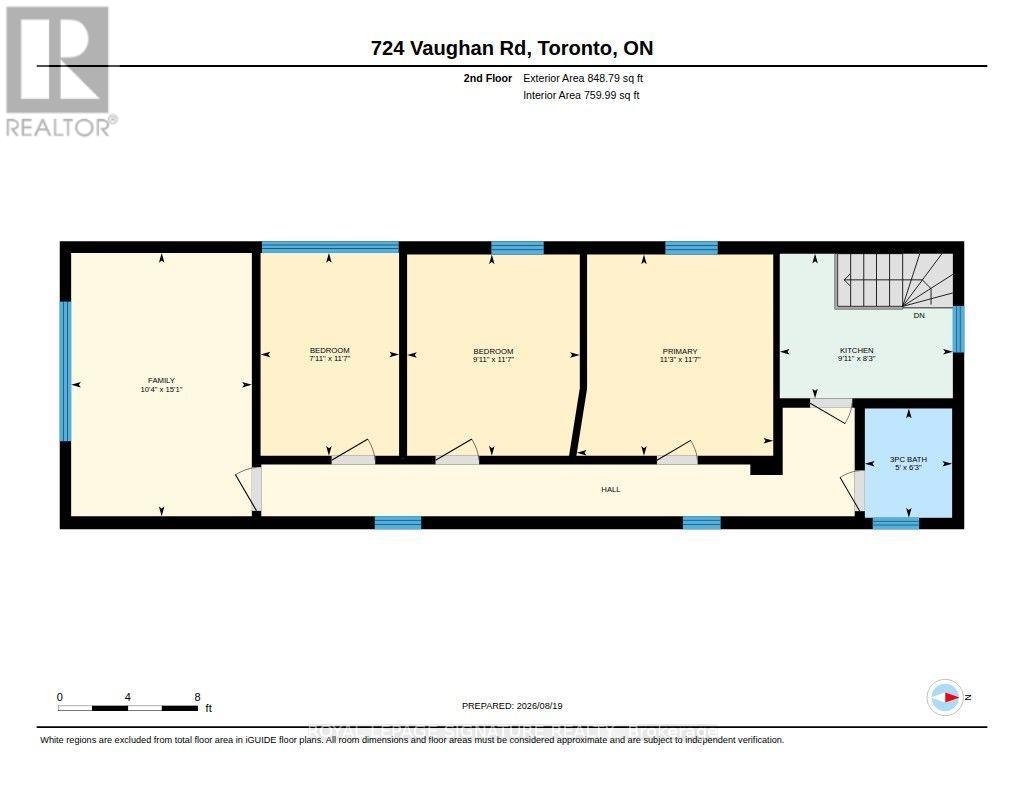
| Second level | Family room | 4.6 m | 3.16 m | 4.6 m x 3.16 m |
| Second level | Kitchen | 2.53 m | 3.02 m | 2.53 m x 3.02 m |
| Second level | Primary Bedroom | 3.52 m | 3.43 m | 3.52 m x 3.43 m |
| Second level | Bedroom | 3.52 m | 3.02 m | 3.52 m x 3.02 m |
| Second level | Bedroom 2 | 3.54 m | 2.42 m | 3.54 m x 2.42 m |
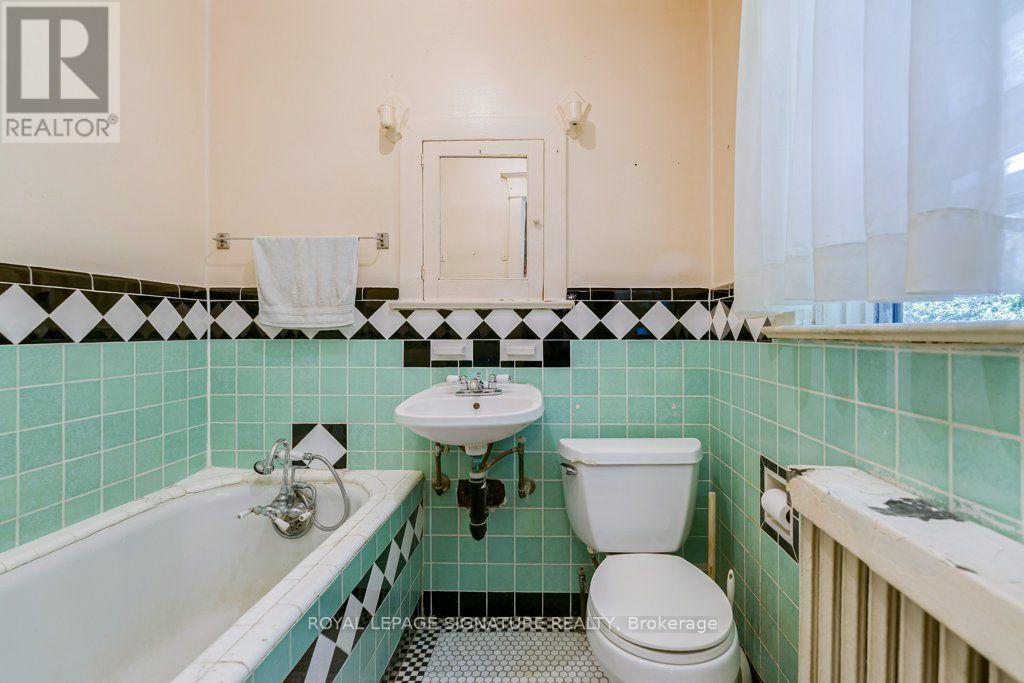
| Second level | Bathroom | 1.91 m | 1.52 m | 1.91 m x 1.52 m |
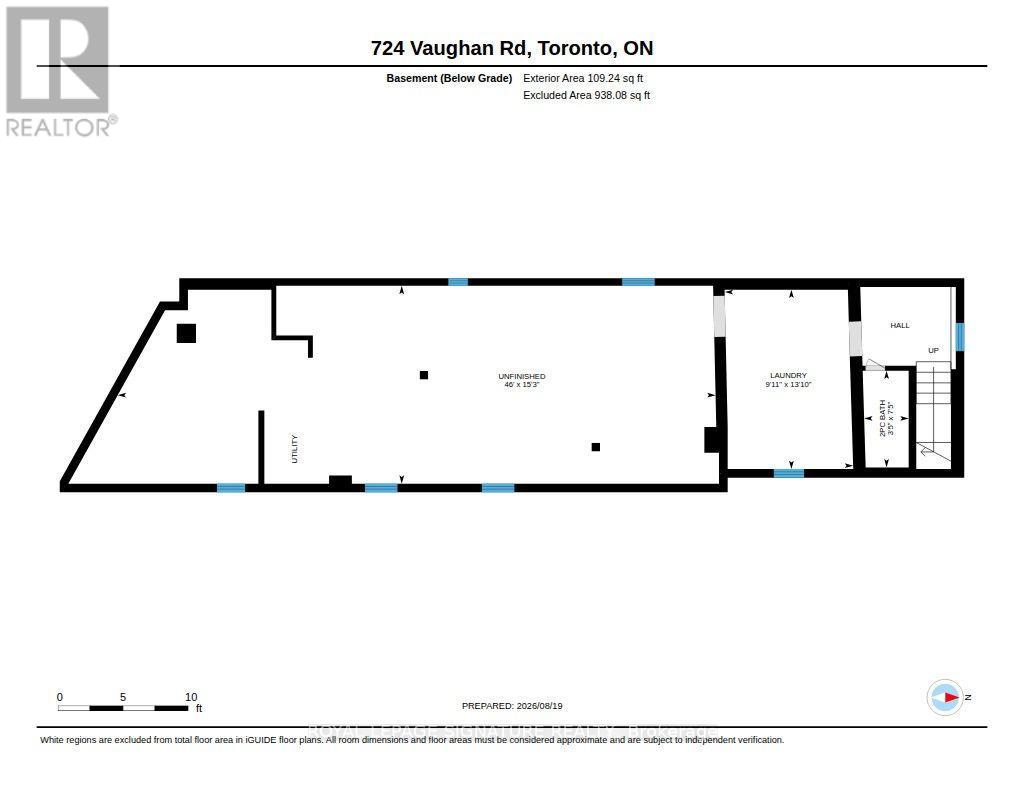
| Basement | Bathroom | 2.27 m | 1.04 m | 2.27 m x 1.04 m |
| Basement | Laundry room | 4.2 m | 3.01 m | 4.2 m x 3.01 m |
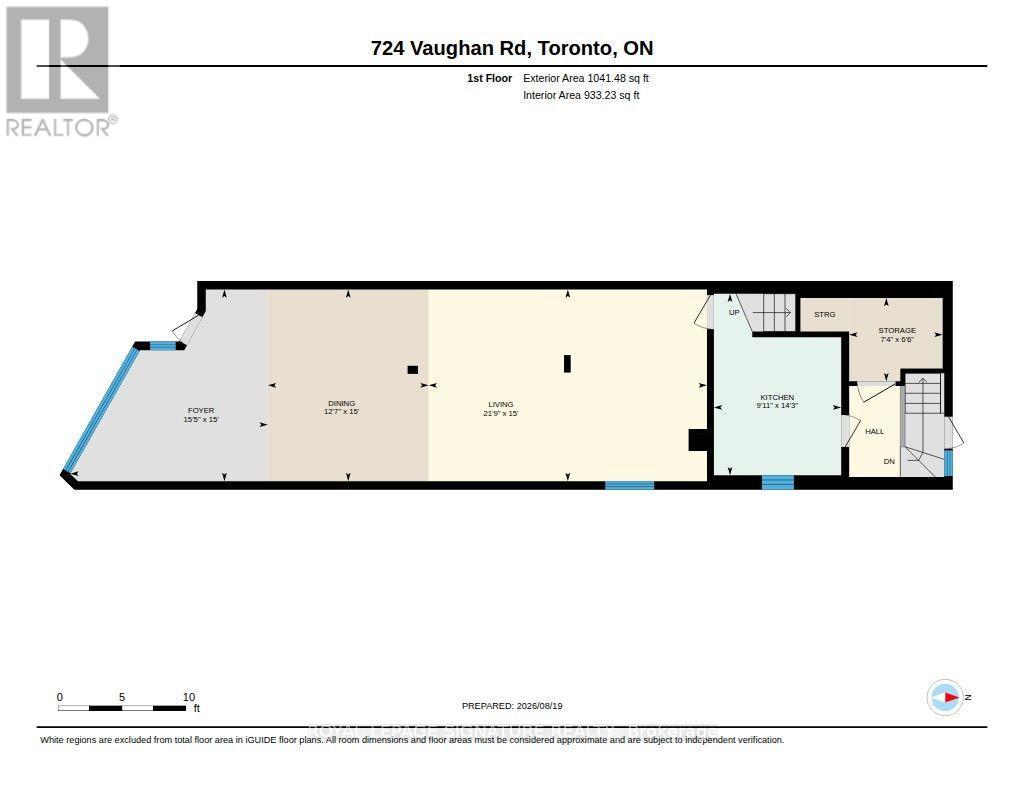
| Ground level | Living room | 4.57 m | 6.64 m | 4.57 m x 6.64 m |
| Ground level | Kitchen | 4.33 m | 3.04 m | 4.33 m x 3.04 m |
| Ground level | Dining room | 4.57 m | 3.84 m | 4.57 m x 3.84 m |
| Amenity Near By | |
|---|---|
| Features | Carpet Free |
| Maintenance Fee | |
| Maintenance Fee Payment Unit | |
| Management Company | |
| Ownership | Freehold |
| Parking |
|
| Transaction | For sale |
| Bathroom Total | 2 |
|---|---|
| Bedrooms Total | 3 |
| Bedrooms Above Ground | 3 |
| Appliances | Dryer, Freezer, Stove, Washer, Window Coverings, Refrigerator |
| Basement Type | Full |
| Construction Style Attachment | Detached |
| Cooling Type | None |
| Exterior Finish | Brick, Vinyl siding |
| Fireplace Present | |
| Flooring Type | Tile, Laminate, Hardwood |
| Foundation Type | Concrete |
| Half Bath Total | 1 |
| Heating Fuel | Natural gas |
| Size Interior | 1500 - 2000 sqft |
| Stories Total | 2 |
| Type | House |
| Utility Water | Municipal water |
The trademarks REALTOR®, REALTORS®, and the REALTOR® logo are controlled by The Canadian Real Estate Association (CREA) and identify real estate professionals who are members of CREA. The trademarks MLS®, Multiple Listing Service® and the associated logos are owned by The Canadian Real Estate Association (CREA) and identify the quality of services provided by real estate professionals who are members of CREA. The trademark DDF® is owned by The Canadian Real Estate Association (CREA) and identifies CREA's Data Distribution Facility (DDF®)

Contact us for more information.