
Check out the newest condos…

Contact us for more information.

| Bathrooms | Bedrooms | Property Type |
|---|---|---|
| 1 | 1 | Single Family |
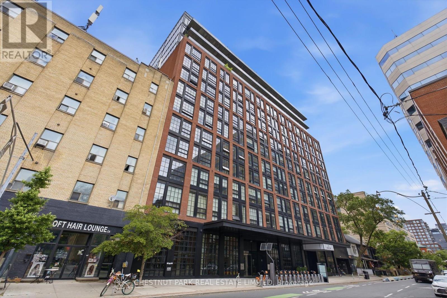
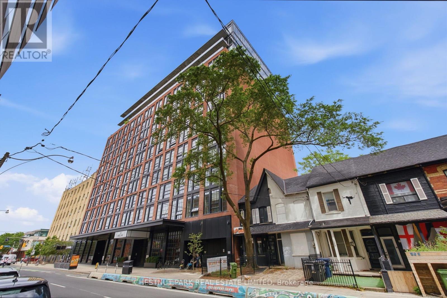
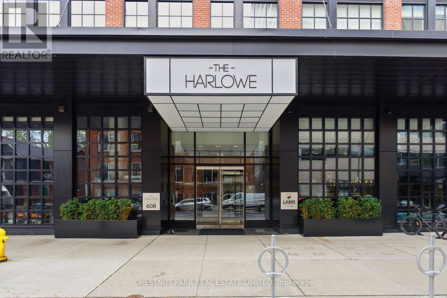
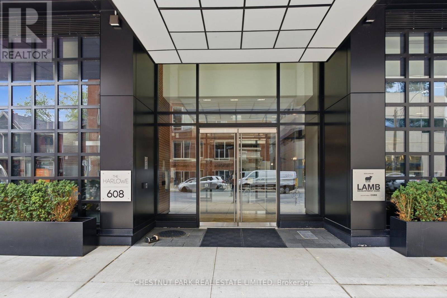
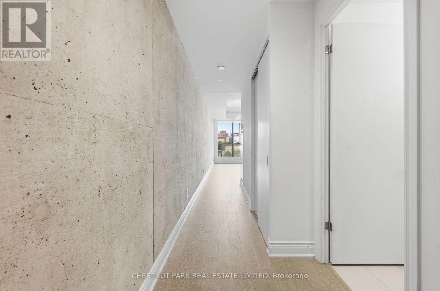
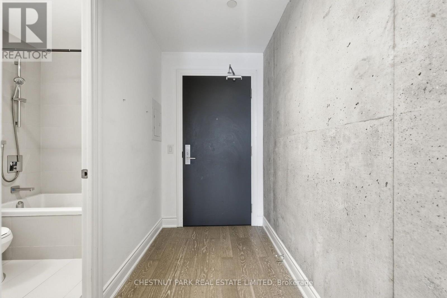
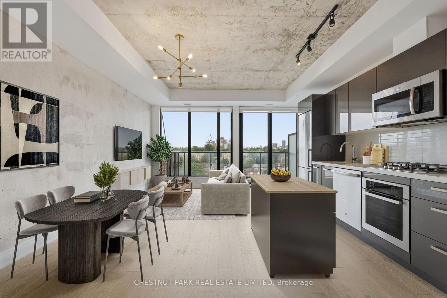
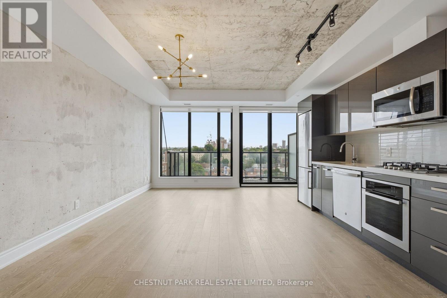
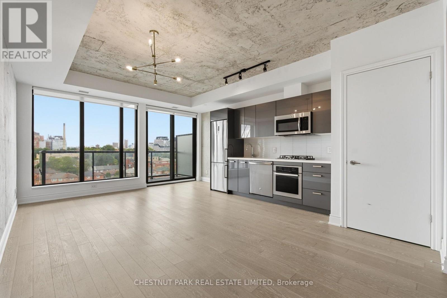
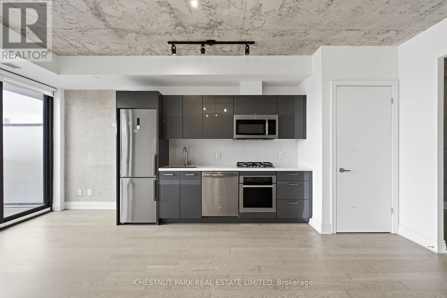
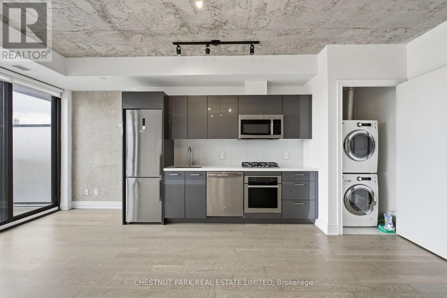
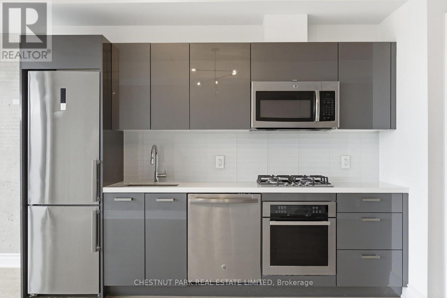
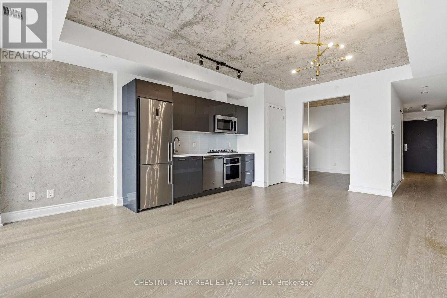
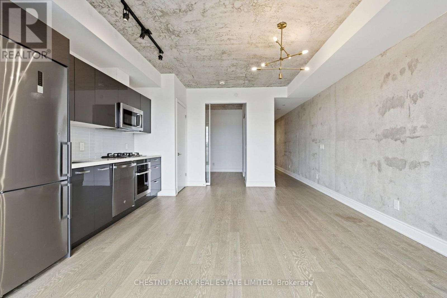
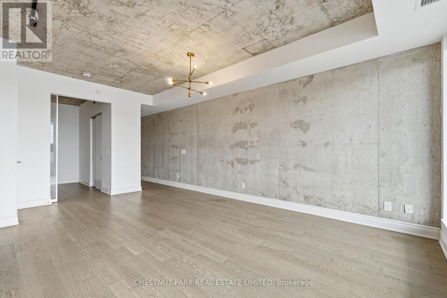
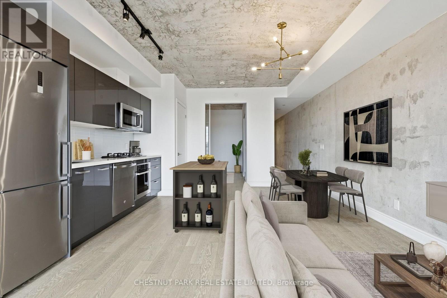
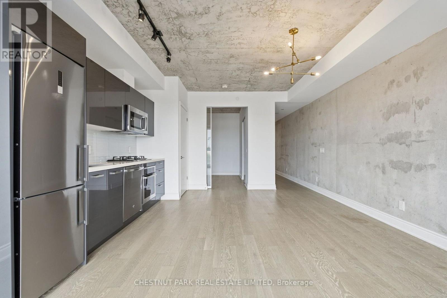
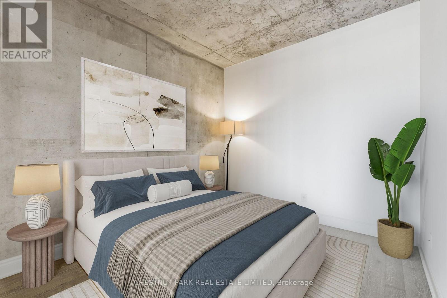
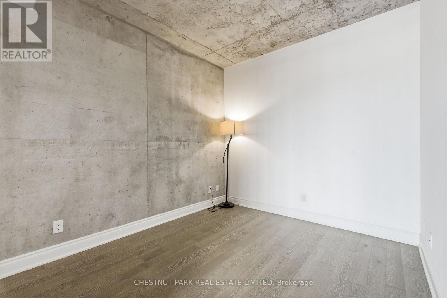
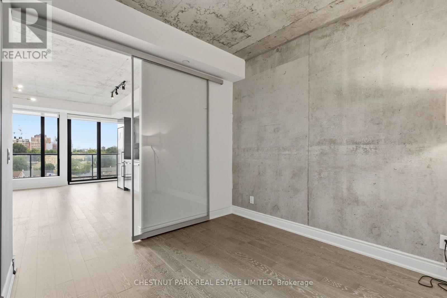
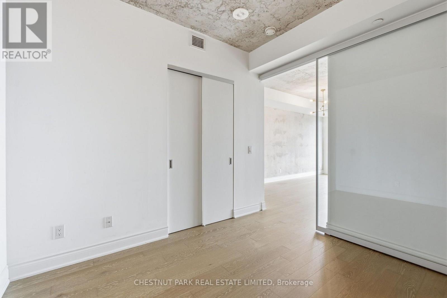
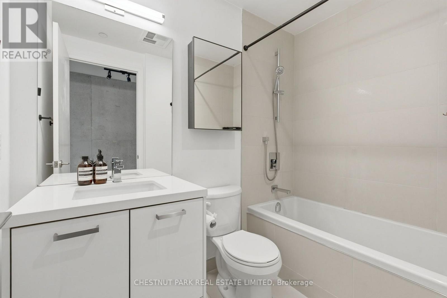
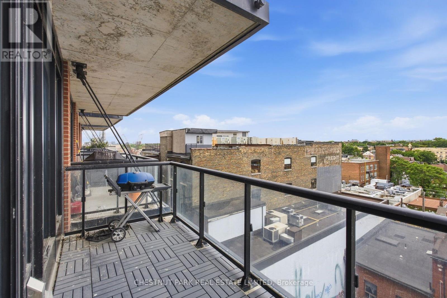
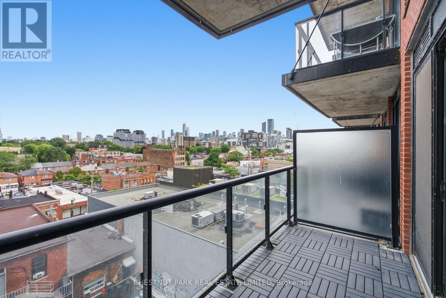
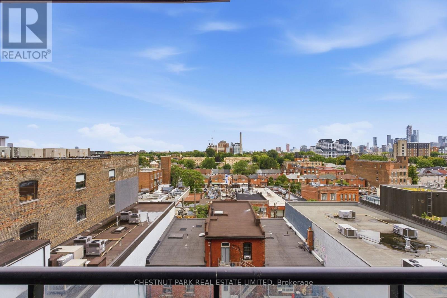
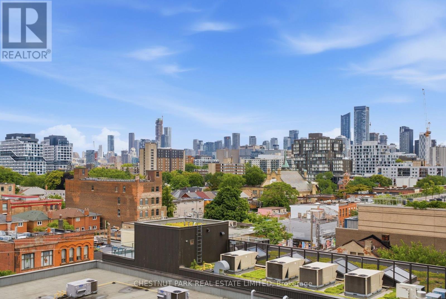
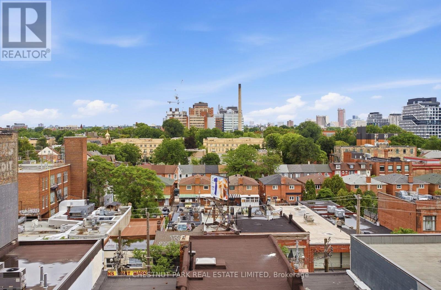
The Harlowe! Discover contemporary downtown living in this striking one-bedroom suite located in the heart of Toronto'sdynamic core. Designed with an industrial-chic aesthetic, the space features exposed concrete accents, hardwood flooring, expansive windows that flood the home with natural light, and impressive ceiling heights that enhance the sense of openness. The intelligently designed floor plan maximizes every square foot, offering seamless flow between the living, dining, and kitchen areas. The modern kitchen is equipped with stainless steel appliances, a gas cooktop, and ample workspace for everyday living and entertaining alike. Enjoy breathtaking city skyline views from your private balcony, where barbecuing is permitted (a retreat for condo dwellers!). A locker is included and provides valuable additional storage. Residents of The Harlowe enjoy access to an exceptional array of amenities, including a fitness facility, rooftop terrace, resident lounge, guest suites, 24-hour concierge service and visitor parking. Ideally situated steps from nearly every great restaurant, bar, club and shop Toronto has to offer, this is a superb opportunity to experience one of Toronto's top neighbourhoods (id:31565)

| Level | Type | Length | Width | Dimensions |
|---|---|---|---|---|
| Main level | Living room | 4.6 m | 5.51 m | 4.6 m x 5.51 m |
| Main level | Dining room | 4.6 m | 5.51 m | 4.6 m x 5.51 m |
| Main level | Kitchen | 4.6 m | 5.51 m | 4.6 m x 5.51 m |
| Main level | Primary Bedroom | 2.86 m | 3.1 m | 2.86 m x 3.1 m |
| Amenity Near By | |
|---|---|
| Features | Carpet Free |
| Maintenance Fee | |
| Maintenance Fee Payment Unit | |
| Management Company | Icon Property Management |
| Ownership | Shares in Co-operative |
| Parking |
|
| Transaction | For rent |
| Bathroom Total | 1 |
|---|---|
| Bedrooms Total | 1 |
| Bedrooms Above Ground | 1 |
| Amenities | Security/Concierge, Exercise Centre, Visitor Parking, Storage - Locker |
| Appliances | Cooktop, Dishwasher, Dryer, Hood Fan, Microwave, Oven, Washer, Refrigerator |
| Basement Type | None |
| Cooling Type | Central air conditioning |
| Exterior Finish | Brick |
| Fireplace Present | |
| Flooring Type | Hardwood |
| Heating Fuel | Natural gas |
| Heating Type | Heat Pump |
| Size Interior | 600 - 699 sqft |
| Type | Apartment |
The trademarks REALTOR®, REALTORS®, and the REALTOR® logo are controlled by The Canadian Real Estate Association (CREA) and identify real estate professionals who are members of CREA. The trademarks MLS®, Multiple Listing Service® and the associated logos are owned by The Canadian Real Estate Association (CREA) and identify the quality of services provided by real estate professionals who are members of CREA. The trademark DDF® is owned by The Canadian Real Estate Association (CREA) and identifies CREA's Data Distribution Facility (DDF®)

Contact us for more information.