
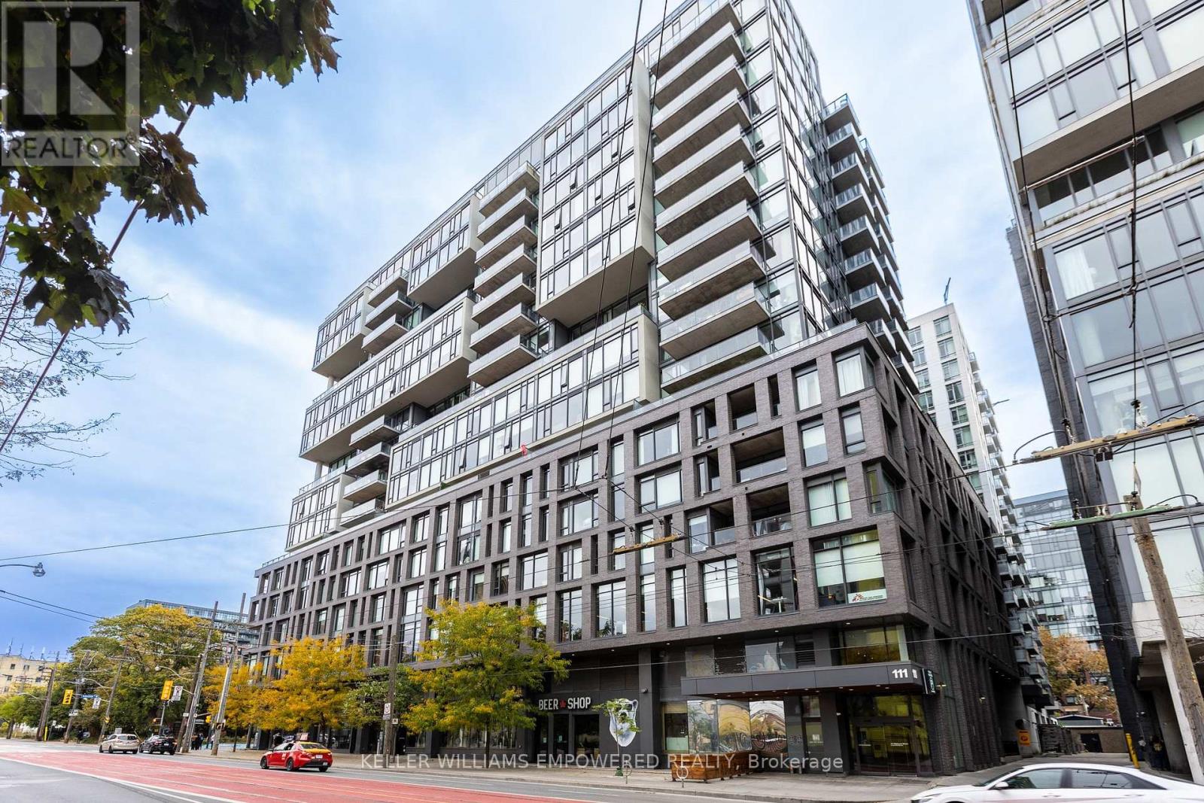
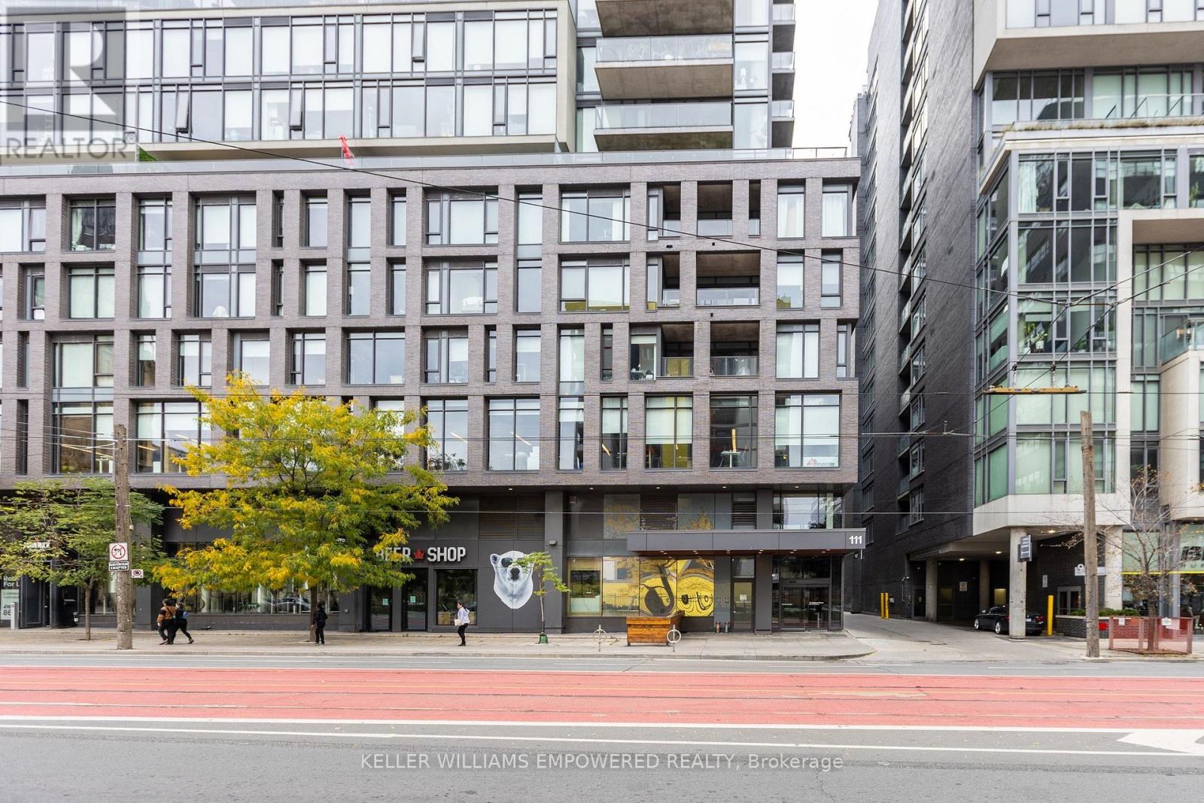
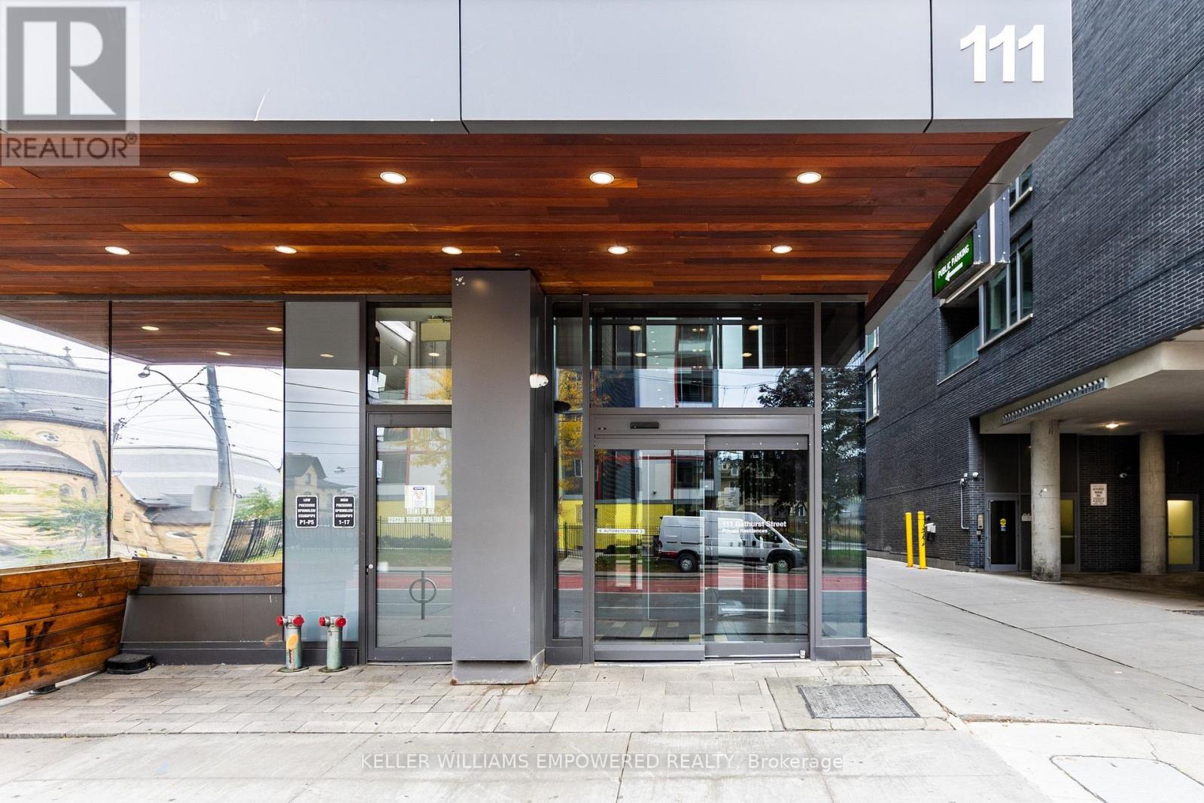
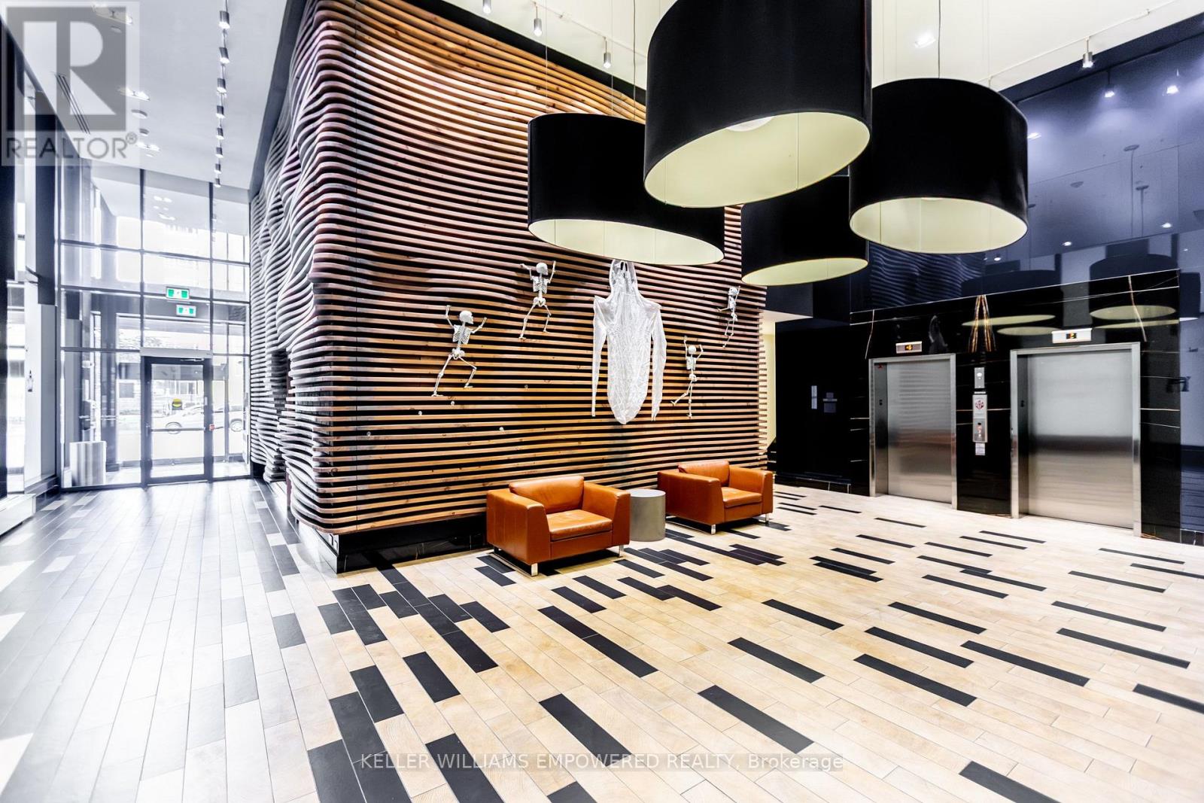
Check out the newest condos…

Contact us for more information.

| Bathrooms | Bedrooms | Property Type |
|---|---|---|
| 1 | 2 | Single Family |
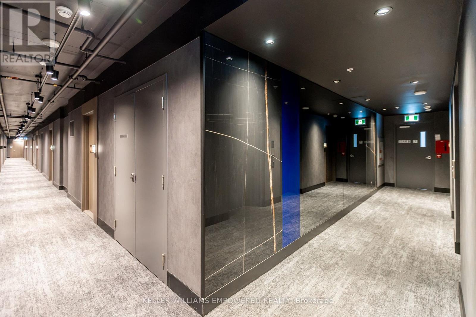
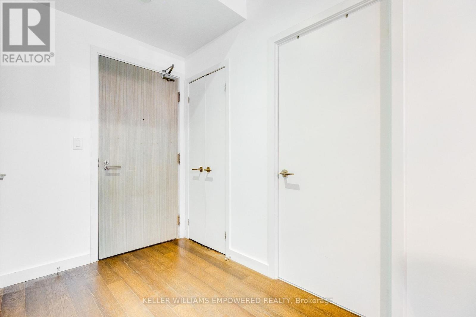
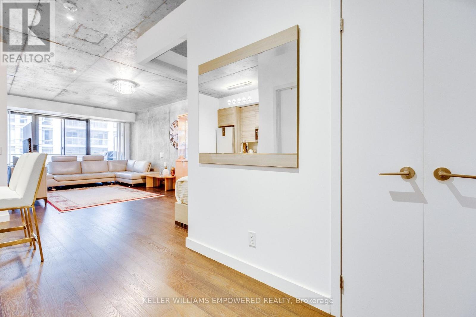
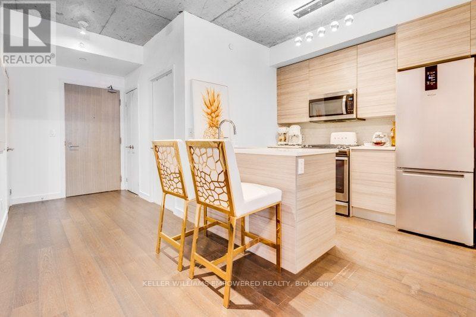
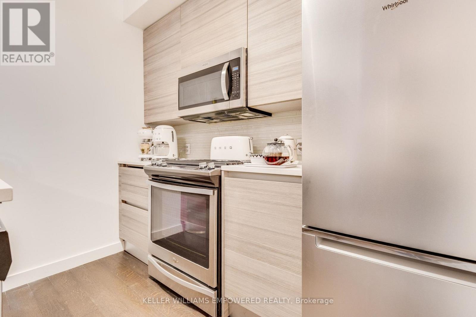
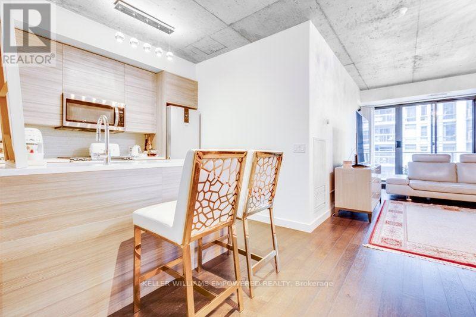
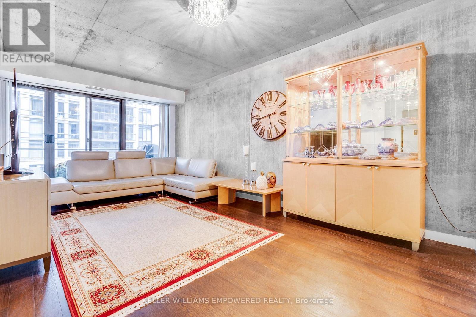
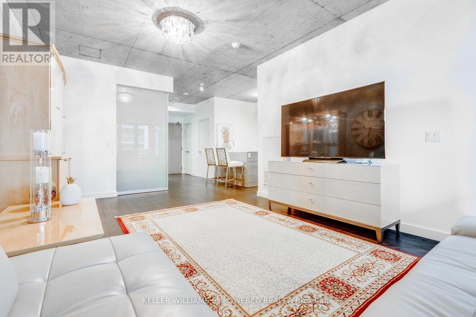
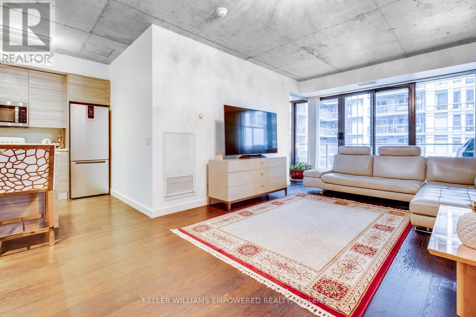
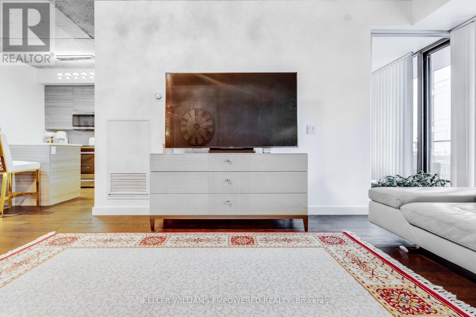
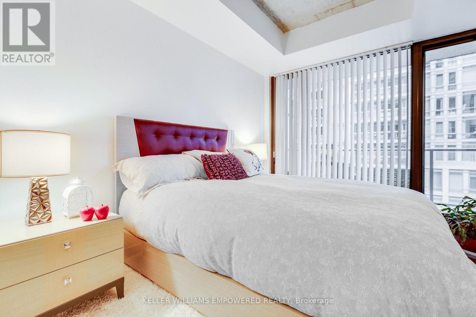
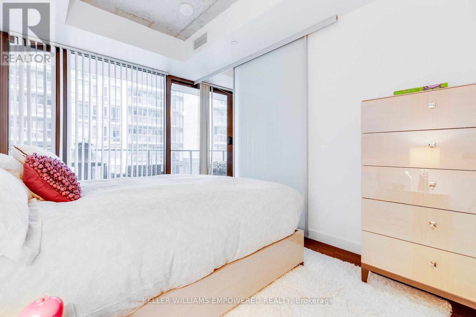
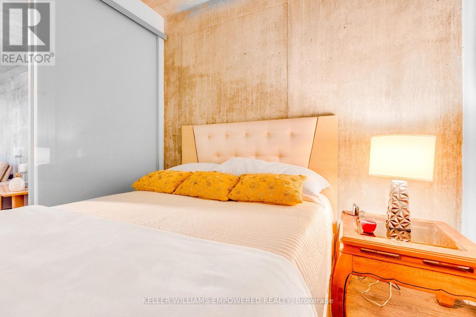
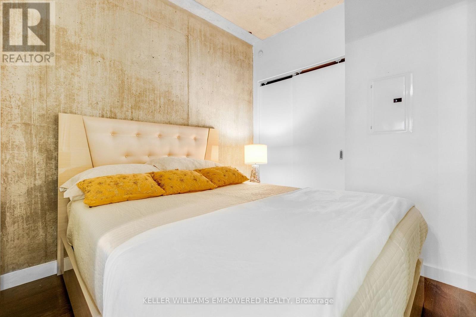
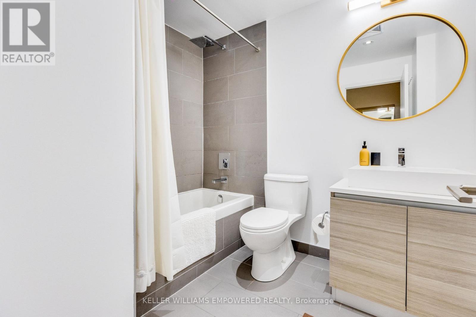
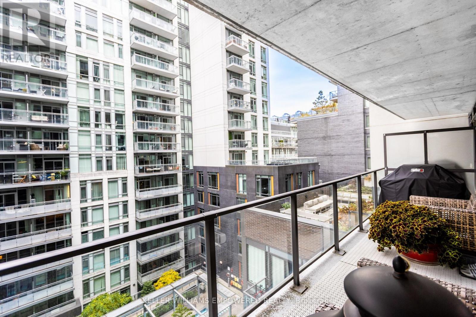
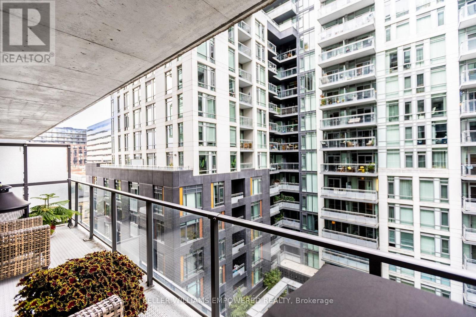
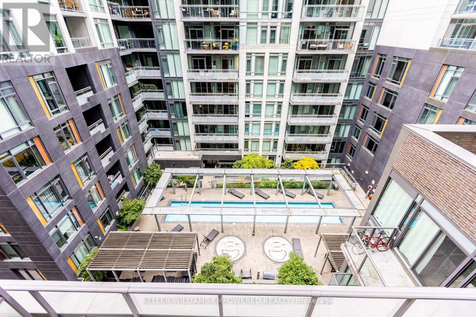
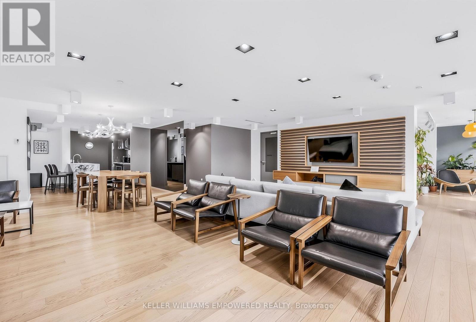
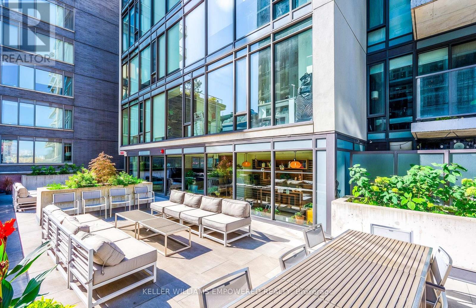
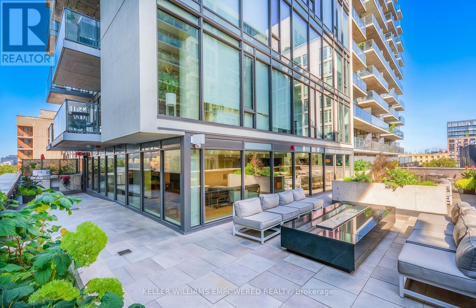
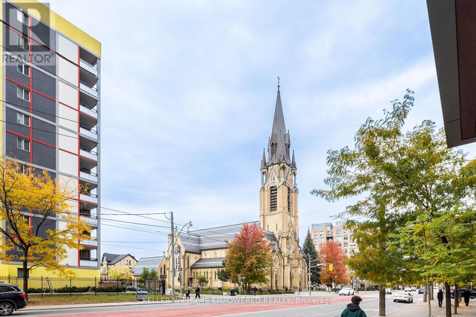
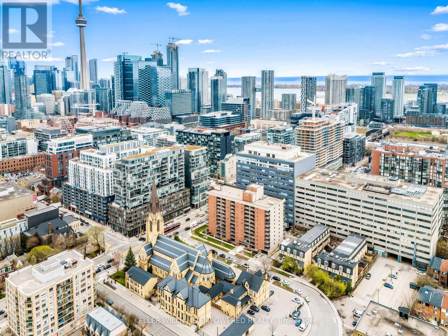
Stylish King West Living at Its Best! Discover this exceptional 2-bedroom boutique loft by Brad Lamb & Harhay, where contemporary design meets authentic industrial character. Soaring 9-ft ceilings, exposed concrete walls and floor-to-ceiling windows create a bright, airy space with unmistakable downtown appeal. The desirable split-bedroom layout offers privacy and flexibility, while the open-concept design maximizes every inch. The sleek European-inspired kitchen features custom full-height cabinetry, quartz countertops, integrated stainless steel appliances, a breakfast bar and a natural gas range-a rare and welcome feature for condo living. Engineered hardwood flooring adds warmth throughout, and the stylish bathroom pairs a rain showerhead with a deep soaker tub. A standout feature is the oversized (127 sq. ft.) full-width balcony with a natural gas BBQ connection-your own outdoor extension for morning coffee, relaxed evenings and entertaining friends. Enjoy boutique building amenities, including a 6th-floor terrace with BBQs, party room, guest suites and an exceptional concierge team. Low maintenance fees and a highly functional layout make this a standout opportunity to enjoy the best of downtown Toronto living! Live at the centre of King West's vibrant urban lifestyle! Step out to acclaimed restaurants, cafés, fitness studios, groceries and neighbourhood parks. The Well, Waterworks Food Hall, STACKT Market, Stanley Park and St. Andrew's Playground are all nearby, with the waterfront, Lake Ontario trails and Gardiner Expressway just minutes away. The future King-Bathurst Ontario Line station adds to the neighbourhood's exciting transit potential. Modern, distinctive and effortlessly connected, this is more than a condo-it's your opportunity to experience the best of King West living. (id:31565)

| Level | Type | Length | Width | Dimensions |
|---|---|---|---|---|
| Flat | Living room | 3.85 m | 3.7 m | 3.85 m x 3.7 m |
| Flat | Dining room | 3.7 m | 3.45 m | 3.7 m x 3.45 m |
| Flat | Kitchen | 2.9 m | 2.7 m | 2.9 m x 2.7 m |
| Flat | Primary Bedroom | 3.85 m | 2.8 m | 3.85 m x 2.8 m |
| Flat | Bedroom 2 | 2.65 m | 2.4 m | 2.65 m x 2.4 m |
| Flat | Foyer | 2.7 m | 1.8 m | 2.7 m x 1.8 m |
| Amenity Near By | Place of Worship, Public Transit, Park, Hospital |
|---|---|
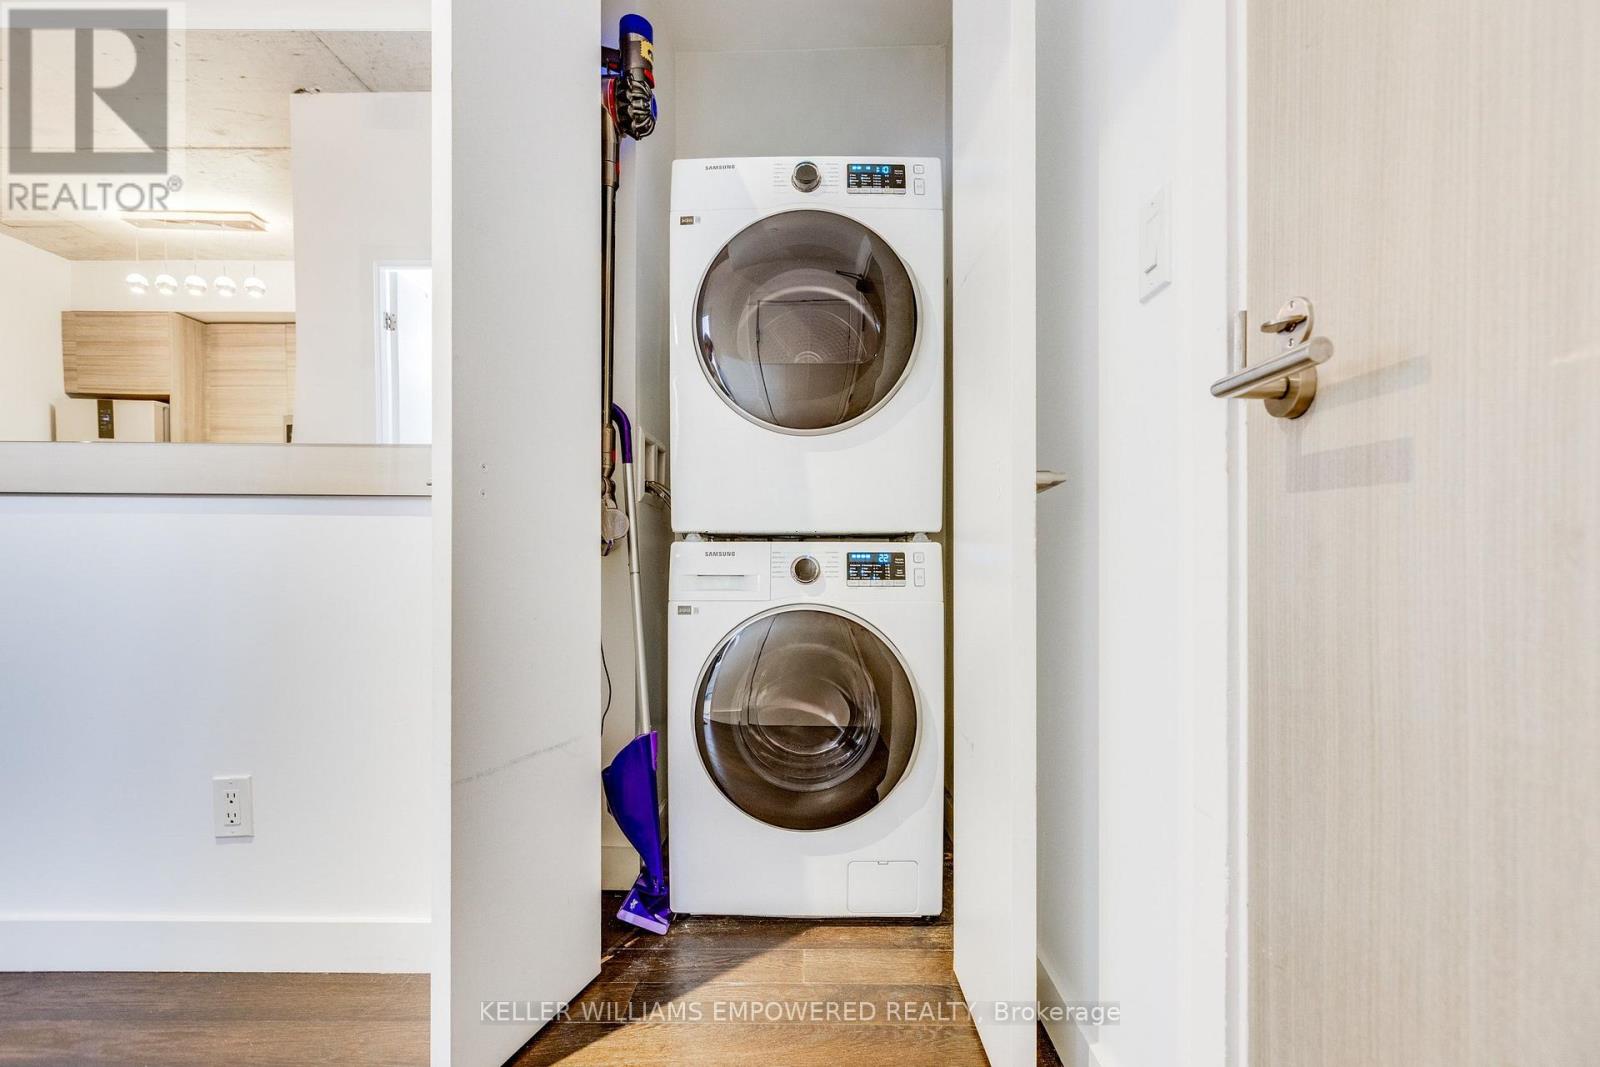
| Features | Balcony, Carpet Free, In suite Laundry |
| Maintenance Fee | 550.58 |
| Maintenance Fee Payment Unit | Monthly |
| Management Company | Goldview Property Management |
| Ownership | Condominium/Strata |
| Parking |
|
| Transaction | For sale |
| Bathroom Total | 1 |
|---|---|
| Bedrooms Total | 2 |
| Bedrooms Above Ground | 2 |
| Age | 6 to 10 years |
| Amenities | Security/Concierge, Visitor Parking |
| Appliances | Dishwasher, Dryer, Microwave, Hood Fan, Gas stove(s), Washer, Window Coverings, Refrigerator |
| Basement Type | None |
| Cooling Type | Central air conditioning |
| Exterior Finish | Concrete |
| Fireplace Present | |
| Fire Protection | Alarm system, Monitored Alarm |
| Flooring Type | Hardwood |
| Heating Fuel | Natural gas |
| Heating Type | Heat Pump |
| Size Interior | 700 - 799 sqft |
| Type | Apartment |
The trademarks REALTOR®, REALTORS®, and the REALTOR® logo are controlled by The Canadian Real Estate Association (CREA) and identify real estate professionals who are members of CREA. The trademarks MLS®, Multiple Listing Service® and the associated logos are owned by The Canadian Real Estate Association (CREA) and identify the quality of services provided by real estate professionals who are members of CREA. The trademark DDF® is owned by The Canadian Real Estate Association (CREA) and identifies CREA's Data Distribution Facility (DDF®)

Contact us for more information.