


Check out the newest condos…

Contact us for more information.

| Bathrooms | Bedrooms | Property Type |
|---|---|---|
| 2 | 3 | Single Family |
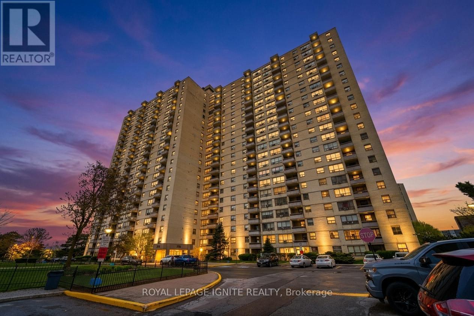
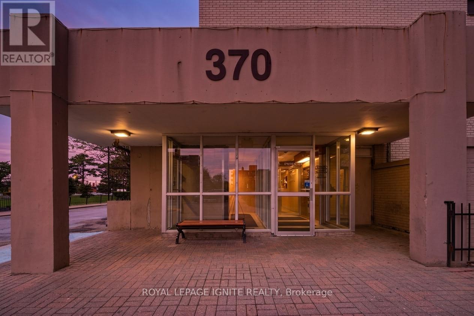
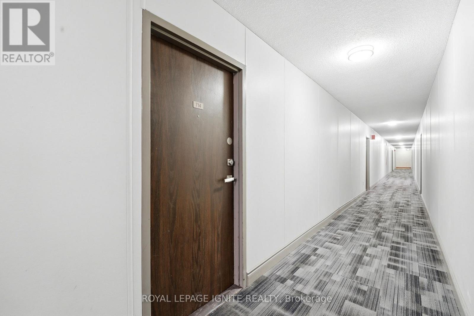
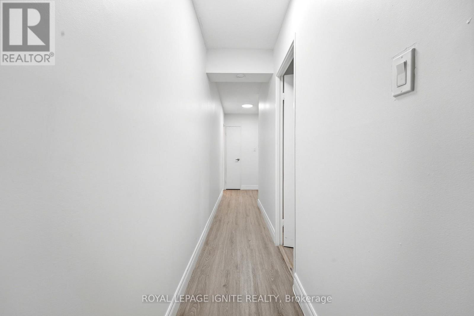
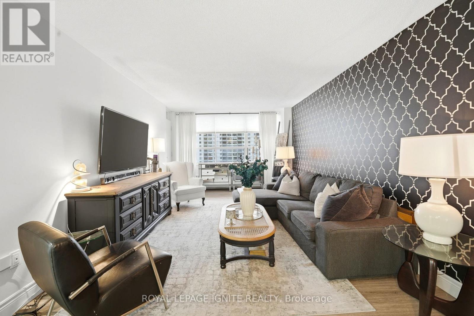
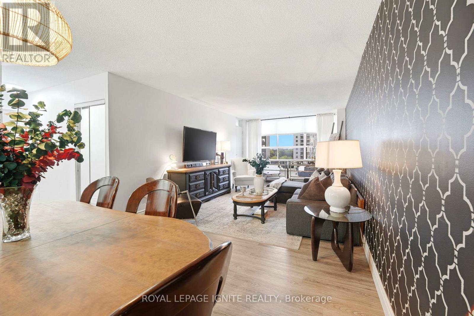
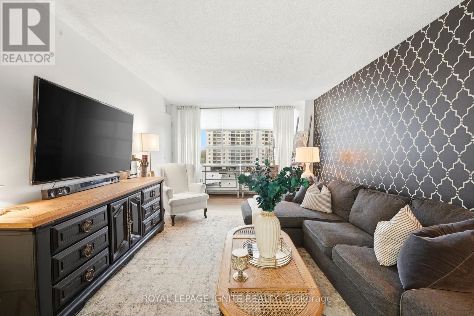
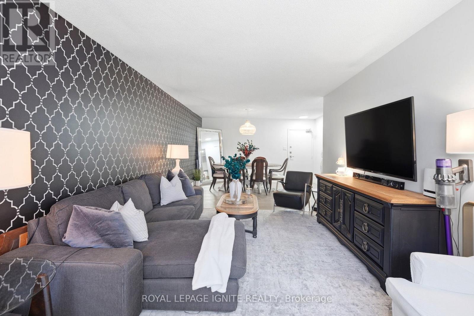
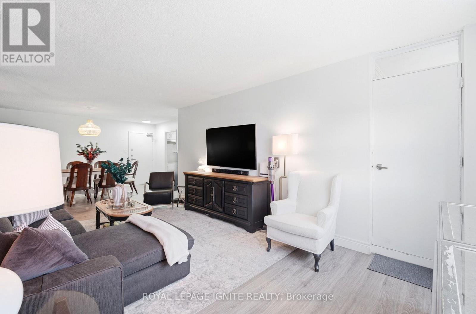
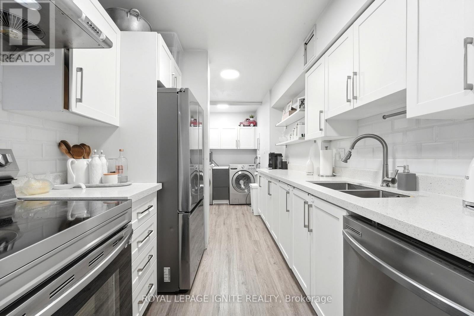
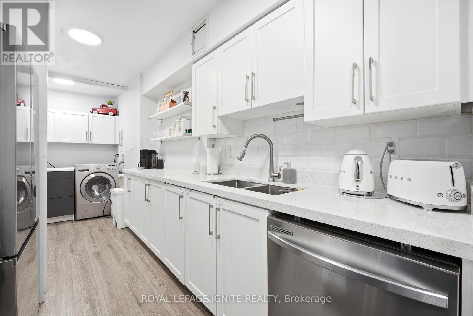
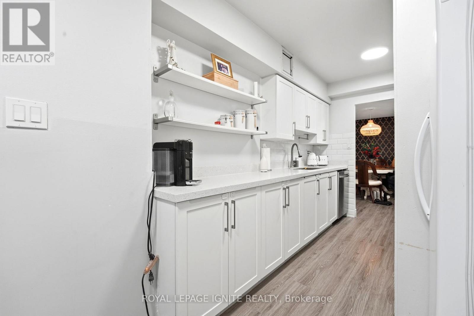
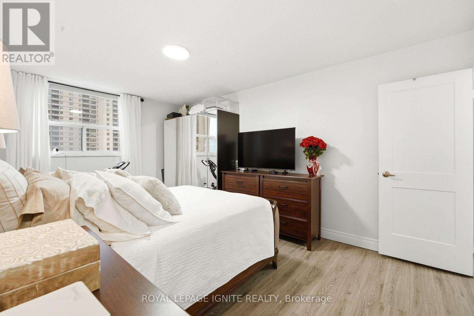
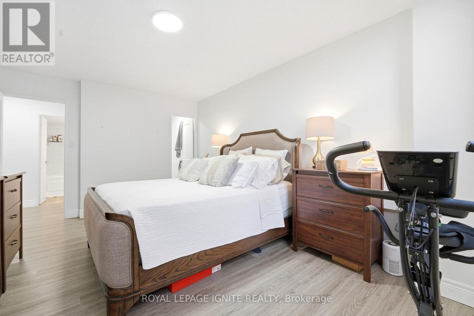
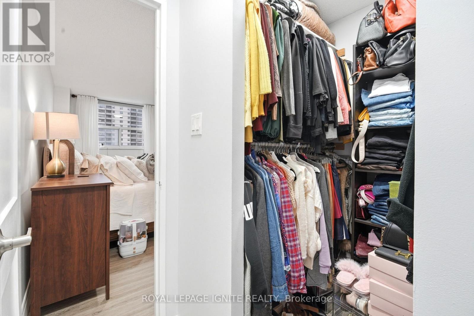
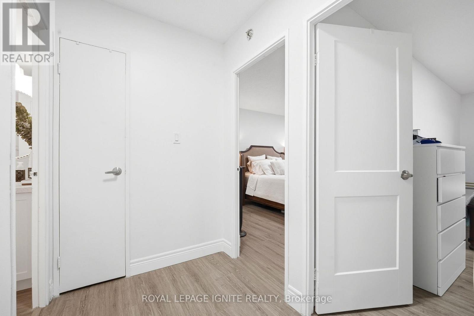
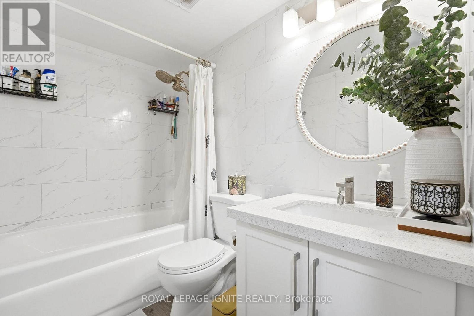
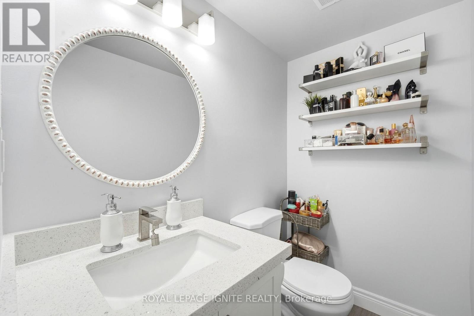
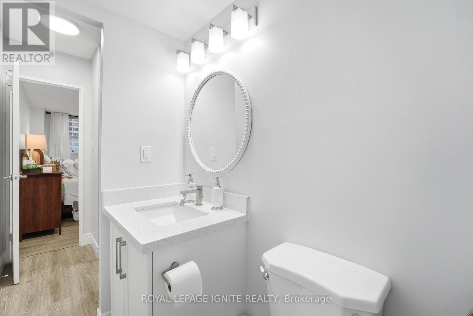
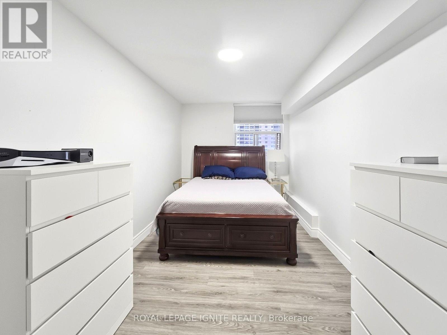
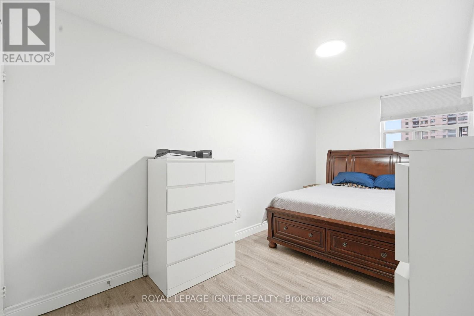
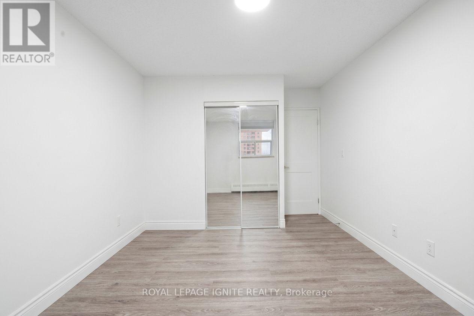
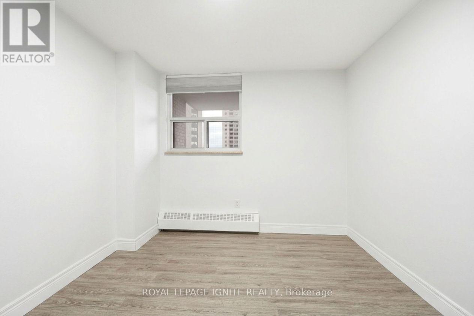
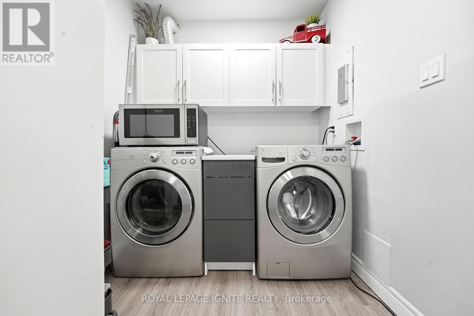
Welcome To This Stunning Fully Renovated 3-Bedroom Condominium Offering Approximately 1,295 Sq Ft Of Bright, Modern Living Space Plus A Private Balcony Overlooking The Park! Rare Opportunity With ALL Utilities Included In The Maintenance Fees. Featuring A Brand New Kitchen Complete With Stainless Steel Appliances, Quartz Countertops, Designer Backsplash & Custom Cabinetry. Spacious Open-Concept Living & Dining Area Showcases New Laminate Flooring, Smooth Ceilings & Walk-Out To Balcony. Large Primary Retreat With 2-Piece Ensuite, Generous Sized Bedrooms, Beautifully Updated 4-Piece Bathroom With Porcelain Tile, Ensuite Laundry & Plenty Of Storage. Includes 1 Underground Parking Space With Additional Parking Available For Only $80/Month. Unbeatable Location Minutes To Costco, Walmart, TTC, GO Transit, Subway, Highways 401/427, Pearson Airport, Parks & Schools. Turn Key Living In A Highly Convenient Location! (id:31565)

| Level | Type | Length | Width | Dimensions |
|---|---|---|---|---|
| Main level | Living room | 4.02 m | 3.5 m | 4.02 m x 3.5 m |
| Main level | Dining room | 4.02 m | 3.5 m | 4.02 m x 3.5 m |
| Main level | Kitchen | 2.3 m | 3.75 m | 2.3 m x 3.75 m |
| Main level | Primary Bedroom | 4.85 m | 3.82 m | 4.85 m x 3.82 m |
| Main level | Bedroom 2 | 4.8 m | 3.5 m | 4.8 m x 3.5 m |
| Main level | Bedroom 3 | 3.7 m | 3.3 m | 3.7 m x 3.3 m |
| Main level | Laundry room | 1.8 m | 2.1 m | 1.8 m x 2.1 m |
| Amenity Near By | Golf Nearby, Hospital, Public Transit |
|---|---|
| Features | Ravine, Conservation/green belt, Wheelchair access, Balcony, Carpet Free |
| Maintenance Fee | 963.00 |
| Maintenance Fee Payment Unit | Monthly |
| Management Company | Vista Property Management |
| Ownership | Condominium/Strata |
| Parking |
|
| Transaction | For sale |
| Bathroom Total | 2 |
|---|---|
| Bedrooms Total | 3 |
| Bedrooms Above Ground | 3 |
| Appliances | Dryer, Washer |
| Basement Type | None |
| Cooling Type | None |
| Exterior Finish | Concrete |
| Fireplace Present | |
| Flooring Type | Vinyl, Porcelain Tile |
| Half Bath Total | 1 |
| Heating Fuel | Natural gas |
| Heating Type | Forced air |
| Size Interior | 1200 - 1399 sqft |
| Type | Apartment |
The trademarks REALTOR®, REALTORS®, and the REALTOR® logo are controlled by The Canadian Real Estate Association (CREA) and identify real estate professionals who are members of CREA. The trademarks MLS®, Multiple Listing Service® and the associated logos are owned by The Canadian Real Estate Association (CREA) and identify the quality of services provided by real estate professionals who are members of CREA. The trademark DDF® is owned by The Canadian Real Estate Association (CREA) and identifies CREA's Data Distribution Facility (DDF®)

Contact us for more information.