
Check out the newest condos…

Contact us for more information.

| Bathrooms | Bedrooms | Property Type |
|---|---|---|
| 2 | 3 | Single Family |
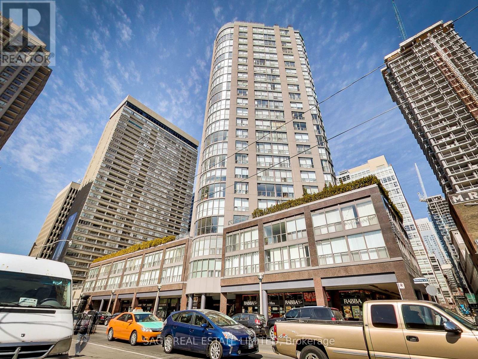
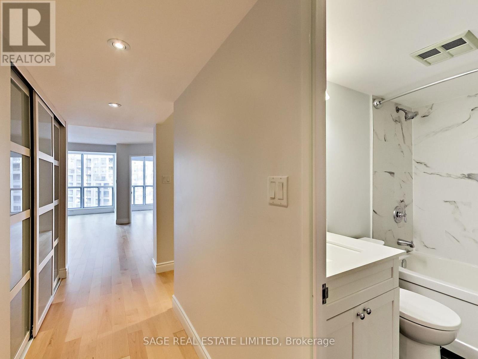
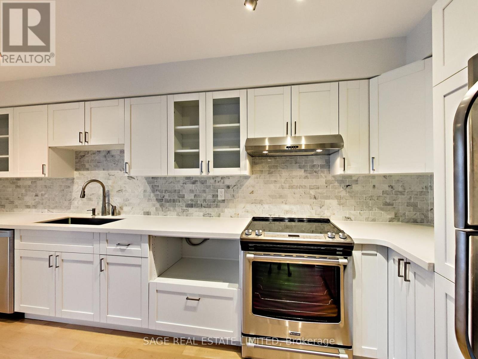
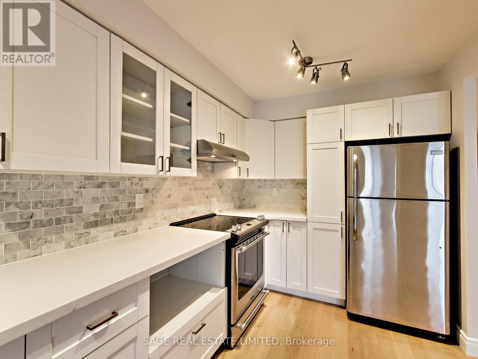
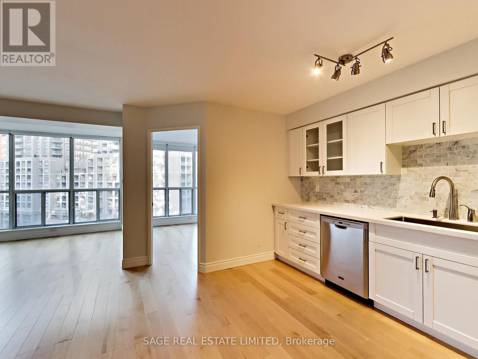
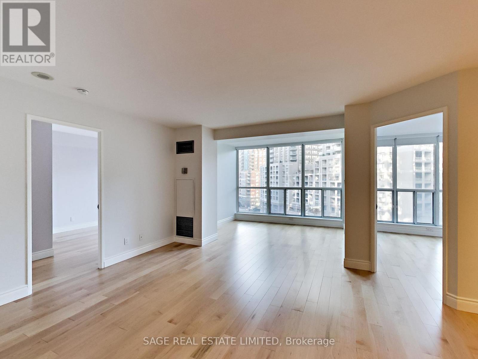
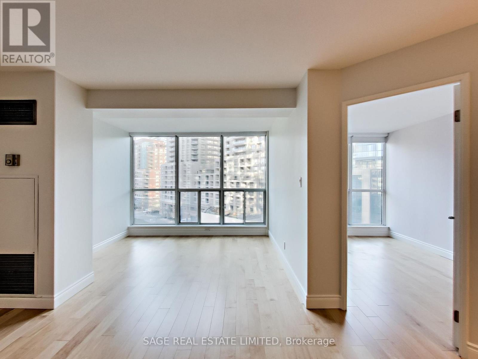
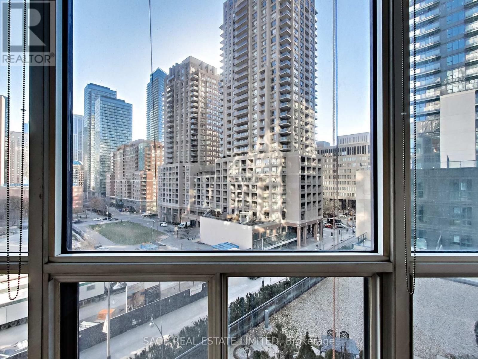
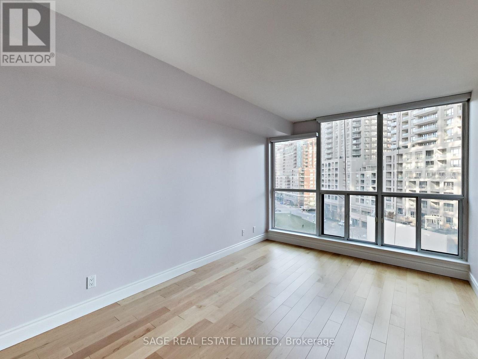
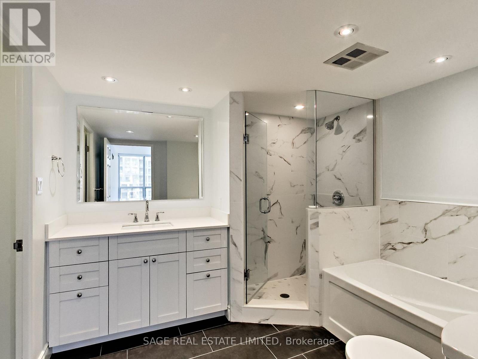
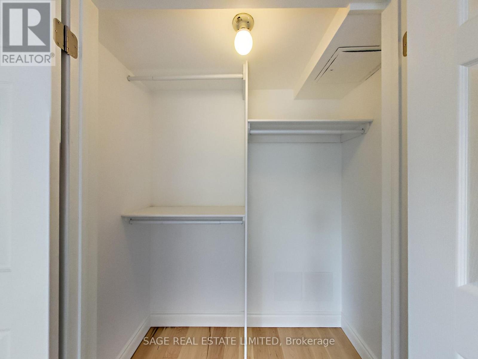
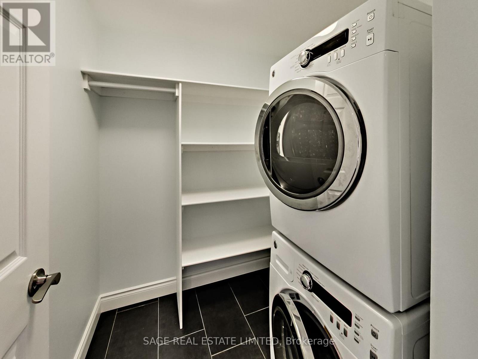
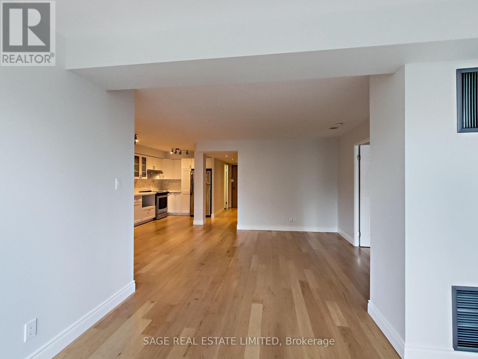
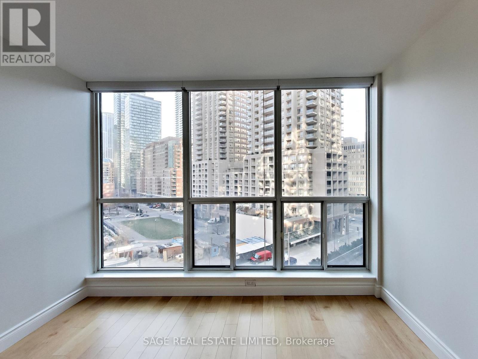
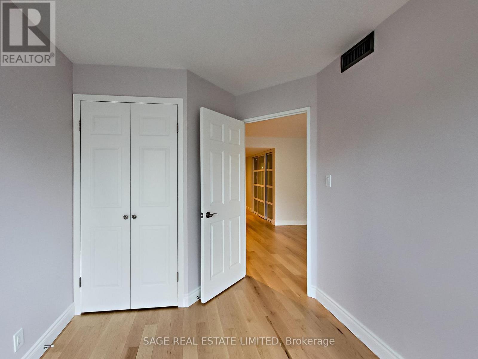
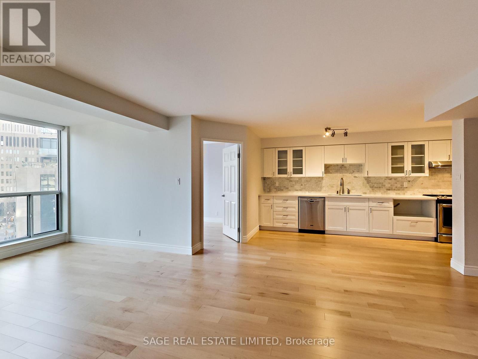
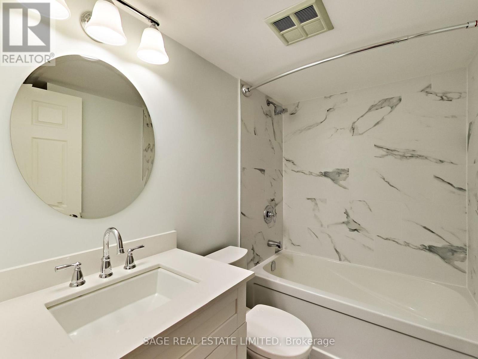
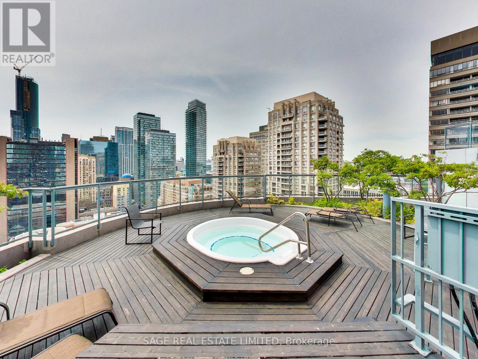
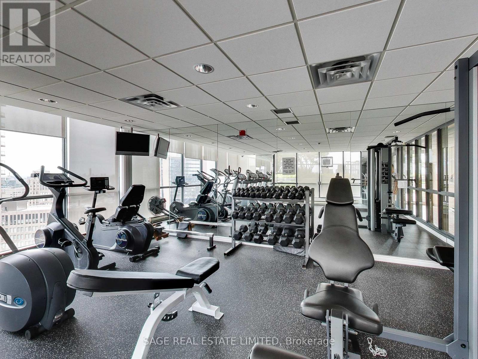
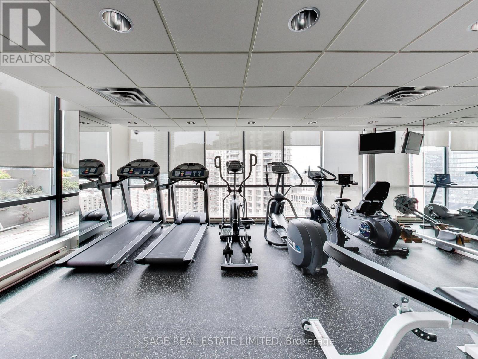
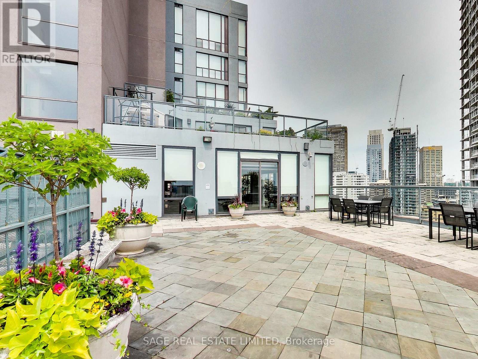
Simply perfect in finishes, location and layout, this beautifully renovated unit is over 1000sf and flooded with light. Brilliantly reconfigured to create an open and inviting living space with a gorgeous custom kitchen. Hardwood floors throughout, designer paint colours and plenty of storage. Two bedrooms and two full baths. Den is a bright and versatile space. All inclusive rent with hydro, heat, air conditioning, cable and one parking spot. Walk to the Financial District, Yorkville, Queens Park, Hospitals, University of Toronto and steps to the subway. Enjoy a full compliment of amenities including an on-site fitness centre, rooftop terrace with hot tub and the luxury of a 24-hour concierge. (id:31565)

| Level | Type | Length | Width | Dimensions |
|---|---|---|---|---|
| Flat | Living room | 4.3 m | 4.2 m | 4.3 m x 4.2 m |
| Flat | Dining room | 4.3 m | 4.2 m | 4.3 m x 4.2 m |
| Flat | Kitchen | 2.2 m | 5.3 m | 2.2 m x 5.3 m |
| Flat | Primary Bedroom | 2.9 m | 5.4 m | 2.9 m x 5.4 m |
| Flat | Bedroom 2 | 2.4 m | 3 m | 2.4 m x 3 m |
| Flat | Den | 3.2 m | 2.4 m | 3.2 m x 2.4 m |
| Amenity Near By | Schools, Public Transit, Hospital |
|---|---|
| Features | Carpet Free |
| Maintenance Fee | |
| Maintenance Fee Payment Unit | |
| Management Company | Tse Management Services |
| Ownership | Condominium/Strata |
| Parking |
|
| Transaction | For rent |
| Bathroom Total | 2 |
|---|---|
| Bedrooms Total | 3 |
| Bedrooms Above Ground | 2 |
| Bedrooms Below Ground | 1 |
| Amenities | Security/Concierge, Exercise Centre, Party Room, Visitor Parking, Sauna |
| Appliances | Dishwasher, Dryer, Microwave, Hood Fan, Stove, Washer, Refrigerator |
| Basement Type | None |
| Cooling Type | Central air conditioning |
| Exterior Finish | Stone, Concrete |
| Fireplace Present | |
| Flooring Type | Hardwood |
| Heating Fuel | Natural gas |
| Heating Type | Heat Pump |
| Size Interior | 1000 - 1199 sqft |
| Type | Apartment |
The trademarks REALTOR®, REALTORS®, and the REALTOR® logo are controlled by The Canadian Real Estate Association (CREA) and identify real estate professionals who are members of CREA. The trademarks MLS®, Multiple Listing Service® and the associated logos are owned by The Canadian Real Estate Association (CREA) and identify the quality of services provided by real estate professionals who are members of CREA. The trademark DDF® is owned by The Canadian Real Estate Association (CREA) and identifies CREA's Data Distribution Facility (DDF®)

Contact us for more information.