
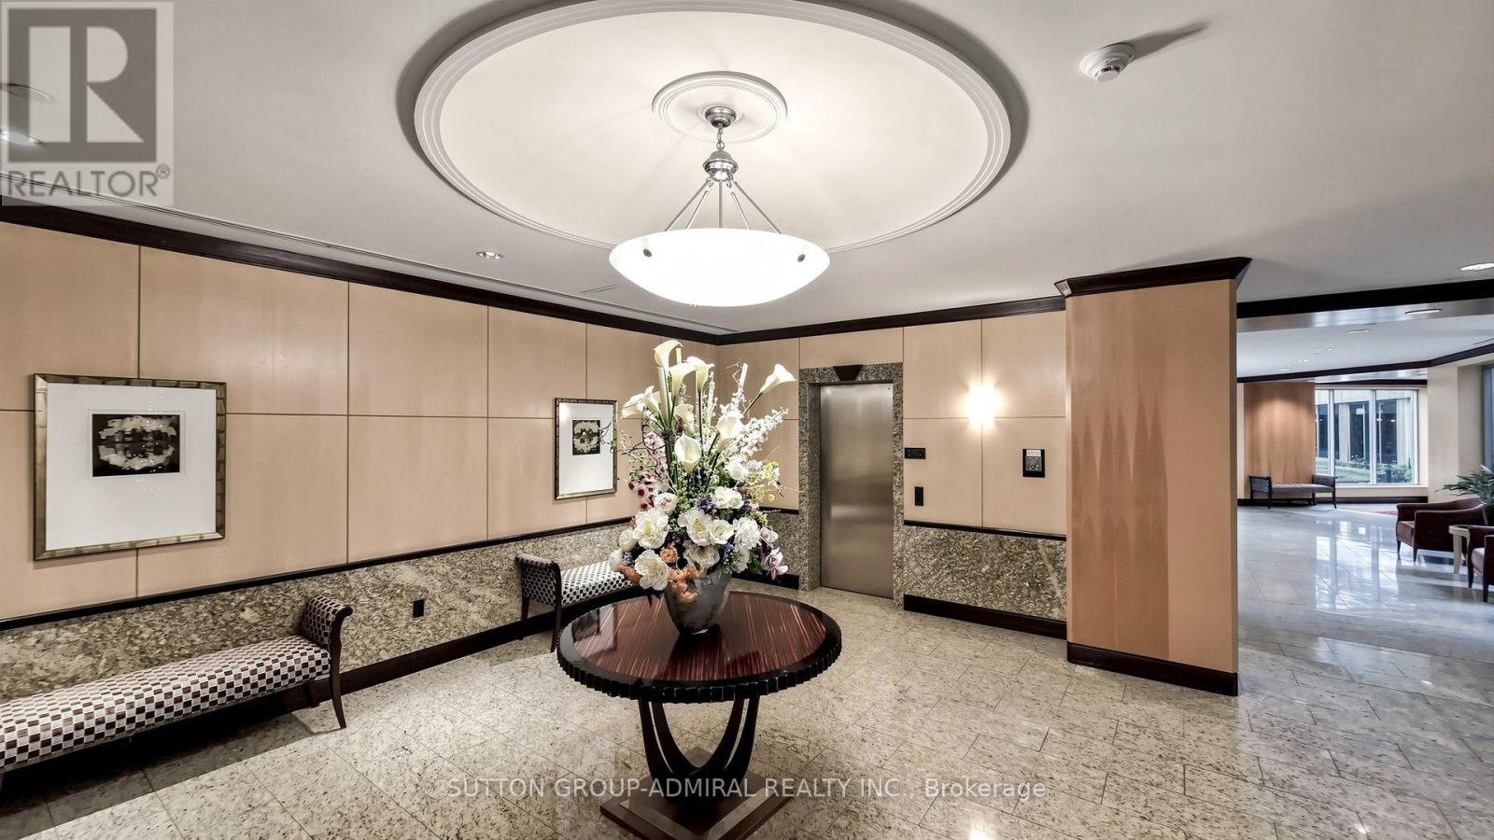
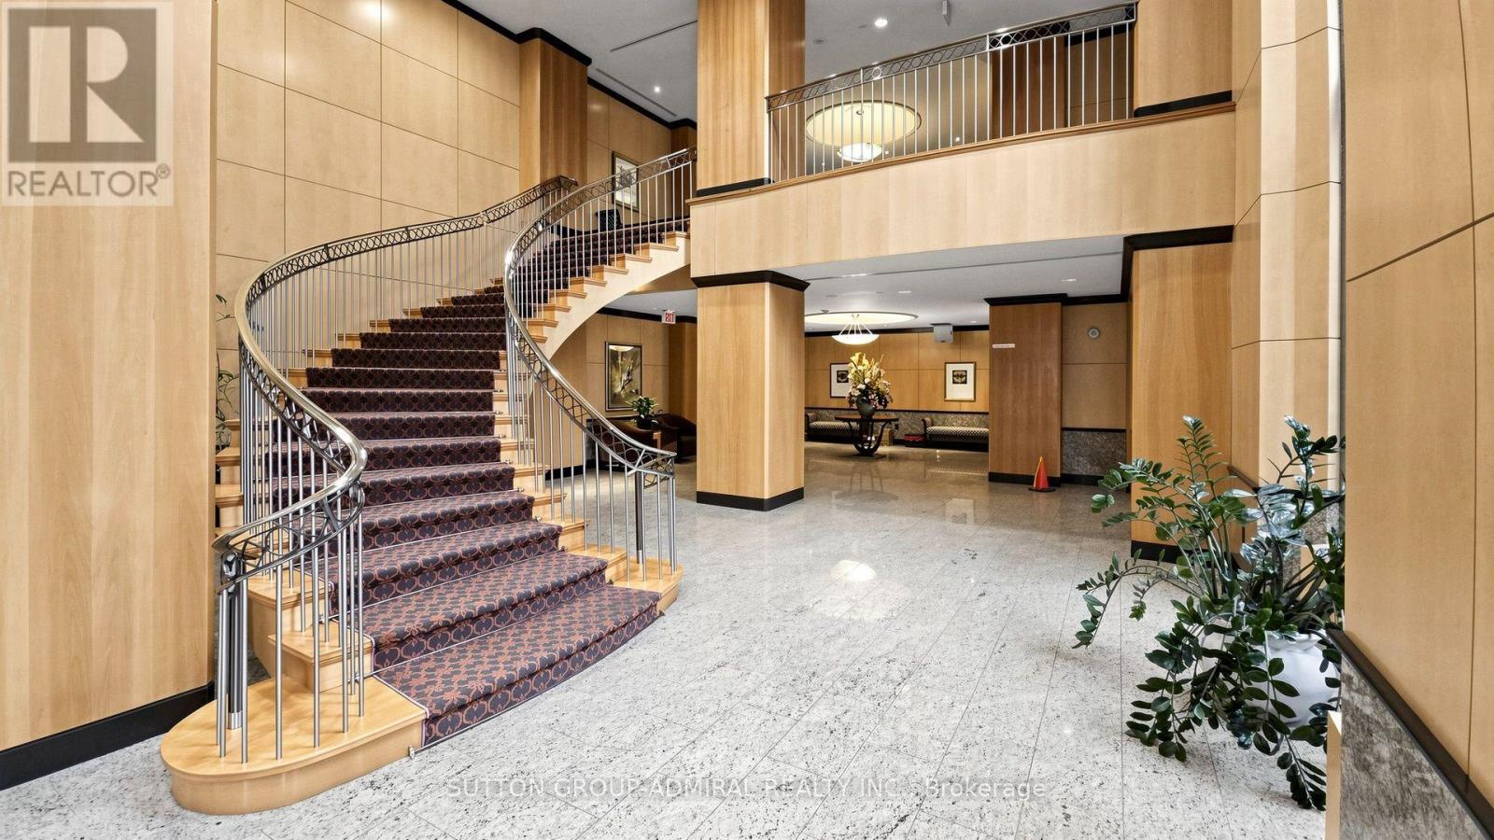
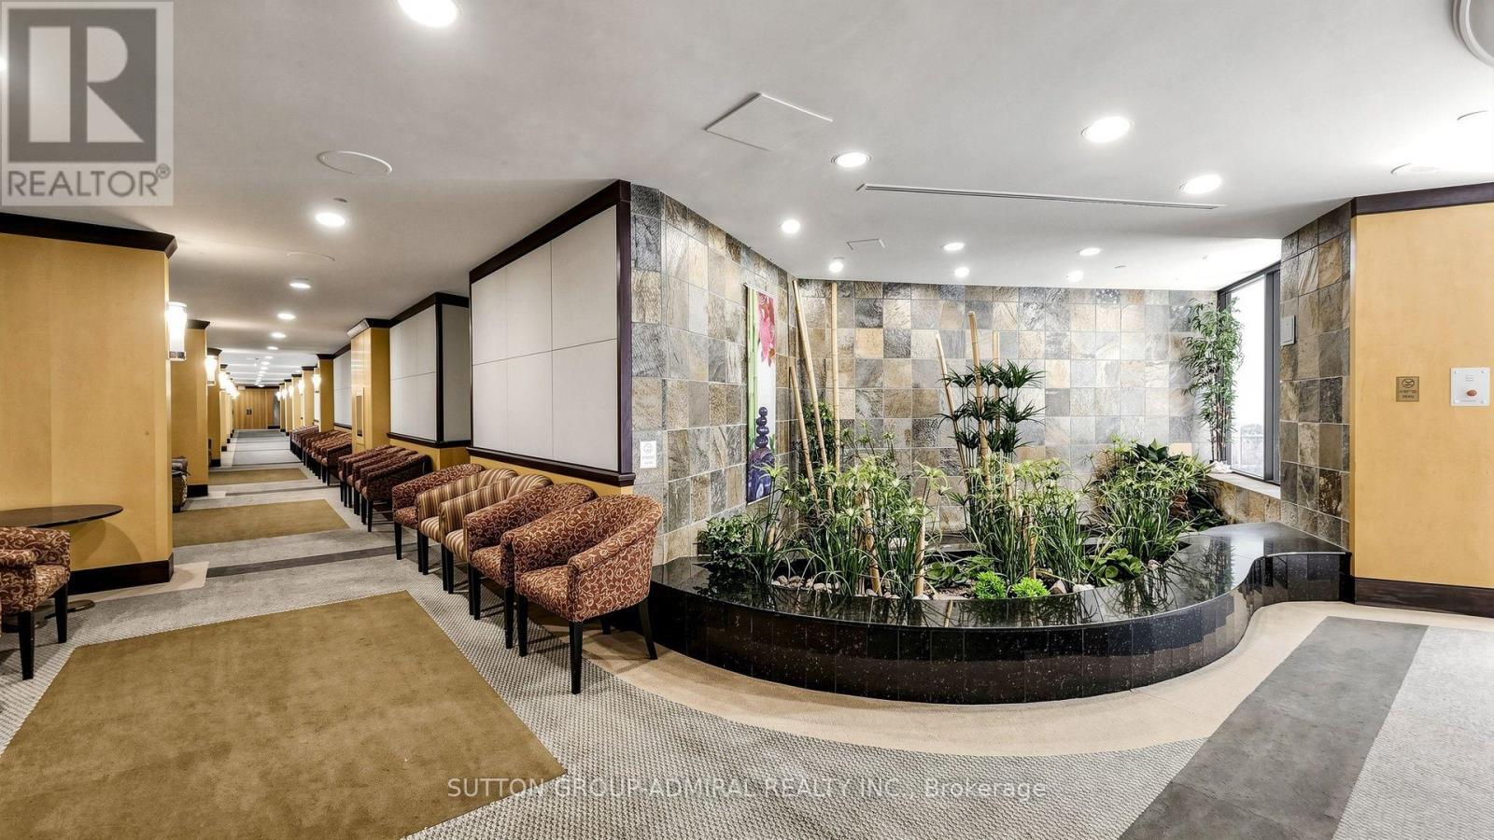



Check out the newest condos…

Contact us for more information.

| Bathrooms | Bedrooms | Property Type |
|---|---|---|
| 3 | 4 | Single Family |
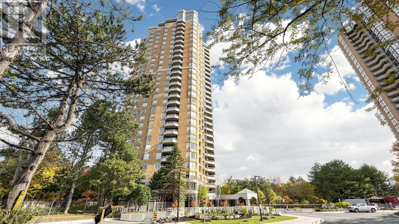
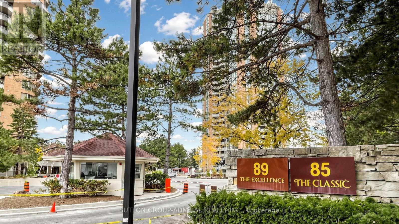
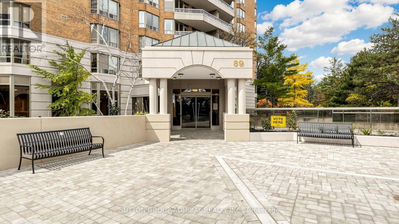
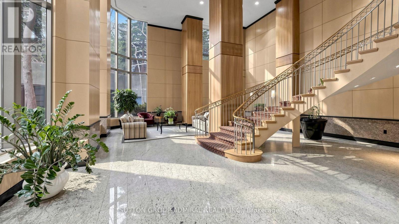
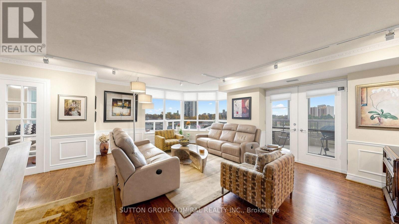
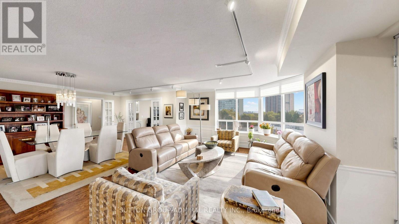
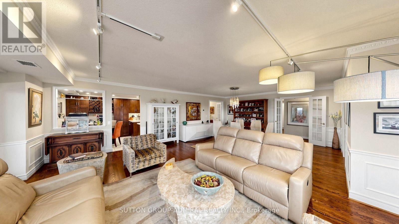
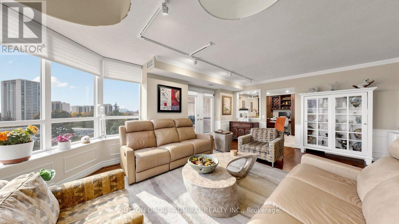
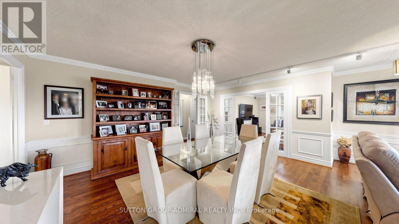
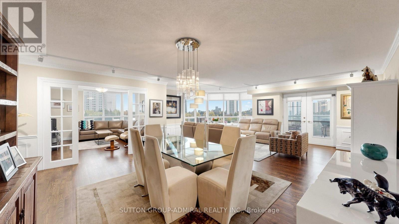
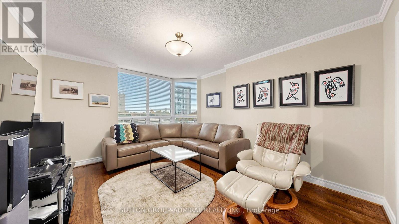
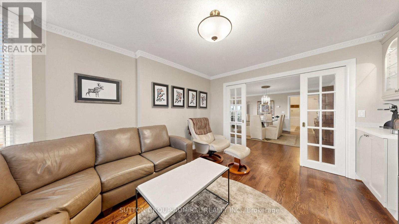
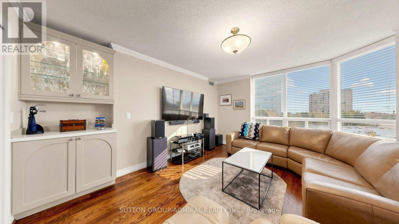
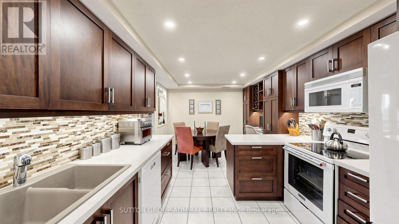
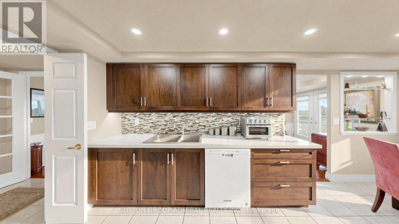
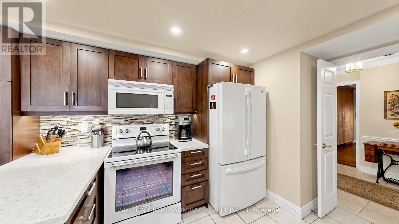
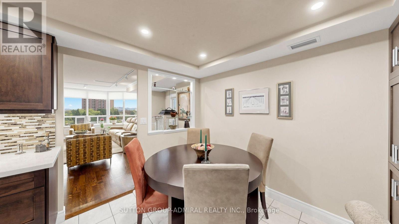
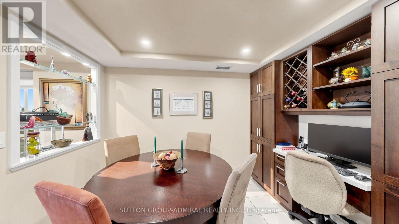
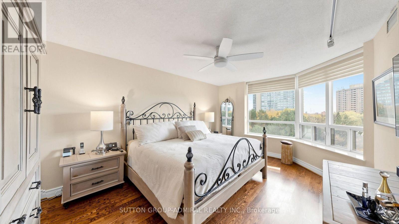
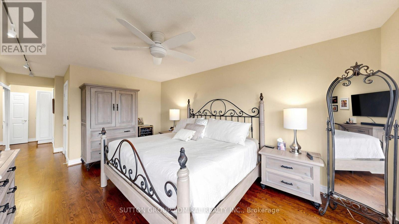
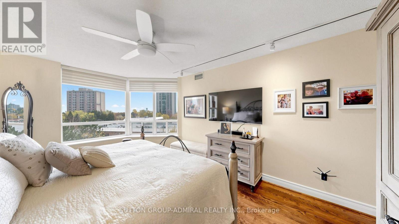
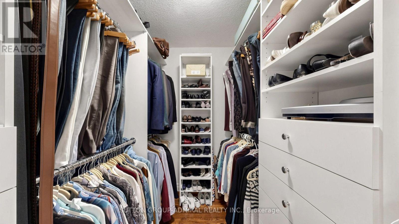
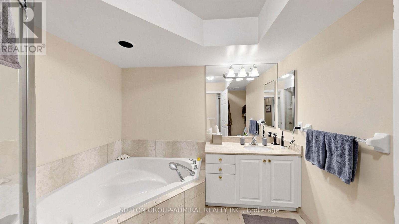
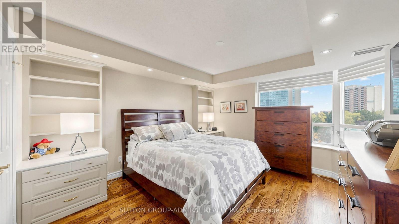
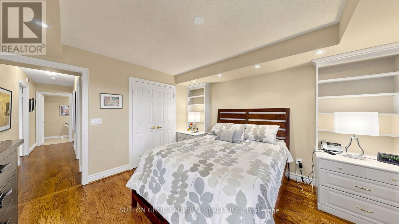
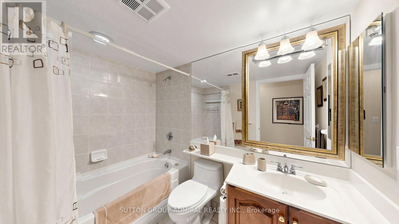
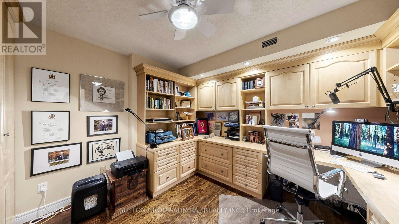
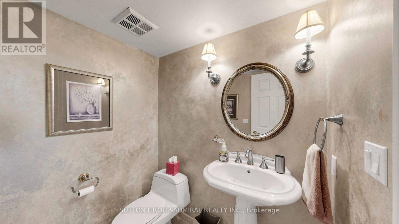
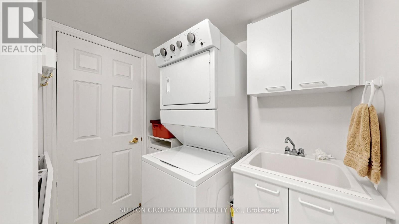
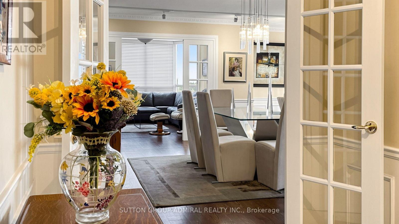
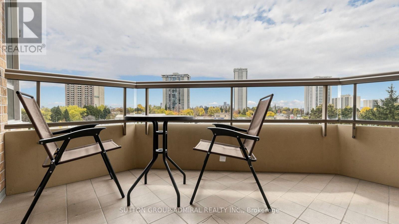
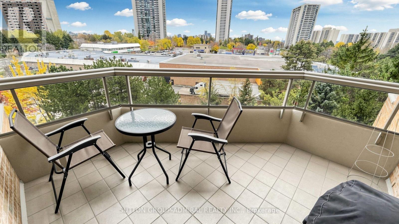
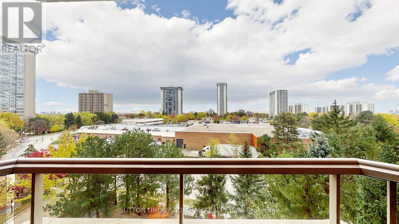
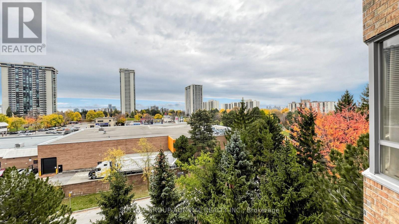
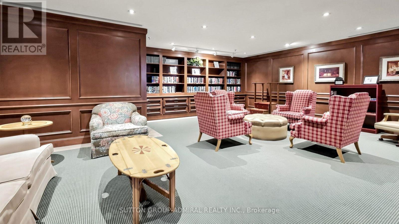
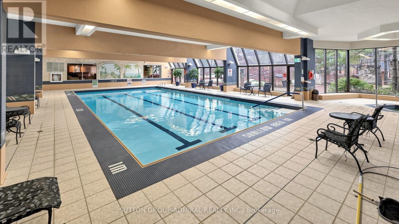
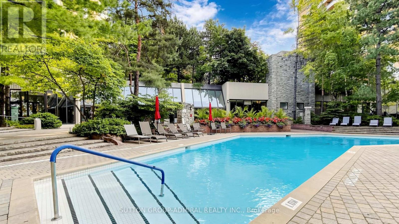
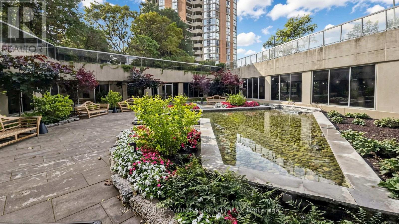
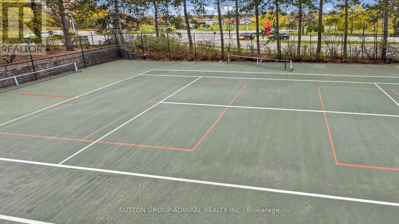
Discover room to spread out at 89 Skymark, where this 2,090 sq. ft. condominium residence combines generous living space with timeless architectural details. Featuring two bedrooms, a den and additional living space, the versatile layout offers flexibility for a home office, a quiet reading area or entertaining family and friends. Southeast exposure enhances the home's inviting atmosphere, while engineered oak hardwood floors, decorative wainscotting and crown moulding bring warmth and character to the interiors.The kitchen features quartz countertops and plentiful cabinetry, offering ample room for storage and everyday meal preparation. Three bathrooms and in-suite laundry add everyday convenience, while the open balcony provides a place to step outside and unwind. Two owned underground parking spaces complete the offering. Set in Hillcrest Village near Finch Avenue East and Don Mills Road, this spacious residence offers a comfortable setting to make your own (id:31565)

| Level | Type | Length | Width | Dimensions |
|---|---|---|---|---|
| Flat | Living room | 7.9 m | 5.9 m | 7.9 m x 5.9 m |
| Flat | Dining room | 7.9 m | 5.9 m | 7.9 m x 5.9 m |
| Flat | Kitchen | 3.5 m | 3 m | 3.5 m x 3 m |
| Flat | Eating area | 2.5 m | 3 m | 2.5 m x 3 m |
| Flat | Den | 4.2 m | 3.5 m | 4.2 m x 3.5 m |
| Flat | Primary Bedroom | 4.87 m | 3.65 m | 4.87 m x 3.65 m |
| Flat | Bedroom 2 | 3.8 m | 3.6 m | 3.8 m x 3.6 m |
| Flat | Laundry room | 2.9 m | 3.2 m | 2.9 m x 3.2 m |
| Amenity Near By | |
|---|---|
| Features | Balcony, In suite Laundry |
| Maintenance Fee | 1658.27 |
| Maintenance Fee Payment Unit | Monthly |
| Management Company | Del Property Management |
| Ownership | Condominium/Strata |
| Parking |
|
| Transaction | For sale |
| Bathroom Total | 3 |
|---|---|
| Bedrooms Total | 4 |
| Bedrooms Above Ground | 2 |
| Bedrooms Below Ground | 2 |
| Amenities | Storage - Locker |
| Appliances | Dishwasher, Dryer, Microwave, Oven, Range, Stove, Washer, Window Coverings, Refrigerator |
| Basement Type | None |
| Cooling Type | Central air conditioning |
| Exterior Finish | Brick |
| Fireplace Present | |
| Half Bath Total | 1 |
| Heating Fuel | Electric |
| Heating Type | Heat Pump |
| Size Interior | 2000 - 2249 sqft |
| Type | Apartment |
The trademarks REALTOR®, REALTORS®, and the REALTOR® logo are controlled by The Canadian Real Estate Association (CREA) and identify real estate professionals who are members of CREA. The trademarks MLS®, Multiple Listing Service® and the associated logos are owned by The Canadian Real Estate Association (CREA) and identify the quality of services provided by real estate professionals who are members of CREA. The trademark DDF® is owned by The Canadian Real Estate Association (CREA) and identifies CREA's Data Distribution Facility (DDF®)

Contact us for more information.