
Check out the newest condos…

Contact us for more information.

| Bathrooms | Bedrooms | Property Type |
|---|---|---|
| 2 | 5 | Single Family |
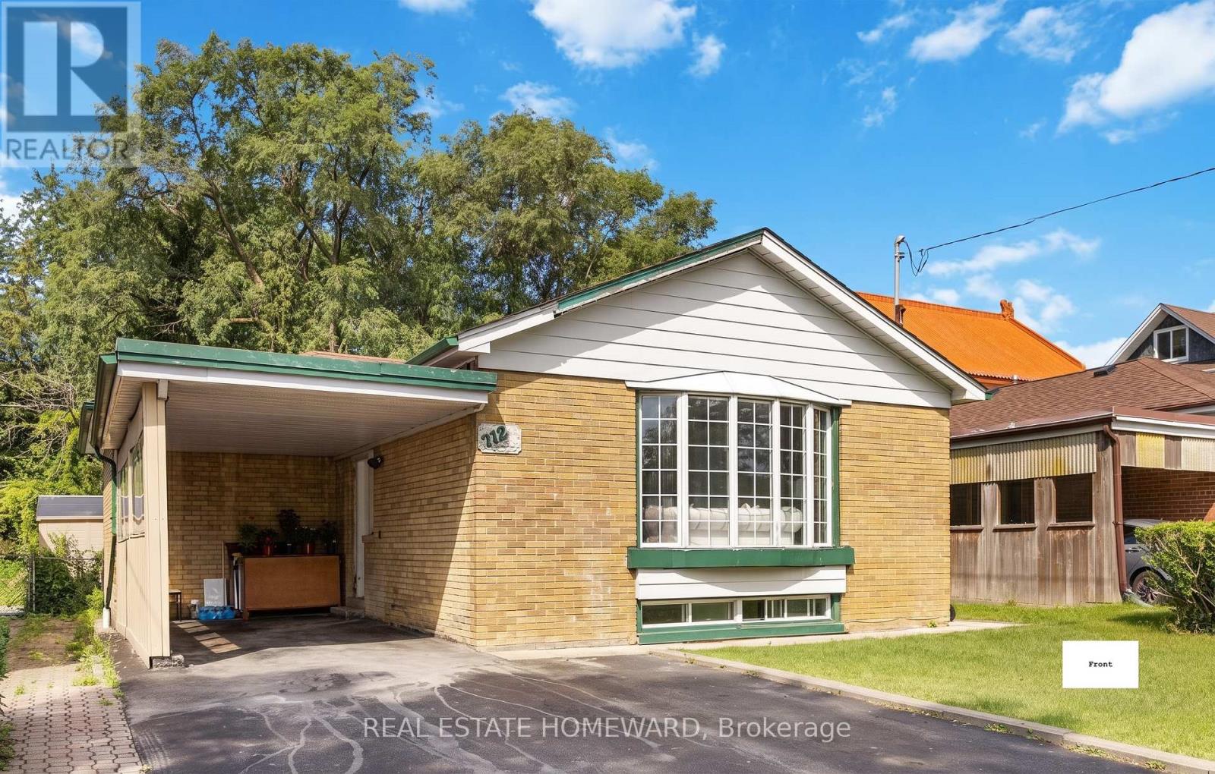
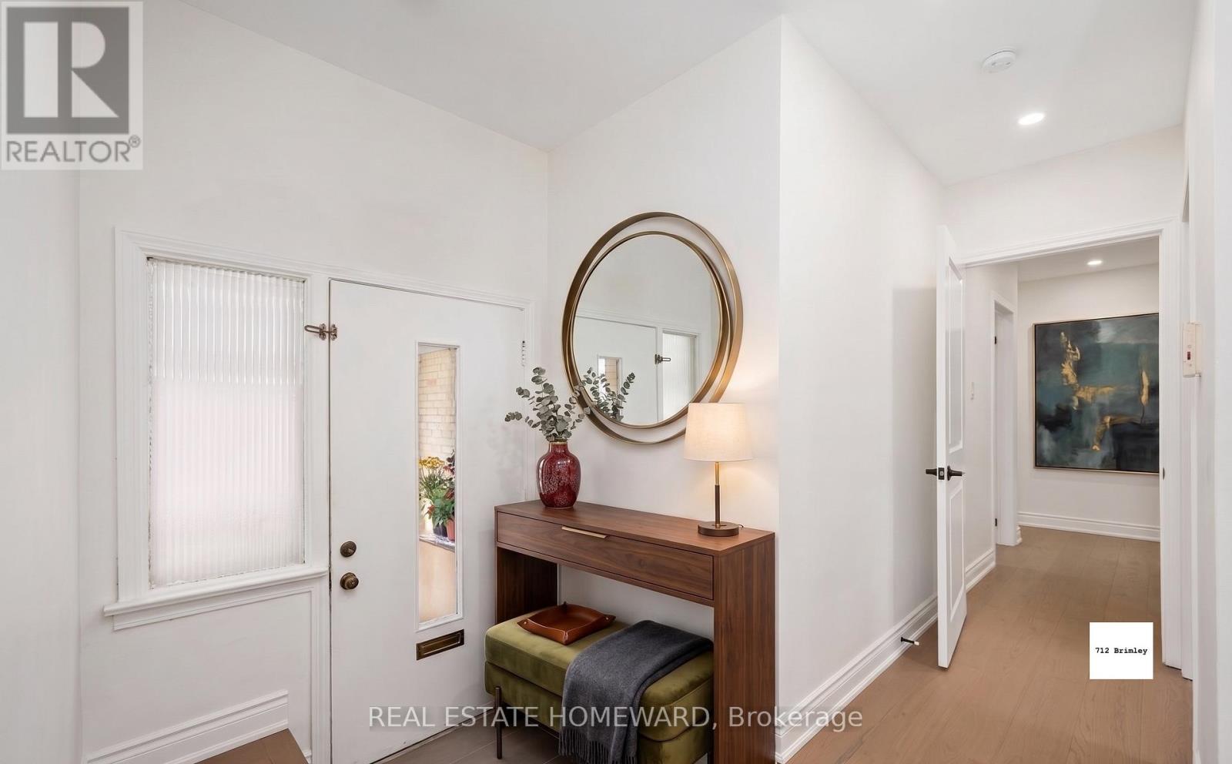
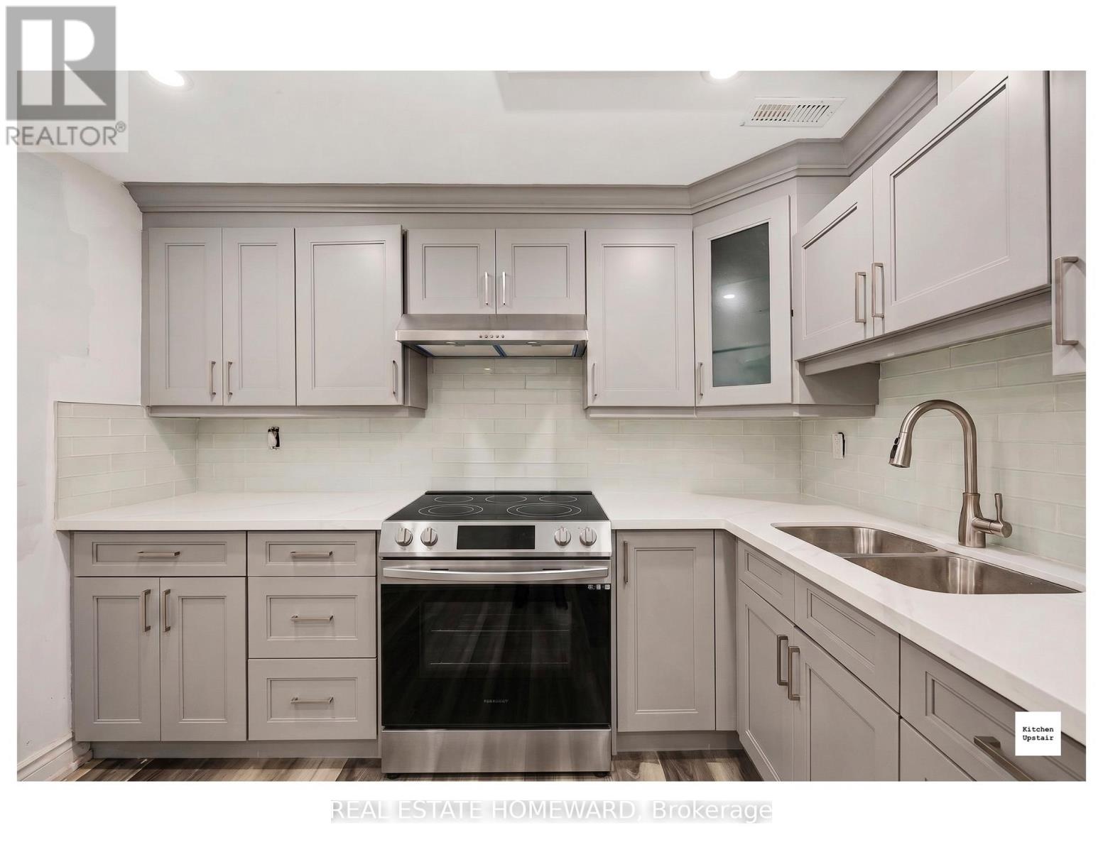
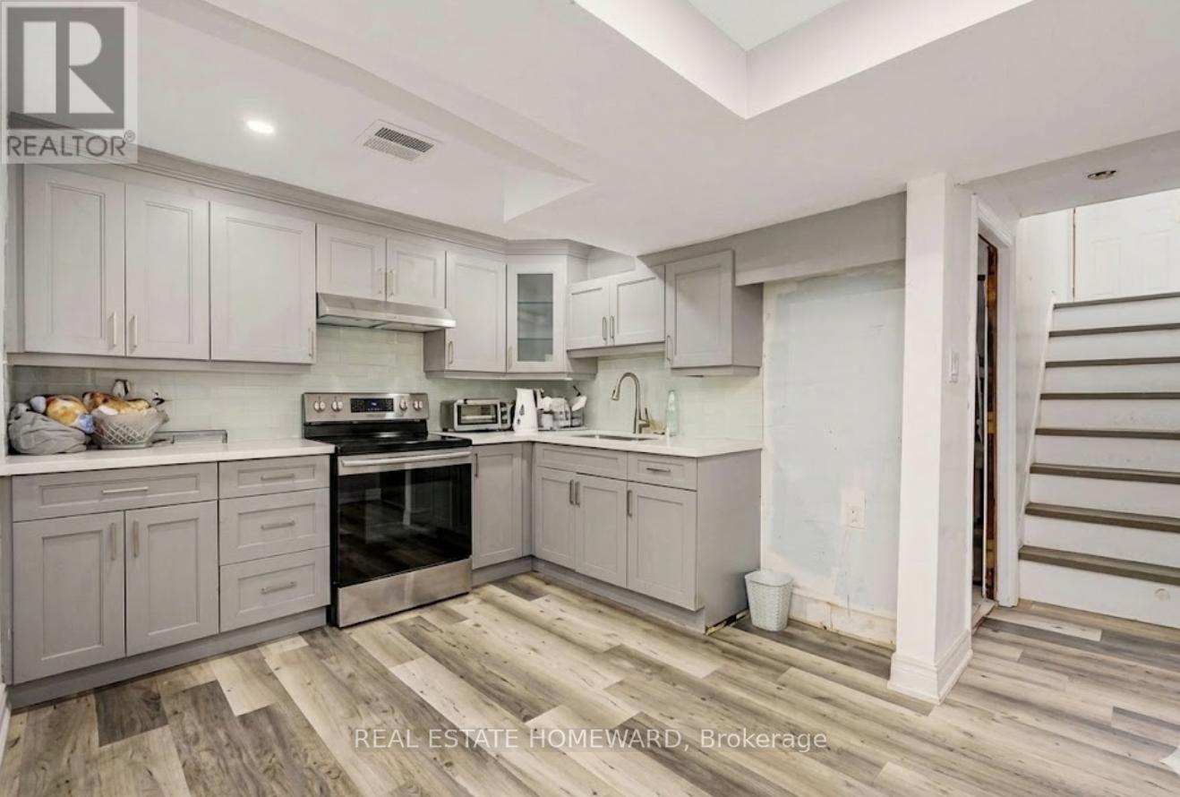
Spacious bungalow situated on a premium 42 x 125 ft lot in the highly sought-after Bendale community. Renovated with hardwood flooring throughout, pot lights, crown mouldings, quartz countertops, modern kitchens and updated bathrooms. Bright living room featuring a large bay window and open-concept layout. Separate entrance to a finished lower level currently configured as a 4-bedroom suite, offering excellent income potential. Property is currently generating approximately $5,500/month in rental income ($2,300 main floor + $3,200 basement). Conveniently located close to Thomson Park, Scarborough General Hospital, shopping, schools, public transit, Highway 401, and Scarborough Town Centre. Ideal for investors, multi-generational families, or those seeking mortgage-helper income. (id:31565)

| Level | Type | Length | Width | Dimensions |
|---|---|---|---|---|
| Basement | Bathroom | 2 m | 3 m | 2 m x 3 m |
| Basement | Kitchen | 12.4 m | 9.61 m | 12.4 m x 9.61 m |
| Basement | Great room | 29.91 m | 42.97 m | 29.91 m x 42.97 m |
| Basement | Bedroom | 12.56 m | 10.07 m | 12.56 m x 10.07 m |
| Basement | Bedroom | 9.91 m | 9.84 m | 9.91 m x 9.84 m |
| Main level | Living room | 21.68 m | 12.17 m | 21.68 m x 12.17 m |
| Main level | Dining room | 10.33 m | 7.05 m | 10.33 m x 7.05 m |
| Main level | Kitchen | 13.45 m | 9.45 m | 13.45 m x 9.45 m |
| Main level | Primary Bedroom | 14.99 m | 10.43 m | 14.99 m x 10.43 m |
| Main level | Bedroom 2 | 13.45 m | 10.2 m | 13.45 m x 10.2 m |
| Main level | Bedroom 3 | 10.3 m | 8.69 m | 10.3 m x 8.69 m |
| Amenity Near By | |
|---|---|
| Features | Carpet Free |
| Maintenance Fee | |
| Maintenance Fee Payment Unit | |
| Management Company | |
| Ownership | Freehold |
| Parking |
|
| Transaction | For sale |
| Bathroom Total | 2 |
|---|---|
| Bedrooms Total | 5 |
| Bedrooms Above Ground | 3 |
| Bedrooms Below Ground | 2 |
| Architectural Style | Bungalow |
| Basement Development | Finished |
| Basement Features | Separate entrance |
| Basement Type | N/A, N/A (Finished) |
| Construction Style Attachment | Detached |
| Cooling Type | None |
| Exterior Finish | Brick |
| Fireplace Present | |
| Flooring Type | Ceramic, Hardwood, Laminate |
| Foundation Type | Brick |
| Heating Fuel | Natural gas |
| Heating Type | Forced air |
| Size Interior | 700 - 1100 sqft |
| Stories Total | 1 |
| Type | House |
| Utility Water | Municipal water |
The trademarks REALTOR®, REALTORS®, and the REALTOR® logo are controlled by The Canadian Real Estate Association (CREA) and identify real estate professionals who are members of CREA. The trademarks MLS®, Multiple Listing Service® and the associated logos are owned by The Canadian Real Estate Association (CREA) and identify the quality of services provided by real estate professionals who are members of CREA. The trademark DDF® is owned by The Canadian Real Estate Association (CREA) and identifies CREA's Data Distribution Facility (DDF®)

Contact us for more information.