
Check out the newest condos…

Contact us for more information.

| Bathrooms | Bedrooms | Property Type |
|---|---|---|
| 2 | 2 | Single Family |
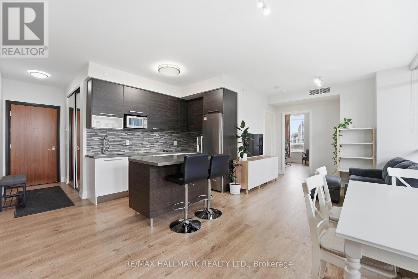
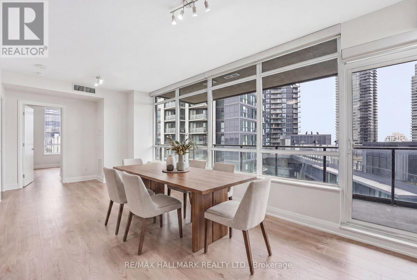
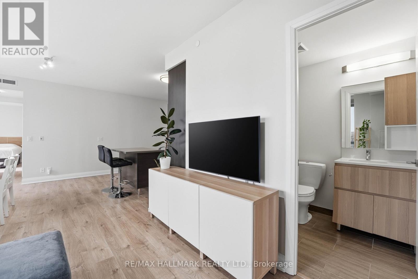
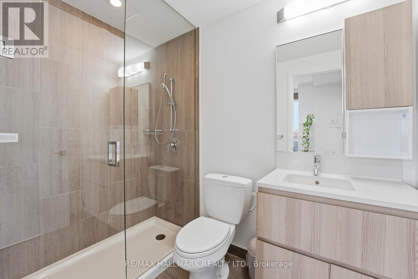
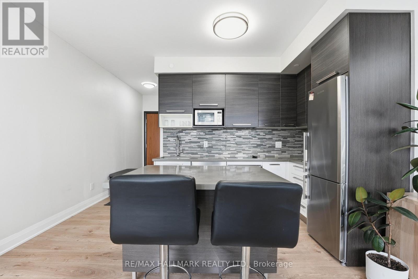
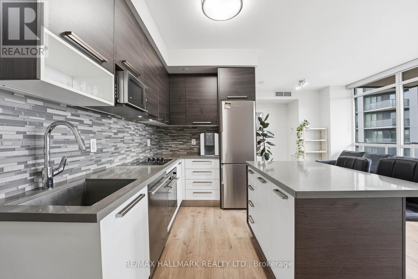
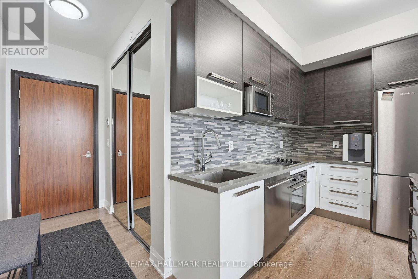
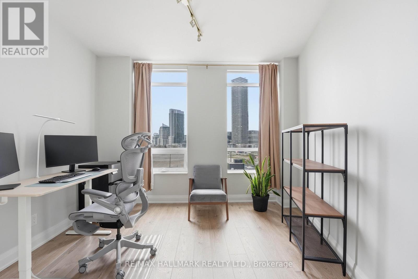
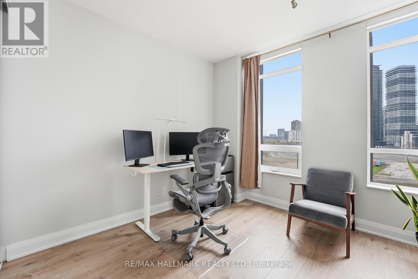
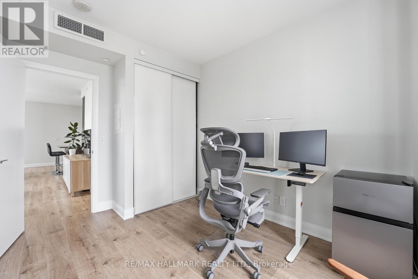
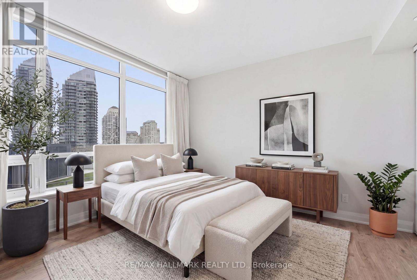
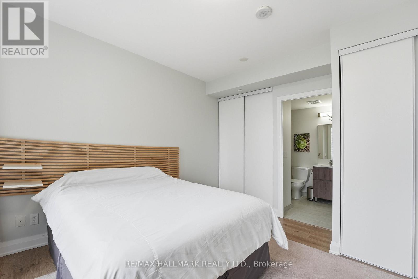
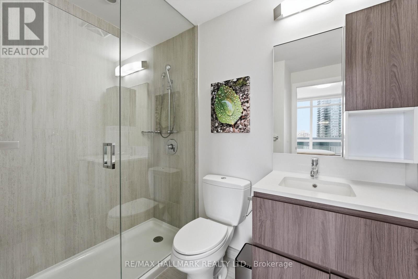
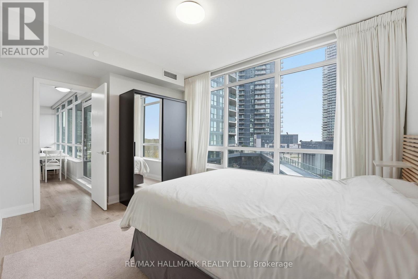
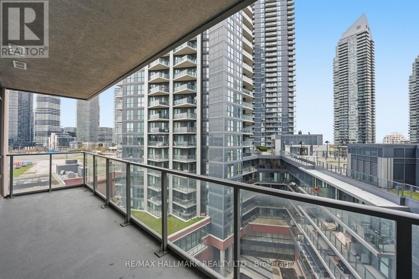
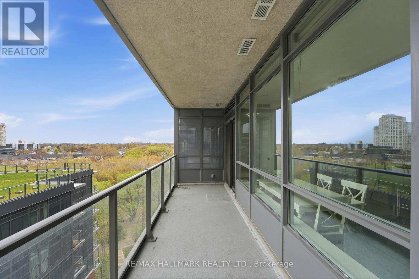
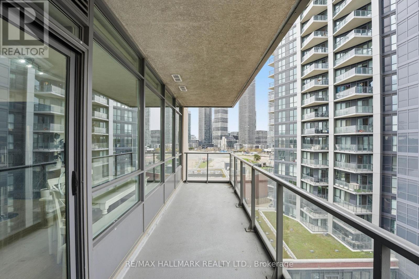
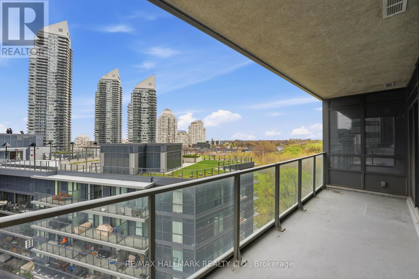
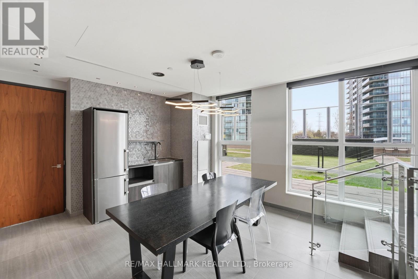
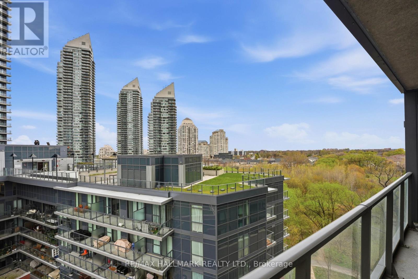
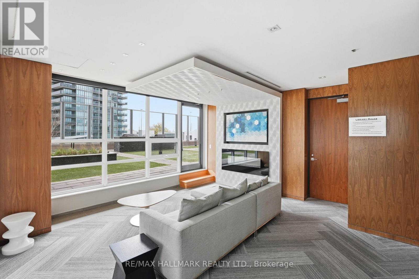
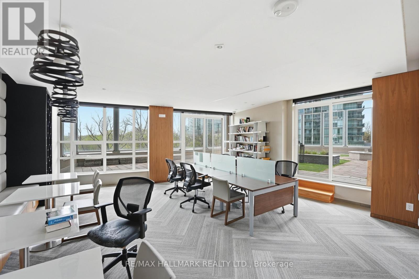
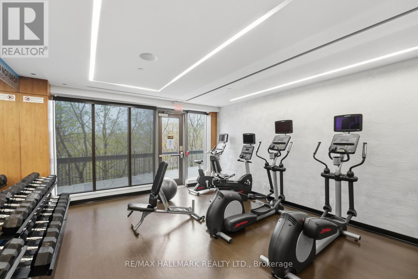
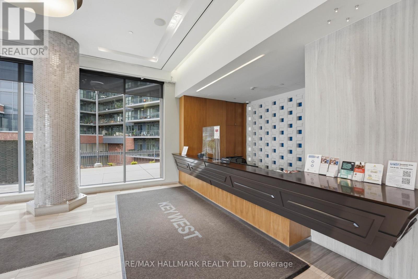
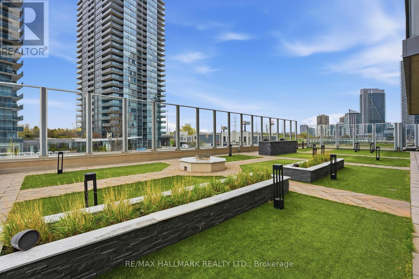
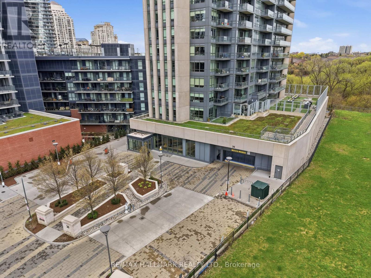
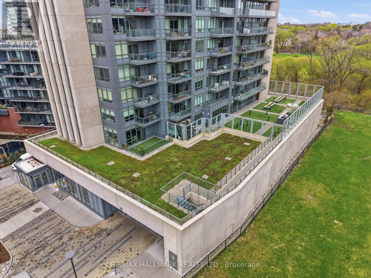
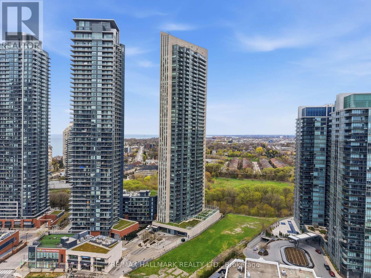
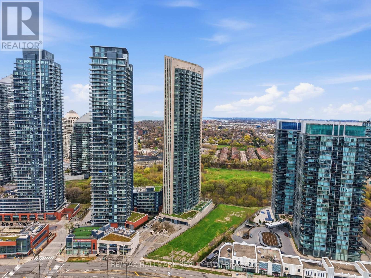
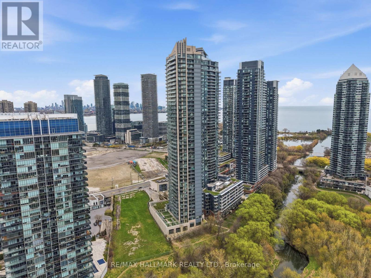
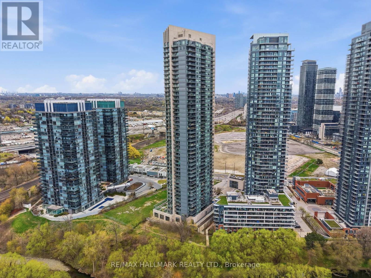
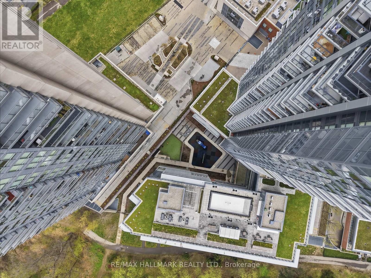
Positioned in the heart of Mimico's waterfront, this bright corner suite at 36 Park Lawn Rd offers a well-composed balance of light, layout, and livability. Expansive windows wrap the principal rooms, bringing in natural light throughout the day and enhancing the clean, open-concept design. The kitchen is finished with a contemporary edge, featuring stainless steel appliances and a center island that anchors the space for everyday use or casual entertaining. Living and dining areas connect seamlessly, extending out to a private balcony with open city outlooks, a comfortable setting to unwind. The primary bedroom is thoughtfully sized with ample closet space and ensuite access. A second bedroom provides flexibility for guests, a workspace, or evolving household needs. One underground parking space and a locker add practical convenience. Set within one of Mimico's most connected pockets, residents are moments to the lakefront, parks, trails, and a full range of local amenities including cafes, dining, and groceries. Transit access is nearby, with efficient routes into downtown via the Gardiner Expressway. Building amenities support a well-rounded lifestyle, including a fitness centre, party and media rooms, guest suites, and 24-hour concierge service. (id:31565)

| Level | Type | Length | Width | Dimensions |
|---|---|---|---|---|
| Main level | Kitchen | 1.52 m | 2.13 m | 1.52 m x 2.13 m |
| Main level | Living room | 6.72 m | 3.06 m | 6.72 m x 3.06 m |
| Main level | Primary Bedroom | 3.96 m | 3.68 m | 3.96 m x 3.68 m |
| Main level | Bedroom 2 | 3.06 m | 3.35 m | 3.06 m x 3.35 m |
| Amenity Near By | |
|---|---|
| Features | Balcony |
| Maintenance Fee | 832.55 |
| Maintenance Fee Payment Unit | Monthly |
| Management Company | Times Property Management |
| Ownership | Condominium/Strata |
| Parking |
|
| Transaction | For sale |
| Bathroom Total | 2 |
|---|---|
| Bedrooms Total | 2 |
| Bedrooms Above Ground | 2 |
| Amenities | Storage - Locker |
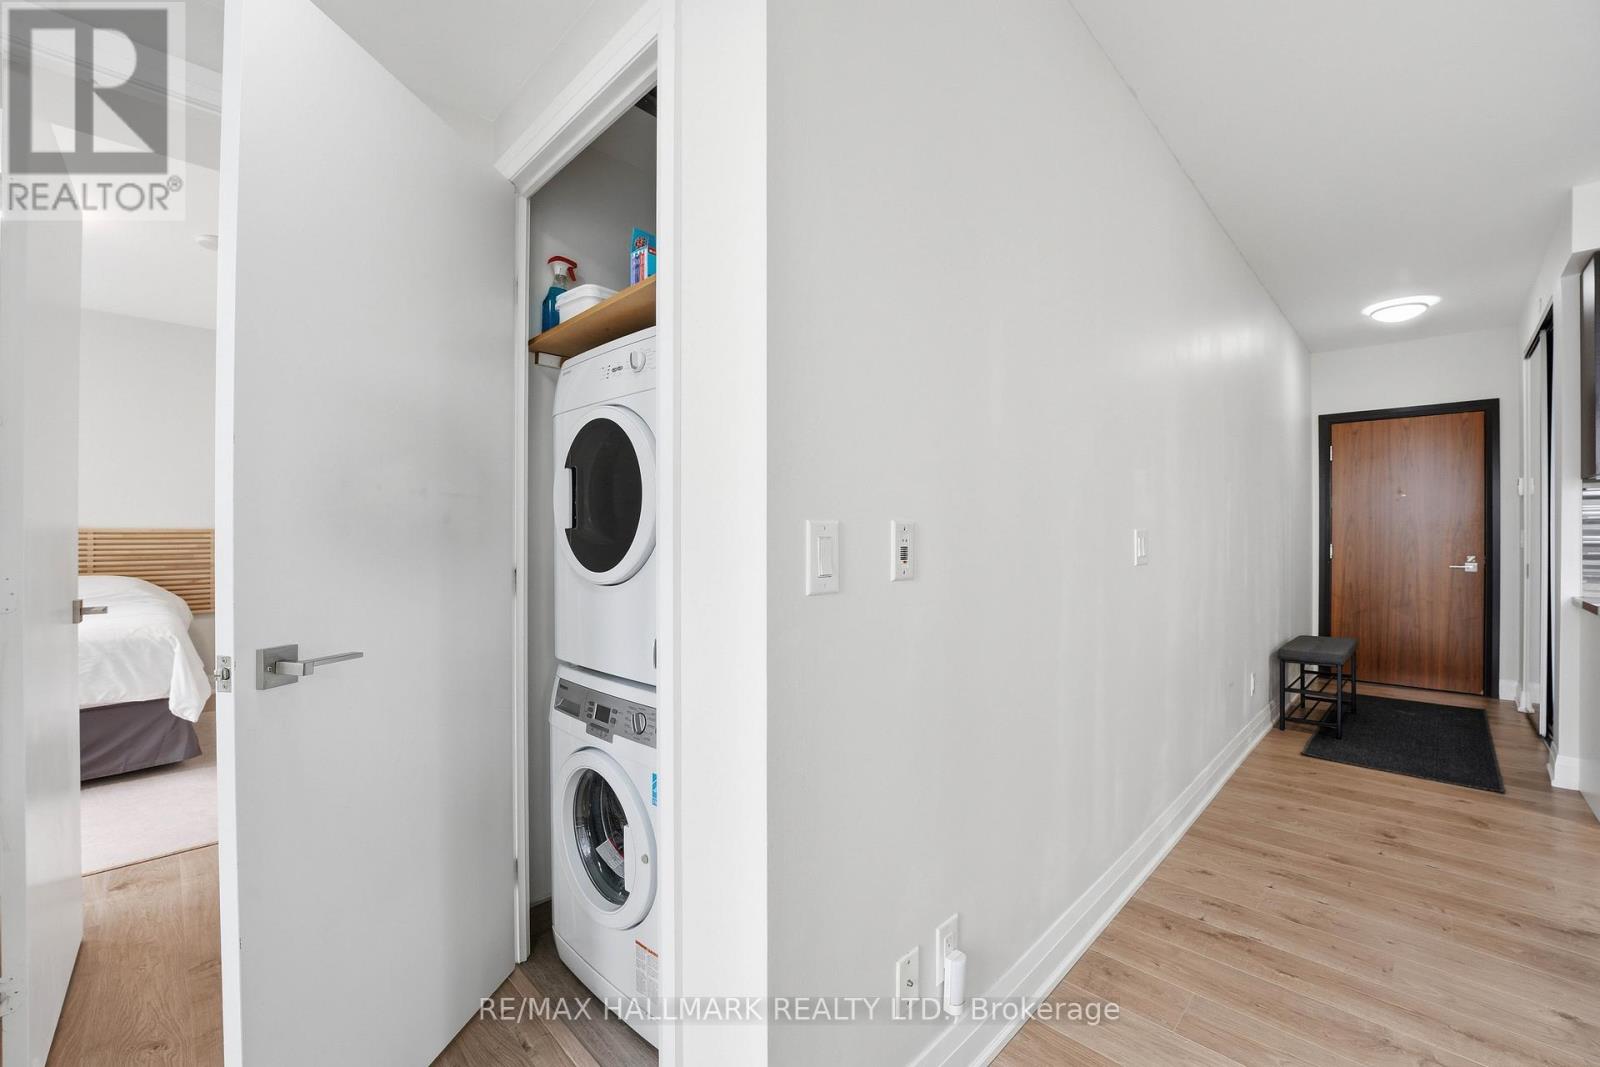
| Appliances | Blinds, Dishwasher, Dryer, Microwave, Stove, Washer, Refrigerator |
| Basement Type | None |
| Cooling Type | Central air conditioning |
| Exterior Finish | Concrete |
| Fireplace Present | |
| Flooring Type | Laminate |
| Heating Fuel | Natural gas |
| Heating Type | Forced air |
| Size Interior | 900 - 999 sqft |
| Type | Apartment |
The trademarks REALTOR®, REALTORS®, and the REALTOR® logo are controlled by The Canadian Real Estate Association (CREA) and identify real estate professionals who are members of CREA. The trademarks MLS®, Multiple Listing Service® and the associated logos are owned by The Canadian Real Estate Association (CREA) and identify the quality of services provided by real estate professionals who are members of CREA. The trademark DDF® is owned by The Canadian Real Estate Association (CREA) and identifies CREA's Data Distribution Facility (DDF®)

Contact us for more information.