
Check out the newest condos…

Contact us for more information.

| Bathrooms | Bedrooms | Property Type |
|---|---|---|
| 1 | 2 | Single Family |
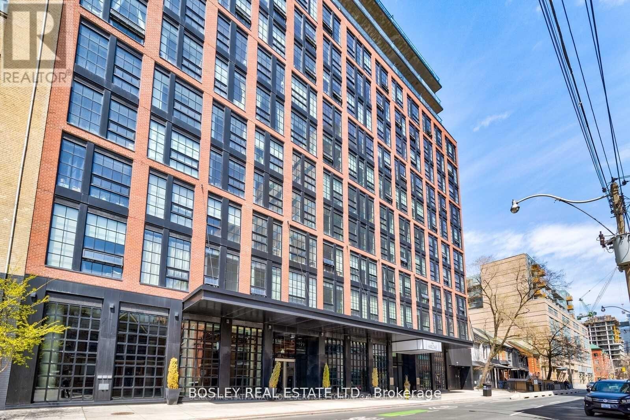
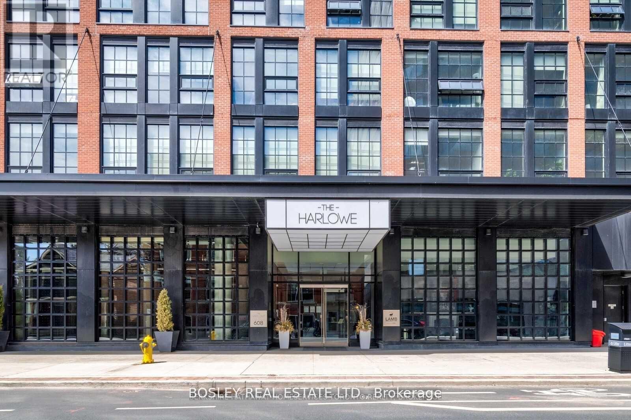
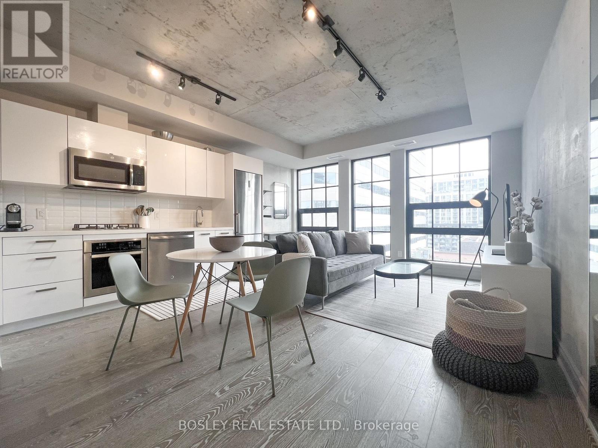
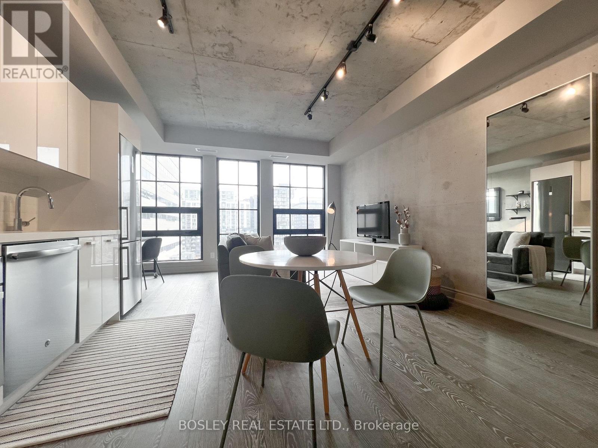
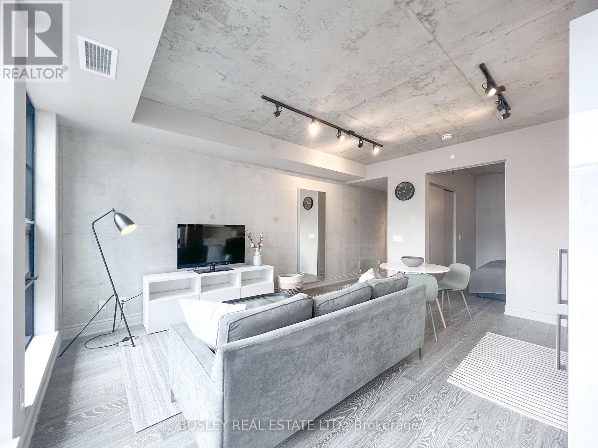
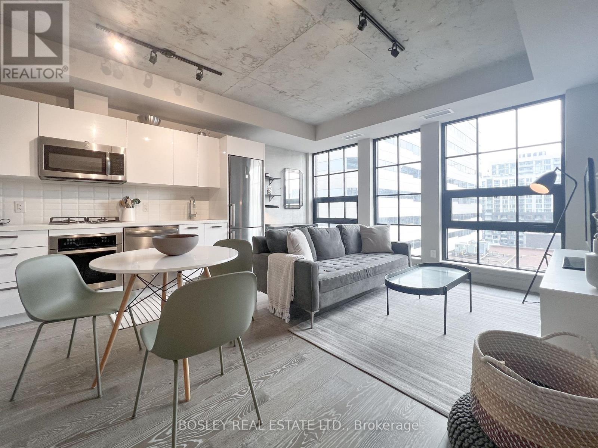
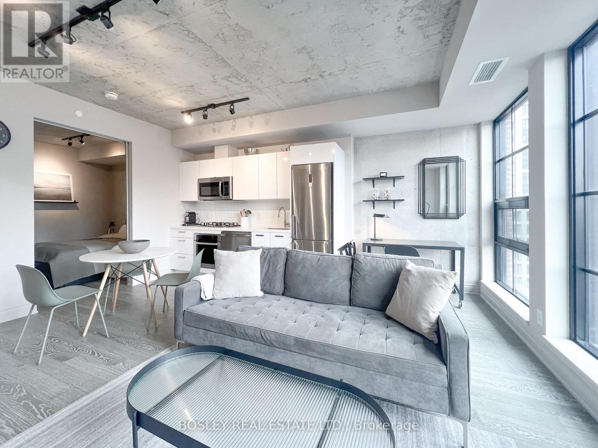
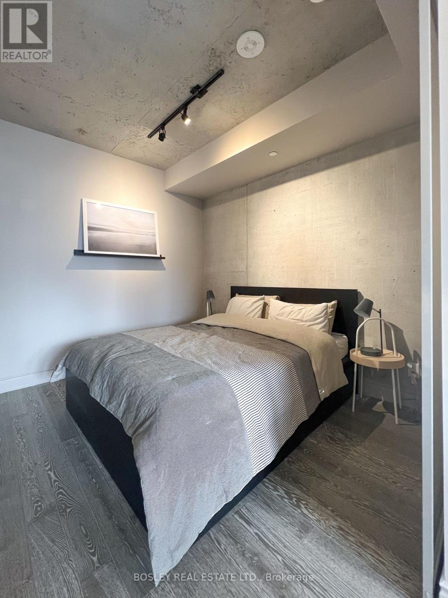
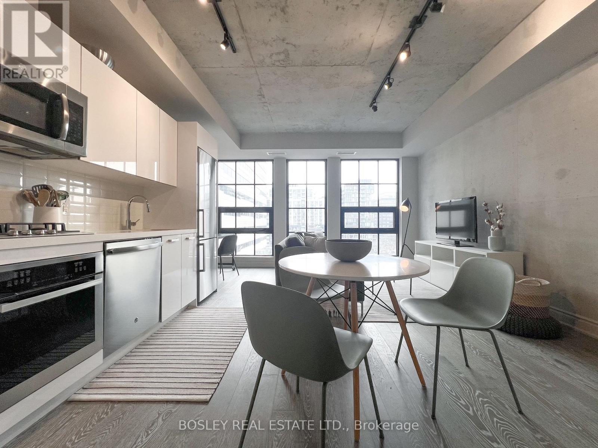
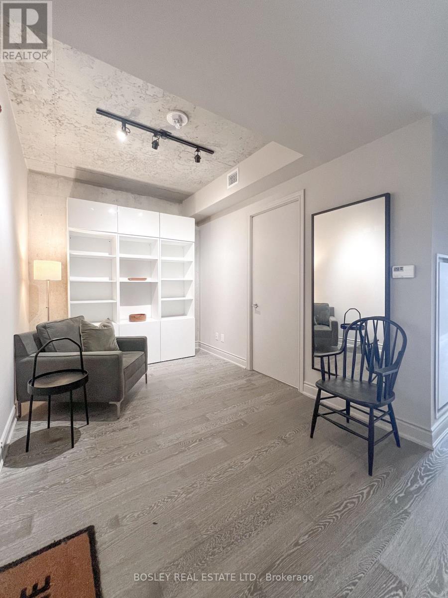
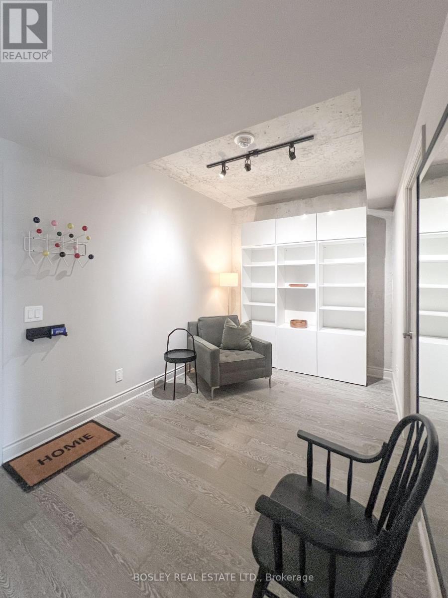
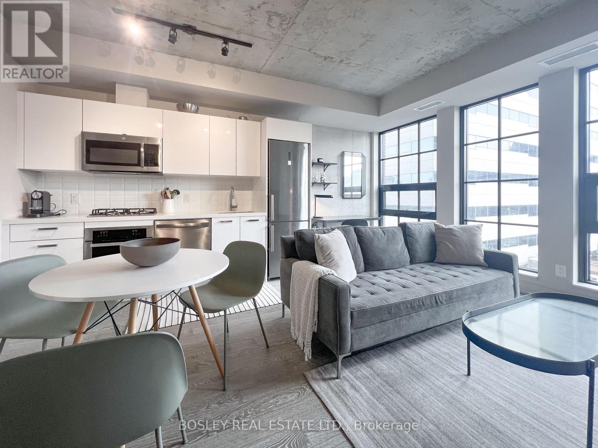
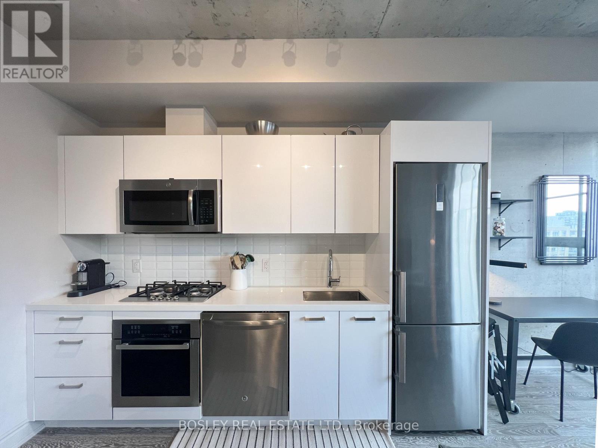
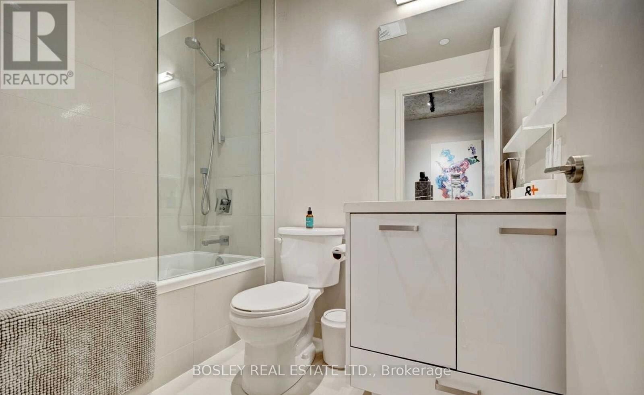
Experience modern loft living in suite 709 at The Harlowe: a tastefully furnished, thoughtfully designed, and light-filled residence in the heart of downtown-west. Featuring exposed concrete, engineered hardwood floors, a gas range, and striking New York-inspired gallery windows, this lofty space blends industrial character with comfort and versatility. Relax, entertain, and even work with both comfort and style in the open concept living & dining space. The suite's versatility is further exemplified by its spacious den (a room in of itself!), which can flex as an executive home office, guest room, or creative studio, etc. Fully furnished and equipped with kitchen & dining ware, as well as fresh bedding & linens, this move-in-ready home makes for an effortless move for those seeking a home away from home in one of Toronto's most coveted neighbourhood. Enjoy the best of King West, Queen West, the Garment District, and Trinity Bellwoods, as well as urban amenities such as Loblaws, LCBO, local grocers, cafés, restaurants, and boutiques just steps away. Stylish, convenient, and ready to enjoy - simply bring your suitcase and make yourself at home. (id:31565)

| Level | Type | Length | Width | Dimensions |
|---|---|---|---|---|
| Main level | Living room | 4.6 m | 5.03 m | 4.6 m x 5.03 m |
| Main level | Dining room | 4.6 m | 5.03 m | 4.6 m x 5.03 m |
| Main level | Kitchen | 4.6 m | 5.03 m | 4.6 m x 5.03 m |
| Main level | Bedroom | 3.22 m | 2.77 m | 3.22 m x 2.77 m |
| Main level | Den | 2.51 m | 2.44 m | 2.51 m x 2.44 m |
| Main level | Bathroom | na | na | Measurements not available |
| Amenity Near By | Hospital, Public Transit, Schools |
|---|---|
| Features | Carpet Free |
| Maintenance Fee | |
| Maintenance Fee Payment Unit | |
| Management Company | Icon Property Management |
| Ownership | Condominium/Strata |
| Parking |
|
| Transaction | For rent |
| Bathroom Total | 1 |
|---|---|
| Bedrooms Total | 2 |
| Bedrooms Above Ground | 1 |
| Bedrooms Below Ground | 1 |
| Age | 6 to 10 years |
| Amenities | Security/Concierge, Exercise Centre, Party Room |
| Appliances | Oven - Built-In, Furniture |
| Architectural Style | Loft |
| Basement Type | None |
| Cooling Type | Central air conditioning |
| Exterior Finish | Brick |
| Fireplace Present | |
| Flooring Type | Hardwood, Tile |
| Heating Fuel | Natural gas |
| Heating Type | Heat Pump |
| Size Interior | 700 - 799 sqft |
| Type | Apartment |
The trademarks REALTOR®, REALTORS®, and the REALTOR® logo are controlled by The Canadian Real Estate Association (CREA) and identify real estate professionals who are members of CREA. The trademarks MLS®, Multiple Listing Service® and the associated logos are owned by The Canadian Real Estate Association (CREA) and identify the quality of services provided by real estate professionals who are members of CREA. The trademark DDF® is owned by The Canadian Real Estate Association (CREA) and identifies CREA's Data Distribution Facility (DDF®)

Contact us for more information.