
Check out the newest condos…

Contact us for more information.

| Bathrooms | Bedrooms | Property Type |
|---|---|---|
| 2 | 2 | Single Family |
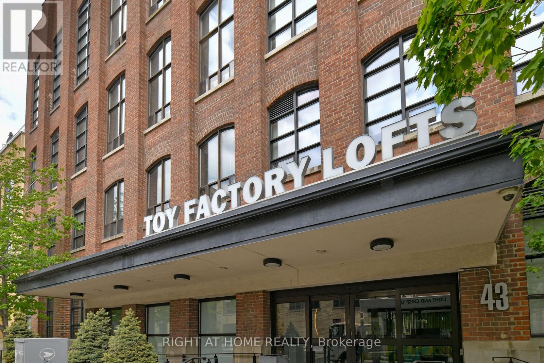
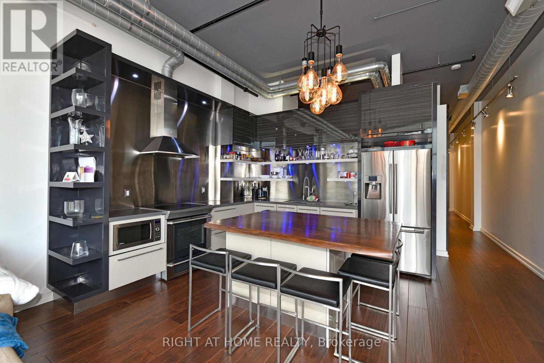
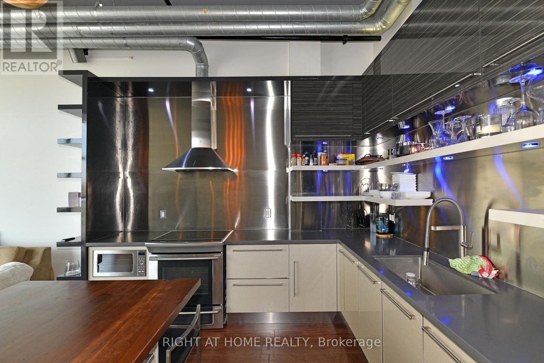
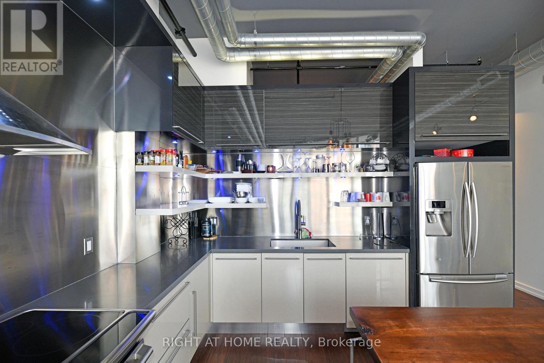
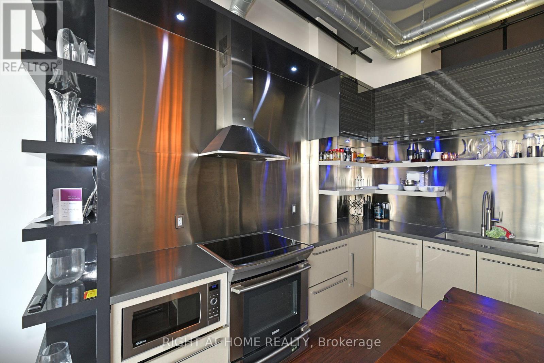
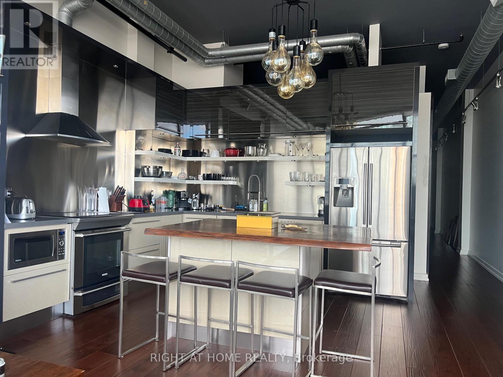
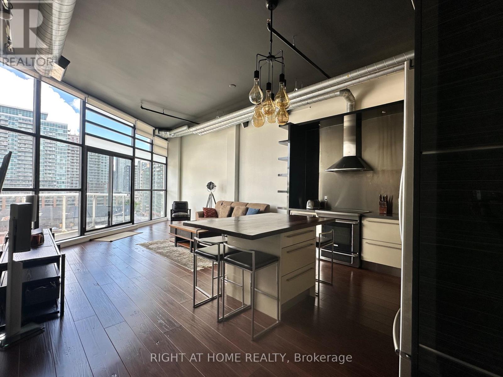
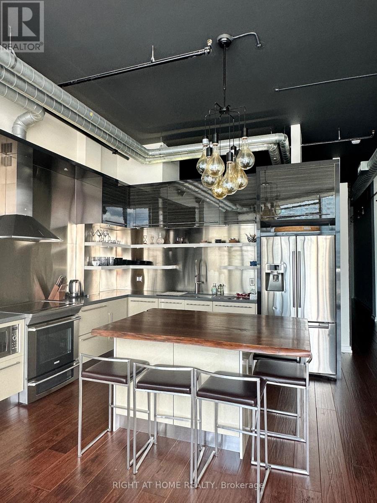
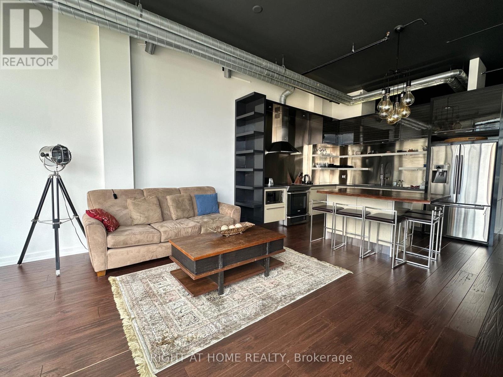
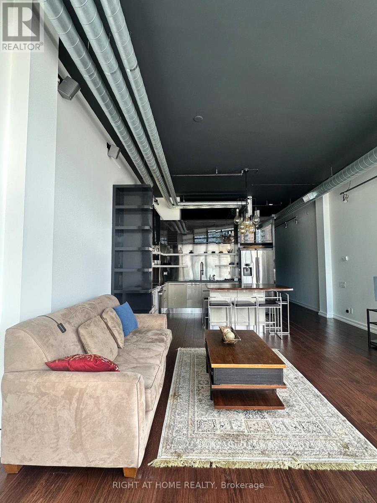
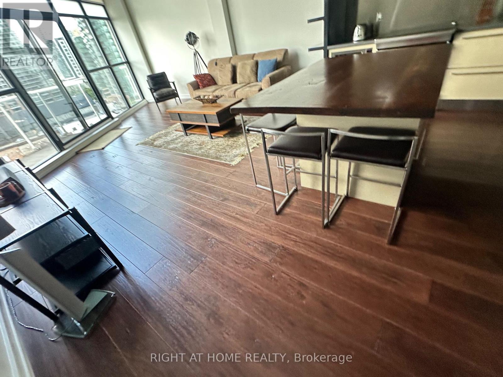
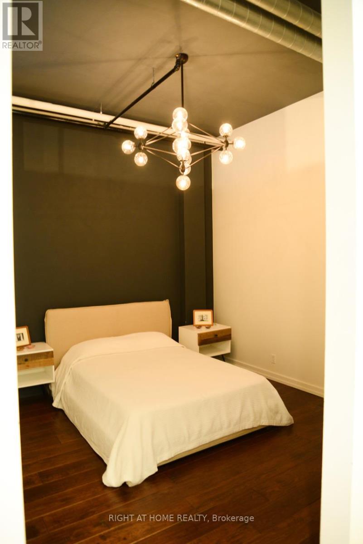
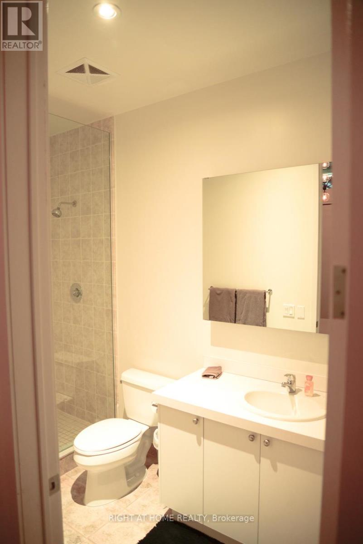
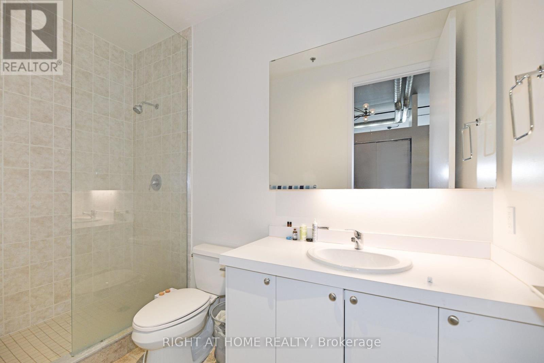
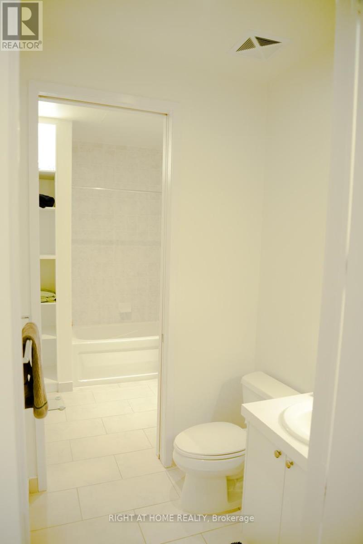
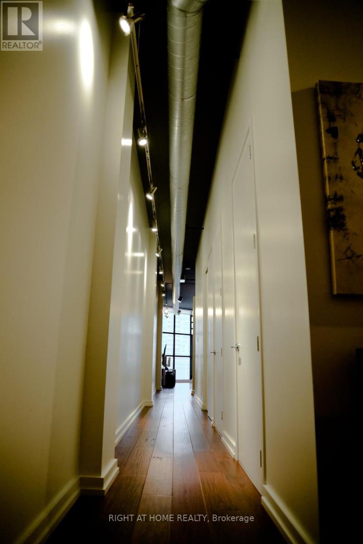
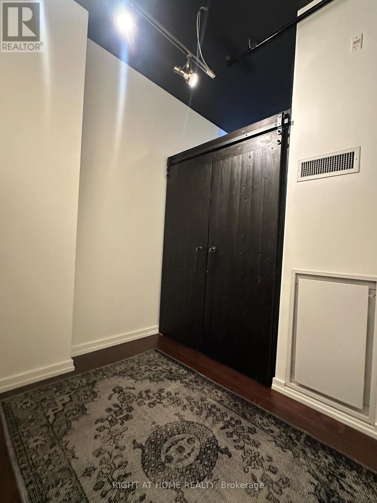
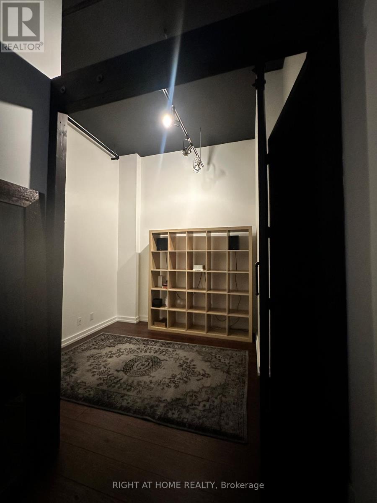
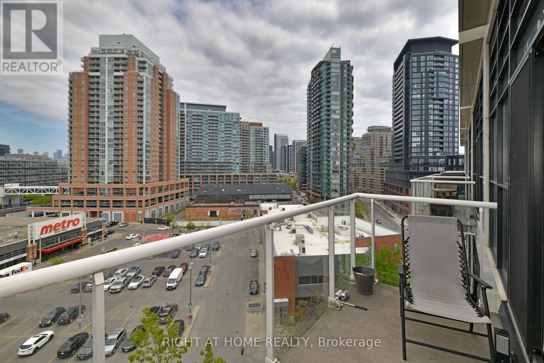
Furnished Executive Penthouse Loft | Liberty Village Experience elevated city living in this fully furnished 1,100 sq. ft. penthouse hard loft, ideal for corporate tenants, executives, and professional relocations. Designed for comfort, functionality, and style, this open-concept residence features 13-foot ceilings, floor-to-ceiling windows, and abundant natural light, complemented by a private balcony perfect for downtime after a busy workday. The suite offers two generously sized bedrooms and two full bathrooms, providing flexibility for colleagues, couples, or visiting guests. The living space is equipped with Sonos surround sound, a 64-inch television, and automated dining room lighting, creating a turnkey environment suited for both work and relaxation. The modern kitchen is finished with a Silestone countertop and a statement reclaimed wood-edged center island, ideal for casual meetings, hosting, or everyday use. Located in the heart of Liberty Village, the unit boasts a 95 Walk Score with immediate access to restaurants, parks, grocery stores, and essential services. A 24-hour streetcar is just steps away, and the area holds a perfect 100 Transit Score, ensuring seamless commuting across the city. Downtown Toronto is only a 10-minute drive or 15-minute transit ride, while Toronto Pearson Airport is approximately a 20-minute drive, with direct access to the Gardiner Expressway. Everyday conveniences are moments away, including Balzac's Coffee, Metro Supermarket, Starbucks, LCBO, and a wide selection of shops and dining options-just a 2-minute walk from the building. Exhibition GO Station and major transit routes are easily accessible, making regional and downtown travel effortless. This is an exceptional executive rental opportunity offering a fully furnished, move-in-ready solution in one of Toronto's most connected and desirable neighbourhoods. (id:31565)

| Level | Type | Length | Width | Dimensions |
|---|---|---|---|---|
| Flat | Living room | 23.2 m | 18.96 m | 23.2 m x 18.96 m |
| Flat | Dining room | 23.2 m | 18.96 m | 23.2 m x 18.96 m |
| Flat | Kitchen | 23.2 m | 18.96 m | 23.2 m x 18.96 m |
| Flat | Bedroom | 11.98 m | 11.48 m | 11.98 m x 11.48 m |
| Flat | Bedroom 2 | 9.71 m | 11.71 m | 9.71 m x 11.71 m |
| Flat | Bathroom | na | na | Measurements not available |
| Flat | Bathroom | na | na | Measurements not available |
| Amenity Near By | |
|---|---|
| Features | Elevator, Balcony, Carpet Free |
| Maintenance Fee | |
| Maintenance Fee Payment Unit | |
| Management Company | First Service Residential |
| Ownership | Condominium/Strata |
| Parking |
|
| Transaction | For rent |
| Bathroom Total | 2 |
|---|---|
| Bedrooms Total | 2 |
| Bedrooms Above Ground | 2 |
| Amenities | Exercise Centre, Party Room, Visitor Parking, Separate Electricity Meters |
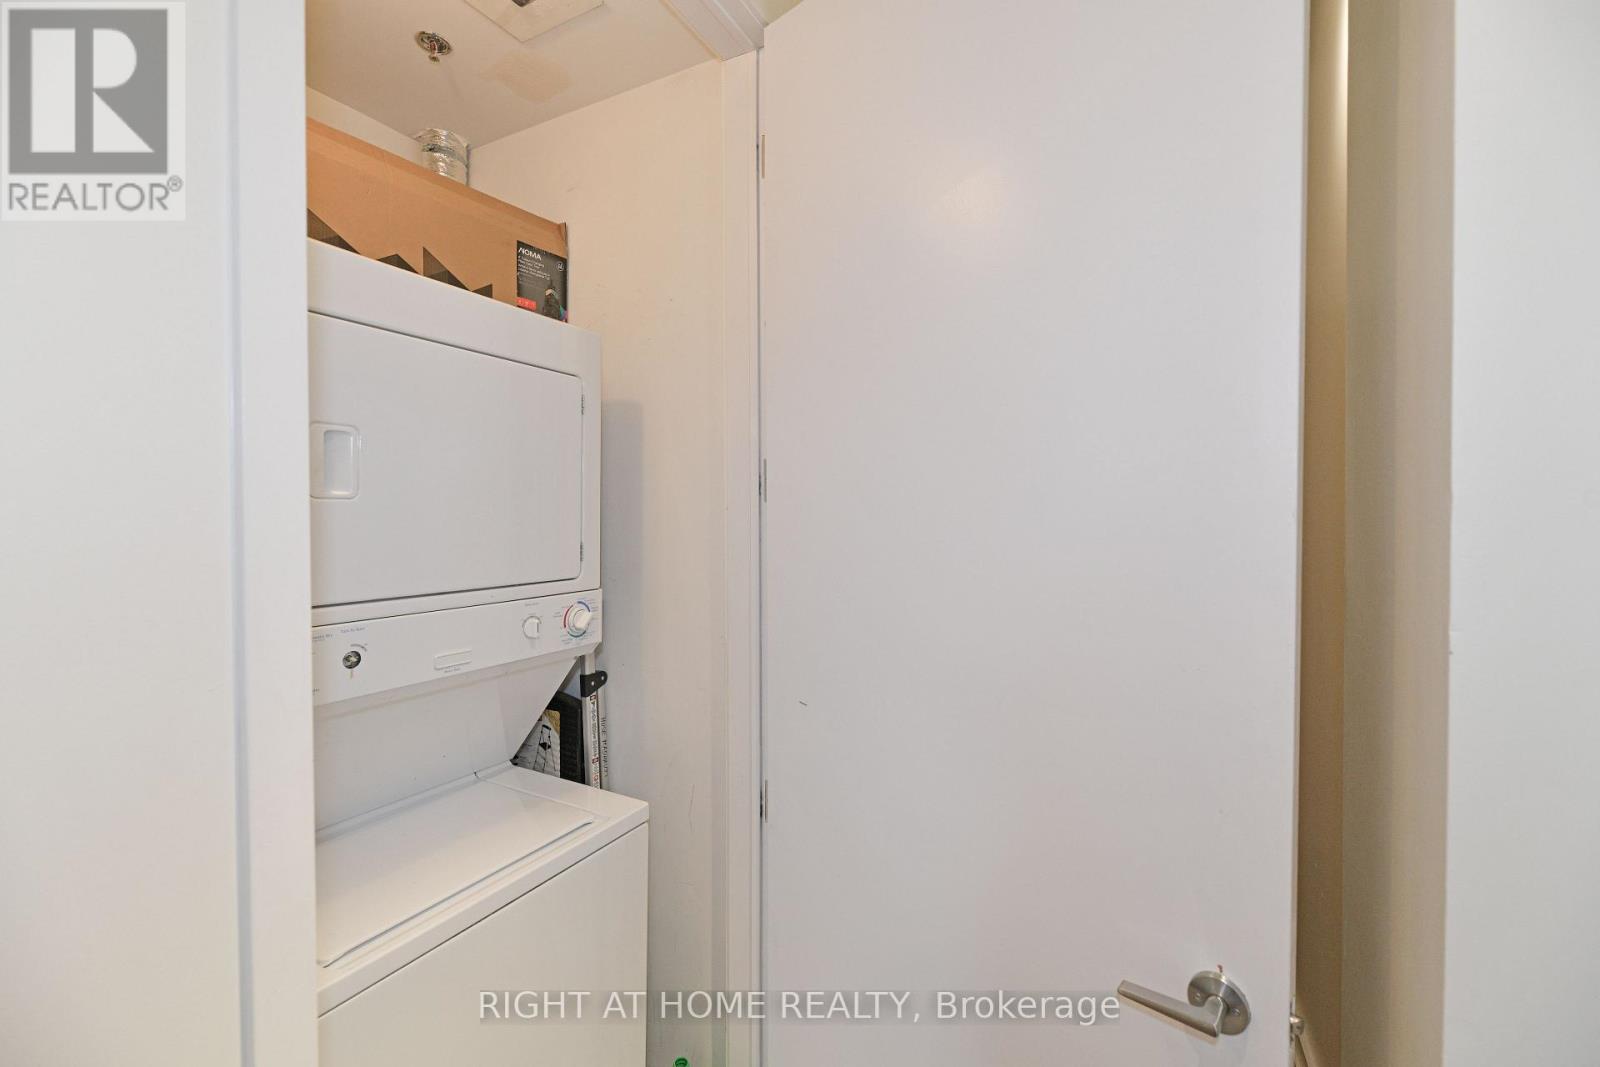
| Appliances | All, Dishwasher, Dryer, Range, Stove, Washer, Refrigerator |
| Architectural Style | Loft |
| Basement Type | None |
| Cooling Type | Central air conditioning |
| Exterior Finish | Brick, Concrete |
| Fireplace Present | |
| Flooring Type | Hardwood |
| Heating Fuel | Natural gas |
| Heating Type | Forced air |
| Size Interior | 1000 - 1199 sqft |
The trademarks REALTOR®, REALTORS®, and the REALTOR® logo are controlled by The Canadian Real Estate Association (CREA) and identify real estate professionals who are members of CREA. The trademarks MLS®, Multiple Listing Service® and the associated logos are owned by The Canadian Real Estate Association (CREA) and identify the quality of services provided by real estate professionals who are members of CREA. The trademark DDF® is owned by The Canadian Real Estate Association (CREA) and identifies CREA's Data Distribution Facility (DDF®)

Contact us for more information.