
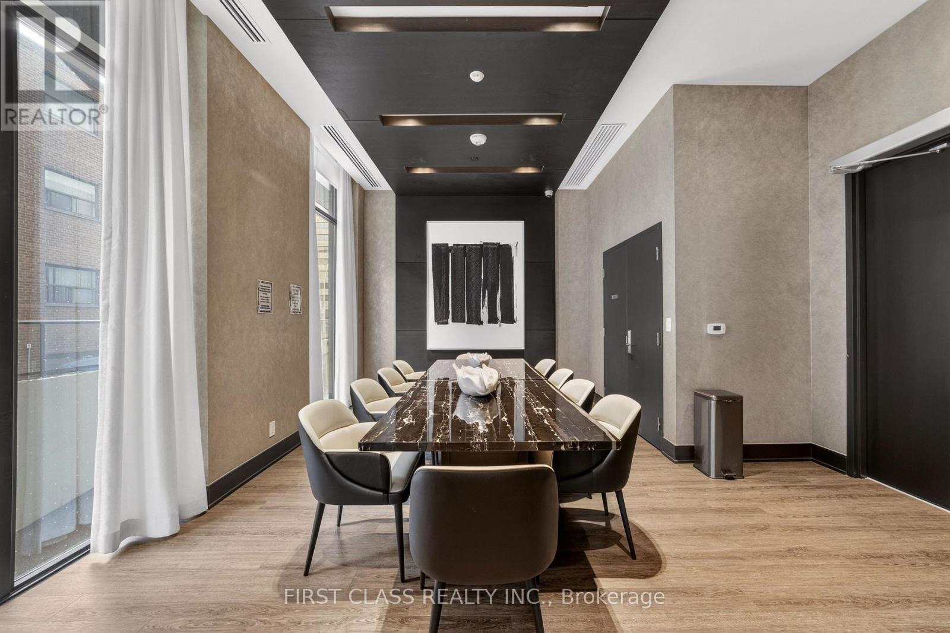
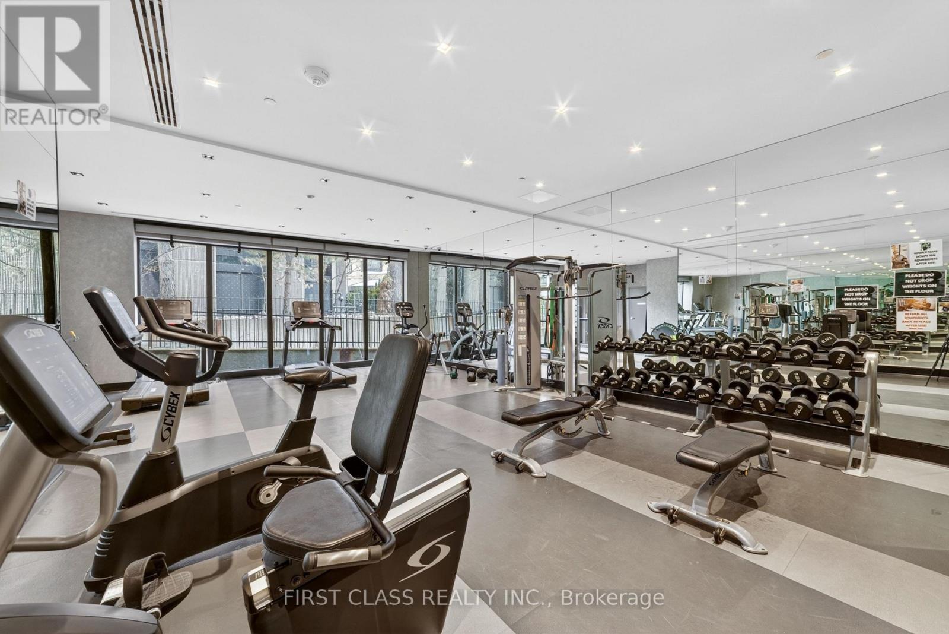
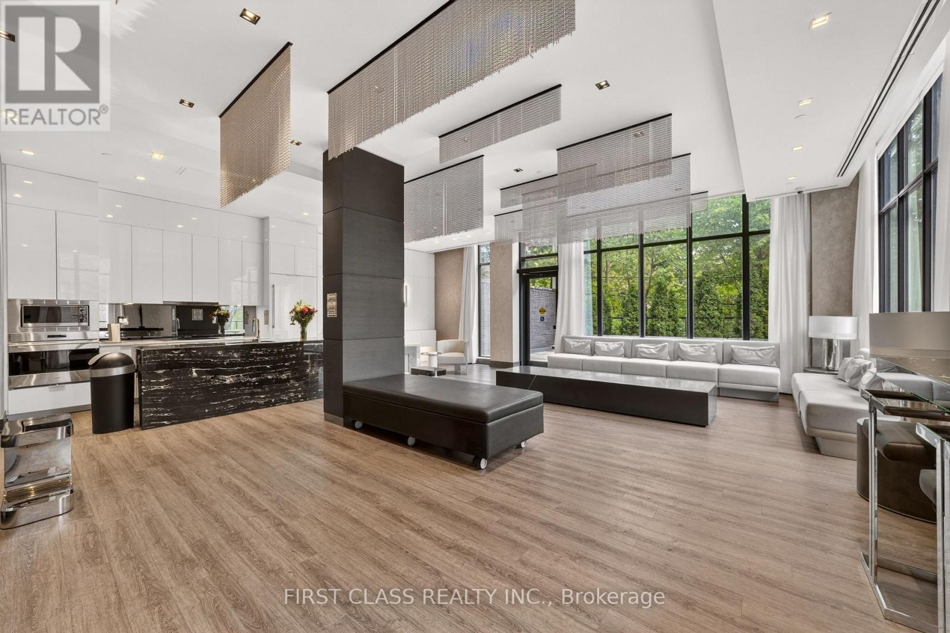
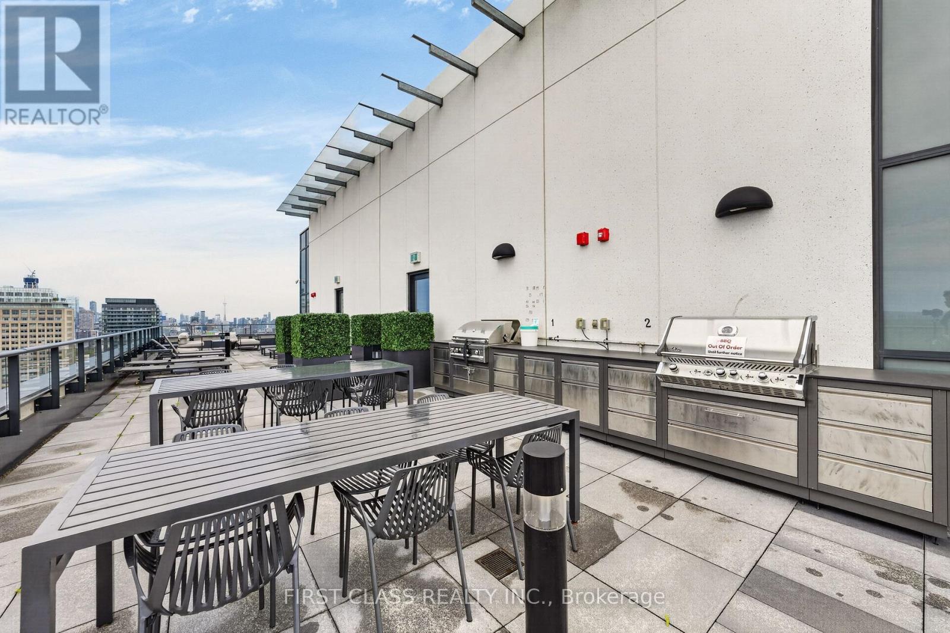
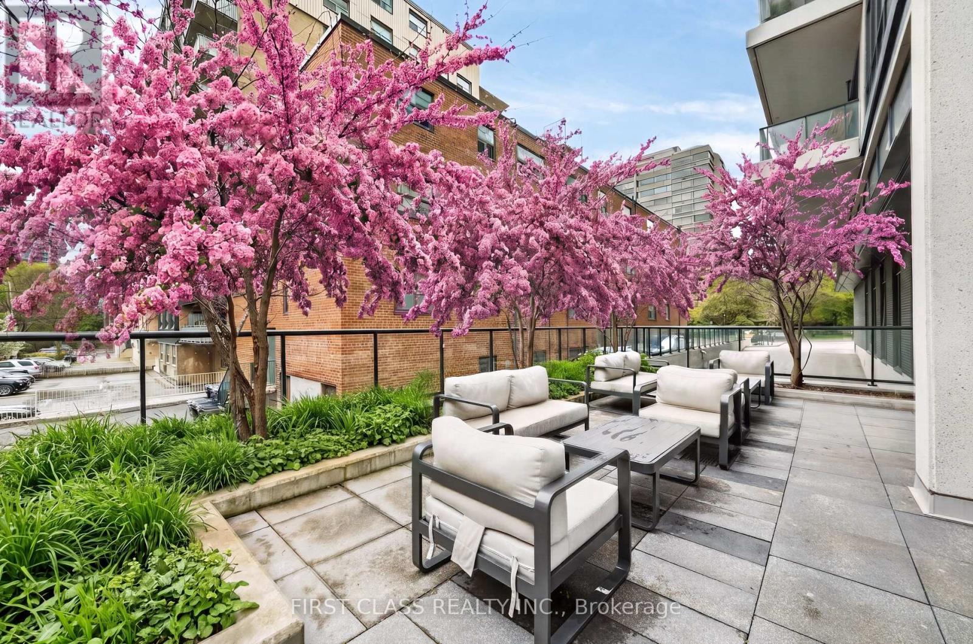
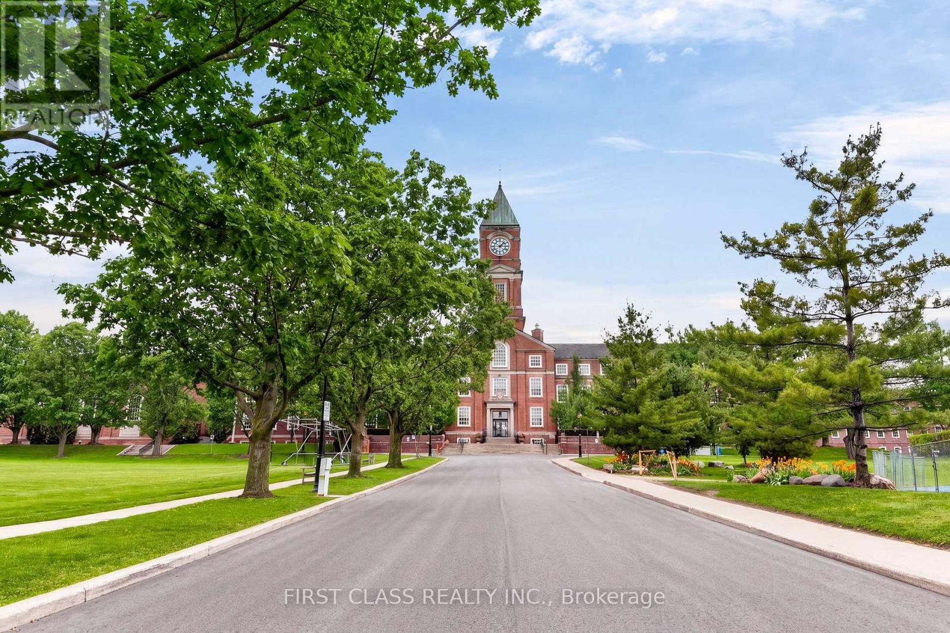
Check out the newest condos…

Contact us for more information.

| Bathrooms | Bedrooms | Property Type |
|---|---|---|
| 2 | 3 | Single Family |
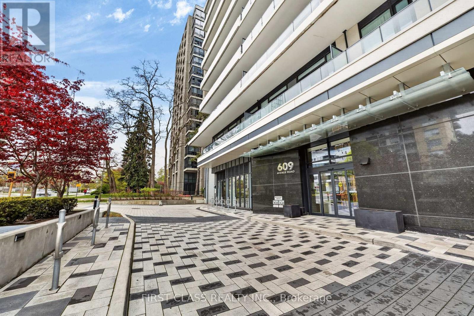
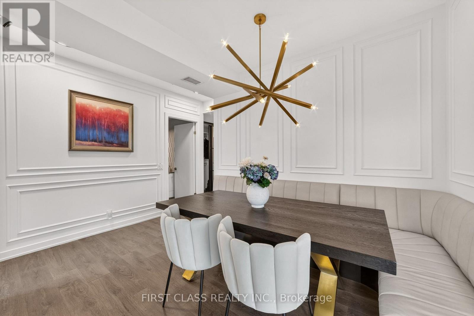
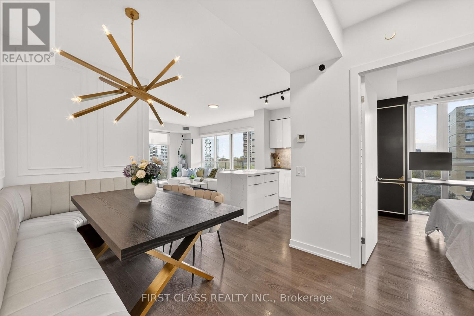
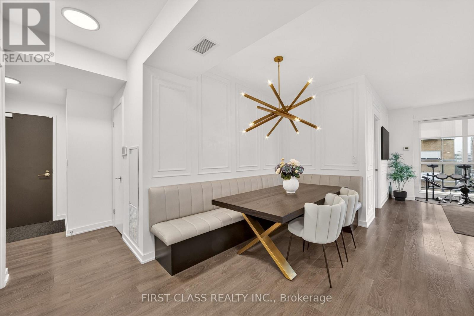
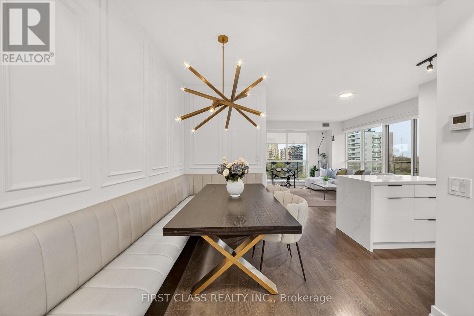
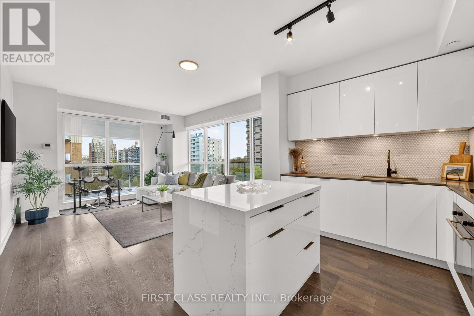
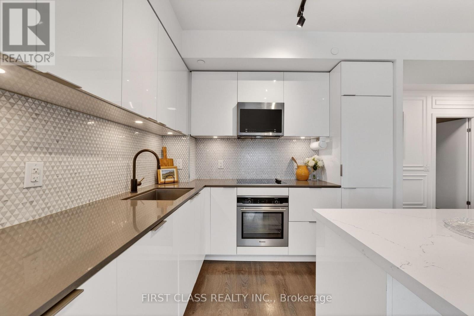
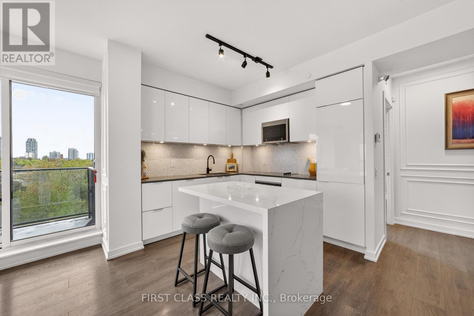
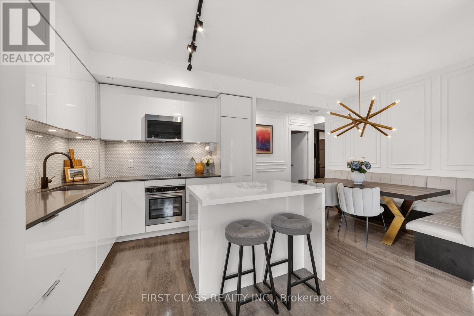
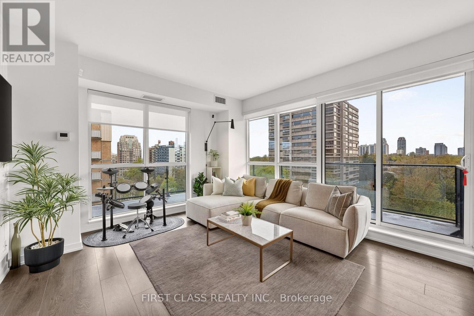
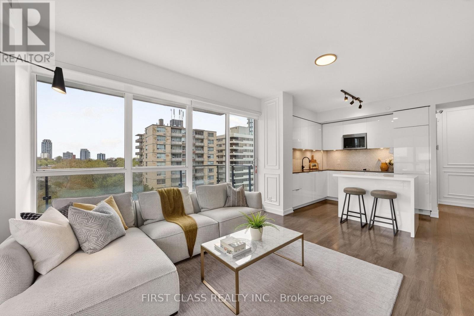
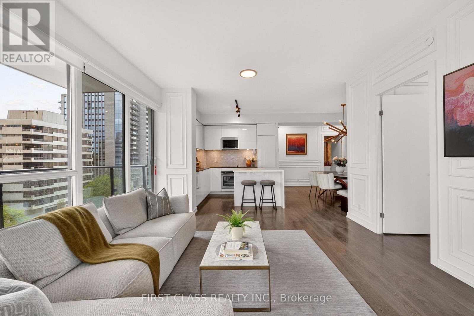
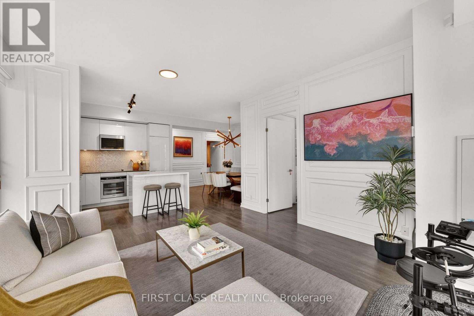
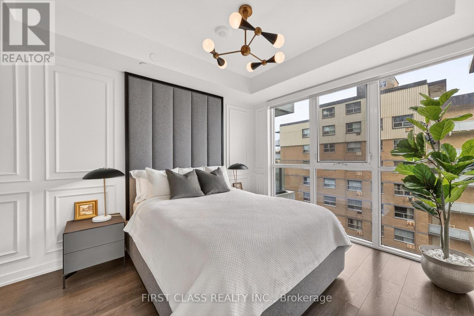
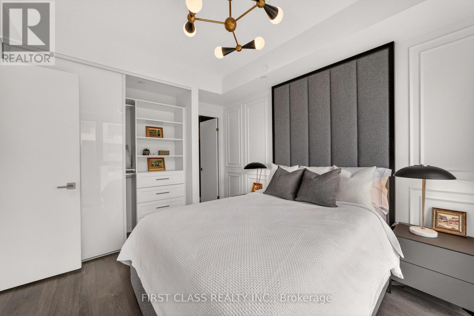
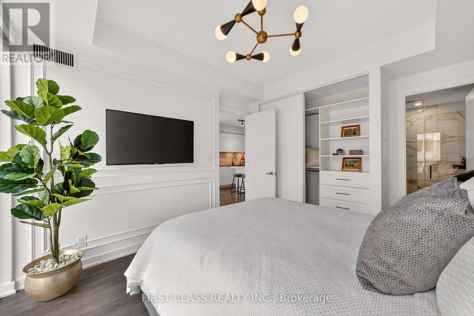
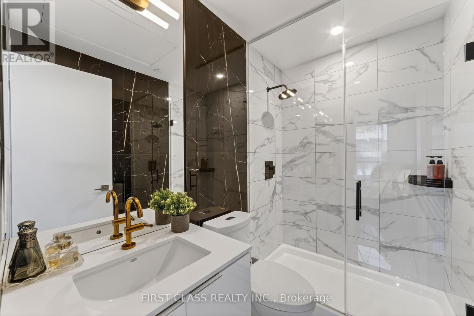
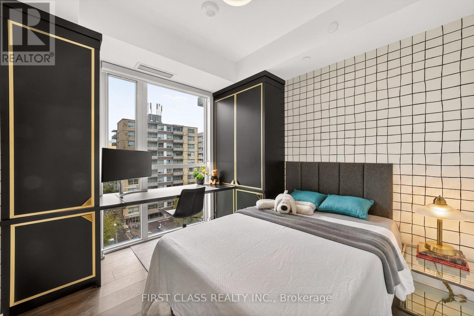
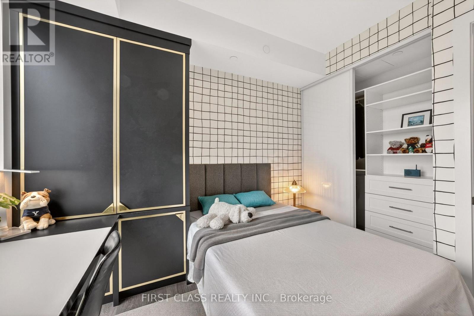
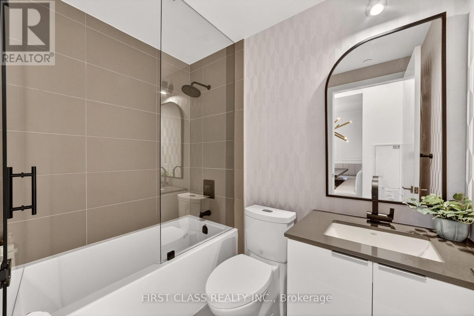
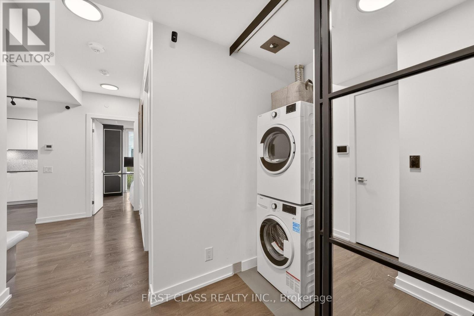
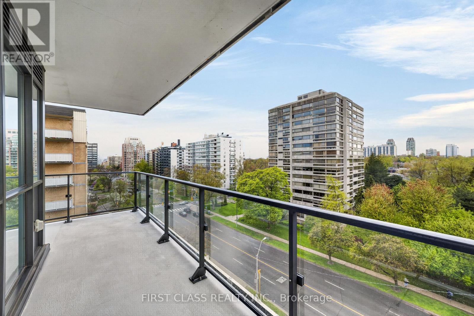
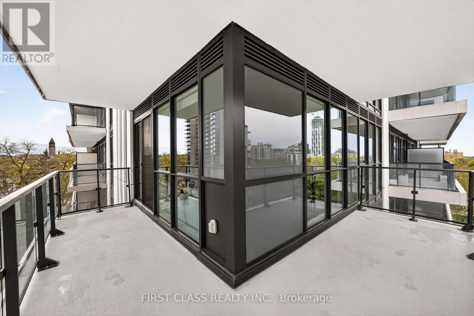
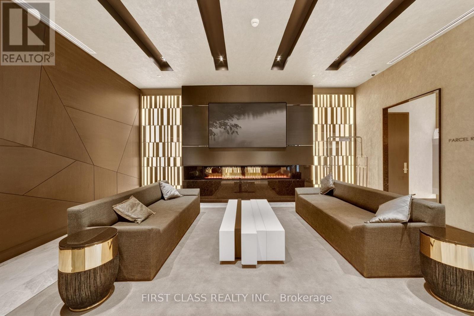
Spectacular one-of-a-kind customized sun-filled corner suite designed by Ali Budd Interiors, featuring designer finishes and too many upgrades to list. This rare residence offers a grand open-concept layout with impeccable attention to detail, creating the perfect balance of elegance, comfort, and functionality. Located on the edge of prestigious Forest Hill, this incredible residence feels like stepping into a top-tier luxury hotel. Super deluxe upgraded and next to new, the suite showcases massive wraparound windows that flood the space with exceptional natural sunlight. Designed for both entertaining and everyday living, the suite features a custom banquette dining area, custom closets, renovated washrooms, exquisite custom trim work, custom kitchen island, and thoughtfully designed living spaces that blend sophistication with warmth. From the moment you step inside, you will instantly feel at home. Ideally situated in one of Toronto's most sought-after neighborhoods, within walking distance to Upper Canada College and Bishop Strachan School, and surrounded by the city's finest amenities, dining, and lifestyle offerings. (id:31565)

| Level | Type | Length | Width | Dimensions |
|---|---|---|---|---|
| Flat | Living room | 4.24 m | 3.9 m | 4.24 m x 3.9 m |
| Flat | Kitchen | 3.05 m | 2.1 m | 3.05 m x 2.1 m |
| Flat | Dining room | 3.05 m | 1.83 m | 3.05 m x 1.83 m |
| Flat | Primary Bedroom | 3.44 m | 3.2 m | 3.44 m x 3.2 m |
| Flat | Bedroom 2 | 2.8 m | 3.23 m | 2.8 m x 3.23 m |
| Amenity Near By | Place of Worship, Public Transit |
|---|---|
| Features | Balcony, In suite Laundry |
| Maintenance Fee | 849.94 |
| Maintenance Fee Payment Unit | Monthly |
| Management Company | Crossbridge Condominium Services |
| Ownership | Condominium/Strata |
| Parking |
|
| Transaction | For sale |
| Bathroom Total | 2 |
|---|---|
| Bedrooms Total | 3 |
| Bedrooms Above Ground | 2 |
| Bedrooms Below Ground | 1 |
| Amenities | Security/Concierge, Exercise Centre, Party Room, Visitor Parking, Storage - Locker |
| Appliances | Cooktop, Dishwasher, Dryer, Stove, Washer, Window Coverings, Refrigerator |
| Basement Type | None |
| Cooling Type | Central air conditioning |
| Exterior Finish | Concrete |
| Fireplace Present | |
| Heating Fuel | Natural gas |
| Heating Type | Forced air |
| Size Interior | 800 - 899 sqft |
| Type | Apartment |
The trademarks REALTOR®, REALTORS®, and the REALTOR® logo are controlled by The Canadian Real Estate Association (CREA) and identify real estate professionals who are members of CREA. The trademarks MLS®, Multiple Listing Service® and the associated logos are owned by The Canadian Real Estate Association (CREA) and identify the quality of services provided by real estate professionals who are members of CREA. The trademark DDF® is owned by The Canadian Real Estate Association (CREA) and identifies CREA's Data Distribution Facility (DDF®)

Contact us for more information.