
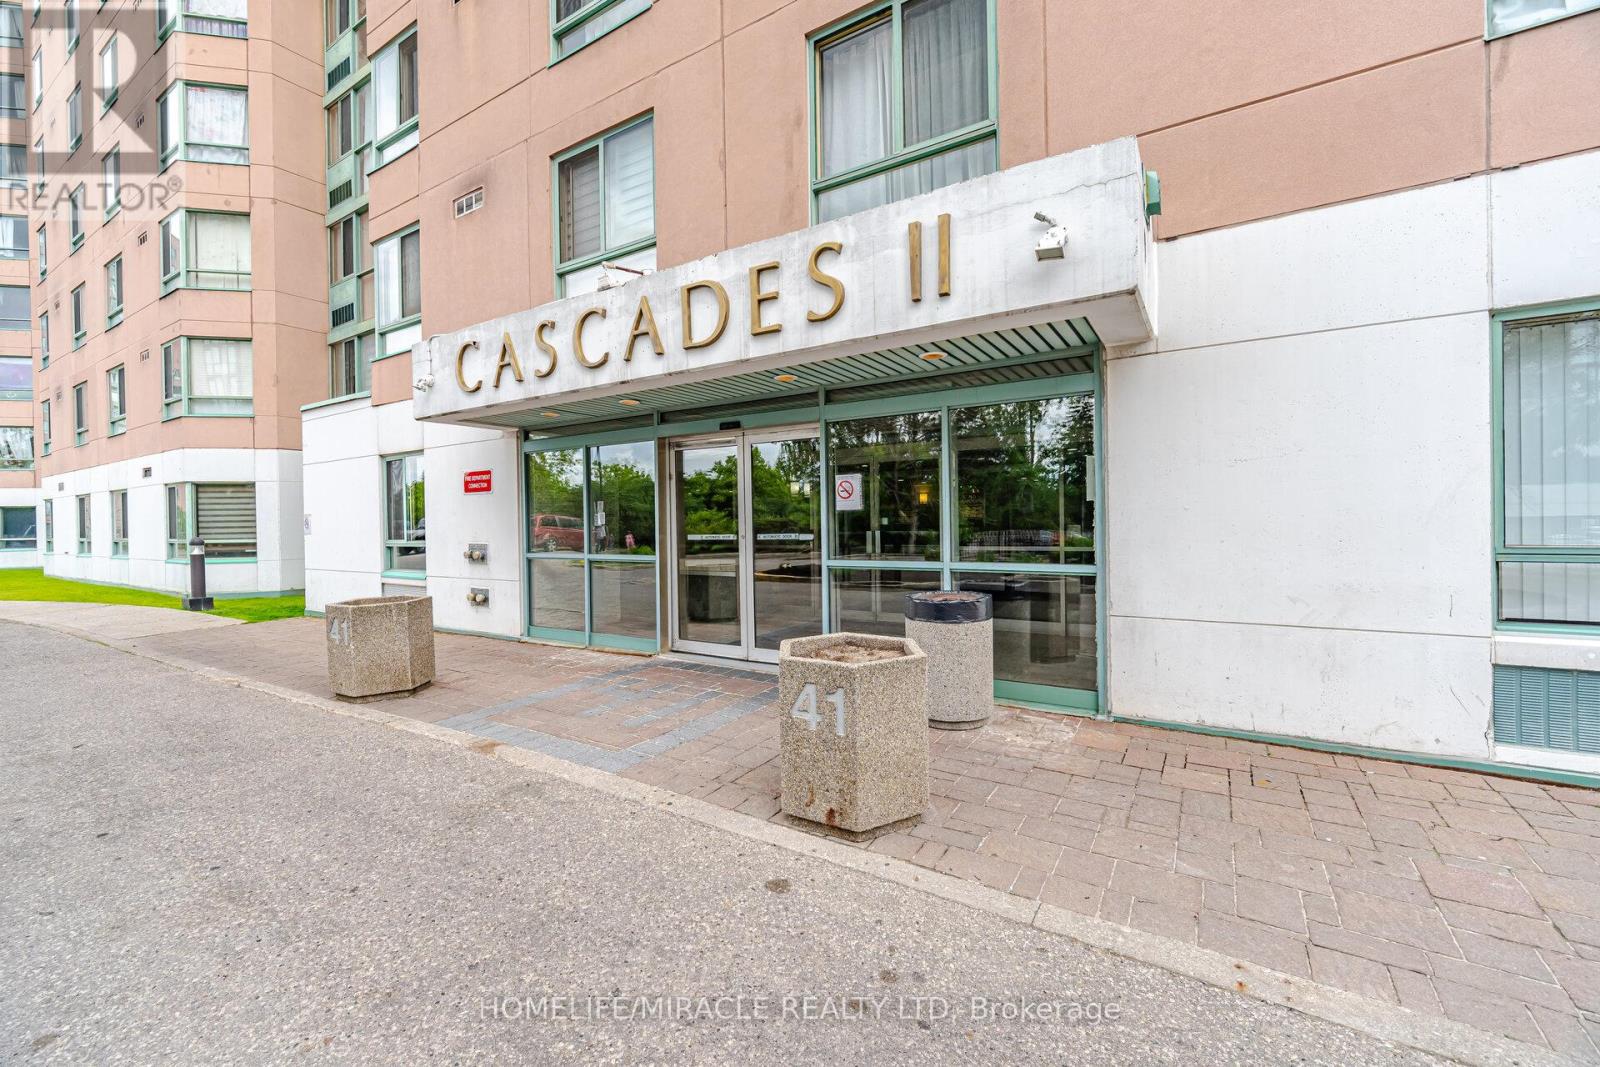
Check out the newest condos…

Contact us for more information.

| Bathrooms | Bedrooms | Property Type |
|---|---|---|
| 2 | 3 | Single Family |
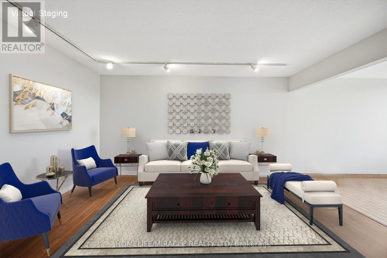
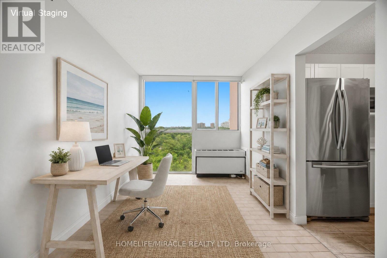
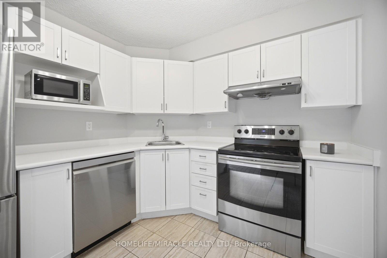
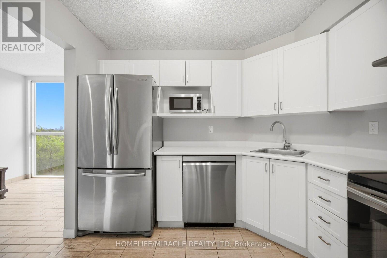
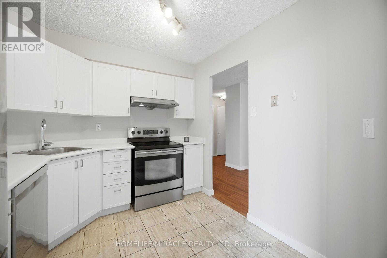
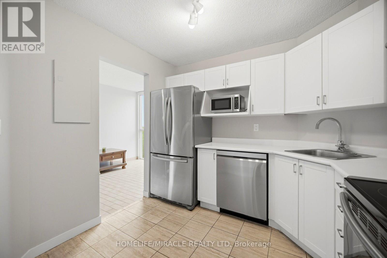
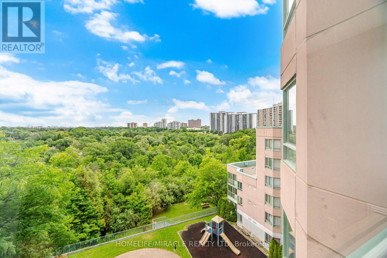
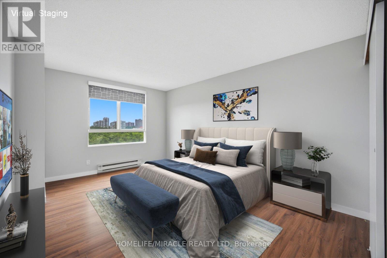
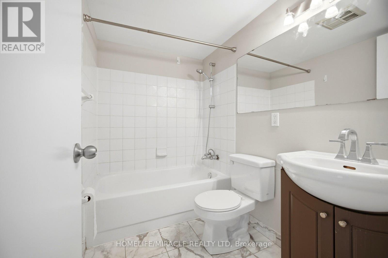
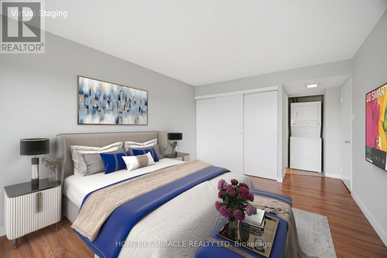
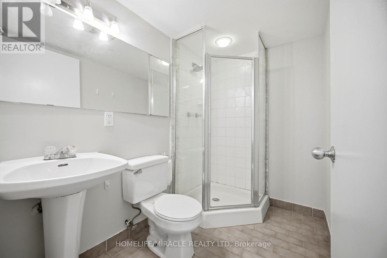
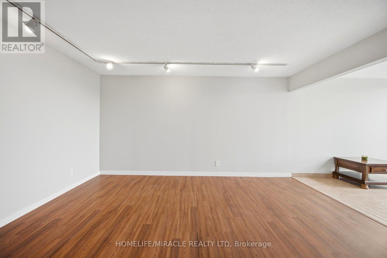
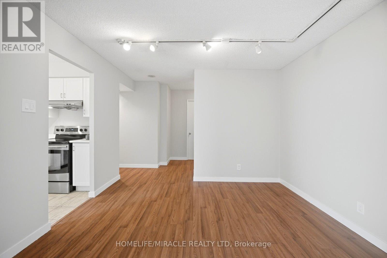
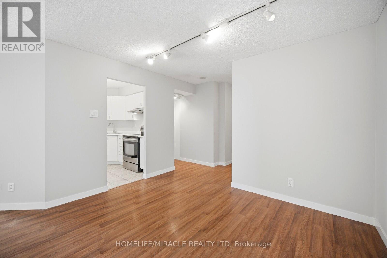
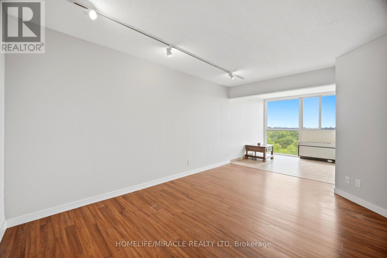
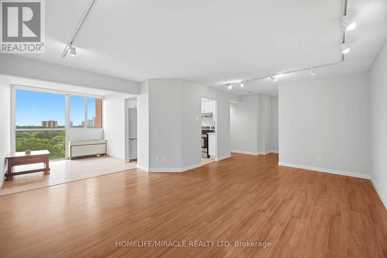
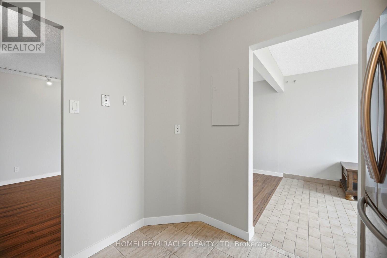
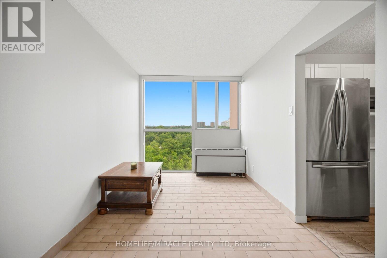
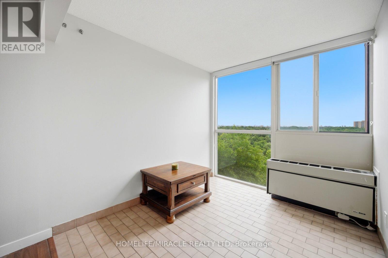
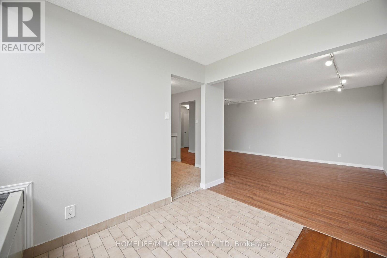
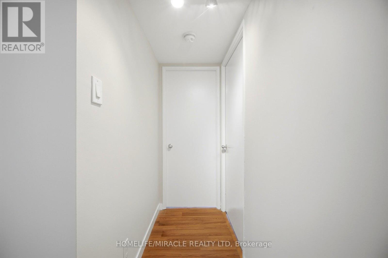
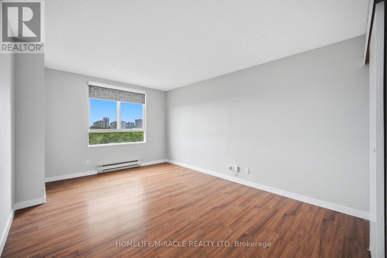
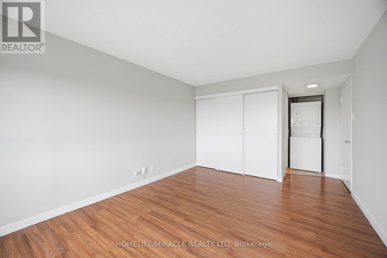
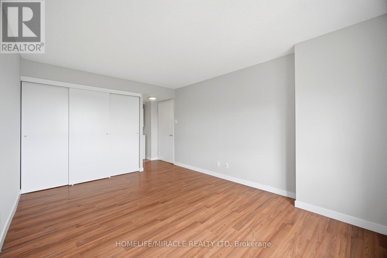
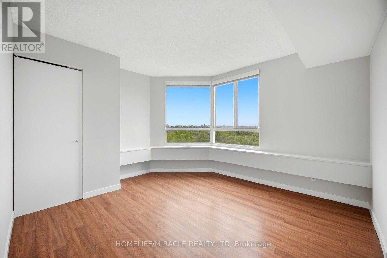
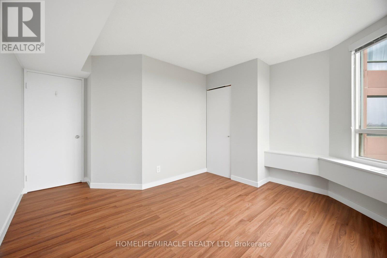
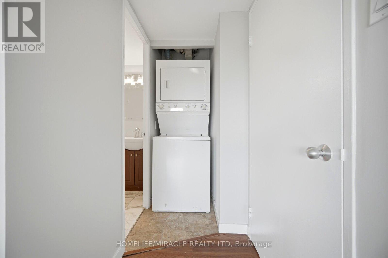
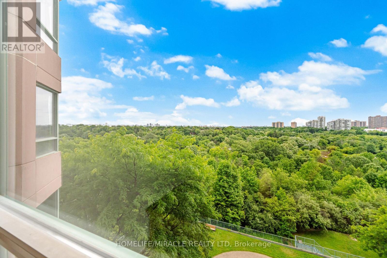
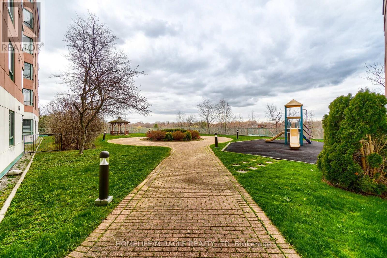
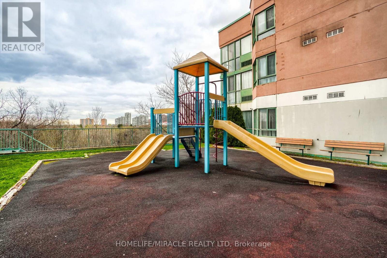
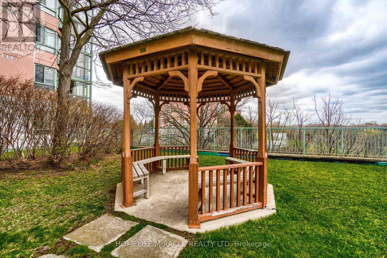
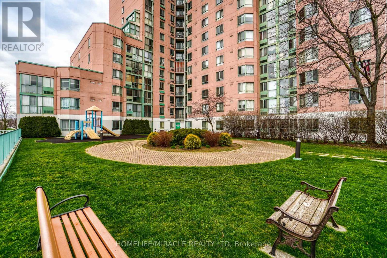
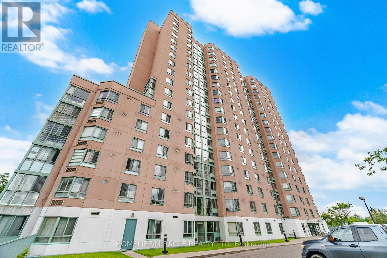
ATTENTION FIRST-TIME BUYERS, INVESTORS & DOWNSIZERS! Welcome to this beautifully maintained, freshly painted 2-Bedroom + Den, 2 Full Washroom condo in a highly desirable and convenient location. Pride of ownership is evident throughout this bright, clean, and move-in-ready home.Featuring a spacious open-concept layout, this sun-filled unit offers a large living and dining area, oversized windows, and breathtaking unobstructed views of lush greenery, the city skyline, and the CN Tower. The functional kitchen overlooks the main living space, making it perfect for both everyday living and entertaining.Enjoy generously sized bedrooms, a versatile den ideal for a home office or guest space, two full bathrooms, in-suite laundry, and ample storage throughout. One underground parking space and 24-hour security provide added comfort and convenience.Step outside to a beautiful park and green space right at your doorstep. Ideally located close to schools, places of worship, shopping, TTC, York University, Humber College, and major highways including 401, 407, and 427.Maintenance fees include water, building insurance, and underground parking. A fantastic opportunity to own a spacious, well-cared-for condo offering exceptional value in a prime location. (id:31565)

| Level | Type | Length | Width | Dimensions |
|---|---|---|---|---|
| Ground level | Living room | 5.6 m | 4.51 m | 5.6 m x 4.51 m |
| Ground level | Dining room | 5.6 m | 4.51 m | 5.6 m x 4.51 m |
| Ground level | Den | 2.8 m | 2.6 m | 2.8 m x 2.6 m |
| Ground level | Kitchen | 2.85 m | 2.6 m | 2.85 m x 2.6 m |
| Ground level | Primary Bedroom | 5.1 m | 3.3 m | 5.1 m x 3.3 m |
| Ground level | Bedroom 2 | 3.6 m | 3.2 m | 3.6 m x 3.2 m |
| Amenity Near By | Hospital, Park, Place of Worship |
|---|---|
| Features | Cul-de-sac, Conservation/green belt, Carpet Free |
| Maintenance Fee | 510.57 |
| Maintenance Fee Payment Unit | Monthly |
| Management Company | Ace Condominium Inc. |
| Ownership | Condominium/Strata |
| Parking |
|
| Transaction | For sale |
| Bathroom Total | 2 |
|---|---|
| Bedrooms Total | 3 |
| Bedrooms Above Ground | 2 |
| Bedrooms Below Ground | 1 |
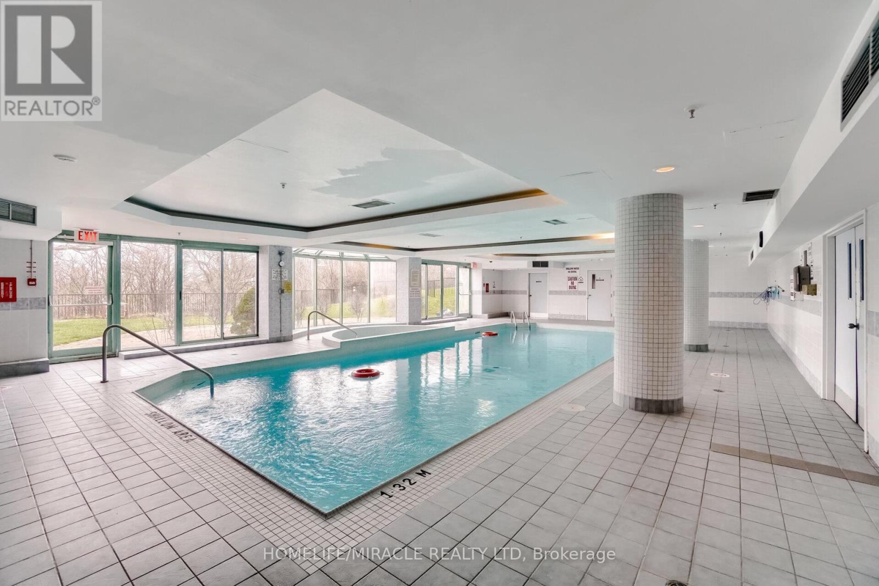
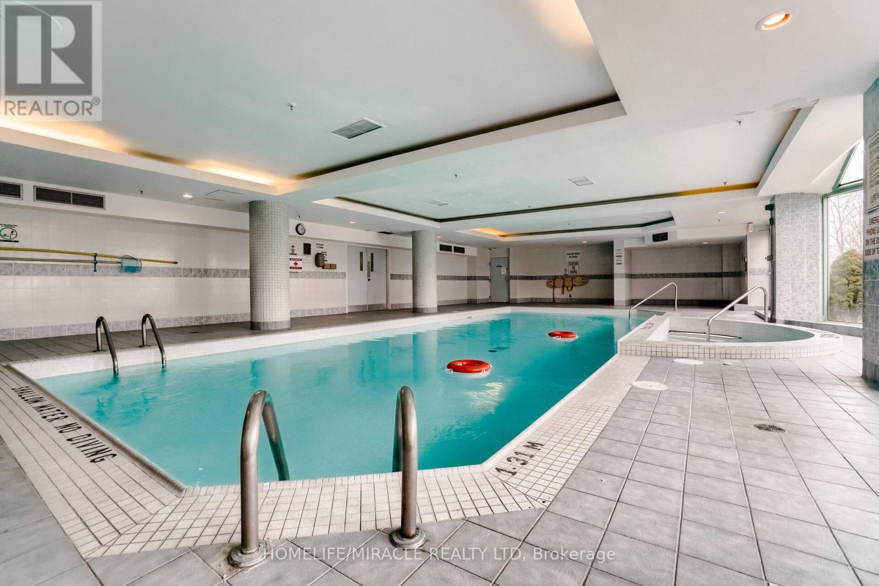
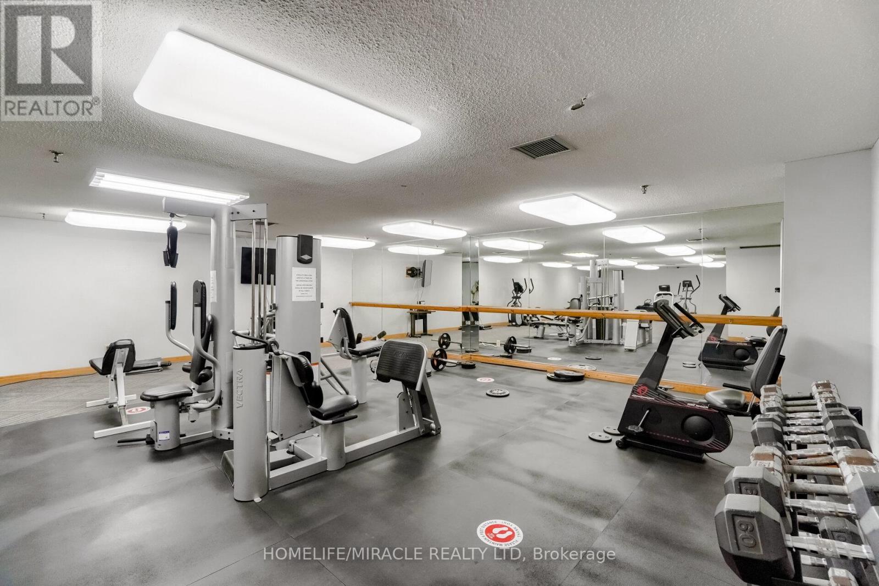
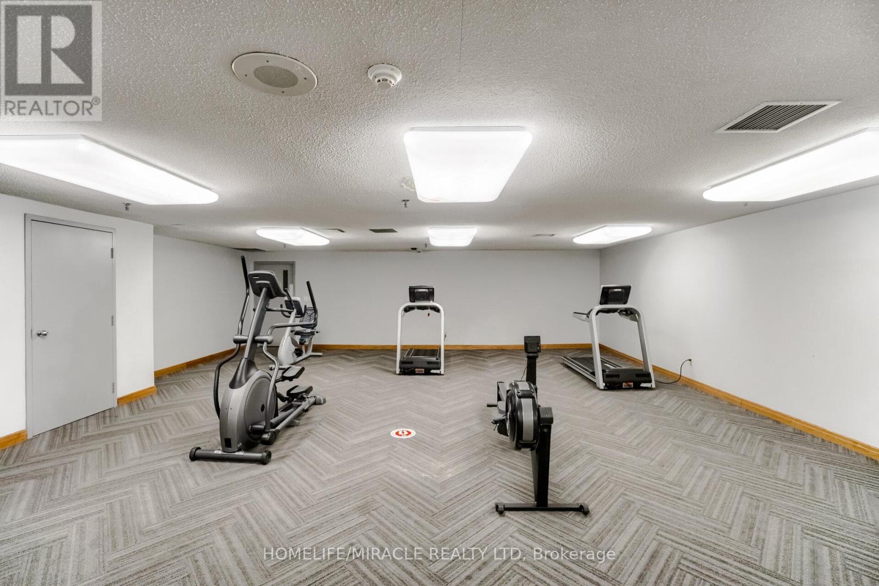
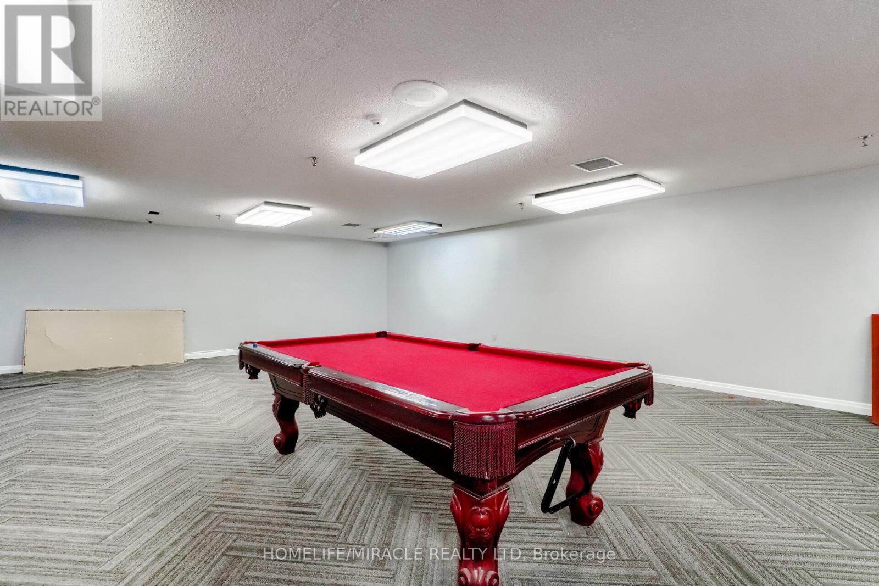
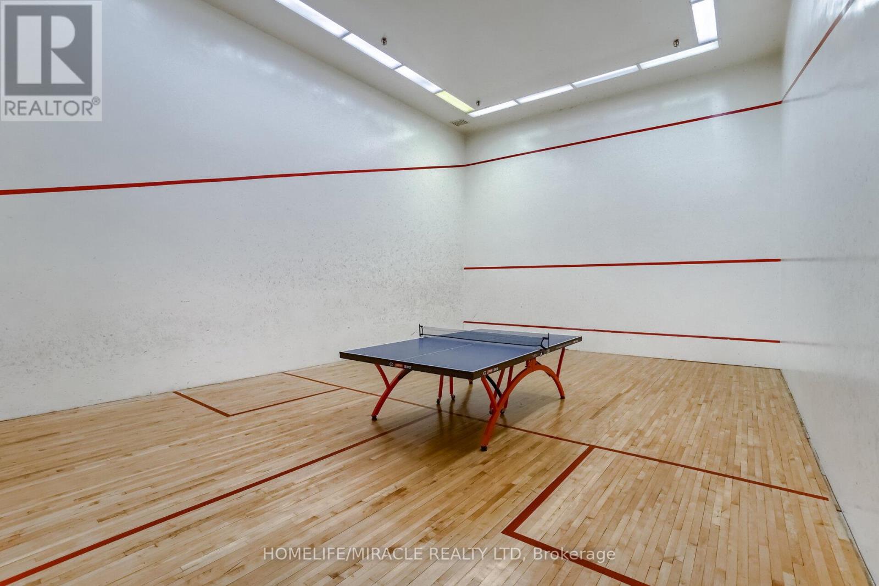
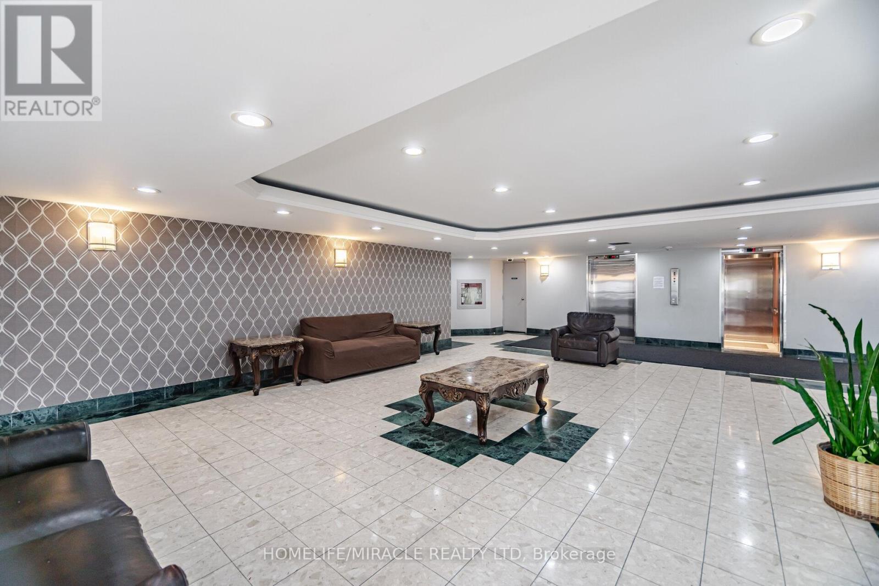
| Amenities | Exercise Centre, Sauna, Visitor Parking, Security/Concierge |
| Appliances | Dryer, Stove, Washer, Window Coverings, Refrigerator |
| Basement Type | None |
| Cooling Type | Central air conditioning |
| Exterior Finish | Concrete |
| Fireplace Present | |
| Flooring Type | Laminate, Ceramic |
| Heating Fuel | Electric |
| Heating Type | Forced air |
| Size Interior | 1000 - 1199 sqft |
| Type | Apartment |
The trademarks REALTOR®, REALTORS®, and the REALTOR® logo are controlled by The Canadian Real Estate Association (CREA) and identify real estate professionals who are members of CREA. The trademarks MLS®, Multiple Listing Service® and the associated logos are owned by The Canadian Real Estate Association (CREA) and identify the quality of services provided by real estate professionals who are members of CREA. The trademark DDF® is owned by The Canadian Real Estate Association (CREA) and identifies CREA's Data Distribution Facility (DDF®)

Contact us for more information.