
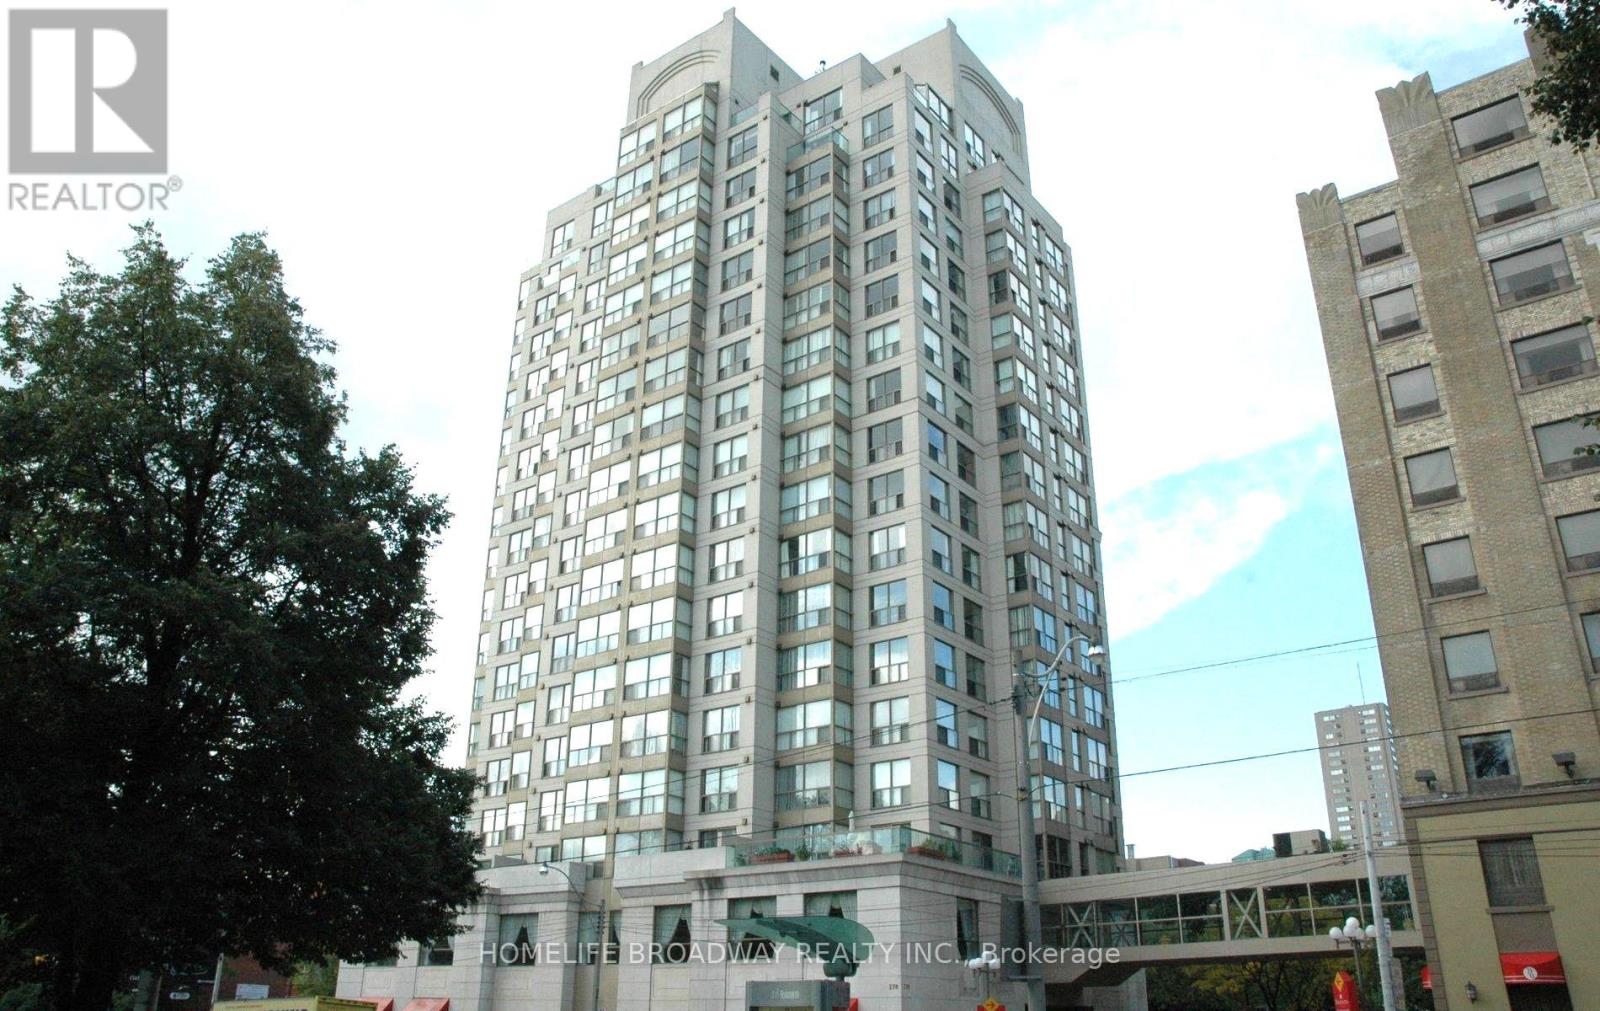
Check out the newest condos…

Contact us for more information.

| Bathrooms | Bedrooms | Property Type |
|---|---|---|
| 2 | 4 | Single Family |
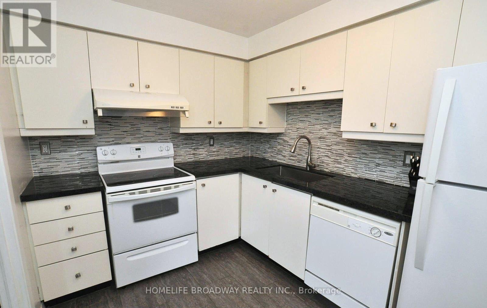
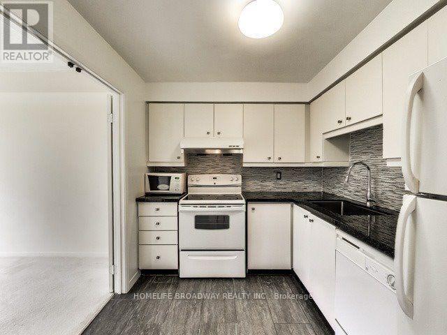
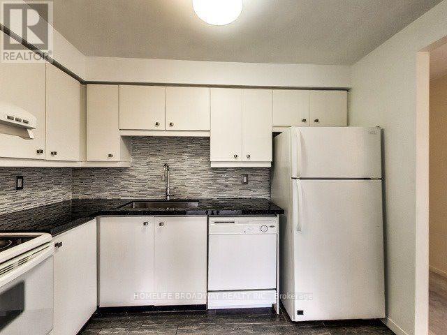
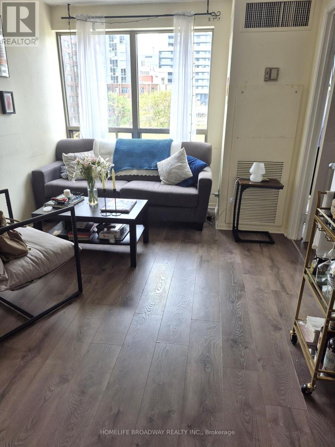
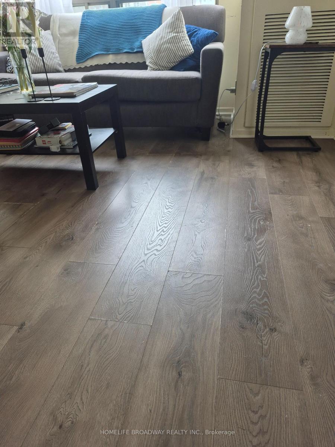
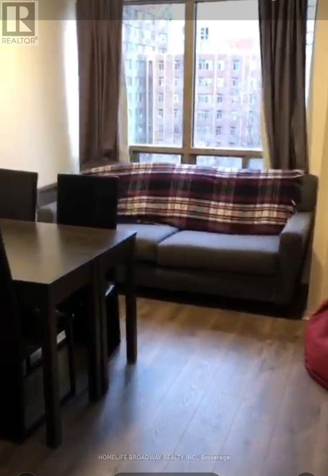
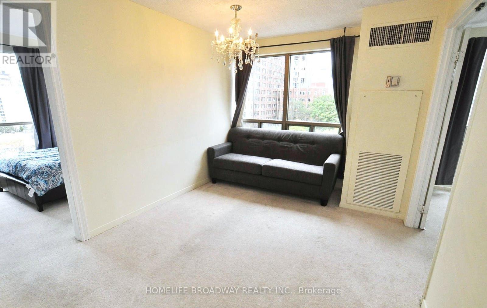
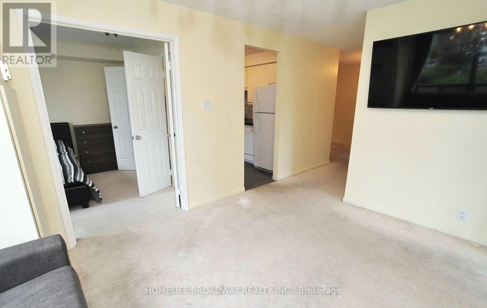
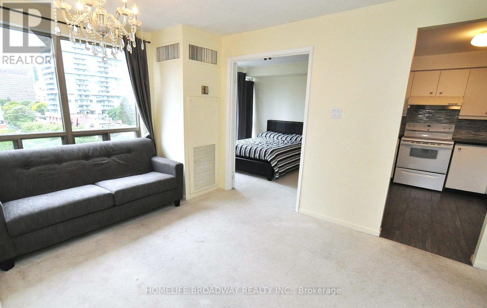
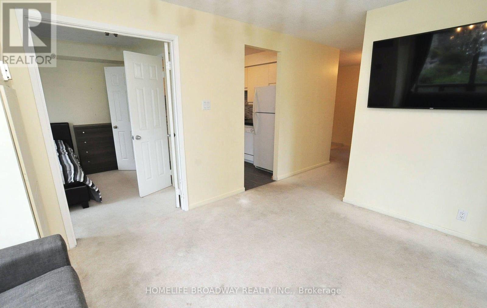
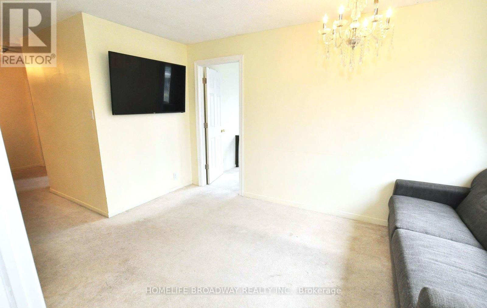
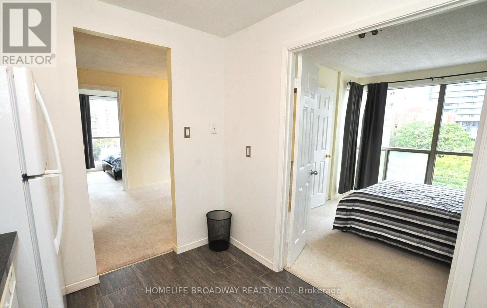
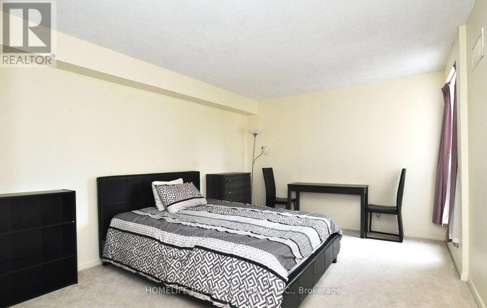
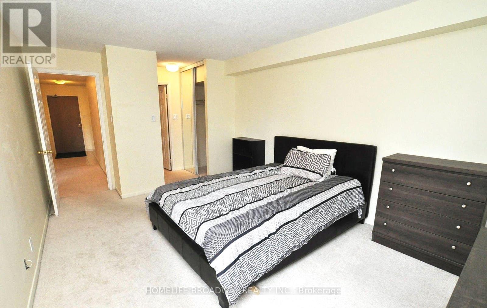
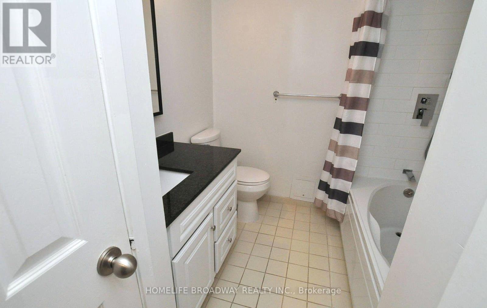
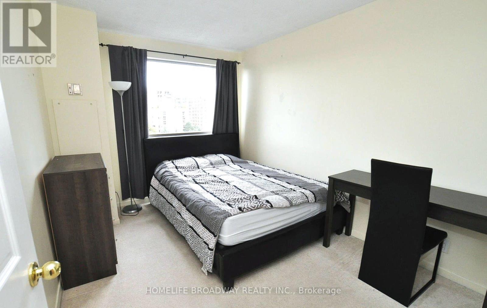
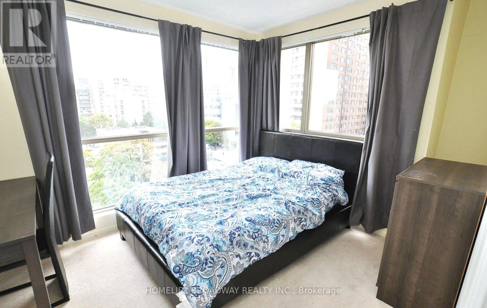
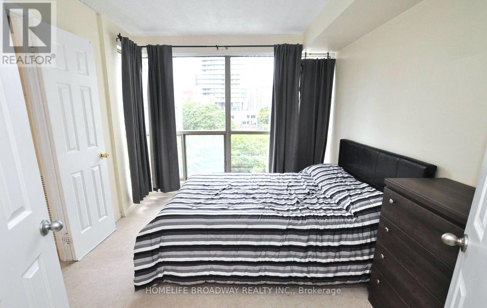
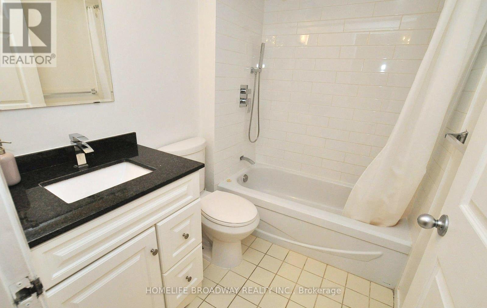
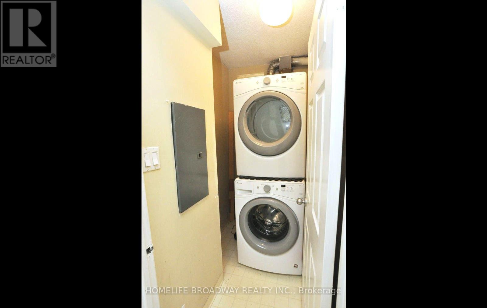
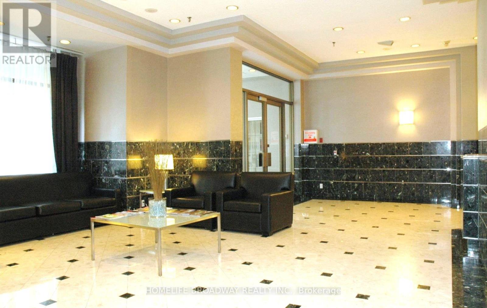
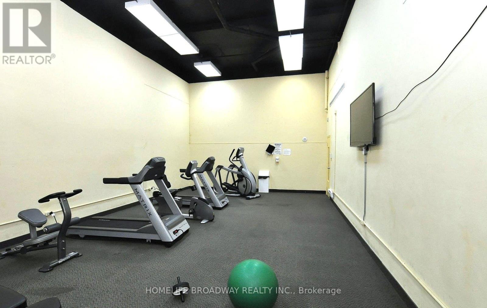
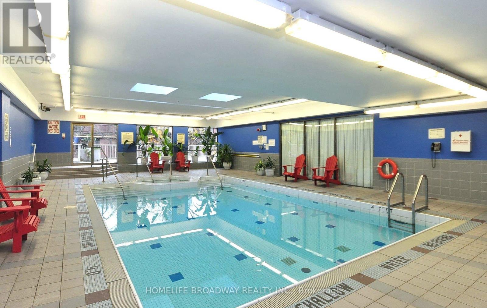
Unlock the income potential of this spacious and highly functional, bright and spacious 3+1 bedroom, 2-bath suite, laminate flooring throughout, functional kitchen with stylish backsplash, versatile layout, featuring an enclosed den currently used as bedroom-ideal for large families, students, or maximizing rental income. Large window in primary bedroom and floor-to-ceiling windows in other bedrooms and den fill the home with natural light. Primary bedroom offers a 4-pc ensuite and his & hers closets. Includes 1 parking space and 1 locker. Outstanding building amenities: indoor pool, gym, sauna, steam room, and squash court. Prime downtown location steps to Toronto Metropolitan University, York University's downtown campus, CF Toronto Eaton Centre, Yonge-Dundas Square, TTC, restaurants, and entertainment. Across from historic Allan Gardens with beautiful downtown skyline views. Excellent investment or urban home in one of Toronto's most sought-after rental locations! (id:31565)

| Level | Type | Length | Width | Dimensions |
|---|---|---|---|---|
| Flat | Kitchen | 3.02 m | 2.16 m | 3.02 m x 2.16 m |
| Flat | Primary Bedroom | 4.48 m | 3.38 m | 4.48 m x 3.38 m |
| Flat | Bedroom 2 | 3.54 m | 2.47 m | 3.54 m x 2.47 m |
| Flat | Den | 3.02 m | 3.35 m | 3.02 m x 3.35 m |
| Flat | Living room | 5.58 m | 3.84 m | 5.58 m x 3.84 m |
| Amenity Near By | |
|---|---|
| Features | Carpet Free, In suite Laundry |
| Maintenance Fee | 1668.13 |
| Maintenance Fee Payment Unit | Monthly |
| Management Company | First Service Residential |
| Ownership | Condominium/Strata |
| Parking |
|
| Transaction | For sale |
| Bathroom Total | 2 |
|---|---|
| Bedrooms Total | 4 |
| Bedrooms Above Ground | 3 |
| Bedrooms Below Ground | 1 |
| Amenities | Storage - Locker |
| Appliances | Dishwasher, Dryer, Stove, Washer, Refrigerator |
| Basement Type | None |
| Cooling Type | Central air conditioning |
| Exterior Finish | Concrete |
| Fireplace Present | |
| Heating Fuel | Natural gas |
| Heating Type | Forced air |
| Size Interior | 1000 - 1199 sqft |
| Type | Apartment |
The trademarks REALTOR®, REALTORS®, and the REALTOR® logo are controlled by The Canadian Real Estate Association (CREA) and identify real estate professionals who are members of CREA. The trademarks MLS®, Multiple Listing Service® and the associated logos are owned by The Canadian Real Estate Association (CREA) and identify the quality of services provided by real estate professionals who are members of CREA. The trademark DDF® is owned by The Canadian Real Estate Association (CREA) and identifies CREA's Data Distribution Facility (DDF®)

Contact us for more information.