
Check out the newest condos…

Contact us for more information.

| Bathrooms | Bedrooms | Property Type |
|---|---|---|
| 2 | 3 | Single Family |
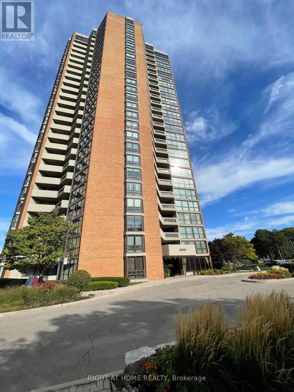
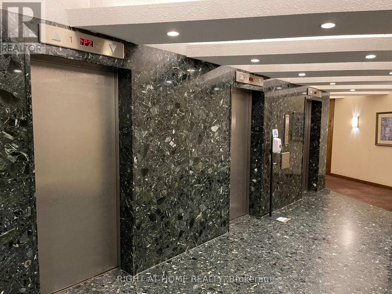
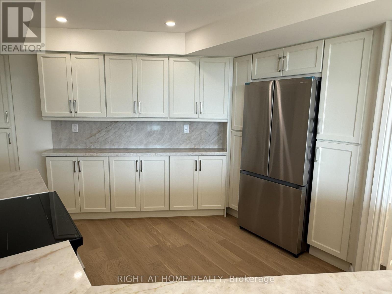
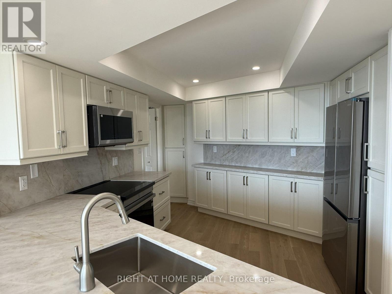
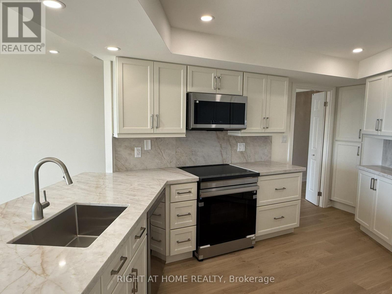
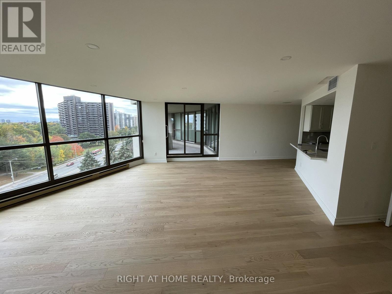
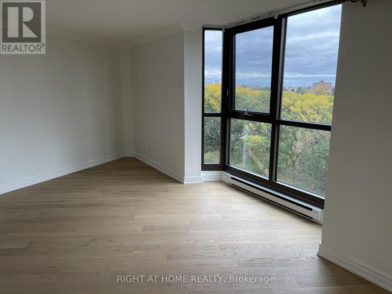
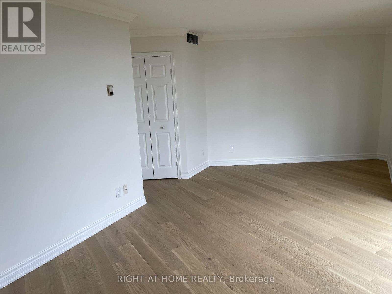
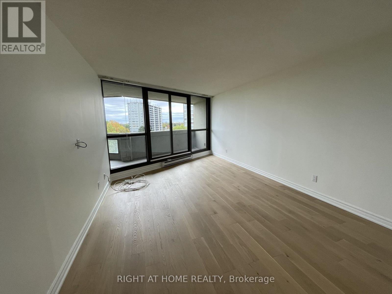
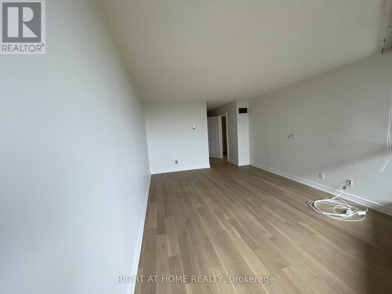
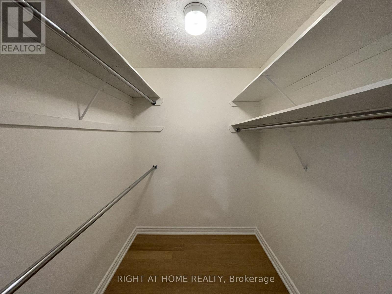
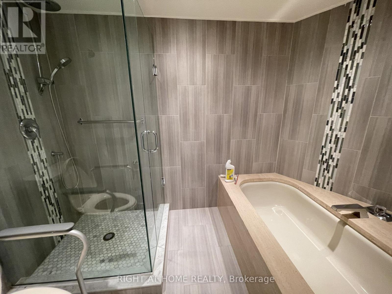
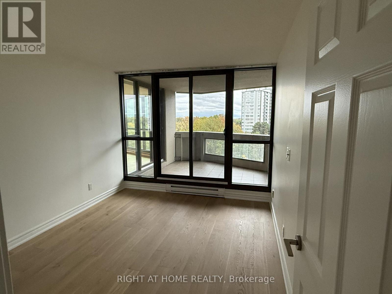
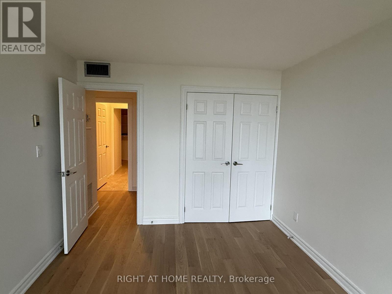
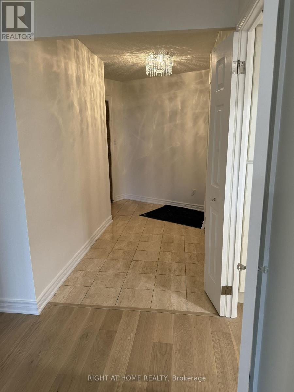
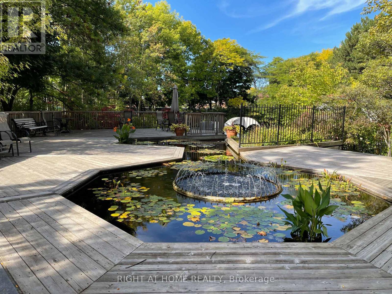
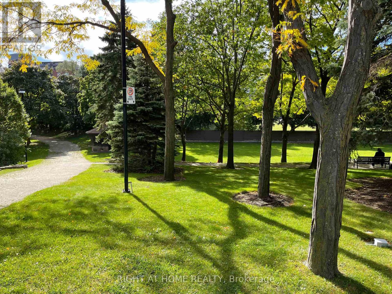
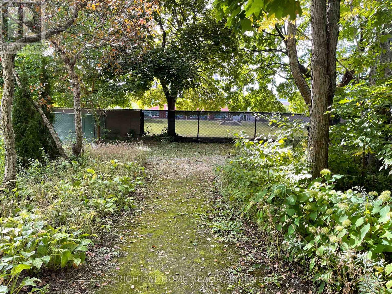
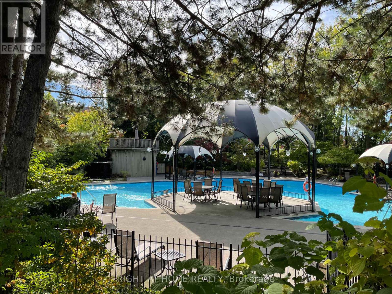
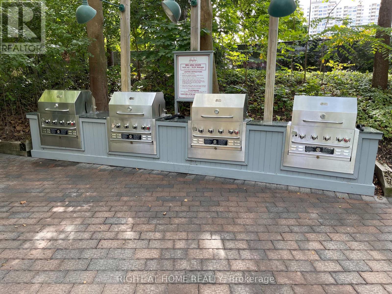
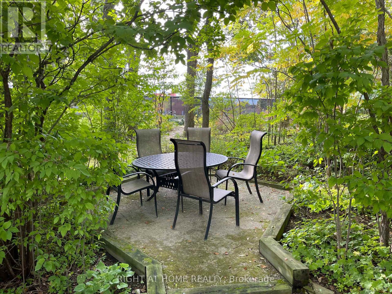
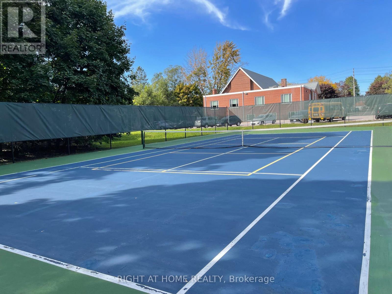
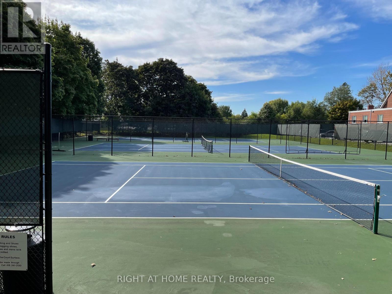
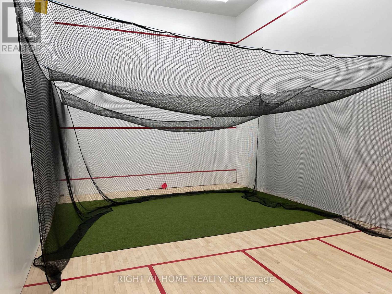
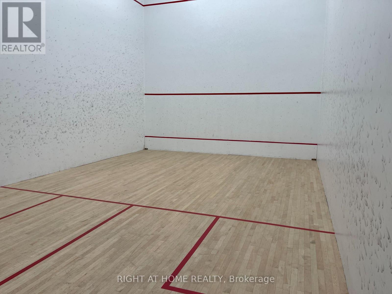
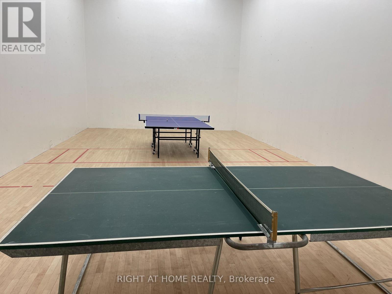
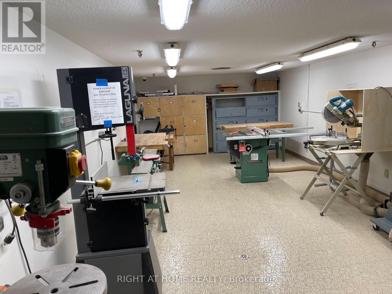
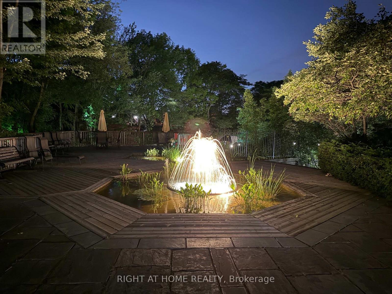
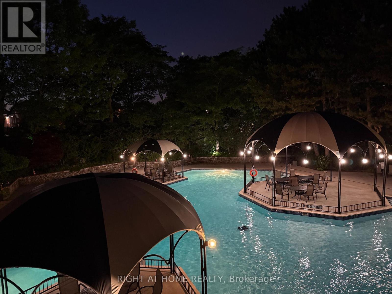
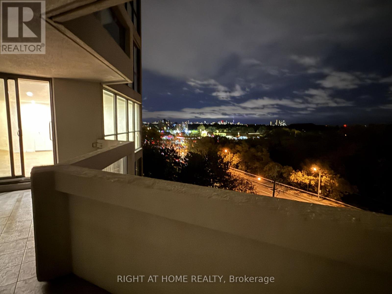
Welcome to Toronto's best-kept secret in Etobicoke, where life feels like a premium resort vacation! This sprawling 1,849 sq. ft. condo is a vibrant community, a commuter's dream, and the ultimate grandparent's haven. Step inside to a masterfully renovated kitchen and gorgeous new flooring. Floor-to-ceiling windows flood the home with natural light, showcasing breathtaking views of the downtown skyline. The expansive living area, beautifully lit with well-placed pot lights, leads to a very spacious balcony. Daily convenience is unmatched with ensuite laundry and storage, a separate locker, and 2 convenient parking spots. Outside, enjoy a stroll through the professionally landscaped, meticulously maintained grounds. Meet friends on the tennis or pickleball courts, shoot hoops at the basketball net, or cool off in the resort-style outdoor pool. On sunny afternoons, the sprawling BBQ area is perfect for family gatherings. Inside, the lifestyle continues with a workout gym, indoor pool, whirlpool, saunas, squash court, pool tables, and ping-pong. Unwind in the library, clear your mind in the yoga studio, or get creative in the crafts room and workshop. The grandkids will love visiting, and you can host everyone in the spacious party room. Best of all, location is everything: enjoy quick access to the airport and major highways, plus seamless access to cottage country via Highway 400. Step into your next chapter and schedule your viewing today! (id:31565)

| Level | Type | Length | Width | Dimensions |
|---|---|---|---|---|
| Main level | Living room | 8.13 m | 5.31 m | 8.13 m x 5.31 m |
| Main level | Kitchen | 3.66 m | 2.72 m | 3.66 m x 2.72 m |
| Main level | Den | 7.54 m | 3.56 m | 7.54 m x 3.56 m |
| Main level | Primary Bedroom | 5.99 m | 3.56 m | 5.99 m x 3.56 m |
| Main level | Bedroom 2 | 3.76 m | 2.9 m | 3.76 m x 2.9 m |
| Main level | Laundry room | 1.4 m | 1.52 m | 1.4 m x 1.52 m |
| Main level | Dining room | 4.12 m | 4.22 m | 4.12 m x 4.22 m |
| Amenity Near By | |
|---|---|
| Features | Balcony, Carpet Free, In suite Laundry |
| Maintenance Fee | 2053.65 |
| Maintenance Fee Payment Unit | Monthly |
| Management Company | GPM PROPERTY MANAGEMENT |
| Ownership | Condominium/Strata |
| Parking |
|
| Transaction | For sale |
| Bathroom Total | 2 |
|---|---|
| Bedrooms Total | 3 |
| Bedrooms Above Ground | 2 |
| Bedrooms Below Ground | 1 |
| Amenities | Storage - Locker |
| Appliances | Dishwasher, Dryer, Microwave, Stove, Washer, Refrigerator |
| Basement Type | None |
| Cooling Type | Central air conditioning |
| Exterior Finish | Brick |
| Fireplace Present | |
| Heating Fuel | Natural gas |
| Heating Type | Forced air |
| Size Interior | 1800 - 1999 sqft |
| Type | Apartment |
The trademarks REALTOR®, REALTORS®, and the REALTOR® logo are controlled by The Canadian Real Estate Association (CREA) and identify real estate professionals who are members of CREA. The trademarks MLS®, Multiple Listing Service® and the associated logos are owned by The Canadian Real Estate Association (CREA) and identify the quality of services provided by real estate professionals who are members of CREA. The trademark DDF® is owned by The Canadian Real Estate Association (CREA) and identifies CREA's Data Distribution Facility (DDF®)

Contact us for more information.