
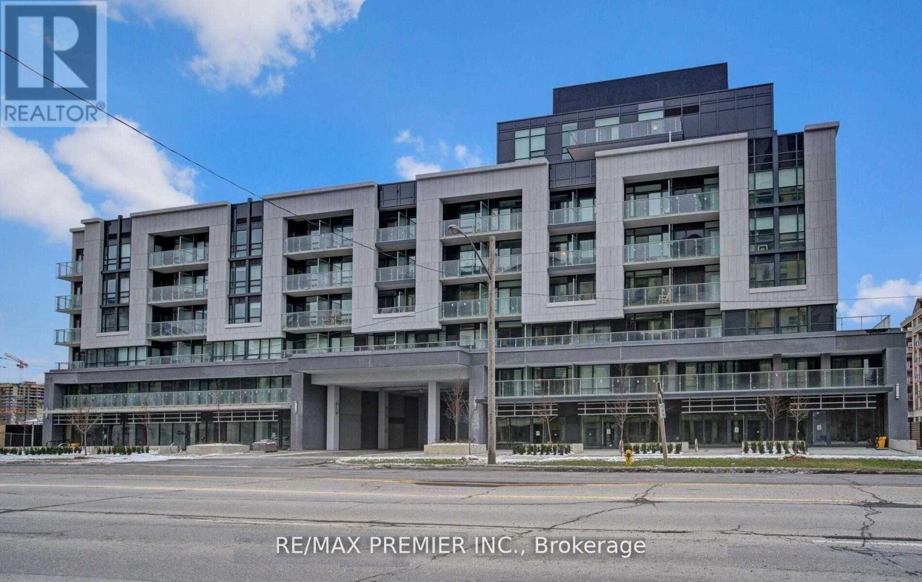
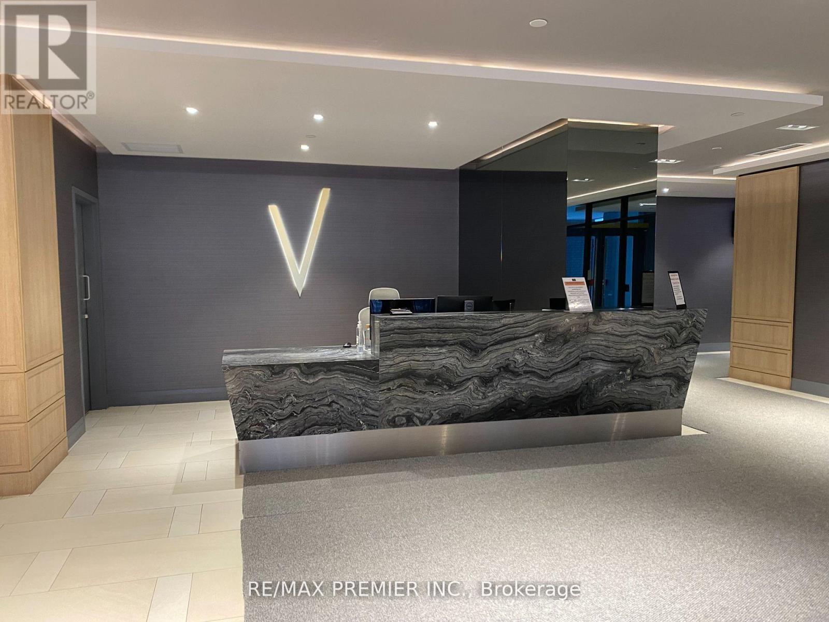
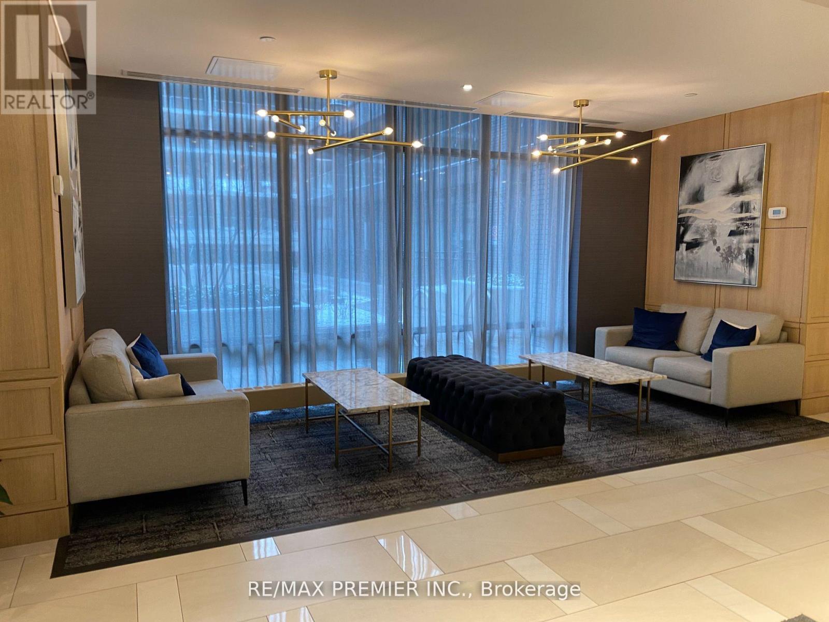
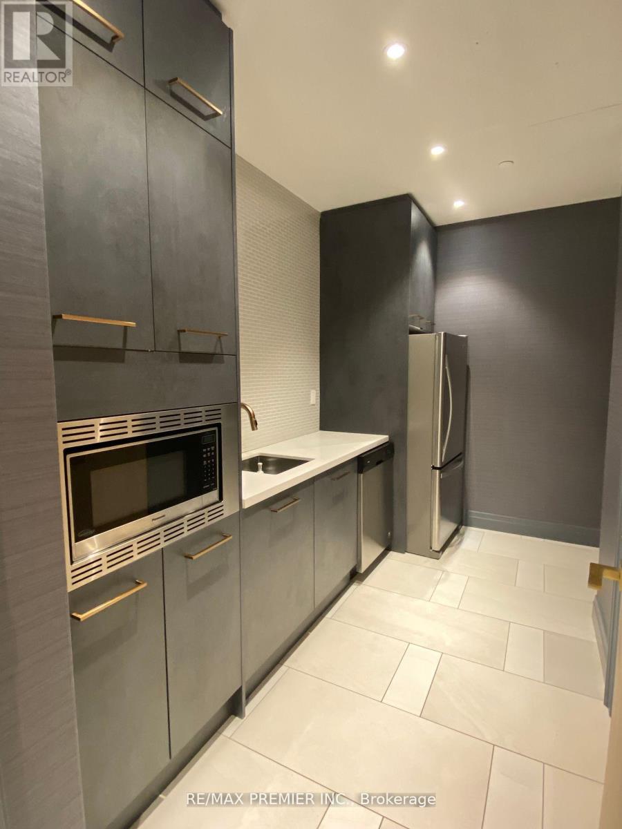
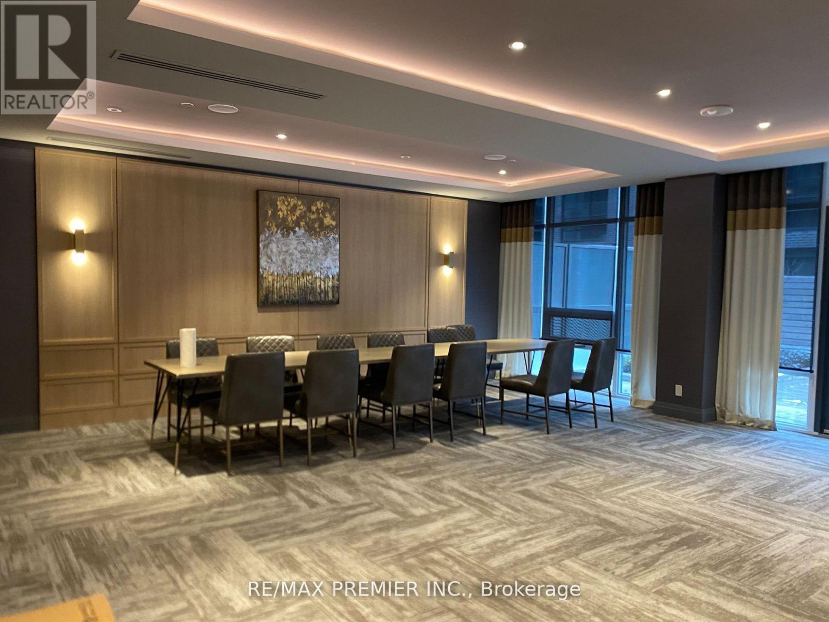
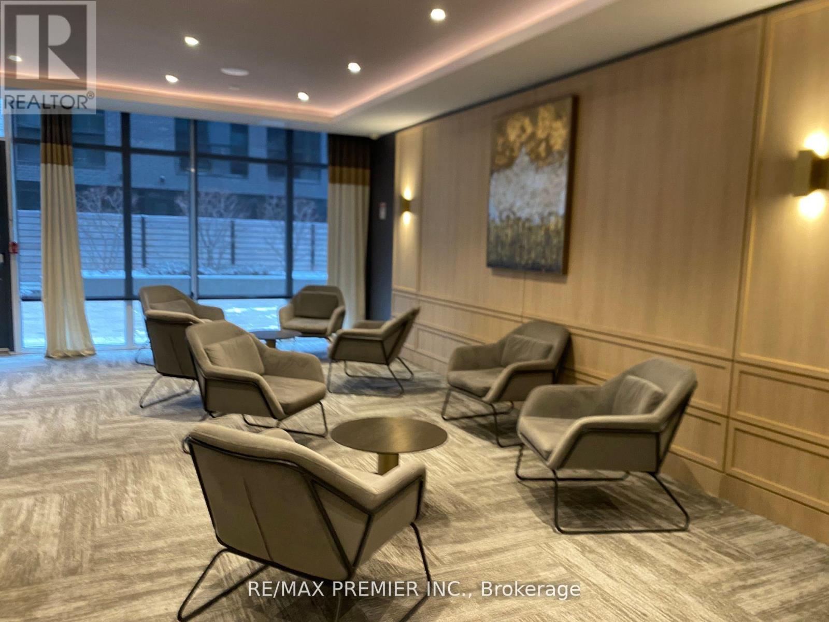
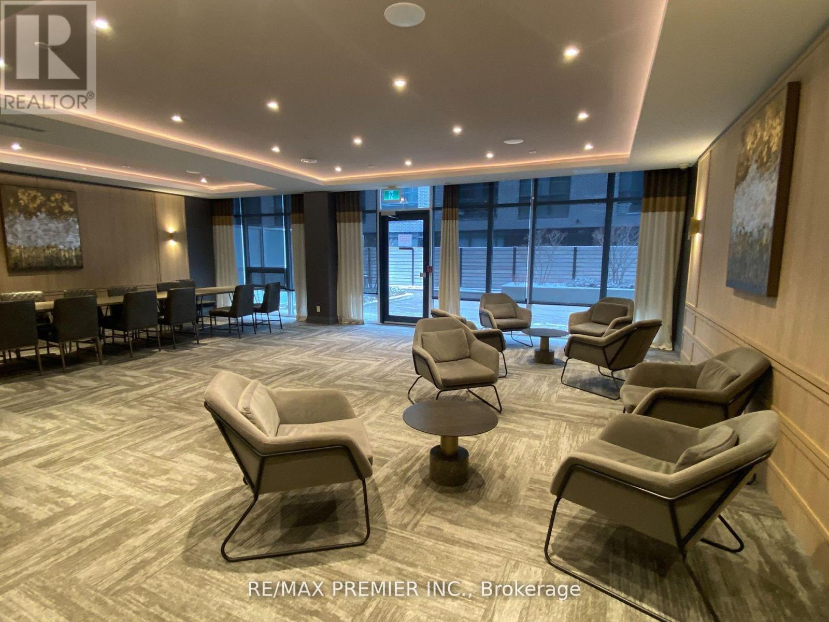
Check out the newest condos…

Contact us for more information.

| Bathrooms | Bedrooms | Property Type |
|---|---|---|
| 1 | 2 | Single Family |
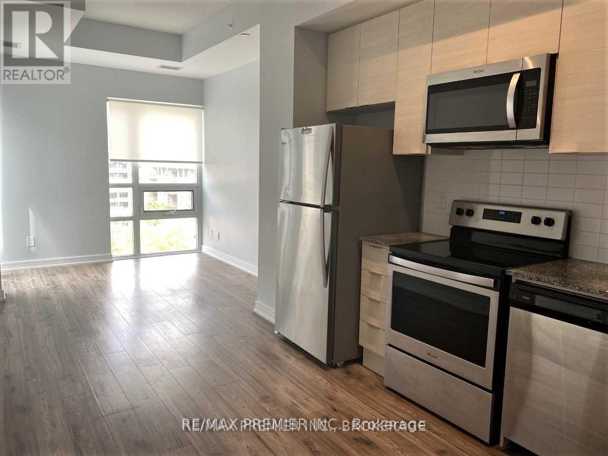
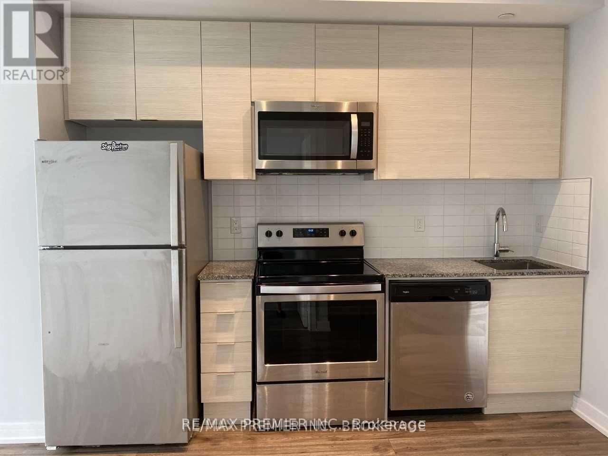
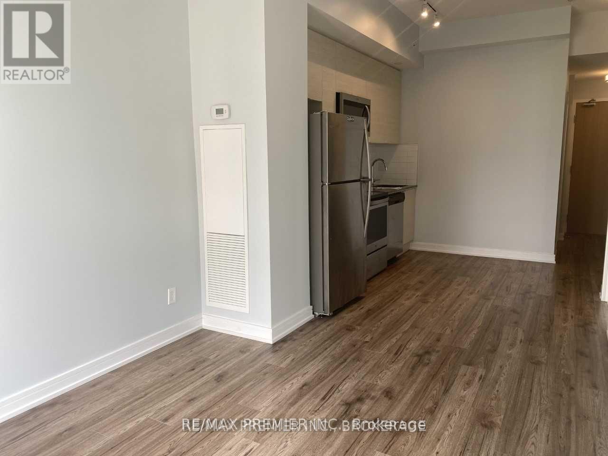
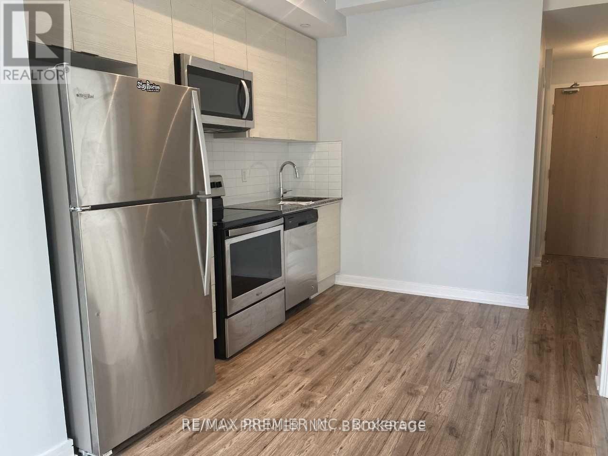
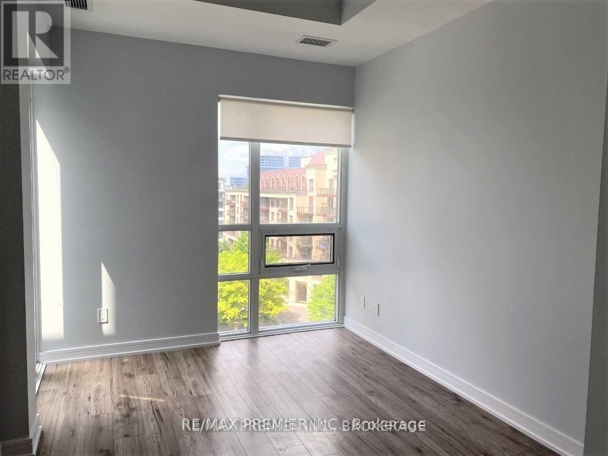
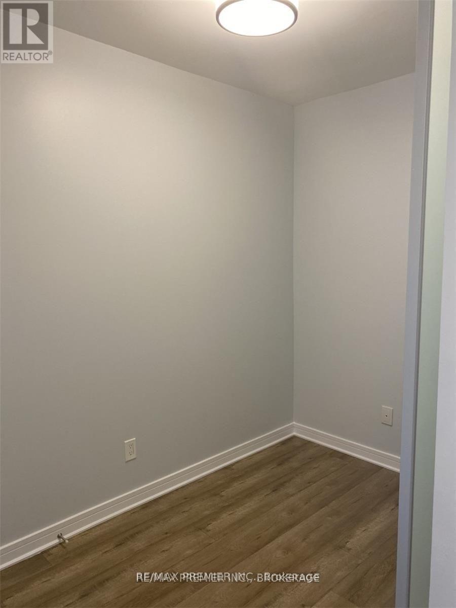
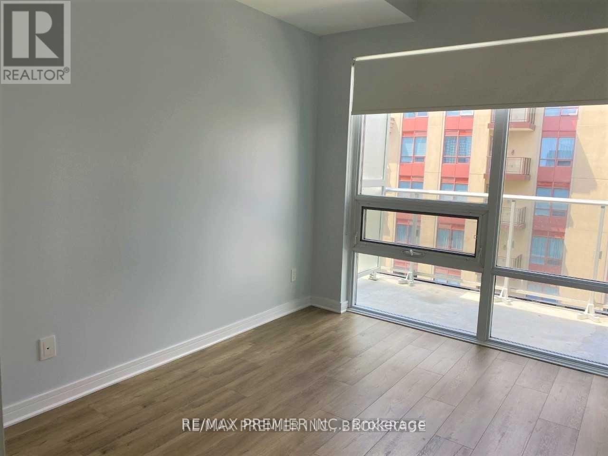
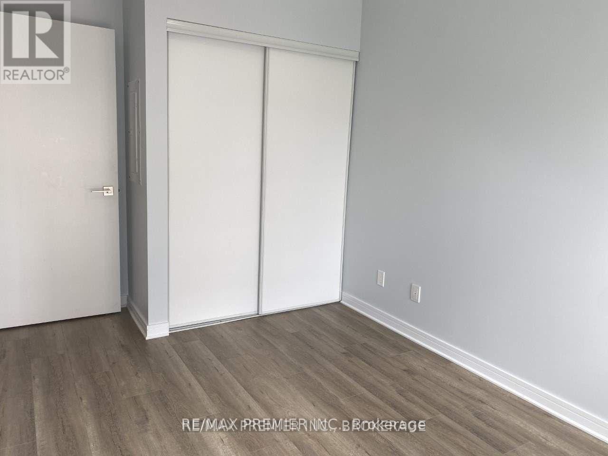
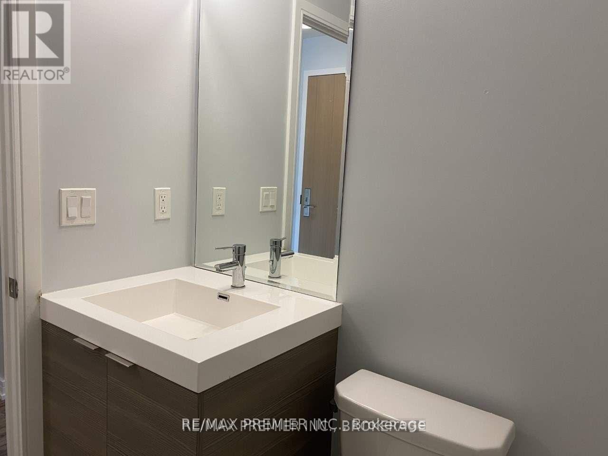
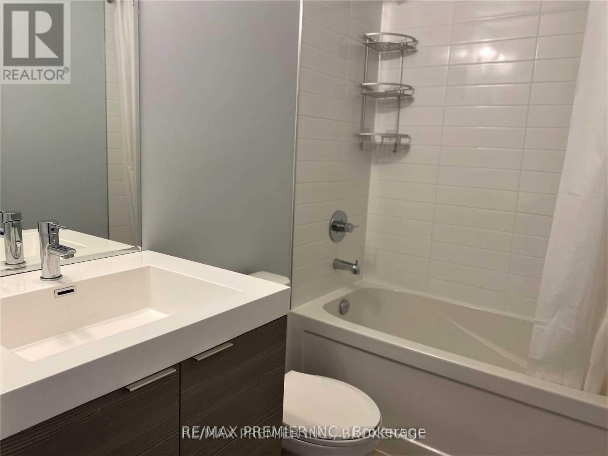
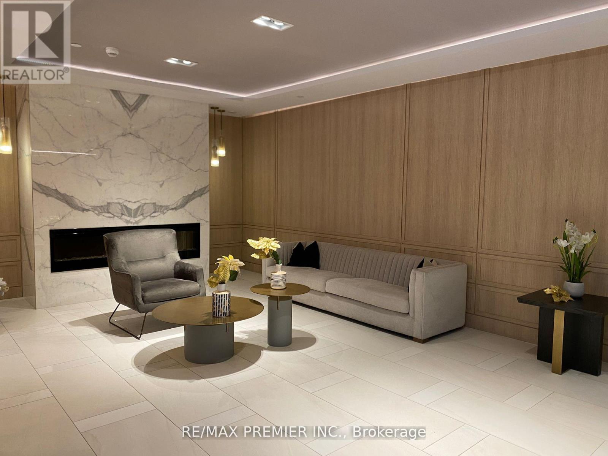
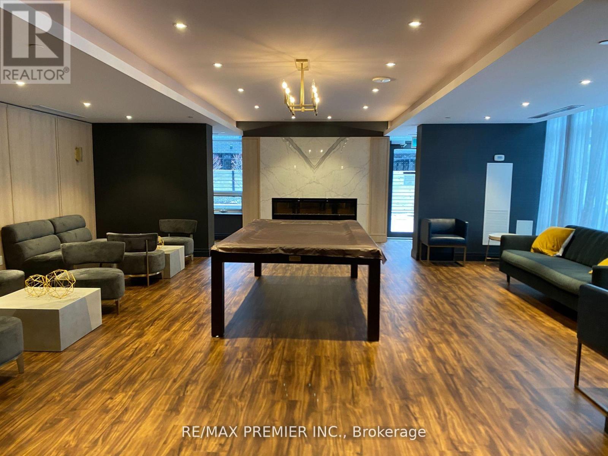
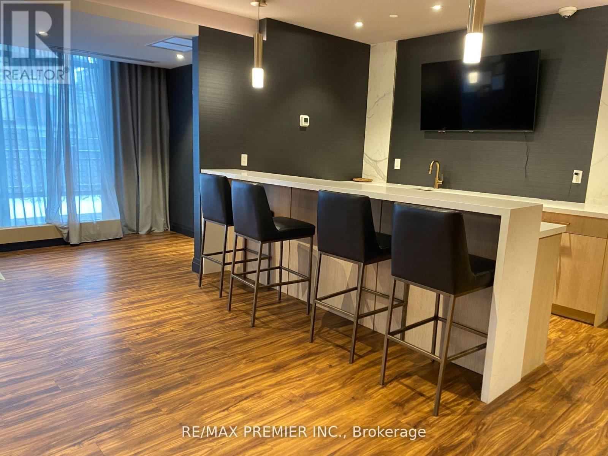
Welcome To This Beautifully Maintained, Move-In Ready 1-Bedroom Plus Den Suite In The Highly Sought-After Bayview Village Community. Exceptionally Clean And Offering A Warm, Home-Like Feel, This Modern Unit Features A Functional Open-Concept Layout With 9-Foot Ceilings, Laminate Flooring Throughout, And Expansive Windows That Fill The Space With Natural Light.The Spacious Bedroom Provides A Comfortable Retreat, While The Enclosed Den With Sliding Doors Offers Excellent Flexibility As A Second Bedroom, Home Office, Or Guest Room. The Contemporary Kitchen Is Equipped With Stainless Steel Appliances, Ample Cabinetry, And Overlooks The Bright Living And Dining Area, Creating An Ideal Space For Everyday Living And Entertaining.Step Out Onto The Large Private Balcony And Enjoy Breathtaking Unobstructed Views Of The CN Tower And The City Skyline.Ideally Situated Just Minutes From Highway 401, The DVP, Bayview Subway Station, Bayview Village Shopping Centre, YMCA, Loblaws, Restaurants, Parks, And A Wide Range Of Everyday Amenities, This Location Offers Exceptional Convenience For Commuters And Urban Professionals Alike.One Parking Space Is Included. A Fantastic Opportunity To Lease A Stylish, Well-Maintained Suite In One Of North York's Most Desirable Neighbourhoods. (id:31565)

| Level | Type | Length | Width | Dimensions |
|---|---|---|---|---|
| Main level | Living room | 2.77 m | 3.58 m | 2.77 m x 3.58 m |
| Main level | Kitchen | 2.38 m | 3.18 m | 2.38 m x 3.18 m |
| Main level | Primary Bedroom | 2.52 m | 2.94 m | 2.52 m x 2.94 m |
| Main level | Den | 1.76 m | 2.77 m | 1.76 m x 2.77 m |
| Amenity Near By | |
|---|---|
| Features | Balcony, Carpet Free |
| Maintenance Fee | |
| Maintenance Fee Payment Unit | |
| Management Company | Legacy & Associates Management (647) 792-1022 |
| Ownership | Condominium/Strata |
| Parking |
|
| Transaction | For rent |
| Bathroom Total | 1 |
|---|---|
| Bedrooms Total | 2 |
| Bedrooms Above Ground | 1 |
| Bedrooms Below Ground | 1 |
| Appliances | Dishwasher, Dryer, Stove, Washer, Window Coverings, Refrigerator |
| Basement Type | None |
| Cooling Type | Central air conditioning |
| Exterior Finish | Concrete |
| Fireplace Present | |
| Flooring Type | Laminate |
| Heating Fuel | Natural gas |
| Heating Type | Forced air |
| Size Interior | 500 - 599 sqft |
| Type | Apartment |
The trademarks REALTOR®, REALTORS®, and the REALTOR® logo are controlled by The Canadian Real Estate Association (CREA) and identify real estate professionals who are members of CREA. The trademarks MLS®, Multiple Listing Service® and the associated logos are owned by The Canadian Real Estate Association (CREA) and identify the quality of services provided by real estate professionals who are members of CREA. The trademark DDF® is owned by The Canadian Real Estate Association (CREA) and identifies CREA's Data Distribution Facility (DDF®)

Contact us for more information.