
Check out the newest condos…

Contact us for more information.

| Bathrooms | Bedrooms | Property Type |
|---|---|---|
| 2 | 3 | Single Family |
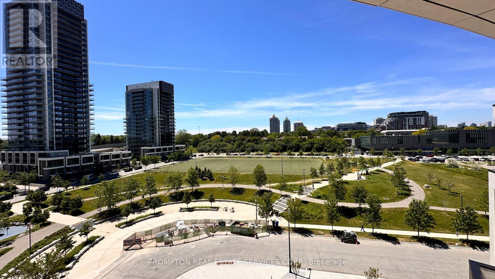
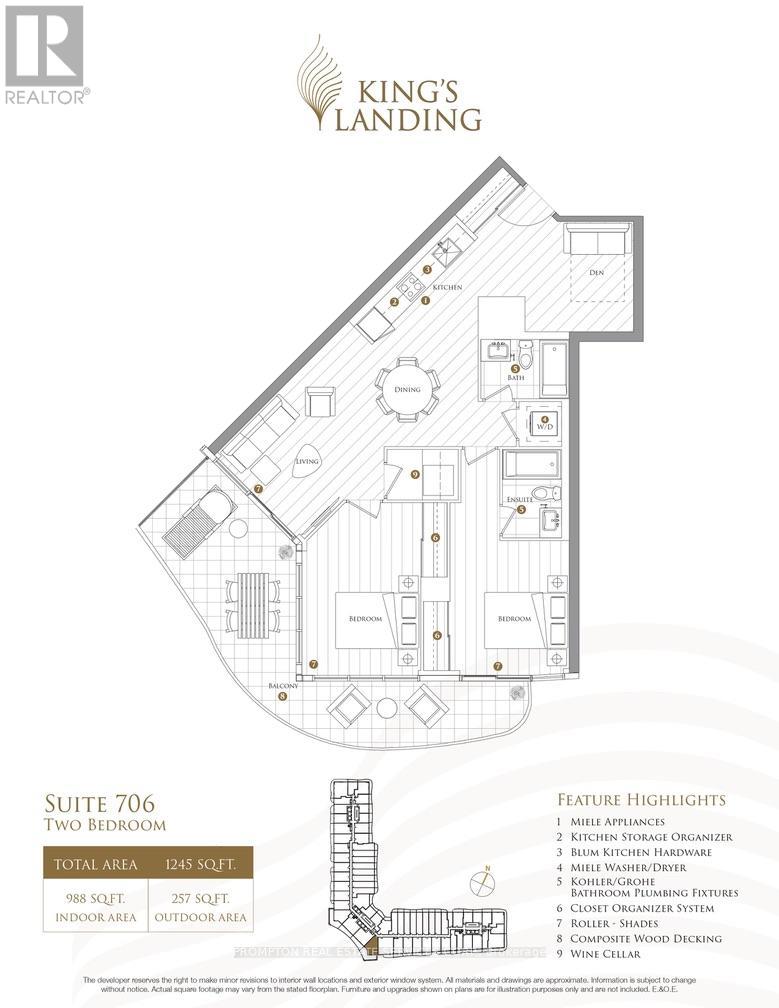
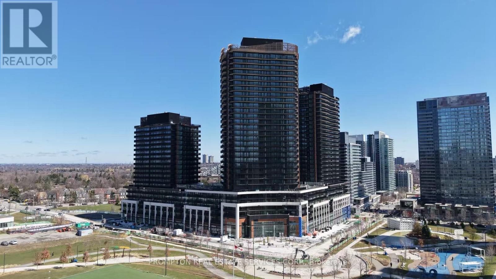
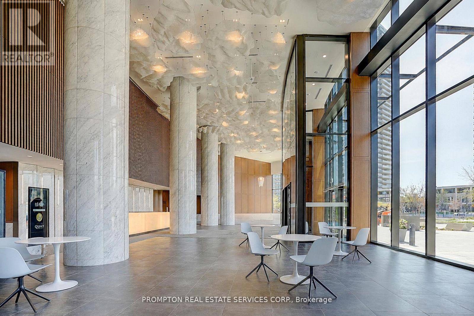
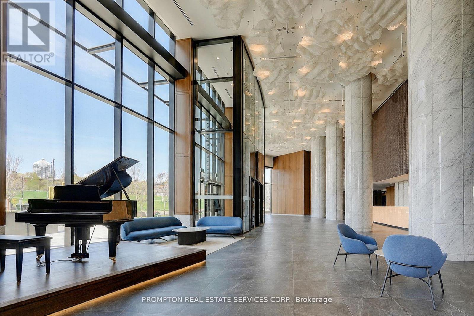
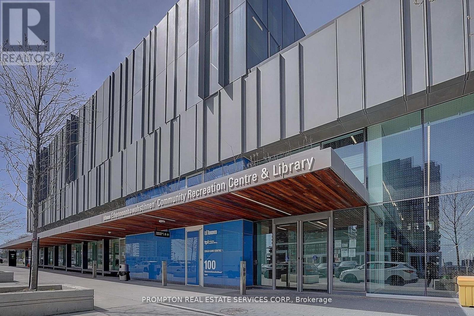
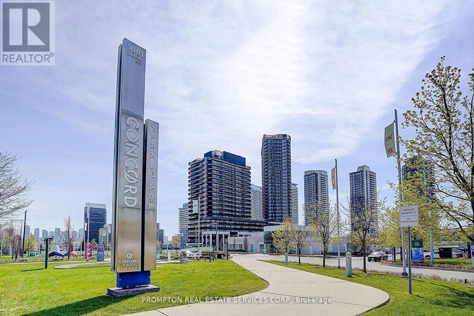
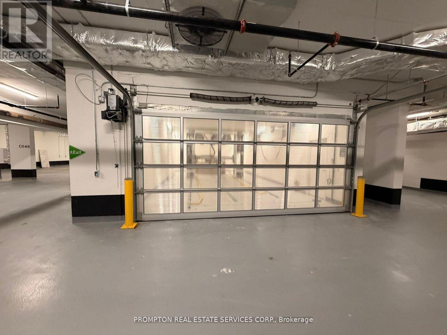
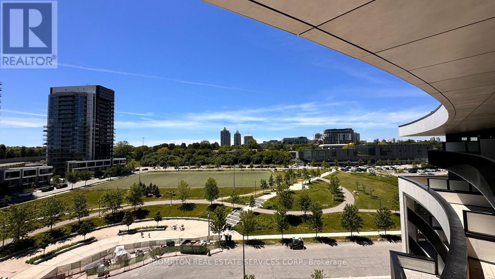
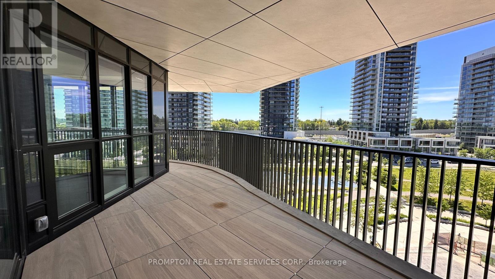
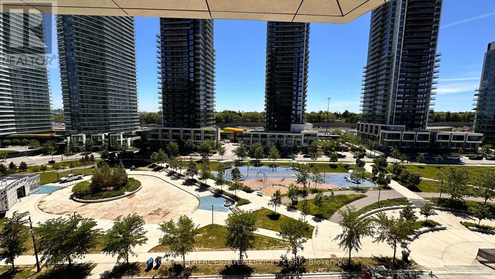
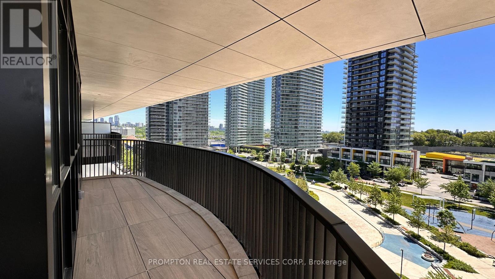
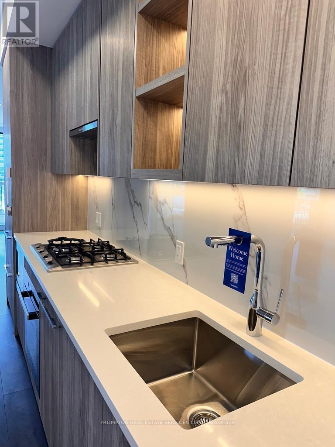
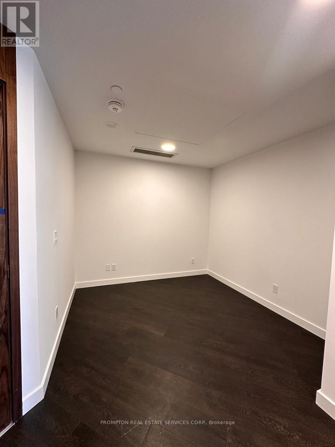
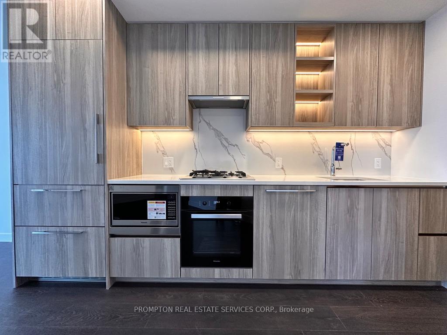
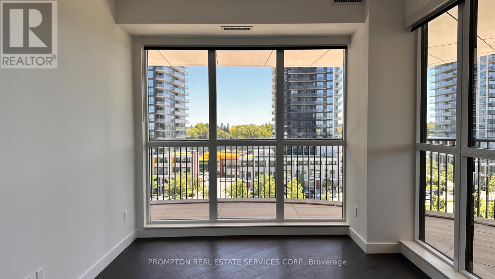
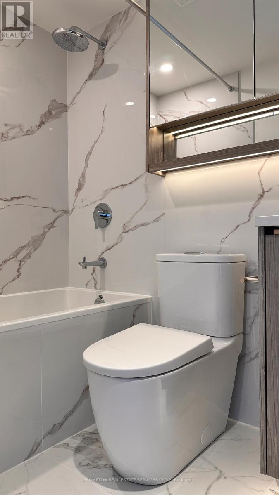
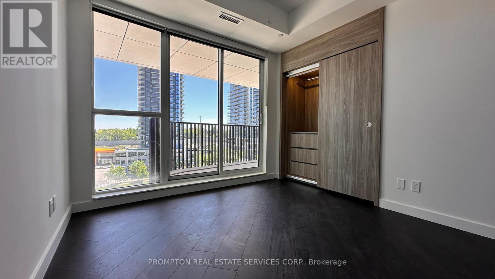
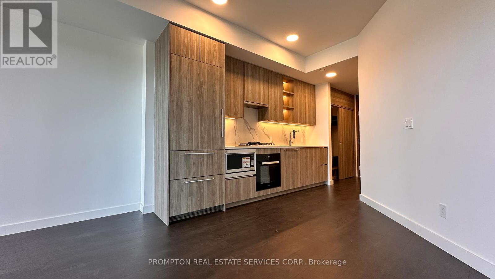
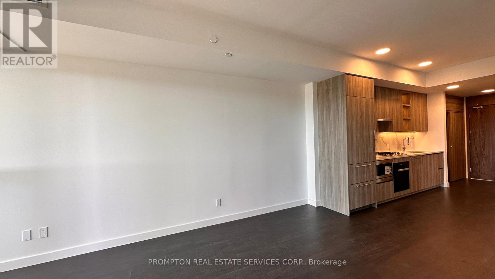
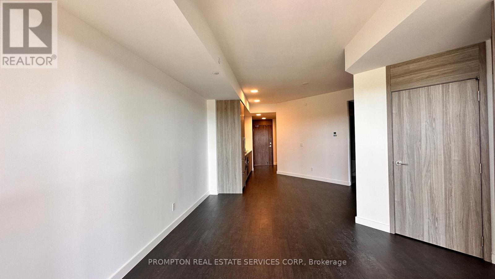
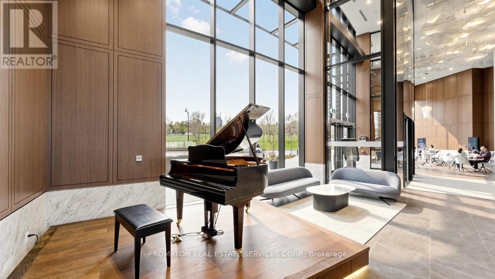
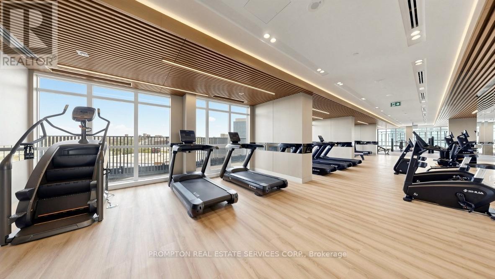
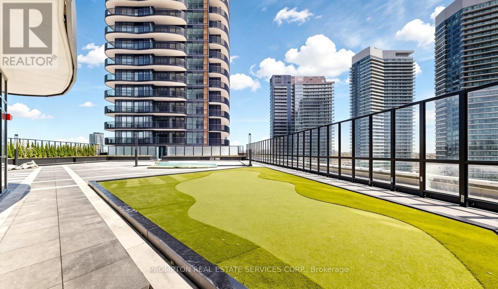
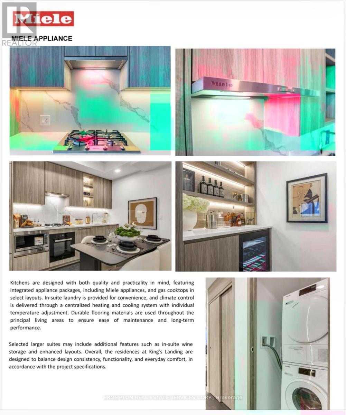
Welcome to King's Landing! This brand-new Concord development offers refined luxury living in one of Greater Toronto's most sought-after neighbourhoods.This beautifully designed southwest-facing 2-bedroom + den, 2-bathroom suite includes 1 EV parking space and 1 locker. 9'x9' den ideal for home office or easily become a 3rd bedroom. Expansive floor-to-ceiling windows fill the home with natural light, highlighting the modern finishes and elegant design throughout.Step out onto the generous 257 sq ft finished balcony, perfect for relaxing outdoors while enjoying picturesque park views and breathtaking sunsets.The thoughtfully designed layout includes a private wine cellar, adding a touch of luxury for wine enthusiasts and elegant entertaining. The contemporary kitchen is crafted with premium built-in appliances, quartz countertops, and sleek custom cabinetry, making it ideal for both everyday living and hosting guests.The spacious den provides excellent flexibility and can be used as a home office, study area, guest room, or nursery to suit your lifestyle needs.Additional features include ample storage space and sophisticated finishes throughout, creating a perfect balance of comfort and elegance.Enjoy unbeatable convenience with quick access to Highway 401, TTC subway stations, community centres, parks, IKEA, hospitals, Canadian Tire, major shopping plazas, and a wide variety of restaurants and entertainment options. (id:31565)

| Level | Type | Length | Width | Dimensions |
|---|---|---|---|---|
| Flat | Living room | 8.65 m | 3.2 m | 8.65 m x 3.2 m |
| Flat | Kitchen | 8.65 m | 3.2 m | 8.65 m x 3.2 m |
| Flat | Dining room | 8.65 m | 3.2 m | 8.65 m x 3.2 m |
| Flat | Bedroom | 3.3 m | 3.05 m | 3.3 m x 3.05 m |
| Flat | Den | 2.75 m | 2.75 m | 2.75 m x 2.75 m |
| Amenity Near By | Park, Public Transit |
|---|---|
| Features | Flat site, Balcony, Carpet Free |
| Maintenance Fee | |
| Maintenance Fee Payment Unit | |
| Management Company | Icon Property Management |
| Ownership | Condominium/Strata |
| Parking |
|
| Transaction | For rent |
| Bathroom Total | 2 |
|---|---|
| Bedrooms Total | 3 |
| Bedrooms Above Ground | 2 |
| Bedrooms Below Ground | 1 |
| Age | New building |
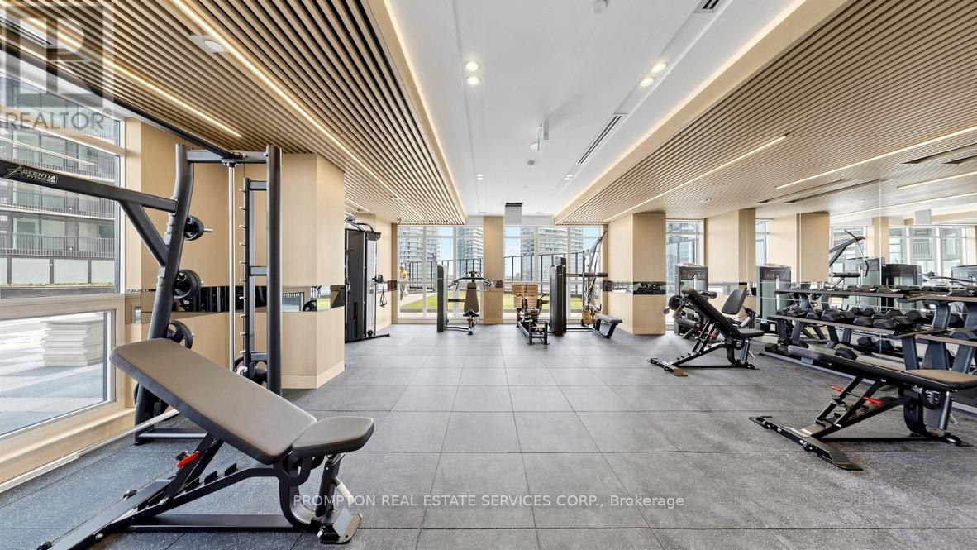
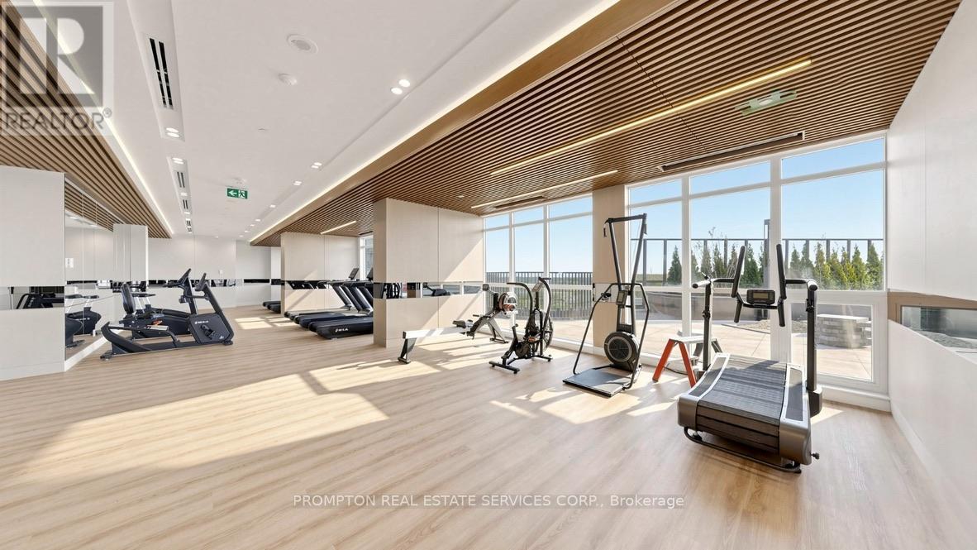
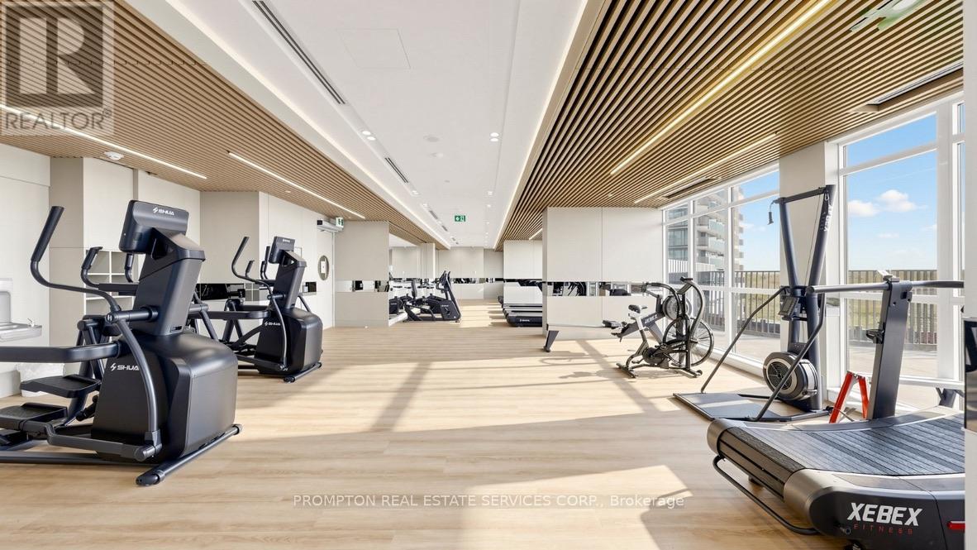
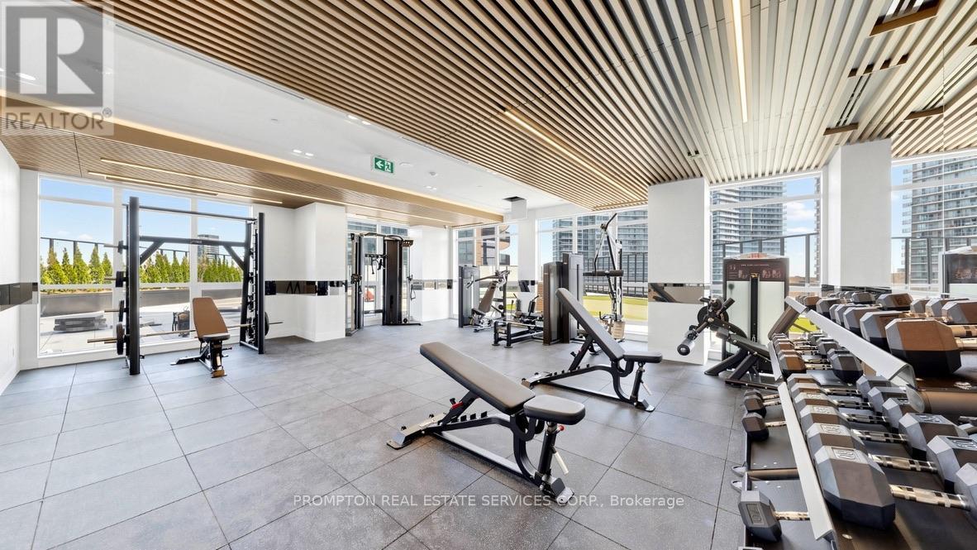
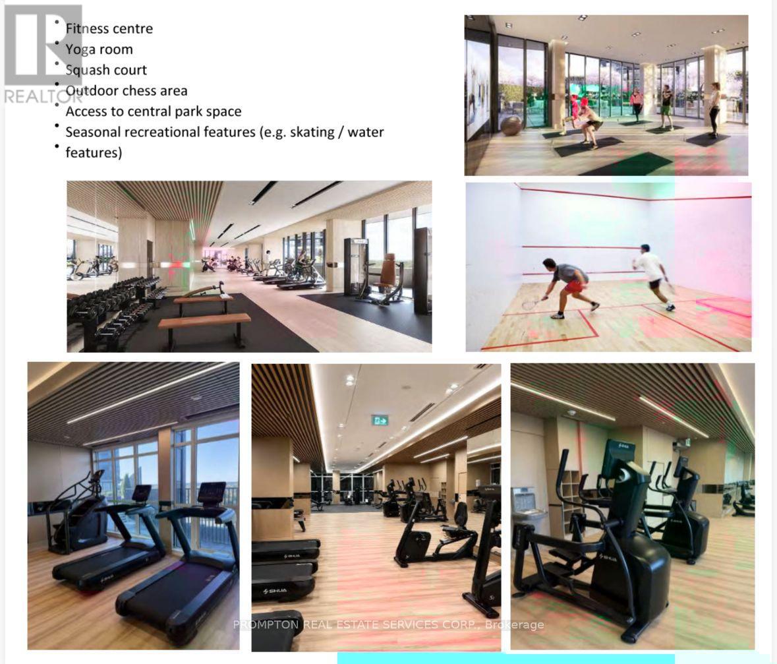
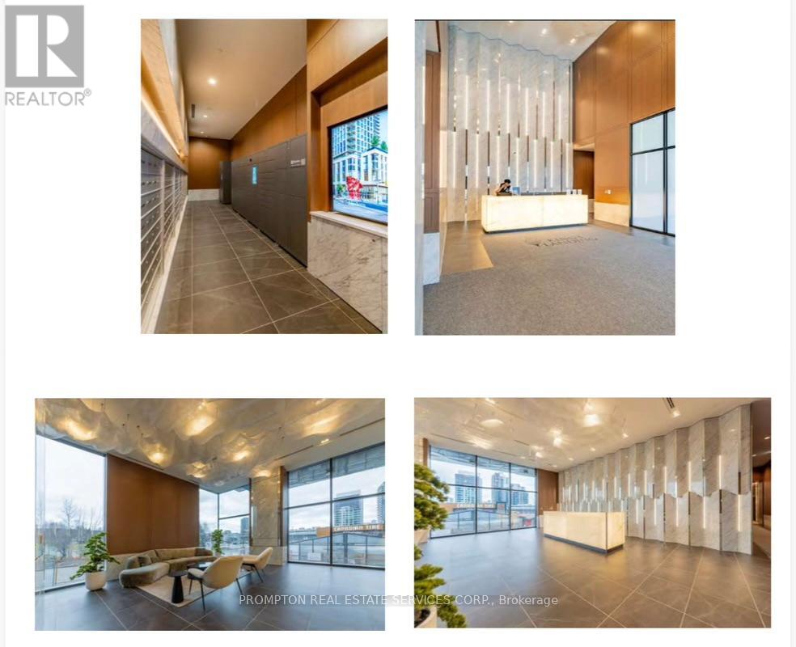
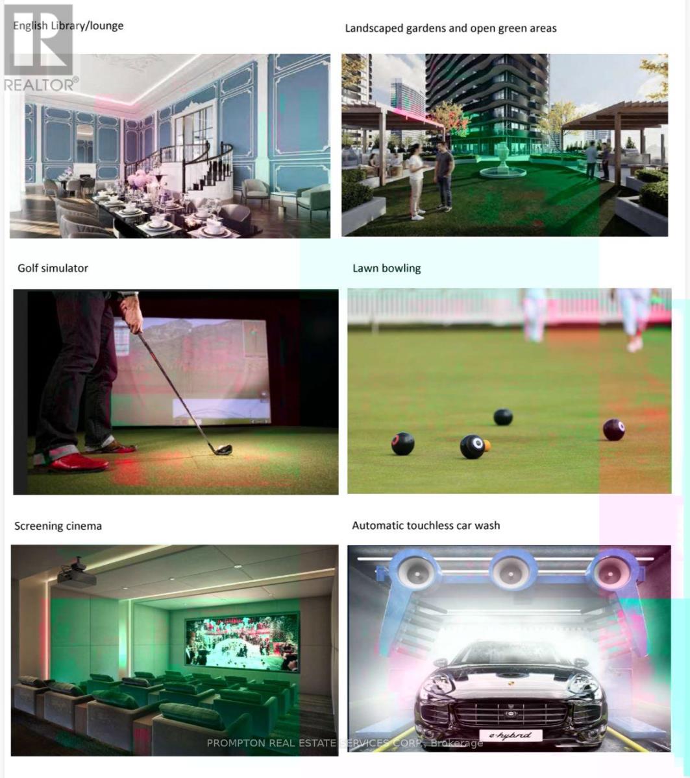
| Amenities | Security/Concierge, Exercise Centre, Separate Electricity Meters, Storage - Locker |
| Basement Type | None |
| Cooling Type | Central air conditioning |
| Exterior Finish | Concrete |
| Fireplace Present | |
| Fire Protection | Alarm system, Smoke Detectors |
| Flooring Type | Laminate |
| Foundation Type | Concrete |
| Heating Fuel | Natural gas |
| Heating Type | Coil Fan, Forced air |
| Size Interior | 900 - 999 sqft |
| Type | Apartment |
The trademarks REALTOR®, REALTORS®, and the REALTOR® logo are controlled by The Canadian Real Estate Association (CREA) and identify real estate professionals who are members of CREA. The trademarks MLS®, Multiple Listing Service® and the associated logos are owned by The Canadian Real Estate Association (CREA) and identify the quality of services provided by real estate professionals who are members of CREA. The trademark DDF® is owned by The Canadian Real Estate Association (CREA) and identifies CREA's Data Distribution Facility (DDF®)

Contact us for more information.