
Check out the newest condos…

Contact us for more information.

| Bathrooms | Bedrooms | Property Type |
|---|---|---|
| 2 | 2 | Single Family |
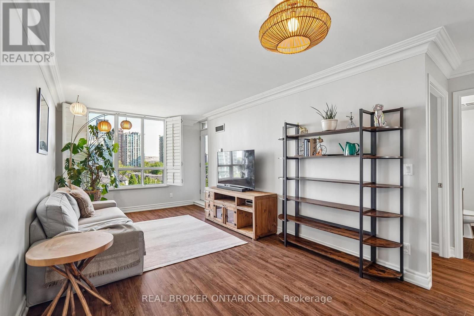
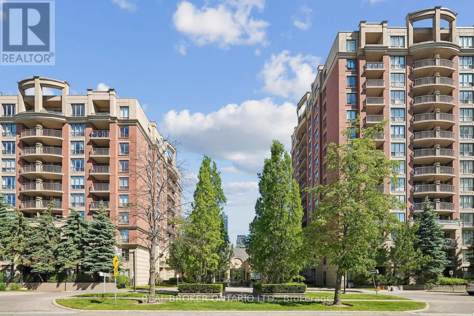
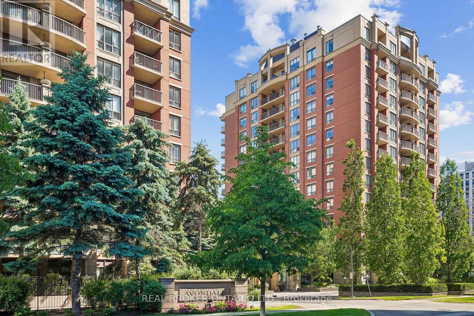
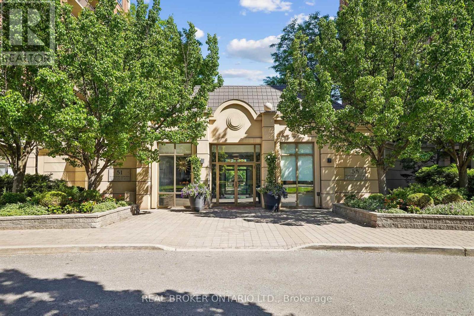
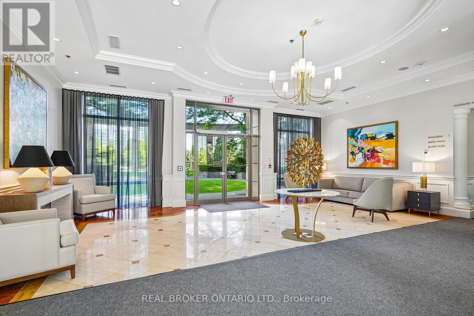
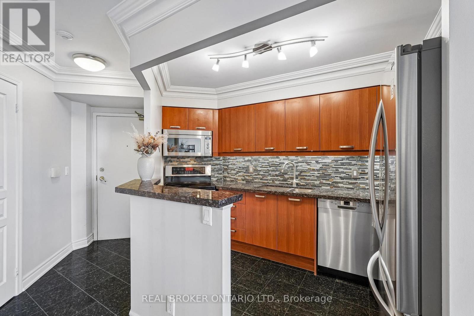
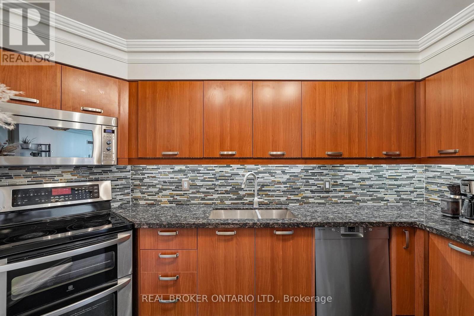
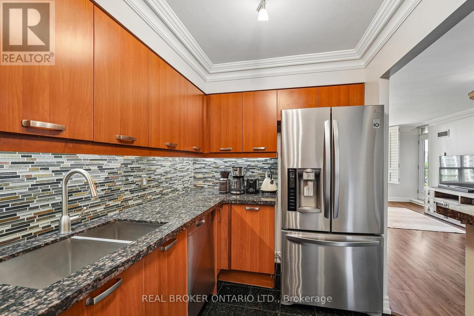
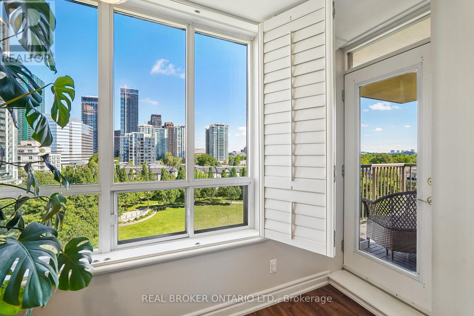
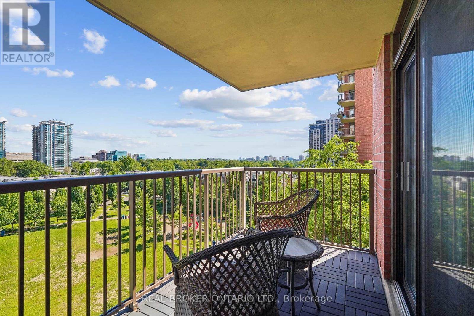
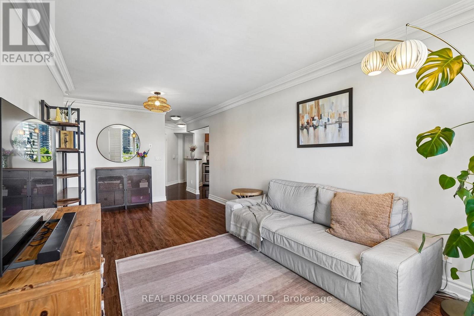
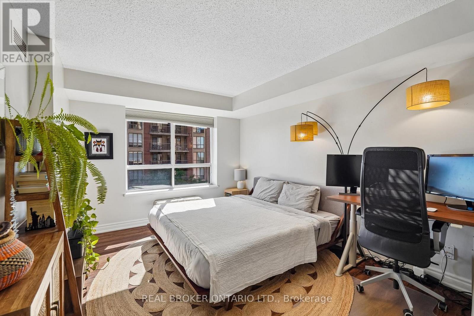
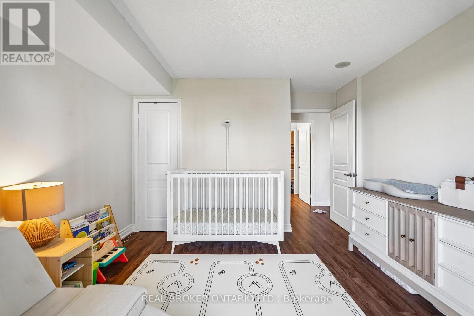
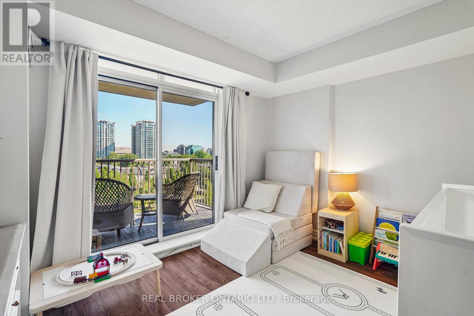
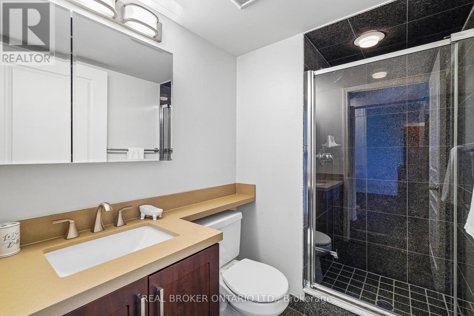
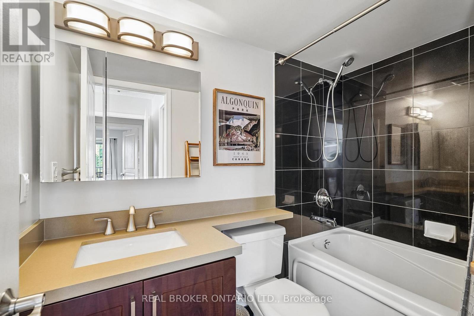
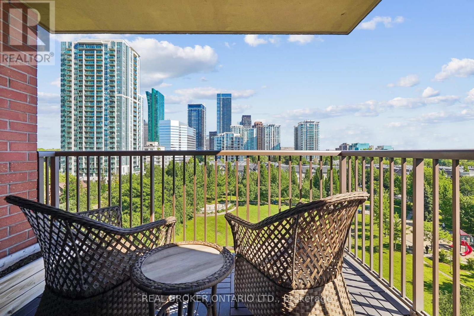
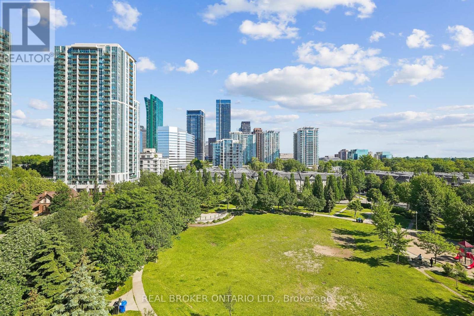
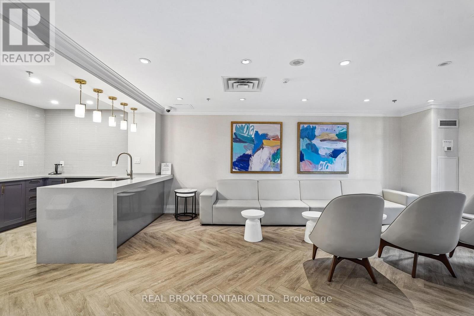
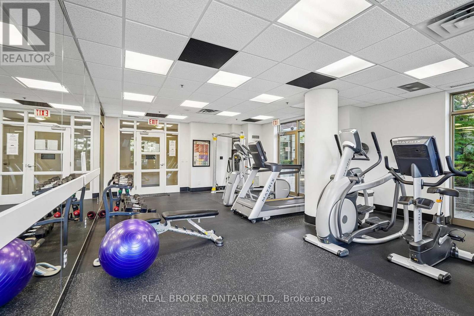
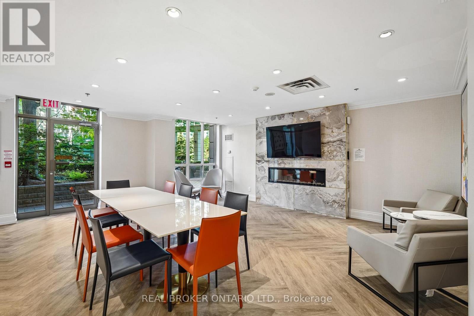
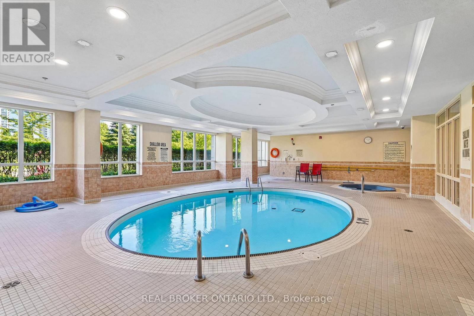
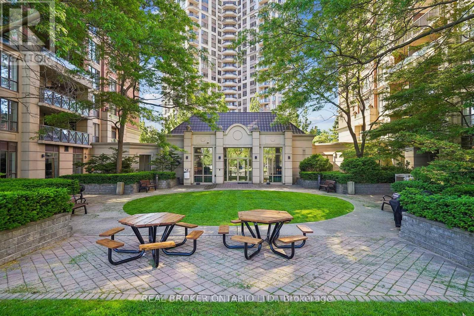
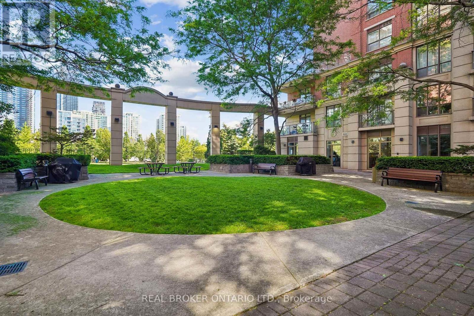
Welcome To The Mansions Of Avondale! This Bright And Spacious 895 Sq. Ft. Suite Offers An Exceptional Opportunity For First-Time Buyers, Young Professionals, Downsizers, Or Investors Seeking A Prime North York Location. Featuring 2 Generous Bedrooms And 2 Full Bathrooms, This Well-Designed Layout Maximizes Both Comfort And Functionality. Enjoy A Spacious Kitchen With Ample Cabinetry And Counter Space, Overlooking An Open-Concept Living And Dining Area Perfect For Everyday Living And Entertaining. The Versatile Second Bedroom Is Ideal As A Home Office, Nursery, Children's Bedroom, Guest Room, Or Hobby Space To Suit Your Lifestyle. Take In Stunning, Unobstructed North-Facing Views Over Avondale's Central Park From Your Private Balcony, Offering A Peaceful And Picturesque Setting Rarely Found In The City. Located In One Of The Area's Few Lower-Rise Condominium Communities. Residents Enjoy A More Intimate, Neighbourhood Feel While Still Being Steps To Everything North York Has To Offer. ALL UTILITIES INCLUDED In The Maintenance Fees. Exceptional Building Amenities Include Concierge, Indoor Pool, BBQ's Onsite, Private Courtyard Fitness Centre, Party Room And Visitor Parking. Conveniently Located Just Steps To Parks, Walking Trails, Top-Rated Schools, Shopping, Restaurants, Transit, Yonge & Sheppard Subway, And Minutes To Highway 401. A Wonderful Opportunity To Own In One Of North York's Most Desirable Family-Friendly Communities. (id:31565)

| Level | Type | Length | Width | Dimensions |
|---|---|---|---|---|
| Main level | Living room | 4 m | 3.07 m | 4 m x 3.07 m |
| Main level | Dining room | 2.23 m | 3.07 m | 2.23 m x 3.07 m |
| Main level | Kitchen | 3.9 m | 2.06 m | 3.9 m x 2.06 m |
| Main level | Primary Bedroom | 3.36 m | 4.99 m | 3.36 m x 4.99 m |
| Main level | Bedroom 2 | 3.83 m | 3.53 m | 3.83 m x 3.53 m |
| Amenity Near By | |
|---|---|
| Features | Balcony, Carpet Free |
| Maintenance Fee | 1018.17 |
| Maintenance Fee Payment Unit | Monthly |
| Management Company | FirstService Residential |
| Ownership | Condominium/Strata |
| Parking |
|
| Transaction | For sale |
| Bathroom Total | 2 |
|---|---|
| Bedrooms Total | 2 |
| Bedrooms Above Ground | 2 |
| Amenities | Storage - Locker |
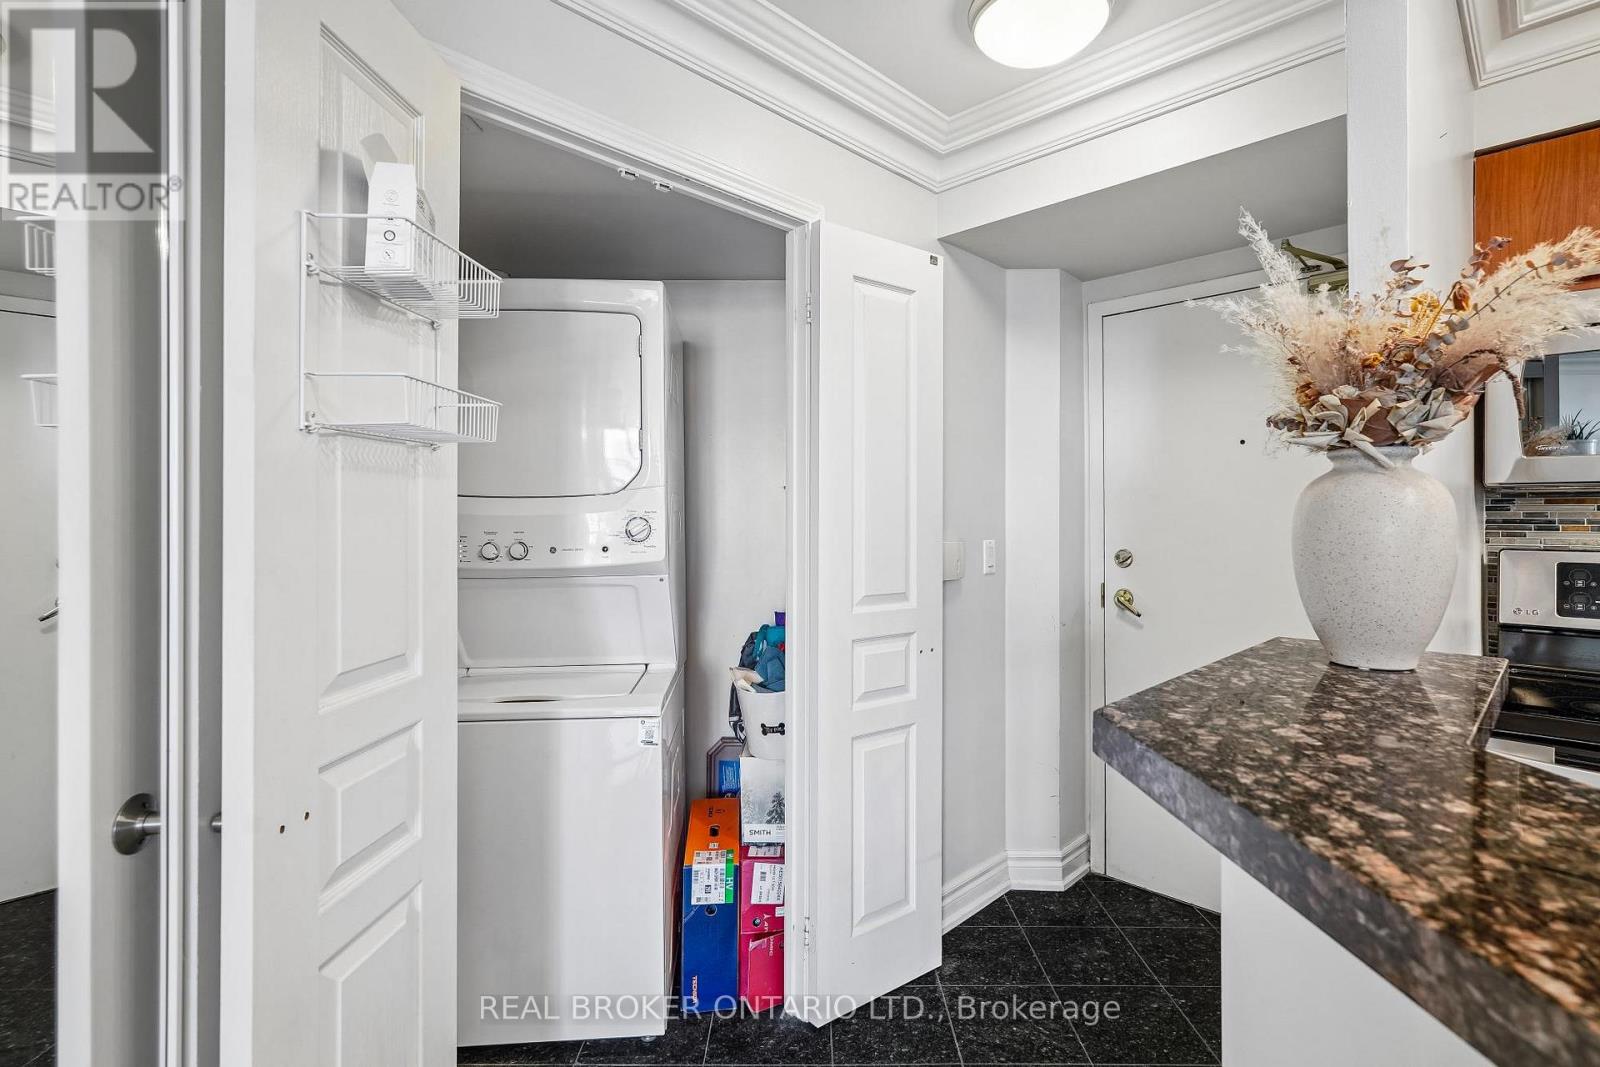
| Appliances | Dishwasher, Dryer, Microwave, Stove, Washer, Refrigerator |
| Basement Type | None |
| Cooling Type | Central air conditioning |
| Exterior Finish | Brick, Concrete |
| Fireplace Present | |
| Flooring Type | Laminate, Tile |
| Heating Fuel | Natural gas |
| Heating Type | Forced air |
| Size Interior | 800 - 899 sqft |
| Type | Apartment |
The trademarks REALTOR®, REALTORS®, and the REALTOR® logo are controlled by The Canadian Real Estate Association (CREA) and identify real estate professionals who are members of CREA. The trademarks MLS®, Multiple Listing Service® and the associated logos are owned by The Canadian Real Estate Association (CREA) and identify the quality of services provided by real estate professionals who are members of CREA. The trademark DDF® is owned by The Canadian Real Estate Association (CREA) and identifies CREA's Data Distribution Facility (DDF®)

Contact us for more information.